$1,445,076
Architectural Individuality In A Prestigious Villa Setting With An Indoor Pool
- 9 Hab.
- 4 Baños
- 3,219 Sqft
- 17,255 Sqft lot
- Actualizado: Ayer
Sobre la propiedad
La descripción se tradujo automáticamente.
La descripción se muestra en el idioma original.
Some properties are described and some homes possess an atmosphere that must be experienced. This detached architect-designed house in the prime villa district of Wesel-Obrighoven undoubtedly belongs to the latter category. Set on an approximately 1,603 m², almost completely secluded plot with mature trees and a south-facing garden, it offers an exceptionally private retreat with around 299 m² of
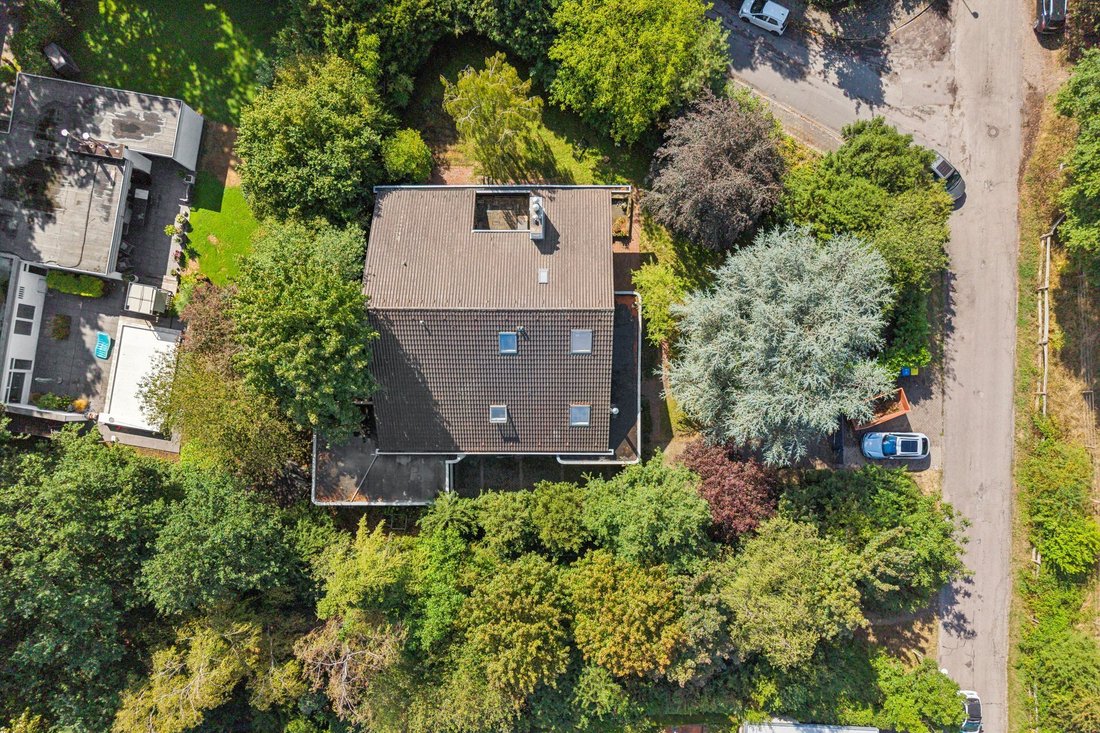
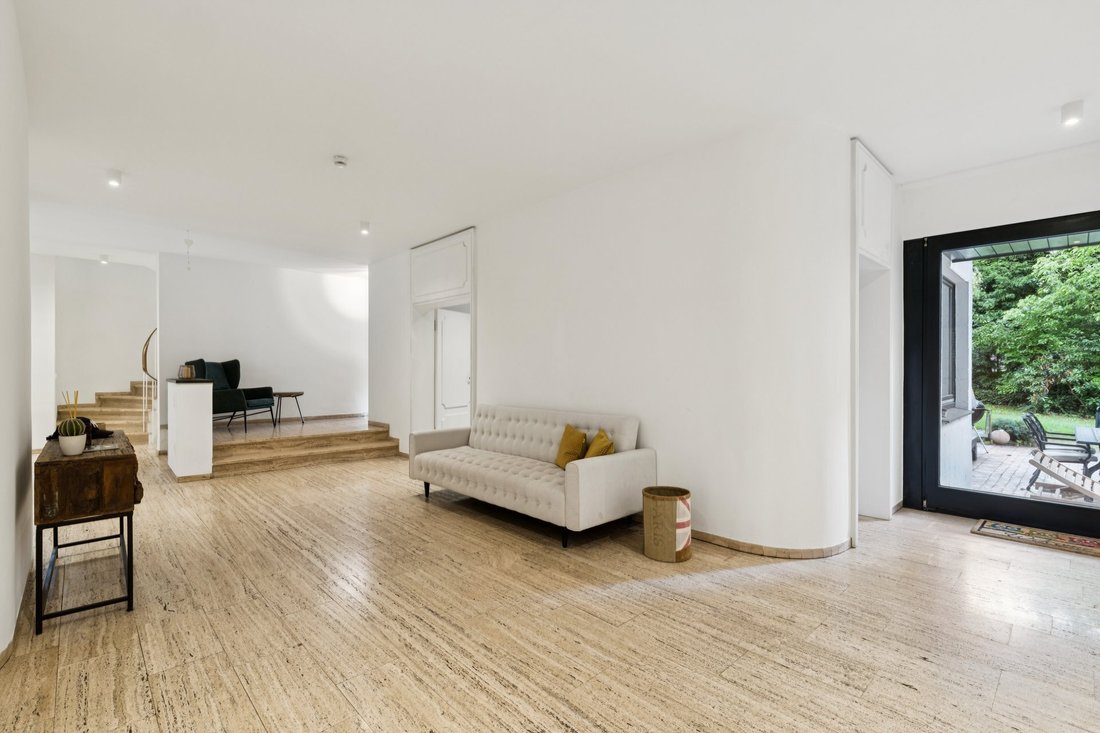
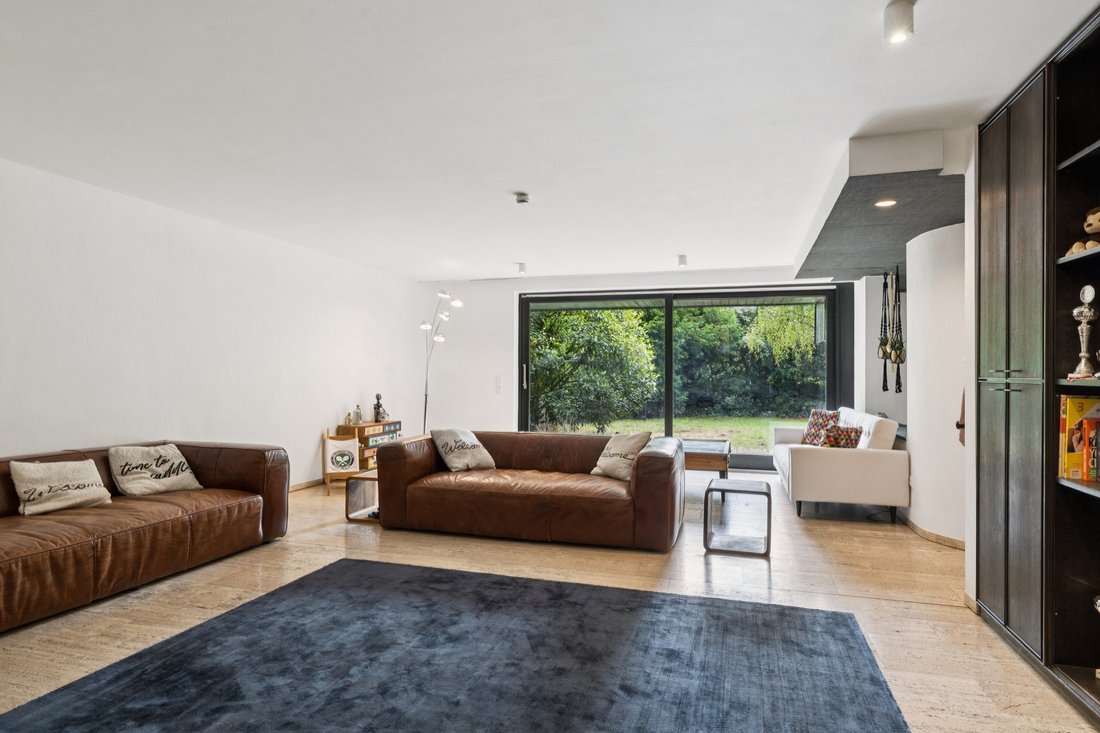
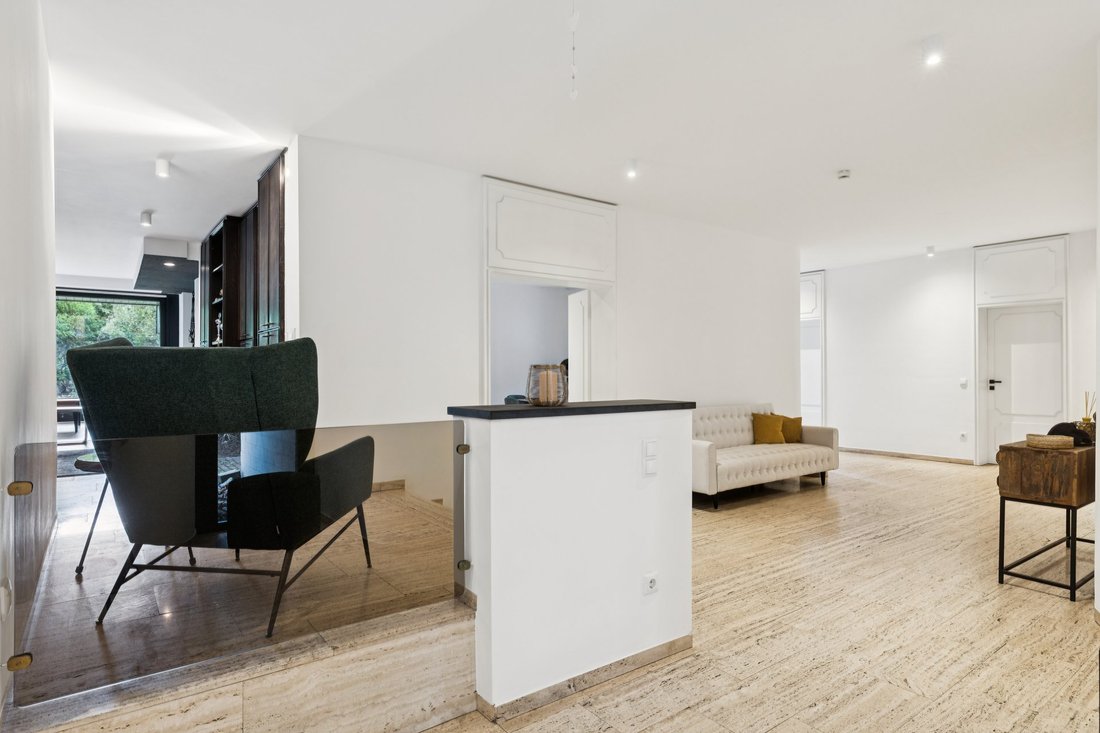
Some properties are described and some homes possess an atmosphere that must be experienced. This detached architect-designed house in the prime villa district of Wesel-Obrighoven undoubtedly belongs to the latter category. Set on an approximately 1,603 m², almost completely secluded plot with mature trees and a south-facing garden, it offers an exceptionally private retreat with around 299 m² of living space, currently comprising 10 rooms and four bathrooms. The impressive entrance hall immediately conveys the home’s sense of space. Light-filled rooms and exceptional architecture that deliberately avoids conventional right-angled layouts give the property its distinctive character. Expansive living areas with a kitchen, dining room, fireplace room, living room and an additional flexibly usable room define the ground floor. Indoor and outdoor fireplaces, sheltered terraces and direct access to the garden allow the interior and exterior to flow seamlessly into one another. Upstairs, this sense of space continues with three additional rooms and the private master suite with dressing room, en-suite bathroom and secluded loggia. On the top floor/upper attic, you will find a room already converted for residential use with a bathroom; additional conversion potential offers further possibilities. Another exceptional feature awaits in the basement: a private wellness area with a heated indoor swimming pool, sauna, shower and spacious relaxation area, complemented by a sheltered open-air courtyard discreet, private and possessing a special atmosphere. The comprehensively modernised basement, high-quality building services including a water-softening system and ventilation system with heat recovery, further modernisation measures and the new heating system installed in 2024 all underscore the property’s high standards. A garage with three parking spaces and an electrically operated driveway complete the estate. A home with its own distinctive character exceptional in its architecture, generous in its dimensions and uncompromisingly private. Created for people who are not looking for the ordinary, but recognise the extraordinary. We very much hope to have sparked your interest in this exceptional property. We look forward to receiving your enquiry and to meeting you personally, so that we may present this special estate to you as part of an individual viewing.
The property benefits from a pleasantly quiet residential setting while offering convenient access to local amenities and well-established infrastructure. Shops and everyday essentials can be found nearby and are within easy reach. Nurseries, primary schools and secondary schools are also located in the surrounding area and can be reached within approximately 5 to 10 minutes, depending on the individual establishment. GPs, specialist doctors and pharmacies throughout Wesel provide comprehensive medical care. Evangelisches Krankenhaus Wesel and Marien-Hospital Wesel are both approximately a 10-minute drive away. The location also offers excellent transport connections. The nearby B58 and B70 provide convenient access to Wesel town centre as well as the surrounding towns and communities. The A3 motorway can be reached in approximately 15 minutes by car, providing fast connections to the Ruhr area and the Rhineland. Wesel railway station is also only around 10 minutes away. The area is particularly appealing for its excellent leisure and recreational opportunities. A tennis club and an equestrian centre are located in the immediate vicinity, offering a range of sporting activities close to home. The surrounding fields, woodland and green spaces are ideal for walking and cycling. The popular Auesee lake, with its wide range of leisure and water sports activities, is approximately 15 minutes away. Further recreational opportunities are provided by the Rhine meadows and the region’s extensive network of cycle routes. Overall, the location combines peaceful, semi-rural living with well-established infrastructure, a wide range of leisure opportunities and excellent transport connections.
Built-in cupboards, Built-in kitchen, Fixed furniture, Yes, heated, indoor, Private
The property benefits from a pleasantly quiet residential setting while offering convenient access to local amenities and well-established infrastructure. Shops and everyday essentials can be found nearby and are within easy reach. Nurseries, primary schools and secondary schools are also located in the surrounding area and can be reached within approximately 5 to 10 minutes, depending on the individual establishment. GPs, specialist doctors and pharmacies throughout Wesel provide comprehensive medical care. Evangelisches Krankenhaus Wesel and Marien-Hospital Wesel are both approximately a 10-minute drive away. The location also offers excellent transport connections. The nearby B58 and B70 provide convenient access to Wesel town centre as well as the surrounding towns and communities. The A3 motorway can be reached in approximately 15 minutes by car, providing fast connections to the Ruhr area and the Rhineland. Wesel railway station is also only around 10 minutes away. The area is particularly appealing for its excellent leisure and recreational opportunities. A tennis club and an equestrian centre are located in the immediate vicinity, offering a range of sporting activities close to home. The surrounding fields, woodland and green spaces are ideal for walking and cycling. The popular Auesee lake, with its wide range of leisure and water sports activities, is approximately 15 minutes away. Further recreational opportunities are provided by the Rhine meadows and the region’s extensive network of cycle routes. Overall, the location combines peaceful, semi-rural living with well-established infrastructure, a wide range of leisure opportunities and excellent transport connections.
Built-in cupboards, Built-in kitchen, Fixed furniture, Yes, heated, indoor, Private
-
Tipo de propiedad
Casa
-
Año de construcción
1978
-
Precio/pie²
$449
-
Emisiones
F
Características
- Jardín
- Terraza
- Garaje
- Chimenea
- Piscina cubierta
- Sauna
- Sótano
- Privacidad
- Aparcamiento
Explorar la zona
Wesel, Renania del Norte-Westfalia, Alemania
Ver en Google Maps
Precio por sqft
Bajo
Alto
Usted ha preguntado por esta propiedad
El agente se comunicará con usted pronto por
Publicado por
23
Anuncios
2026
Se unió
Reserva una visita con Engel & Völkers Essen
Elija una fecha y si prefiere una visita virtual o presencial con el agente.
Fecha preferida
Tipo de tour

Engel & Völkers NRW GmbH
Última actualización
Ayer
Primera publicación
Octubre 9
Referencia del anuncio
I-0468MP-W-0468MP
Propiedades similares cercanas
Nuevos anuncios en Wesel


Explorar más viviendas en venta
Wesel, Alemania tipos de propiedad
Wesel, Alemania búsquedas populares
- Propiedades con Cocina abierta en Wesel, Alemania
- Propiedades con Piscina en Wesel, Alemania
- Propiedades Moderno en Wesel, Alemania
- Propiedades con Cocina exterior en Wesel, Alemania
- Propiedades con Ascensor en Wesel, Alemania
- Propiedades con Cine en Wesel, Alemania
- Propiedades con Aire Acondicionado en Wesel, Alemania
- Propiedades con Piscina cubierta en Wesel, Alemania
- Propiedades con Playa privada en Wesel, Alemania
- Propiedades con Balcón en Wesel, Alemania
- Propiedades Mansión en Wesel, Alemania
- Propiedades Renovado en Wesel, Alemania
Wesel, Alemania Barrios
Guías e historias relacionadas
La confianza de los mejores brokers del mundo
Los agentes tras las propiedades más excepcionales del mundo publican en JamesEdition.
- Anuncios de Sotheby's, Christie's, BARNES y Engel & Völkers
- Cada anuncio se revisa antes de publicarse
- Conecte directamente con agentes verificados
Al continuar, acepta nuestros Términos y la Política de Privacidad.