$795,000
Single Family Residence In Wentzville
- 6 Hab.
- 4 Baños
- 4,471 Sqft
- 19,729 Sqft lot
- Actualizado: Septiembre 25
- Fuente: MARIS MLS MLS#26058513
Sobre la propiedad
La descripción se tradujo automáticamente.
La descripción se muestra en el idioma original.
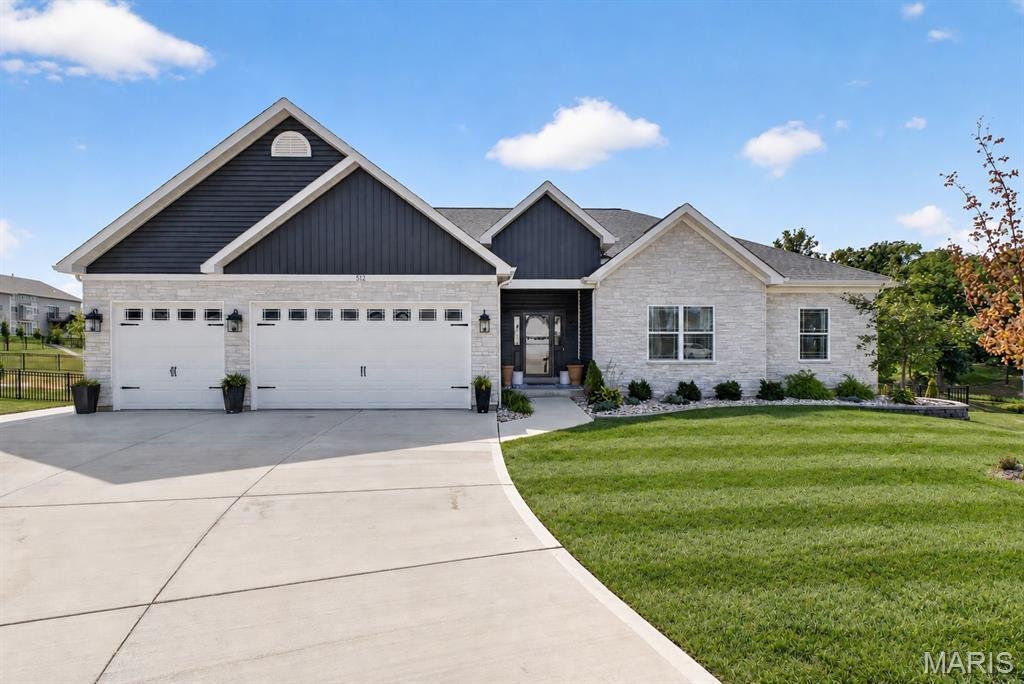
This stunning ranch home combines elevated design, thoughtful functionality, and incredible indoor-outdoor living on a nearly half-acre lot at the back of a cul-de-sac, overlooking a pond and beautiful trees. With a fully insulated 3-car garage, walk-out lower level, soaring main-level ceilings, luxury finishes, an extraordinary entertainer’s basement, composite deck, fenced yard, and even a priva
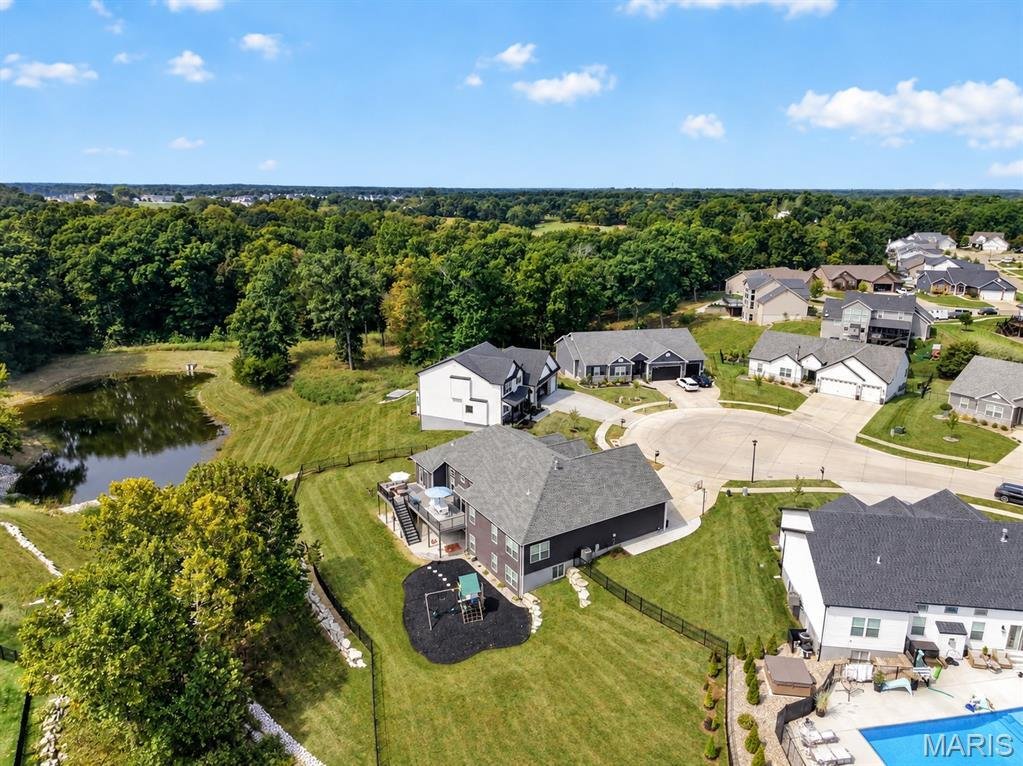
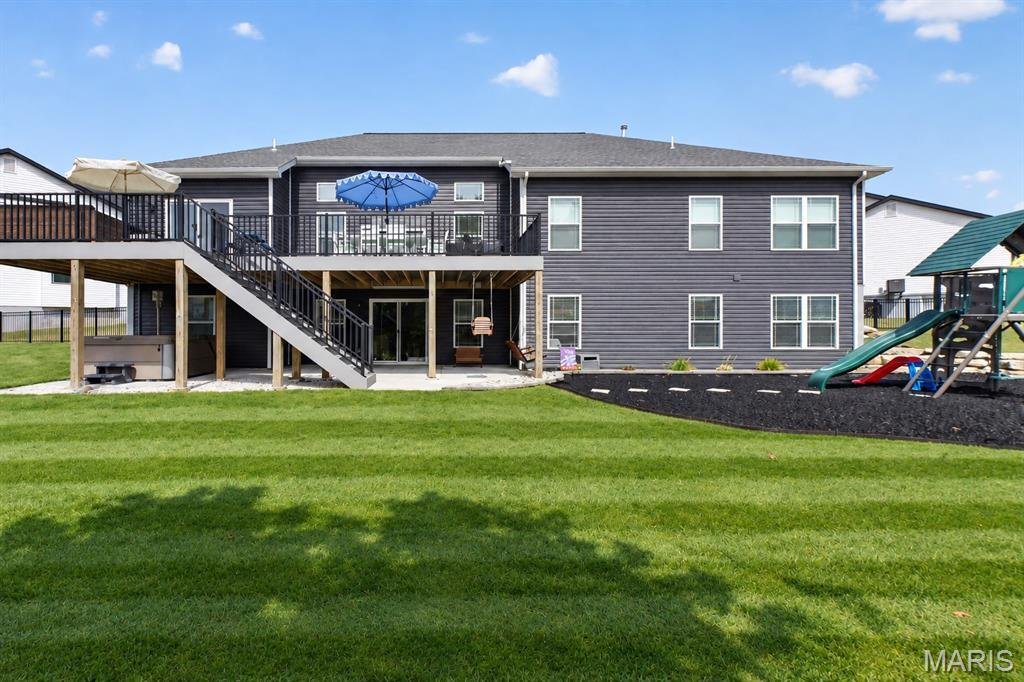
This stunning ranch home combines elevated design, thoughtful functionality, and incredible indoor-outdoor living on a nearly half-acre lot at the back of a cul-de-sac, overlooking a pond and beautiful trees. With a fully insulated 3-car garage, walk-out lower level, soaring main-level ceilings, luxury finishes, an extraordinary entertainer’s basement, composite deck, fenced yard, and even a private hot tub to enjoy those peaceful views.
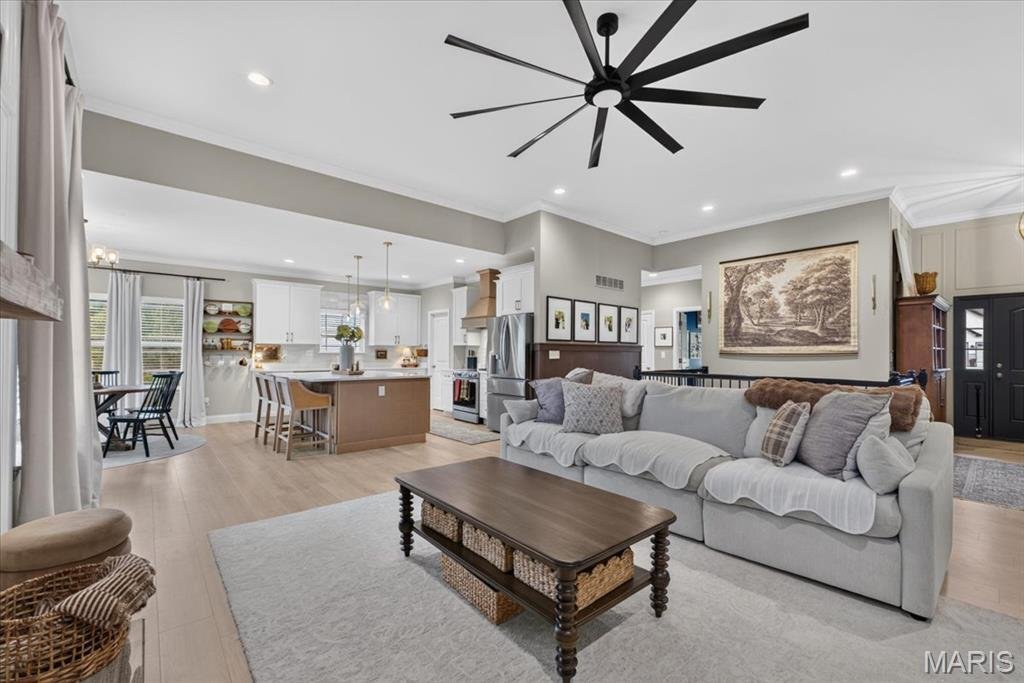
From the moment you step inside, the attention to detail is impossible to miss. The open-concept main level features soaring ceilings, beautiful wainscoting, LVP flooring, and an effortless flow between the great room, kitchen, and breakfast area. The spacious great room is anchored by a gas fireplace and opens directly to the kitchen and breakfast nook, creating the perfect gathering space for both everyday living and entertaining.
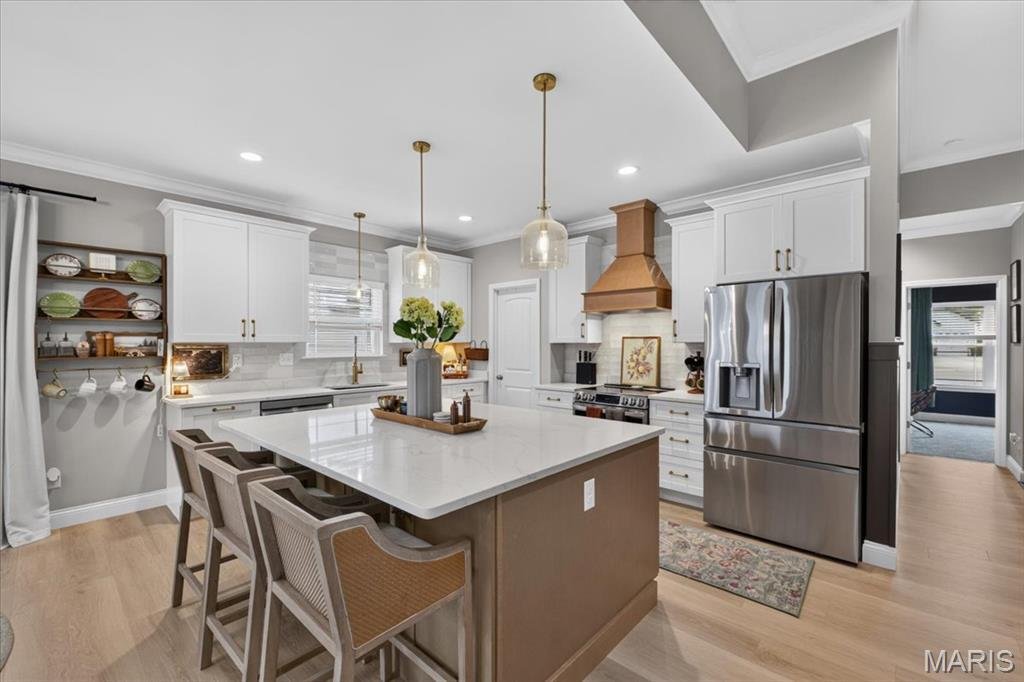
The kitchen is a showpiece, featuring a large center island with seating, quartz countertops, tall cabinetry finished with crown molding, and a walk-in pantry. Just off the breakfast area, oversized doors lead to the composite deck, extending the living space outdoors and offering beautiful views of the pond and surrounding trees.
The thoughtfully designed split-bedroom floor plan has two nicely sized secondary bedrooms located together featuring comfortable carpet and their own dedicated full bath. The primary suite is privately positioned on the opposite side of the main level, creating a peaceful retreat away from the secondary bedrooms. A separate half bath is conveniently located off the main living area, perfect for guests. Just off the garage, a built-in drop zone provides the perfect landing spot for everyday essentials, while the separate laundry room offers a dedicated folding table and abundant cabinet storage. The primary suite is a retreat of its own, featuring beautiful ceiling molding, LVP flooring, and a separate flex nook that can become whatever your lifestyle needs—an office, nursery, reading space, getting-ready room, or simply a quiet place to unwind. The spa-like primary bath features beautiful LVT flooring, a stunning walk-in shower with dual shower heads, a separate soaking tub, dual vanities, and a private water closet. Then you discover the show-stopping finished lower level. The custom luxury wet bar features beautiful custom cabinetry, quartz countertops, built-in shelving, a dishwasher, and microwave, making this space perfect for hosting everything from game days to movie nights. Just beyond the bar is a dedicated movie room that could also be used as an additional bedroom or flex space. Two additional bedrooms and a full bath provide incredible flexibility for guests, family, or hobbies. The full bath features a walk-in shower, tall vanity, linen closet, and even a separate nook for hanging towels—an especially thoughtful touch for future pool days!
The lower level continues with a dedicated home gym area, separate safe room, and additional storage room, providing an incredible combination of finished living space and practical storage. Outside, the setting is just as special. The lot sits at the back of a cul-de-sac and faces a pond and mature trees, creating a peaceful backdrop and plenty of privacy. The fenced backyard, irrigation system, and extended concrete along the side of the home add even more functionality. The large composite deck off the breakfast room is the perfect place to enjoy morning coffee, entertain guests, or take in the views. The fully insulated 3-car garage provides plenty of room for vehicles and storage, complete with built-in overhead shelving to keep everything organized. Don’t miss out on the stunning home!
From the moment you step inside, the attention to detail is impossible to miss. The open-concept main level features soaring ceilings, beautiful wainscoting, LVP flooring, and an effortless flow between the great room, kitchen, and breakfast area. The spacious great room is anchored by a gas fireplace and opens directly to the kitchen and breakfast nook, creating the perfect gathering space for both everyday living and entertaining.
The kitchen is a showpiece, featuring a large center island with seating, quartz countertops, tall cabinetry finished with crown molding, and a walk-in pantry. Just off the breakfast area, oversized doors lead to the composite deck, extending the living space outdoors and offering beautiful views of the pond and surrounding trees.
The thoughtfully designed split-bedroom floor plan has two nicely sized secondary bedrooms located together featuring comfortable carpet and their own dedicated full bath. The primary suite is privately positioned on the opposite side of the main level, creating a peaceful retreat away from the secondary bedrooms. A separate half bath is conveniently located off the main living area, perfect for guests. Just off the garage, a built-in drop zone provides the perfect landing spot for everyday essentials, while the separate laundry room offers a dedicated folding table and abundant cabinet storage. The primary suite is a retreat of its own, featuring beautiful ceiling molding, LVP flooring, and a separate flex nook that can become whatever your lifestyle needs—an office, nursery, reading space, getting-ready room, or simply a quiet place to unwind. The spa-like primary bath features beautiful LVT flooring, a stunning walk-in shower with dual shower heads, a separate soaking tub, dual vanities, and a private water closet. Then you discover the show-stopping finished lower level. The custom luxury wet bar features beautiful custom cabinetry, quartz countertops, built-in shelving, a dishwasher, and microwave, making this space perfect for hosting everything from game days to movie nights. Just beyond the bar is a dedicated movie room that could also be used as an additional bedroom or flex space. Two additional bedrooms and a full bath provide incredible flexibility for guests, family, or hobbies. The full bath features a walk-in shower, tall vanity, linen closet, and even a separate nook for hanging towels—an especially thoughtful touch for future pool days!
The lower level continues with a dedicated home gym area, separate safe room, and additional storage room, providing an incredible combination of finished living space and practical storage. Outside, the setting is just as special. The lot sits at the back of a cul-de-sac and faces a pond and mature trees, creating a peaceful backdrop and plenty of privacy. The fenced backyard, irrigation system, and extended concrete along the side of the home add even more functionality. The large composite deck off the breakfast room is the perfect place to enjoy morning coffee, entertain guests, or take in the views. The fully insulated 3-car garage provides plenty of room for vehicles and storage, complete with built-in overhead shelving to keep everything organized. Don’t miss out on the stunning home!
-
Tipo de propiedad
Casa
-
Año de construcción
2024
-
Precio/pie²
$177
Características
- Garaje
- Vestidor
- Jardín
- Chimenea
- Sala de juegos
- Vista al Agua
- Cine
- Jacuzzi
- Gimnasio
Características
Lote
- Vista al Agua
- Privacidad
Interior
- Techo alto
- Oficina
- Chimenea
- Isla de cocina
- Jacuzzi
- Lavadora Secadora
- Bar
- Lavadero
- Sala de juegos
- Cine
- Cocina abierta
- Sótano
- Encimeras de piedra
- Vestidor
- Gimnasio
Outdoor
- Terraza
- Garaje
- Patio de recreo
- Jardín
Explorar la zona
512 Spruce Hollow Court, Wentzville, Misuri, Estados Unidos
Ver en Google Maps
Precio por sqft
Bajo
Alto
Se unió hace 10 meses
Usted ha preguntado por esta propiedad
El agente se comunicará con usted pronto por
Publicado por
Berkshire Hathaway HomeServices Select Properties - O'Fallon
Missouri, United States
Ver perfil de la agencia
70
Anuncios
2025
Se unió
Reserva una visita con the agent
Elija una fecha y si prefiere una visita virtual o presencial con el agente.
Fecha preferida
Tipo de tour
Berkshire Hathaway HomeServices Select Properties - O'Fallon
O'Fallon, Missouri, United States
Ver perfil de la agencia
Última actualización
Septiembre 25
Primera publicación
Septiembre 25
Referencia del anuncio
26058513
Estado del anuncio
Based on information submitted to the MLS GRID as of 2026. All data is obtained from various sources and may not have been verified by broker or MLS GRID. Supplied Open House Information is subject to change without notice. All information should be independently reviewed and verified for accuracy. Properties may or may not be listed by the office/agent presenting the information.
Propiedades similares cercanas
Nuevos anuncios en Wentzville


Explorar más viviendas en venta
Wentzville, MO, Estados Unidos búsquedas populares
- Propiedades con Cocina abierta en Wentzville, MO, Estados Unidos
- Propiedades Obras nuevas en Wentzville, MO, Estados Unidos
- Propiedades Cima de una colina en Wentzville, MO, Estados Unidos
- Propiedades con Terraza en Wentzville, MO, Estados Unidos
- Propiedades con Jacuzzi en Wentzville, MO, Estados Unidos
- Propiedades Frente al Agua en Wentzville, MO, Estados Unidos
- Propiedades con Cine en Wentzville, MO, Estados Unidos
- Propiedades con Balcón en Wentzville, MO, Estados Unidos
- Propiedades Frente al Lago en Wentzville, MO, Estados Unidos
- Propiedades Vista al Agua en Wentzville, MO, Estados Unidos
- Propiedades con Cocina exterior en Wentzville, MO, Estados Unidos
- Propiedades con Ascensor en Wentzville, MO, Estados Unidos
- Propiedades Comunidad Cerrada en Wentzville, MO, Estados Unidos
- Propiedades Vista al Campo de Golf en Wentzville, MO, Estados Unidos
- Propiedades con Sauna en Wentzville, MO, Estados Unidos
- Propiedades Renovado en Wentzville, MO, Estados Unidos
- Propiedades con Sala de juegos en Wentzville, MO, Estados Unidos
- Propiedades Frente al río en Wentzville, MO, Estados Unidos
- Propiedades Vista al Lago en Wentzville, MO, Estados Unidos
- Propiedades Moderno en Wentzville, MO, Estados Unidos
- Propiedades con Cancha de Tenis en Wentzville, MO, Estados Unidos
- Propiedades Vista Panorámica en Wentzville, MO, Estados Unidos
Guías e historias relacionadas
La confianza de los mejores brokers del mundo
Los agentes tras las propiedades más excepcionales del mundo publican en JamesEdition.
- Anuncios de Sotheby's, Christie's, BARNES y Engel & Völkers
- Cada anuncio se revisa antes de publicarse
- Conecte directamente con agentes verificados
Al continuar, acepta nuestros Términos y la Política de Privacidad.
brokerages we
partnered with
partnered with