$894,187
4 Wohnungen 2 Eingänge 1 Preis
- 15 Hab.
- 4 Baños
- 4,823 Sqft
- 6,997 Sqft lot
- Actualizado: Agosto 18
Sobre la propiedad
La descripción se tradujo automáticamente.
La descripción se muestra en el idioma original.
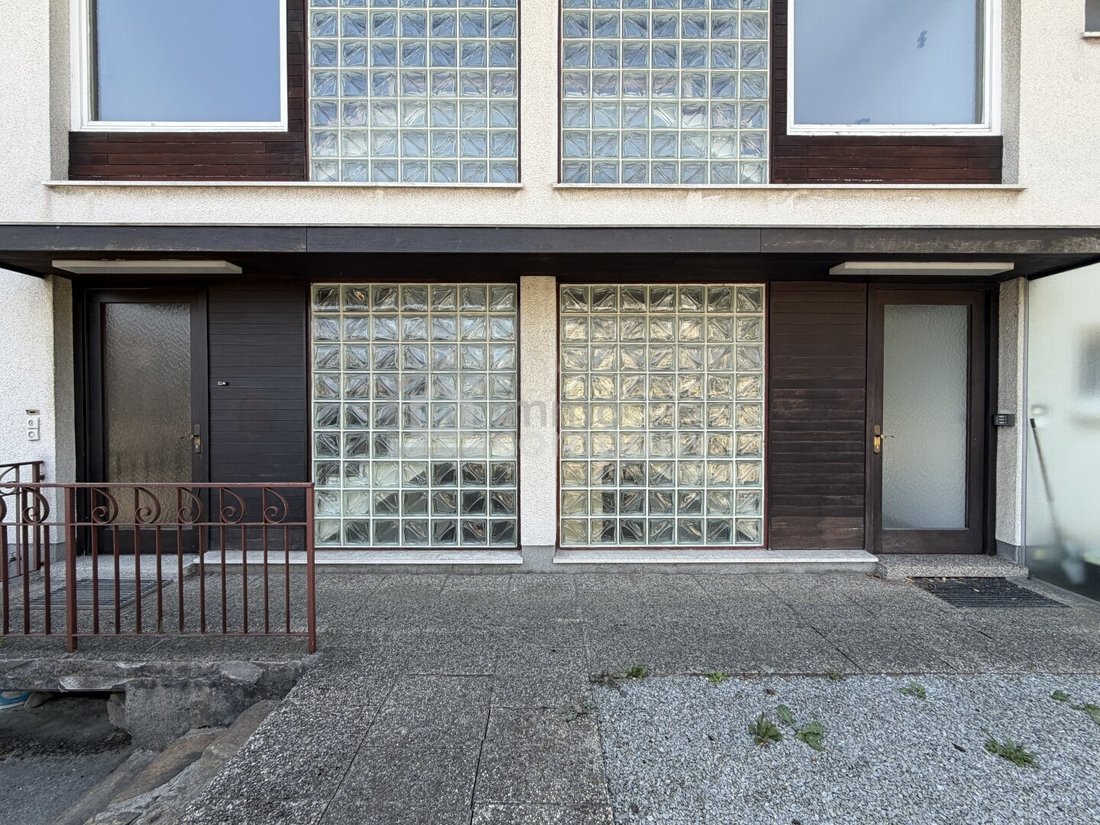
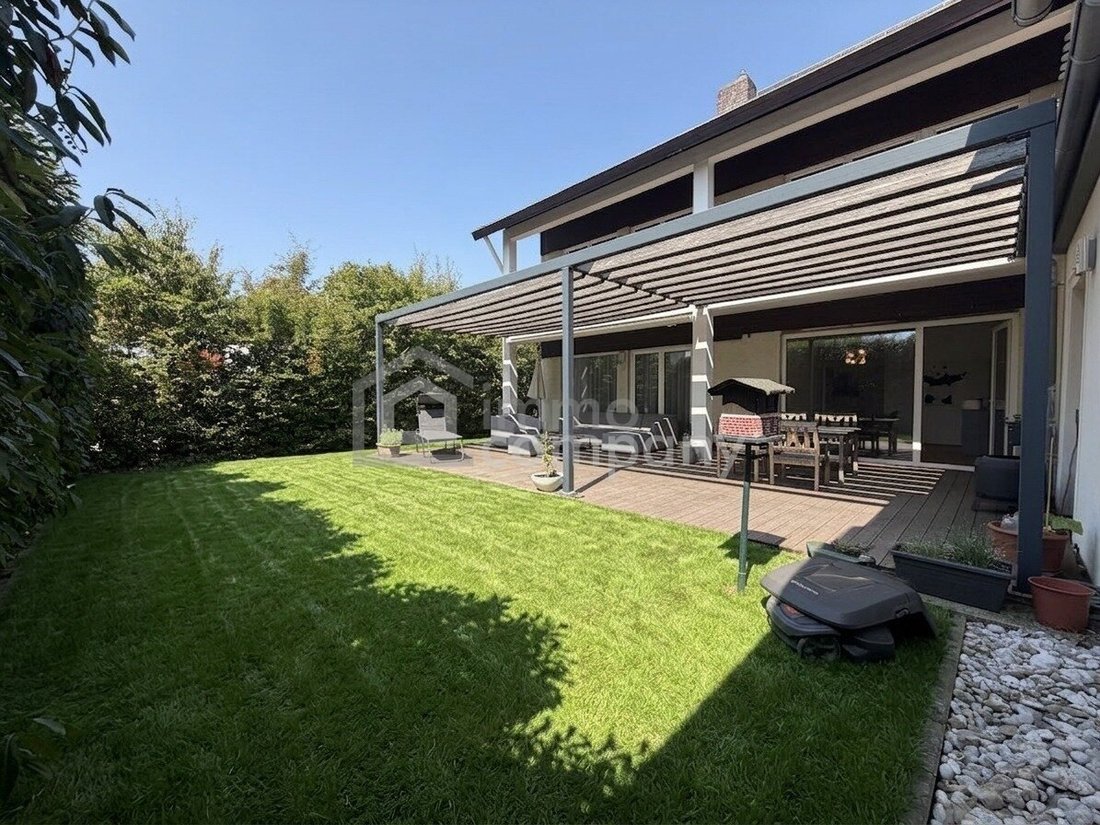
This spacious multi-family house with approximately 448m² is divided into two independent halves, each with its own front door. Currently, there are four separate residential units available, making the property versatile for personal use, rental, or as a multi-generational home.
The smaller half covers about 173m² and spans three levels. The second half offers around 275m² and includes t
The smaller half covers about 173m² and spans three levels. The second half offers around 275m² and includes t
This spacious multi-family house with approximately 448m² is divided into two independent halves, each with its own front door. Currently, there are four separate residential units available, making the property versatile for personal use, rental, or as a multi-generational home.
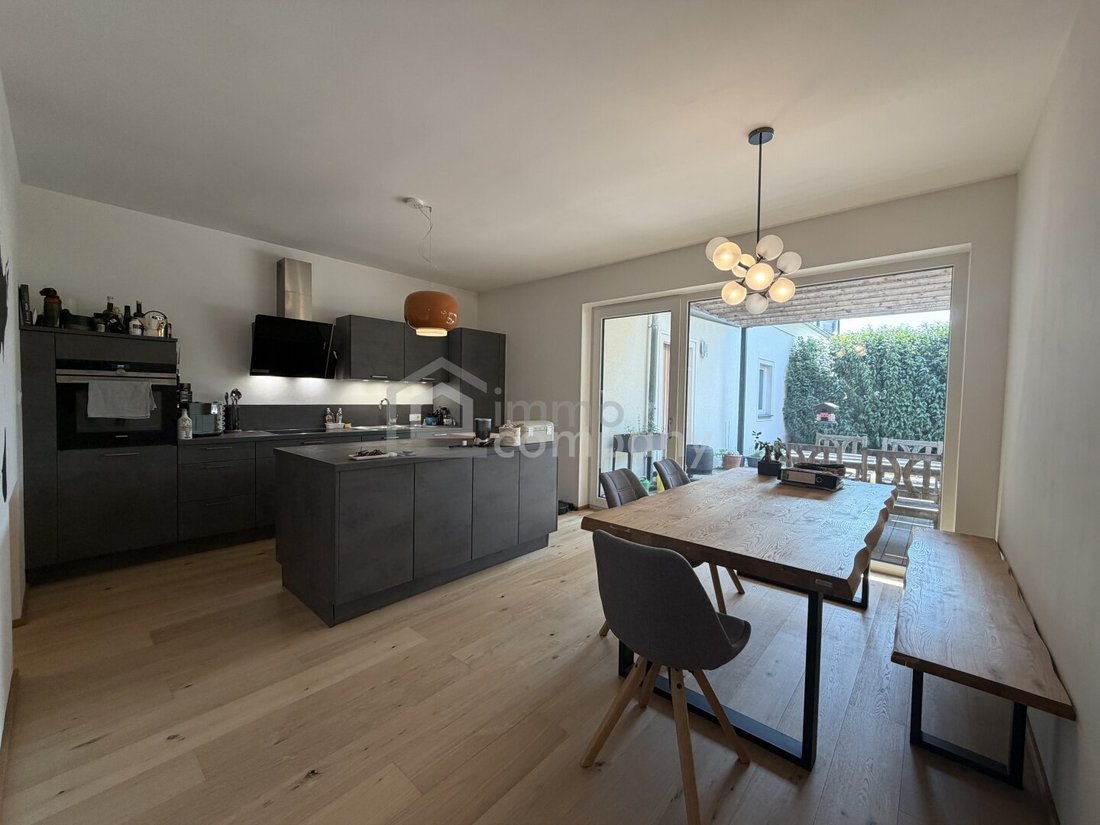
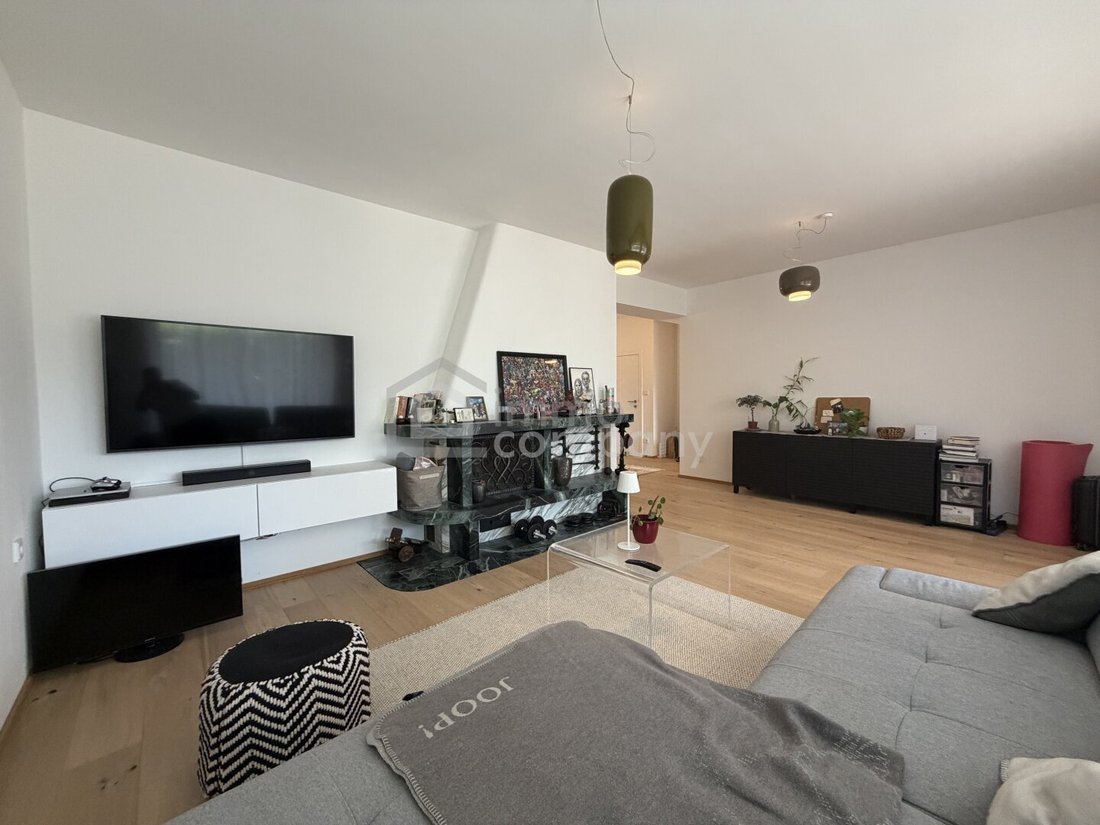
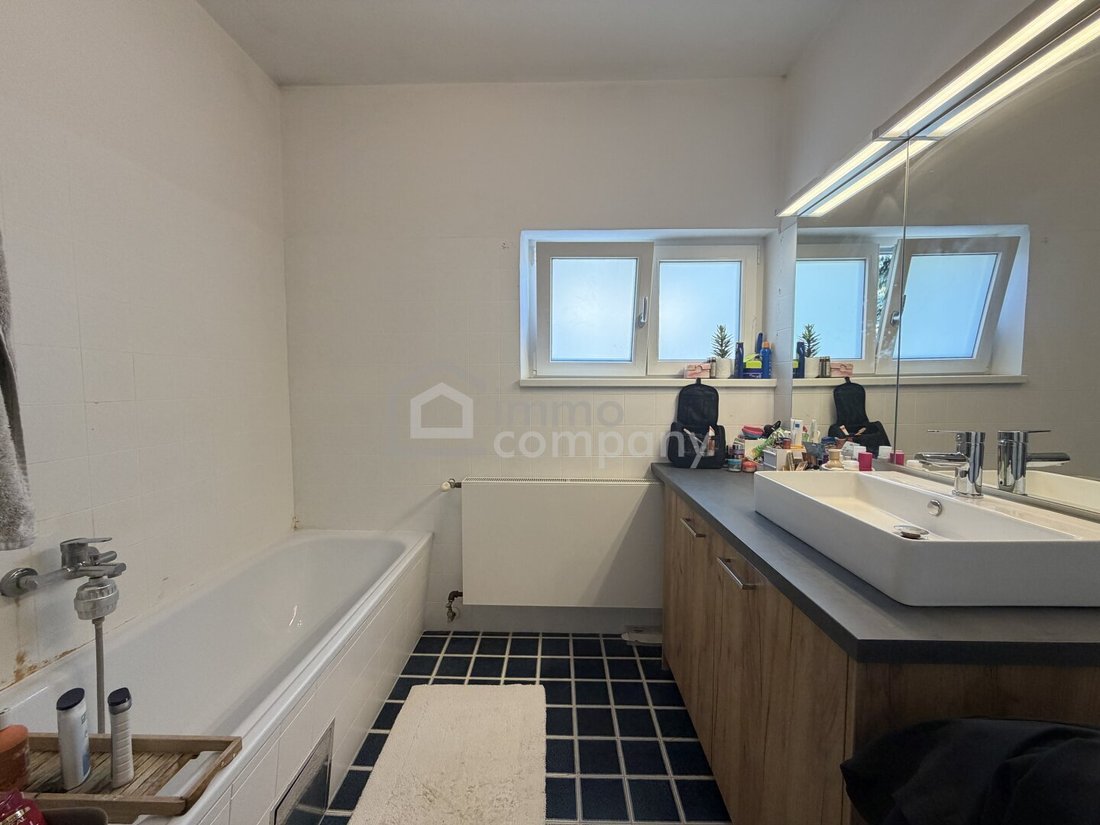
The smaller half covers about 173m² and spans three levels. The second half offers around 275m² and includes three separate residential units. The ground floor apartment has already been fully renovated and features a new kitchen and bathroom, as well as direct access to the terrace and garden. The other levels are still under renovation, offering plenty of scope for customization.
The apartment on the upper floor has been completely gutted, providing a solid foundation for individual redesign. A large balcony complements this level. The converted attic is also still under renovation.
The house also includes two existing garages and a cellar.
The location offers short distances: both the city center and the highway can be reached in about five minutes by car.
Particularly interesting is an already approved submission plan. This allows the possibility to expand the current four residential units to a total of six apartments and to create two additional garage spaces.
Please request a detailed exposé!
We are happy to provide more photos or a plan upon request. Even more, we look forward to showing you this house in person.
Please understand that we can only respond to inquiries with complete contact details.
For further information and viewings, I am gladly available:
Hakan Mousawi
[hidden information]
[hidden email]
The agent acts as a dual agent.
Take advantage of the unique opportunity to visit this property – seeing and experiencing it is much more impressive!
A viewing is free of charge and non-binding, giving you an unfiltered impression of the property.
I am also happy to assist you with financing as well as the sale/rental of your property.
- Very good connections
- Quick access to the center
- Quick access to the highway
The smaller half covers about 173m² and spans three levels. The second half offers around 275m² and includes three separate residential units. The ground floor apartment has already been fully renovated and features a new kitchen and bathroom, as well as direct access to the terrace and garden. The other levels are still under renovation, offering plenty of scope for customization.
The apartment on the upper floor has been completely gutted, providing a solid foundation for individual redesign. A large balcony complements this level. The converted attic is also still under renovation.
The house also includes two existing garages and a cellar.
The location offers short distances: both the city center and the highway can be reached in about five minutes by car.
Particularly interesting is an already approved submission plan. This allows the possibility to expand the current four residential units to a total of six apartments and to create two additional garage spaces.
Please request a detailed exposé!
We are happy to provide more photos or a plan upon request. Even more, we look forward to showing you this house in person.
Please understand that we can only respond to inquiries with complete contact details.
For further information and viewings, I am gladly available:
Hakan Mousawi
[hidden information]
[hidden email]
The agent acts as a dual agent.
Take advantage of the unique opportunity to visit this property – seeing and experiencing it is much more impressive!
A viewing is free of charge and non-binding, giving you an unfiltered impression of the property.
I am also happy to assist you with financing as well as the sale/rental of your property.
- Very good connections
- Quick access to the center
- Quick access to the highway
-
Tipo de propiedad
Otros
-
Año de construcción
1966
-
Precio/pie²
$185
Explorar la zona
Wels, Alta Austria, Austria
Ver en Google Maps
Precio por sqft
Bajo
Alto
Se unió hace 12 meses
Usted ha preguntado por esta propiedad
El agente se comunicará con usted pronto por
Publicado por
111
Anuncios
2025
Se unió
Reserva una visita con the agent
Elija una fecha y si prefiere una visita virtual o presencial con el agente.
Fecha preferida
Tipo de tour
Última actualización
Agosto 18
Primera publicación
Agosto 18
Referencia del anuncio
7939/2300163139
La confianza de los mejores brokers del mundo
Los agentes tras las propiedades más excepcionales del mundo publican en JamesEdition.
- Anuncios de Sotheby's, Christie's, BARNES y Engel & Völkers
- Cada anuncio se revisa antes de publicarse
- Conecte directamente con agentes verificados
Al continuar, acepta nuestros Términos y la Política de Privacidad.