$950,000
Single Family Detached Wellington
- 4 Hab.
- 6 Baños
- 4,890 Sqft
- 3.76 Ac lot
- Actualizado: Agosto 5
- MLS#20262353
Sobre la propiedad
La descripción se tradujo automáticamente.
La descripción se muestra en el idioma original.
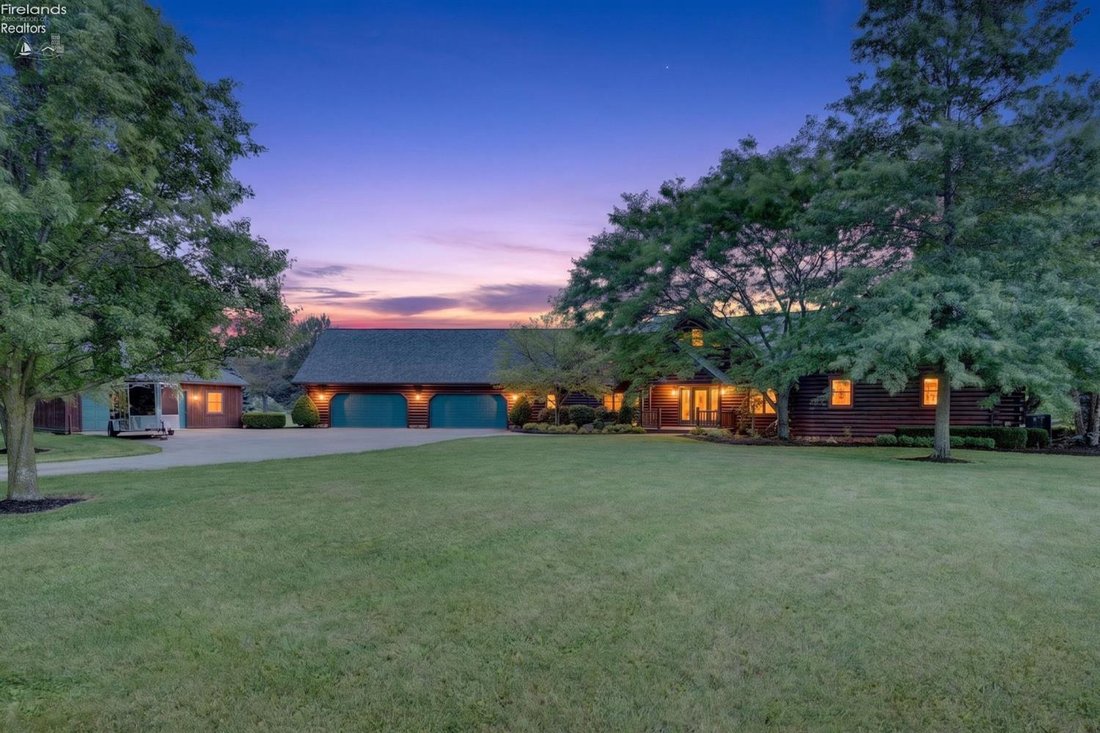
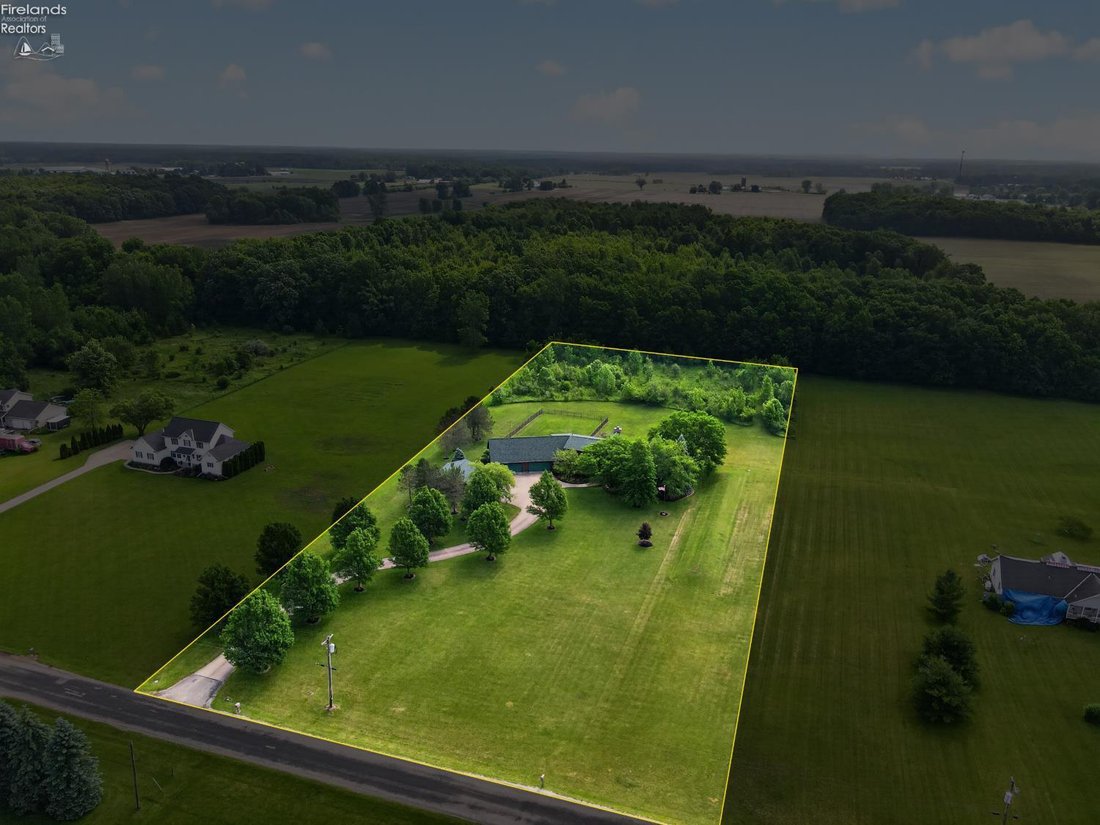
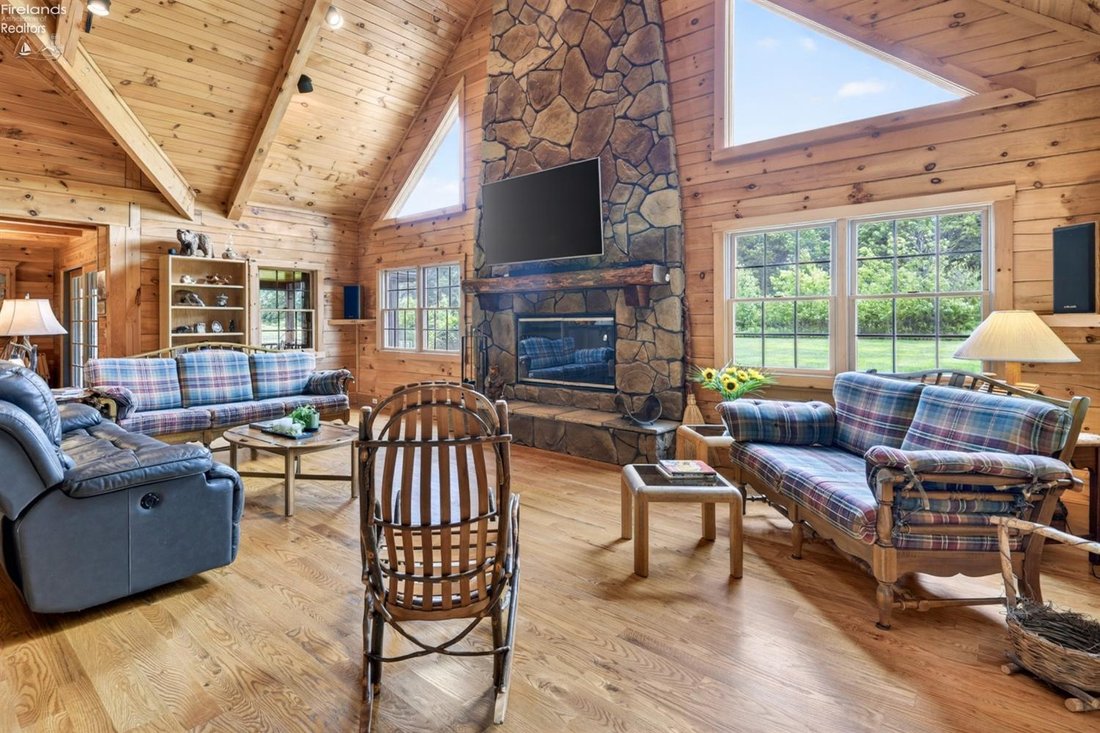
Envisioned as a legacy retreat where multiple generations could share life together, this custom log estate was brought to life by a premier log home designer. Nestled on almost 4 scenic acres in a great location with easy access to highways and surrounding communities, this masterfully constructed residence offers an expansive layout totaling over 5,700 sq. ft. of warm, inviting living space. The
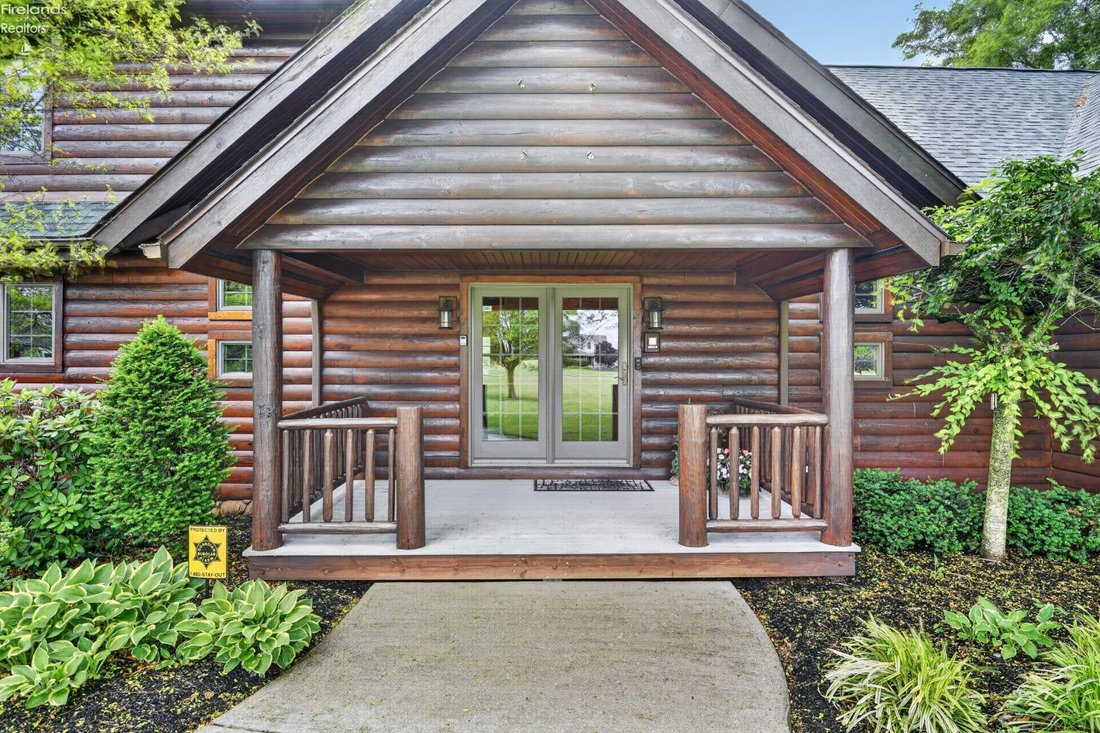
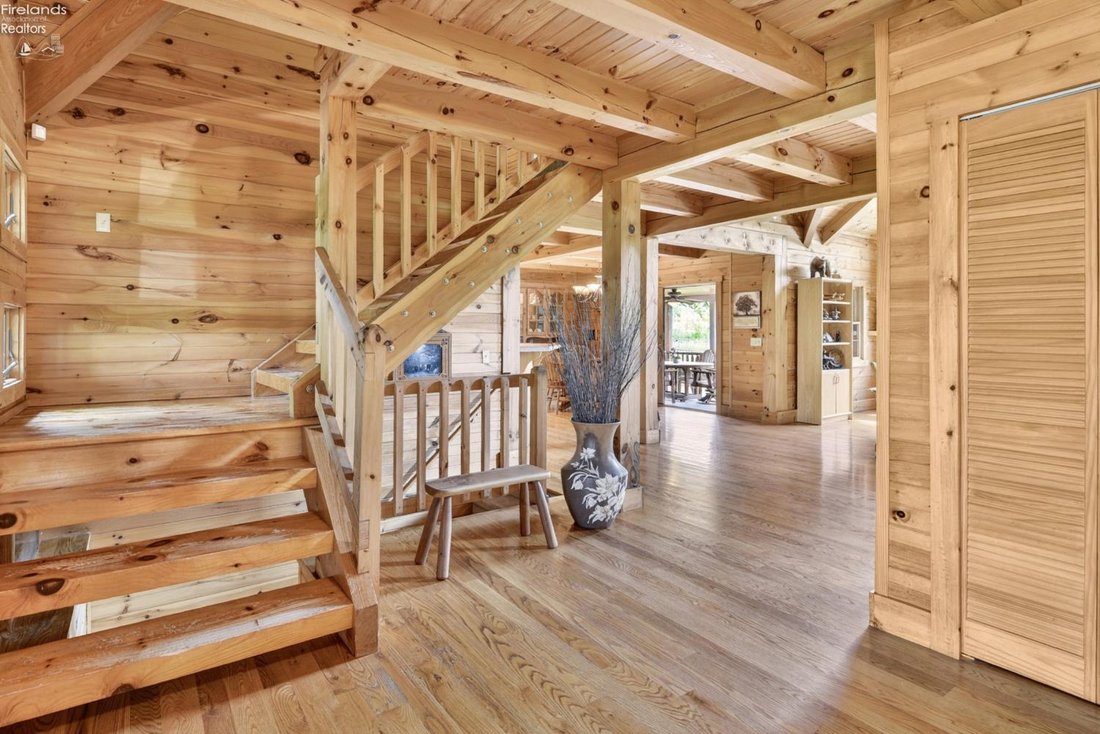
Envisioned as a legacy retreat where multiple generations could share life together, this custom log estate was brought to life by a premier log home designer. Nestled on almost 4 scenic acres in a great location with easy access to highways and surrounding communities, this masterfully constructed residence offers an expansive layout totaling over 5,700 sq. ft. of warm, inviting living space. The heart of the home is a magnificent Great Room, where soaring vaulted ceilings and a dramatic stone-faade fireplace frame stunning seasonal views through towering windows. Culinary and aesthetic details shine with custom, Amish-made hickory wood cabinetry featured throughout the kitchen and all 6 full bathrooms! Designed with true inclusivity in mind, the main level hosts a dedicated in-law suite (or a luxurious primary bedroom suite if so desired), complete with 36 accessible doorways, a master bath, a handicap-accessible shower, and a private, built-in wellness sauna! Upstairs, a secondary primary suite plus two bedrooms and a common lounge/gathering area creates possibilities for home offices, hobby rooms or recreation areas. Outside, relax on the premium, low-maintenance Trex covered front and back porches, or utilize the massive 4-car garage with direct access to attic storage. A 670 sq ft small barn off the entry courtyard is perfect to create your dream workshop! Established perennials, mature trees surround the home and a grassy trail is perfect for strolling along the nearby woods. Meticulously maintained under annual contracts for log staining, dual-fuel climate systems, and the advanced Wisconsin Mound septic system, the property boasts major capital upgrades including a new roof (2024), a new generator (2024), new loft skylight (2024), and an updated secondary furnace (2024). This turn-key legacy home offers the perfect blend of warmth, space, and peace of mind. One year premium home warranty included - schedule your in-person or virtual tour today!
-
Tipo de propiedad
Casa
-
Año de construcción
2001
-
Precio/pie²
$194
Explorar la zona
16727 Pitts Road, Wellington, OH 44090, Ohio, Estados Unidos
Ver en Google Maps
Precio por sqft
Bajo
Alto
Se unió hace 4 años
Usted ha preguntado por esta propiedad
El agente se comunicará con usted pronto por
Publicado por
3
Anuncios
2022
Se unió
Reserva una visita con Pradnya Martz
Elija una fecha y si prefiere una visita virtual o presencial con el agente.
Fecha preferida
Tipo de tour

Última actualización
Agosto 5
Primera publicación
Jun 24
Licencia del agente
#2016000932
Referencia del anuncio
2129675353946726
Estado del anuncio
Propiedades similares cercanas
Nuevos anuncios en Wellington
Explorar más viviendas en venta
Wellington, OH, Estados Unidos búsquedas populares
- Propiedades con Garaje en Wellington, OH, Estados Unidos
- Propiedades Privacidad en Wellington, OH, Estados Unidos
- Propiedades con Chimenea en Wellington, OH, Estados Unidos
- Propiedades con Sauna en Wellington, OH, Estados Unidos
- Propiedades Frente al Agua en Wellington, OH, Estados Unidos
- Propiedades Duplex en Wellington, OH, Estados Unidos
- Propiedades Vista Panorámica en Wellington, OH, Estados Unidos
- Propiedades con Jardín en Wellington, OH, Estados Unidos
- Propiedades con Bar en Wellington, OH, Estados Unidos
- Propiedades Ecuestre en Wellington, OH, Estados Unidos
Guías e historias relacionadas
La confianza de los mejores brokers del mundo
Los agentes tras las propiedades más excepcionales del mundo publican en JamesEdition.
- Anuncios de Sotheby's, Christie's, BARNES y Engel & Völkers
- Cada anuncio se revisa antes de publicarse
- Conecte directamente con agentes verificados
Al continuar, acepta nuestros Términos y la Política de Privacidad.
brokerages we
partnered with
partnered with