$1,550,000

Single Family Residence In Wellington

  • 6 Hab.
  • 5 Baños
  • 6,446 Sqft
  • 871,244.0 Ac lot
  • Actualizado: Junio 15
  • Fuente:
    IRES MLS  MLS#1050028

Sobre la propiedad

La descripción se tradujo automáticamente.
La descripción se muestra en el idioma original.
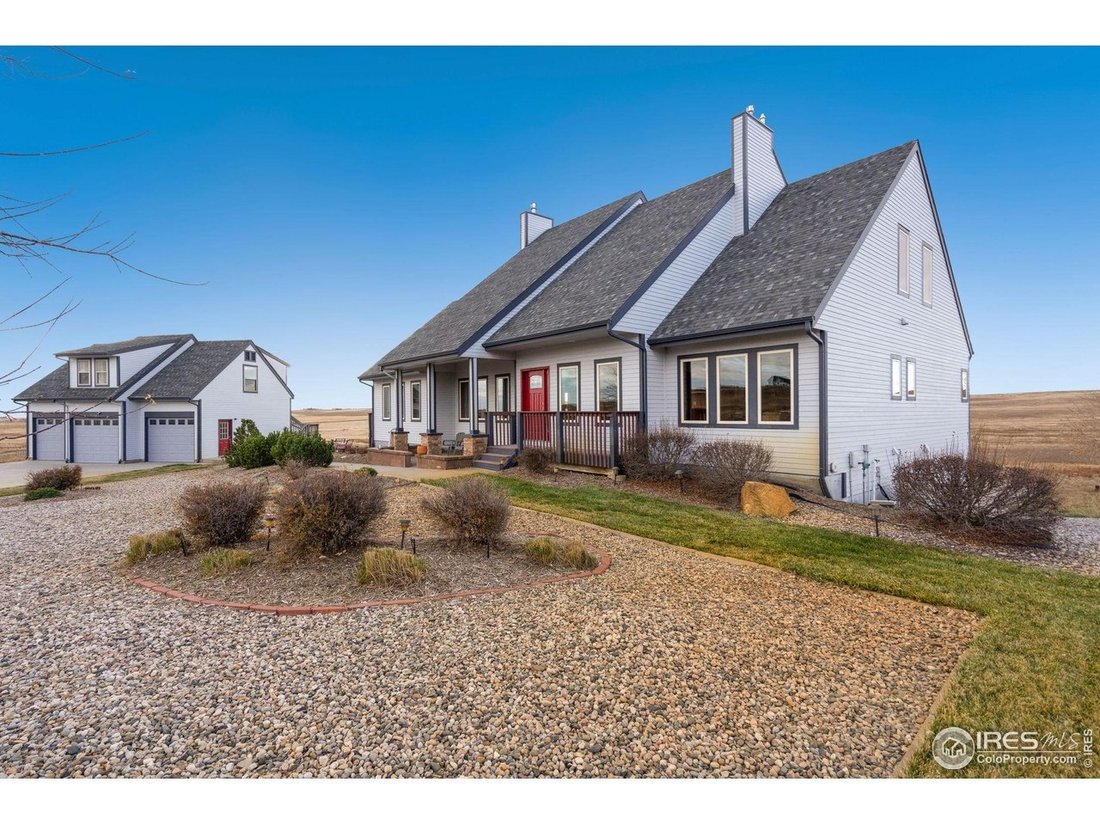
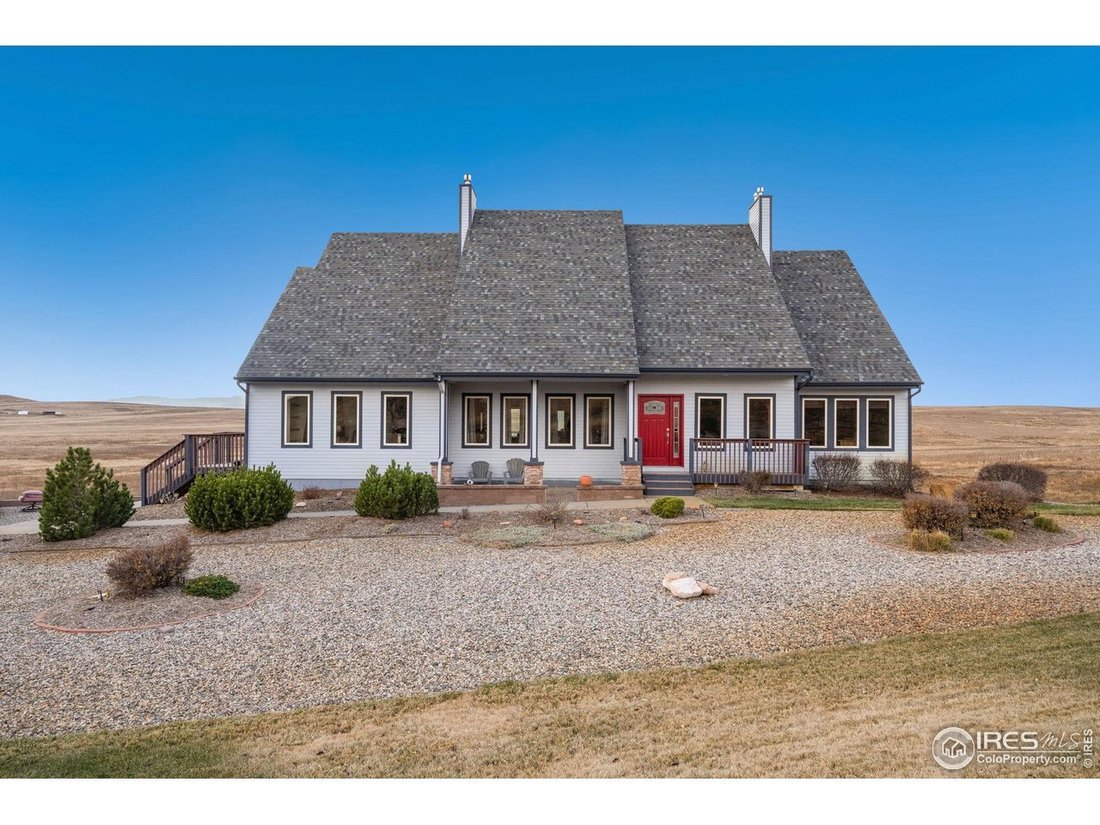
Don’t miss this exceptional opportunity for serene country living in a truly one-of-a-kind custom estate. Set on 20 acres, this expansive 6,700+ sq. ft. residence offers remarkable space, style, and versatility, featuring a 908 sq. ft. oversized 3-car garage, an 836 sq. ft. fully equipped guest house, and an impressive 2,000 sq. ft. heated workshop. The main home offers 6 spacious bedrooms and 4.5
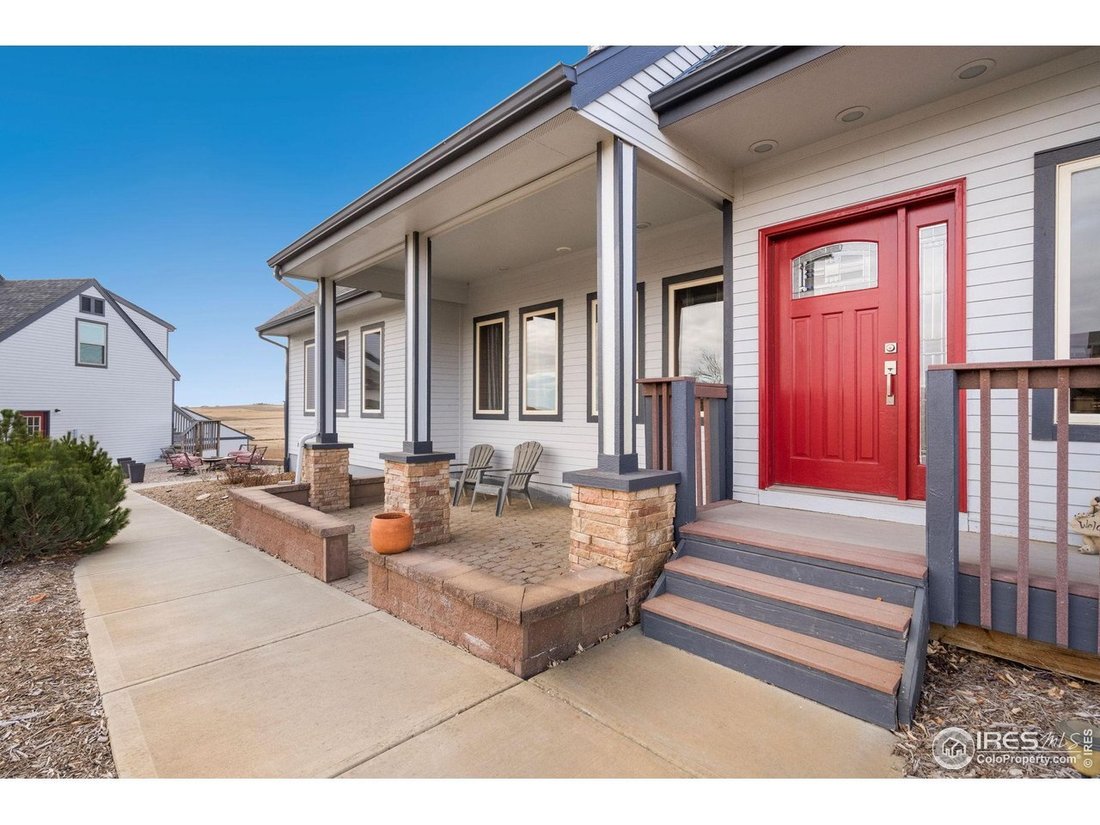
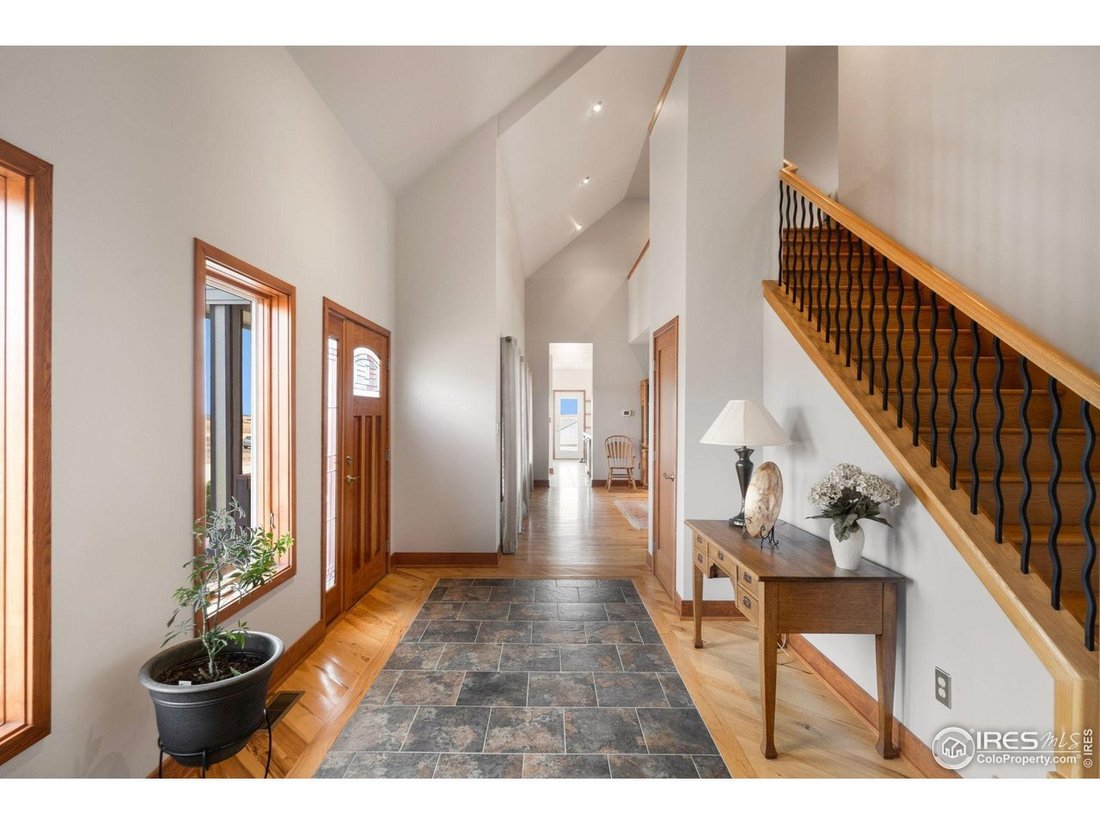
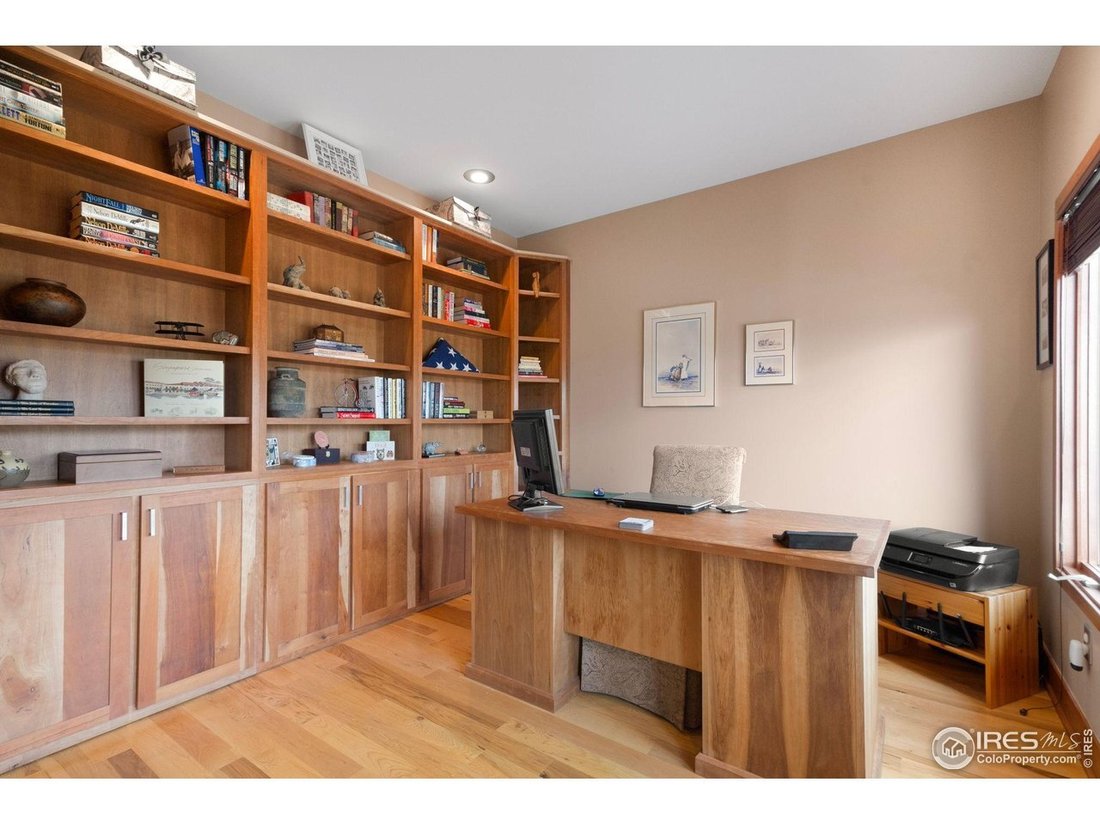
Don’t miss this exceptional opportunity for serene country living in a truly one-of-a-kind custom estate. Set on 20 acres, this expansive 6,700+ sq. ft. residence offers remarkable space, style, and versatility, featuring a 908 sq. ft. oversized 3-car garage, an 836 sq. ft. fully equipped guest house, and an impressive 2,000 sq. ft. heated workshop. The main home offers 6 spacious bedrooms and 4.5 baths, anchored by a luxurious main-level primary suite with a spa-inspired bath, including a soaking tub, double rain shower with body sprays, and a custom walk-in closet. Designed for both everyday living and entertaining, the gourmet kitchen features separate refrigerator and freezer units, custom cabinetry, Corian and quartz countertops, and a full butler’s pantry with marble counters, wine fridge, dishwasher, and sink. Hickory flooring flows throughout the main level, which also includes a generous family room, formal dining area, main-floor laundry, and a beautifully appointed office with built-ins. Upstairs, you’ll find four large bedrooms, two full baths, and a versatile loft space. The fully finished walkout basement is ideal for multi-generational living, offering a complete in-law suite with full kitchen, bedroom, bath, theater room, and a second laundry area. Year-round comfort is ensured with four heating zones, three furnaces, and three air conditioners. Outside, the detached guest house includes its own kitchen, bath, laundry, and living space-perfect for guests or extended family. The massive 2,000 sq. ft. heated workshop features radiant floor heat, 10-foot ceilings, oversized doors, double wash tubs, and a bathroom with shower rough-ins, making it ideal for hobbyists, creatives, or professionals in need of serious workspace. This extraordinary property blends the peace of country living with the luxury and functionality of custom design. Schedule your private showing today-this rare offering won’t last.
  • Tipo de propiedad

    Casa

  • Año de construcción

    2006

  • Precio/pie²

    $240

Características

  • Garaje
  • Vestidor
  • Cine
  • Aire Acondicionado
  • Oficina
  • Techo alto
  • Sótano
  • Isla de cocina

Explorar la zona

47415 County Road 15, Wellington, Colorado, Estados Unidos Ver en Google Maps
Precio por sqft
Bajo
Alto

Ver 16 anuncios más en en Wellington

New Paradigm Partners LLC - Fort Collins

Se unió hace 2 meses
Su mensaje
Usted ha preguntado por esta propiedad

El agente se comunicará con usted pronto por

Publicado por

New Paradigm Partners LLC - Fort Collins
Colorado, United States
Ver perfil de la agencia
1
Anuncios
2026
Se unió

Reserva una visita con the agent

Elija una fecha y si prefiere una visita virtual o presencial con el agente.

In-person tour
Fecha preferida
Tipo de tour
New Paradigm Partners LLC - Fort Collins
Fort Collins, Colorado, United States
Ver perfil de la agencia
Última actualización
Junio 15
Primera publicación
Jun 15
Referencia del anuncio
1050028
Estado del anuncio
Llamada

Iniciar llamada telefónica con:

Hola, llamo por la propiedad con referencia 1050028, que encontré en JamesEdition.

Después de la llamada, proporcionaremos tus contactos al agente para una comunicación fácil.

brokerages we
partnered with