Villa In Weiler La Tour
- 4 Hab.
- 4 Baños
- 7,751 Sqft
- 81
Sobre la propiedad
PROPIEDAD EXCEPCIONAL
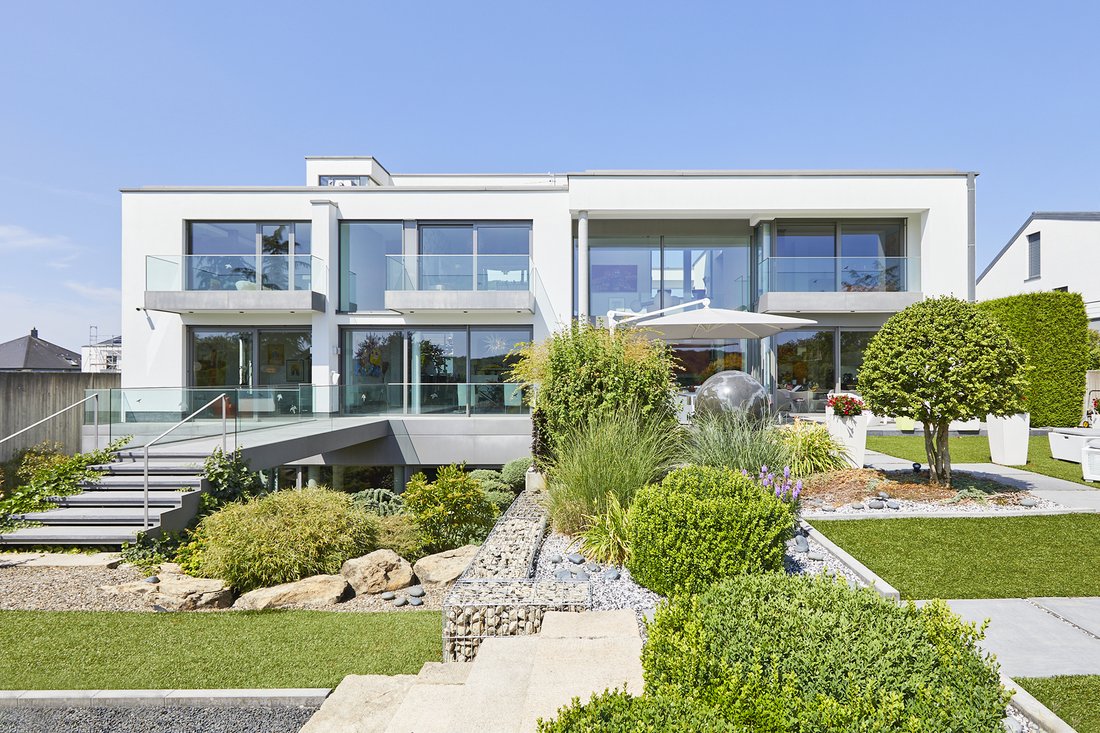
Entregada en 2009, esta residencia contemporánea de alta gama destaca por sus generosos volúmenes, materiales nobles y características raras, todo ello en un entorno natural preservado. Ubicado al final de un callejón sin salida, libre del ruido de la carretera, el avión o el ferrocarril, ofrece una paz absoluta y vistas despejadas
de la naturaleza.Desde el
EXCEPTIONAL PROPERTY
Delivered in 2009, this high-end contemporary residence stands out for its generous volumes, noble materials and rare features, all set in a preserved natural environment. Located at the end of a cul-de-sac, free from road, air or rail noise, it offers absolute peace and unobstructed views over nature.
From the moment you enter, the impressive ceiling heights, i
PROPIEDAD EXCEPCIONAL
Entregada en 2009, esta residencia contemporánea de alta gama destaca por sus generosos volúmenes, materiales nobles y características raras, todo ello en un entorno natural preservado. Ubicado al final de un callejón sin salida, libre del ruido de la carretera, el avión o el ferrocarril, ofrece una paz absoluta y vistas despejadas
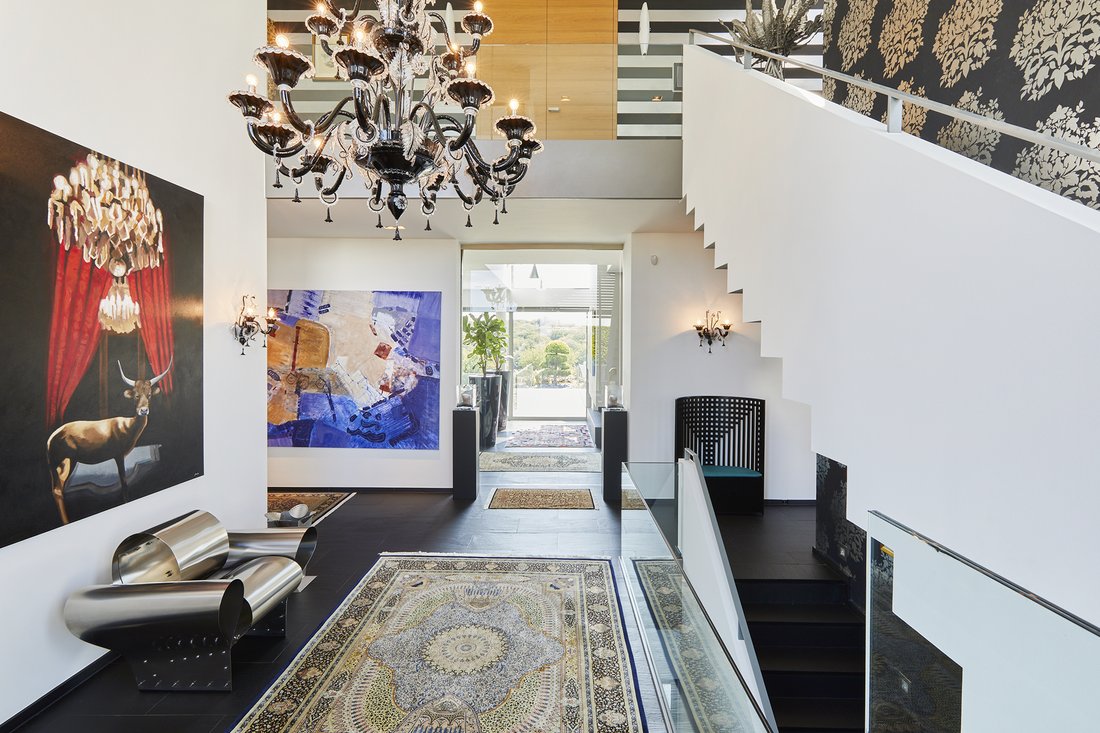
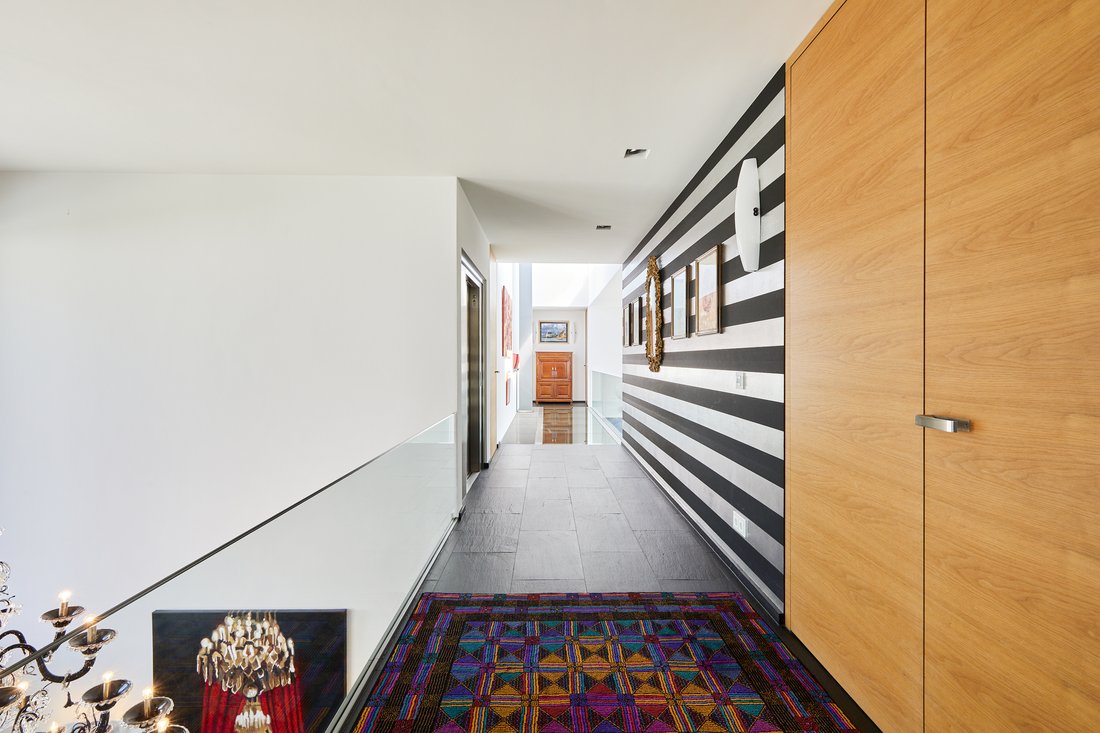
de la naturaleza.Desde el momento en que entras, las impresionantes alturas del techo, incluida una doble altura parcial, crean un ambiente luminoso y espacioso. Los pisos alternan entre pizarra natural y roble macizo, complementados con carpintería hecha a medida. La casa está equipada con ventanas de aluminio con doble acristalamiento, calefacción por suelo radiante, una caldera de gas sustituida en 2023 y un ascensor Schindler (8 personas) que da servicio a todos los niveles. Las puertas de altura completa, un sistema de alarma interior y exterior y los acabados exteriores de piedra azul subrayan
el alto nivel de calidad de la propiedad.PLANTA BAJA
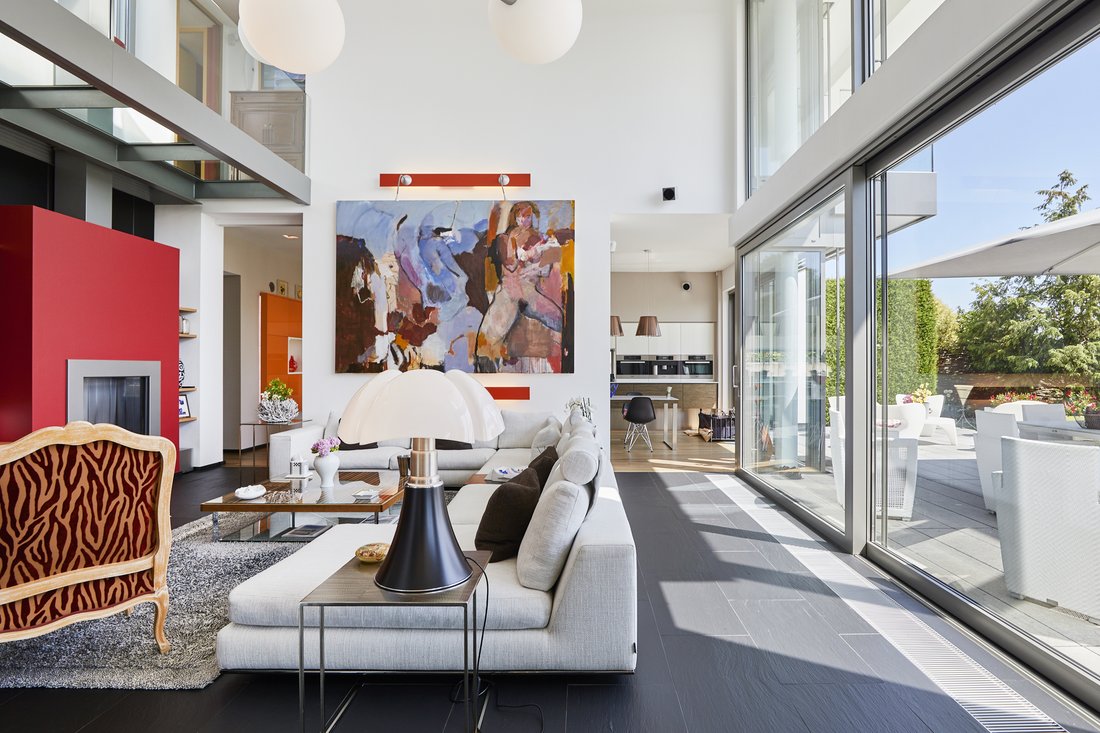
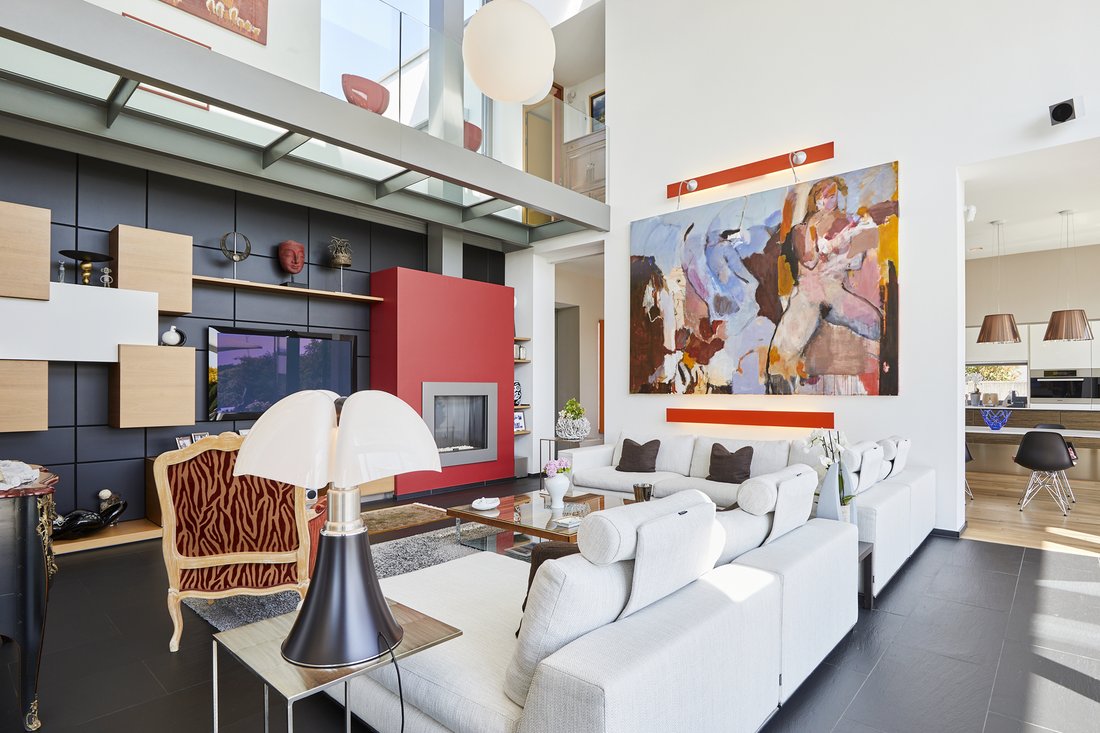
El hall de entrada conduce a una oficina grande y luminosa. Las áreas de recepción incluyen una sala de estar y un comedor que dan al jardín, separados por una chimenea de gas de tres lados. Un segundo salón familiar, con techos de doble altura, cuenta con una chimenea de gas cerrada y convectores integrados para una comodidad óptima.
La cocina Varenna, totalmente equipada con electrodomésticos Miele, da a la terraza y se complementa con una cocina trasera con cámara frigorífica. Una segunda oficina, un aseo para invitados, una sala de usos múltiples, un aseo empotrado y una entrada de servicio completan
PRIMERA PLANTA
Una espaciosa suite principal incluye un dormitorio, un baño completo de mármol y un gran vestidor. Tres dormitorios adicionales tienen cada uno su propio baño, dos de ellos con terraza. El acceso a la azotea ofrece vistas panorámicas de la naturaleza circundante.
PRIMER SÓTANO Dos áreas diferenciadas: una zona de bienestar con piscina cubierta, sauna, hammam, jacuzzi, una gran ducha a ras de suelo, gimnasio y vestuario con aire acondicionado, todo ello con acceso a un discreto espacio exterior; y un área técnica con sala de lavandería, taller con acceso externo, bodega climatizada, almacenes, archivos y un descalcificador de agua.
SEGUNDO SÓTANO Este nivel alberga las instalaciones técnicas para el spa, la piscina y el sistema de calefacción, con drenaje periférico, bombas de sumidero y un sistema de alarma.
AL AIRE LIBRE
Dos garajes dobles ofrecen cuatro espacios de estacionamiento interiores. En la parte delantera, un estanque con peces koi atravesado por una pasarela constituye un elemento arquitectónico llamativo; la venta incluye una treintena de carpas koi y su sistema de filtración
EXCEPTIONAL PROPERTY
Delivered in 2009, this high-end contemporary residence stands out for its generous volumes, noble materials and rare features, all set in a preserved natural environment. Located at the end of a cul-de-sac, free from road, air or rail noise, it offers absolute peace and unobstructed views over nature.
From the moment you enter, the impressive ceiling heights, including a partial double height, create a bright and spacious atmosphere. Floors alternate between natural slate and solid oak, complemented by bespoke woodwork. The house is fitted with aluminium double-glazed windows, underfloor heating, a gas boiler replaced in 2023, and a Schindler lift (8 persons) serving all levels. Full-height doors, an indoor and outdoor alarm system and blue-stone exterior finishes underline the property’s high standard.
GROUND FLOOR
The entrance hall leads to a large, bright office. The reception areas include a living room and dining room opening onto the garden, separated by a three-sided gas fireplace. A second family lounge, with double-height ceilings, features a closed gas fireplace and integrated convectors for optimal comfort.
The Varenna kitchen, fully equipped with Miele appliances, opens onto the terrace and is complemented by a back kitchen with a cold room. A second office, guest WC, a multipurpose room, a fitted cloakroom and a service entrance complete this level.
FIRST FLOOR
A spacious master suite includes a bedroom, a full marble bathroom and a large dressing room. Three additional bedrooms each have their own bathroom, two of them with a terrace. Access to the roof provides panoramic views over the surrounding nature.
FIRST BASEMENT
Two distinct areas: a wellness zone with an indoor swimming pool, sauna, hammam, jacuzzi, large walk-in shower, air-conditioned gym and changing room, all opening onto a discreet outdoor space; and a technical area with laundry room, workshop with external access, climate-controlled wine cellar, storage rooms, archives and a water softener.
SECOND BASEMENT
This level houses the technical installations for the spa, pool and heating system, with peripheral drainage, sump pumps and an alarm system.
OUTDOORS
Two double garages provide four indoor parking spaces. At the front, a koi pond crossed by a footbridge forms a striking architectural feature; around thirty koi carp and their filtration system are included in the sale.
-
Tipo de propiedad
Casa
-
Año de construcción
2009
-
Precio/pie²
$864
Características
- Jardín
- Terraza
- Garaje
- Piscina
- Piscina cubierta
- Bodega
- Sauna
- Cocina exterior
- Jacuzzi
Lote
Interior
- Techo alto
- Oficina
- Chimenea
- Jacuzzi
- Lavadero
- Sauna
- Bodega
- Ascensor
- Sótano
- Piscina cubierta
- Gimnasio
Outdoor
- Terraza
- Balcón
- Aparcamiento
- Piscina
- Garaje
- Cocina exterior
- Espacio de vida al aire libre
- Puerta
- Jardín
Explorar la zona
El agente se comunicará con usted pronto por
Publicado por
Reserva una visita con Philippe Vermast
Elija una fecha y si prefiere una visita virtual o presencial con el agente.

La confianza de los mejores brokers del mundo
Los agentes tras las propiedades más excepcionales del mundo publican en JamesEdition.
- Anuncios de Sotheby's, Christie's, BARNES y Engel & Völkers
- Cada anuncio se revisa antes de publicarse
- Conecte directamente con agentes verificados
Al continuar, acepta nuestros Términos y la Política de Privacidad.