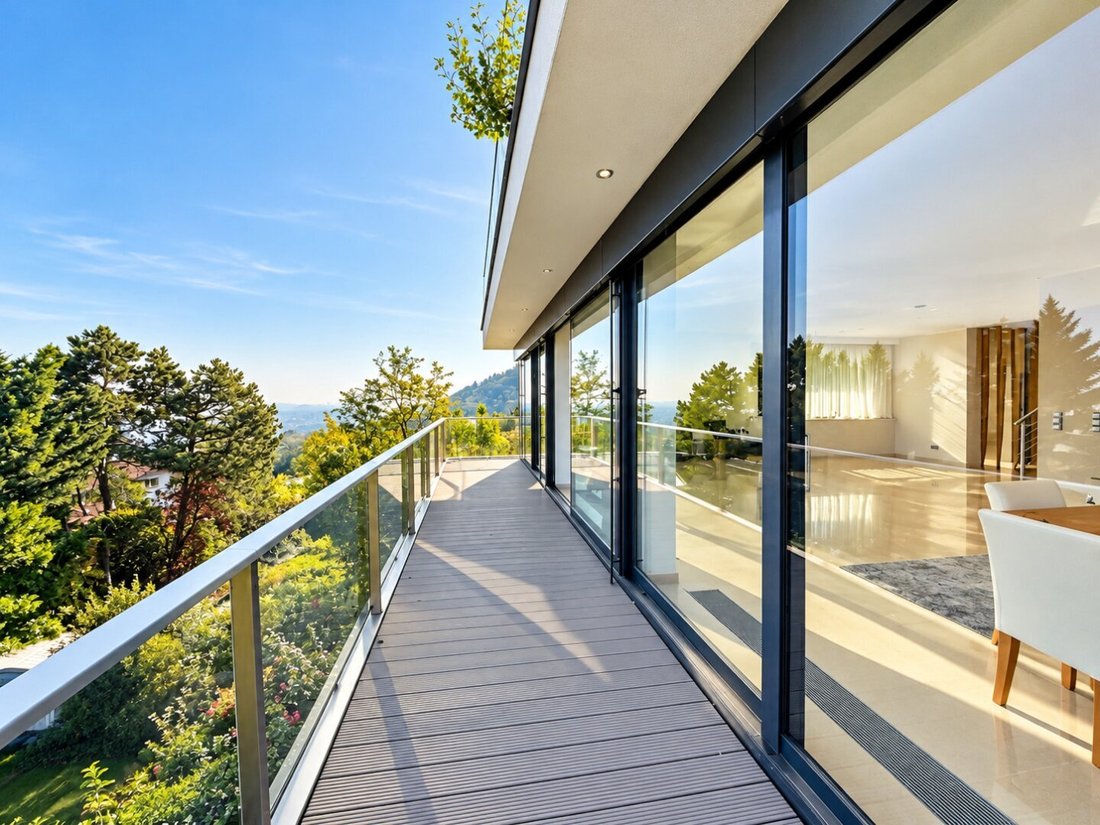
Moderne Villa In Weidling – Lichtdurchflutetes Wohnen Auf Drei Ebenen
- 6 Hab.
- 3 Baños
- 4,403 Sqft
- 8,343 Sqft lot
- Actualizado: Hoy
Sobre la propiedad
Exclusive Villa with Panoramic Views in Weidling – A Place to Arrive and Breathe.
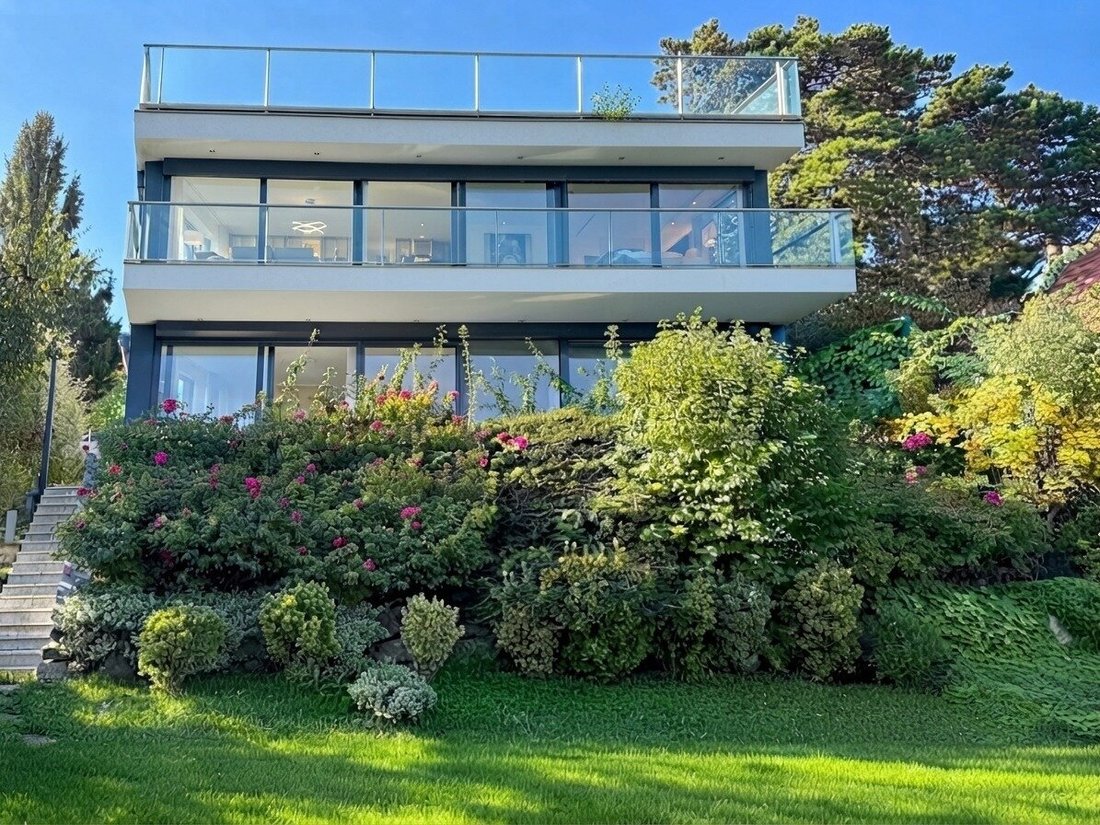
Nestled in one of the most sought-after and quiet locations in Weidling, a very special home awaits you: This exceptional, light-filled design villa combines modern, clear architecture with an unparalleled sense of space and comfort across approximately 409 m² of living space.
Large
Exclusive Villa with Panoramic Views in Weidling – A Place to Arrive and Breathe.
Nestled in one of the most sought-after and quiet locations in Weidling, a very special home awaits you: This exceptional, light-filled design villa combines modern, clear architecture with an unparalleled sense of space and comfort across approximately 409 m² of living space.
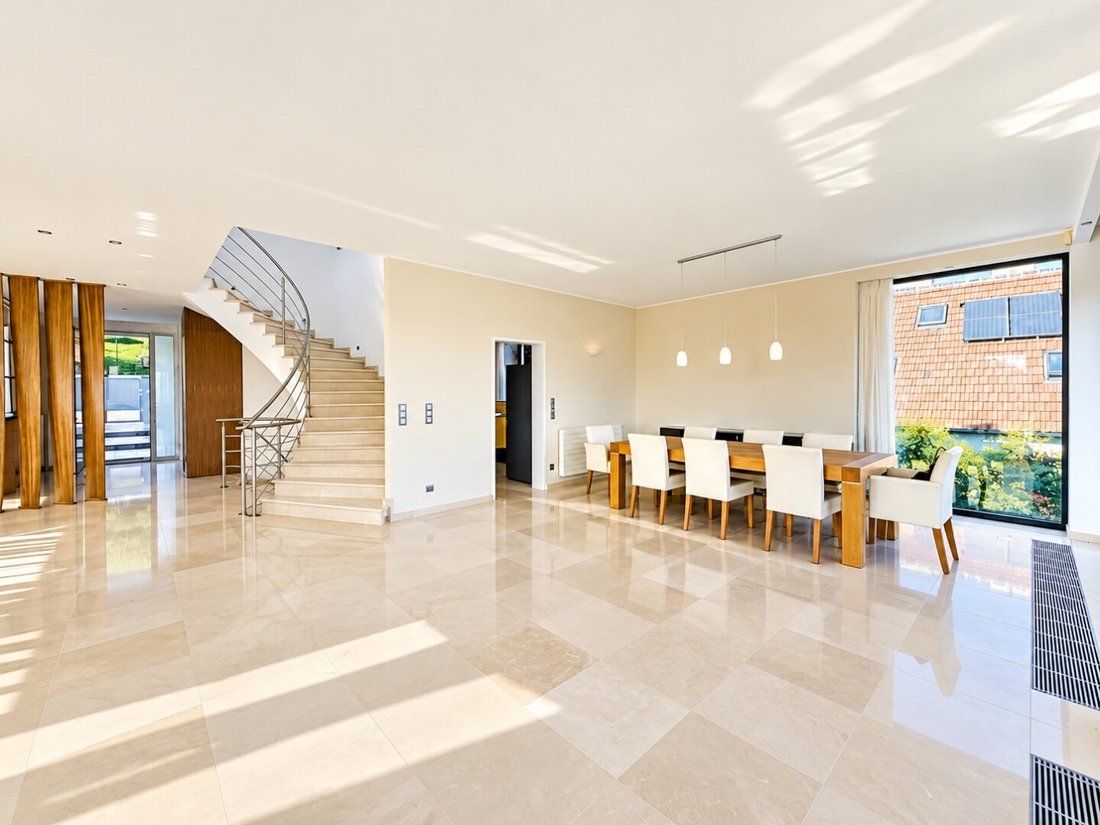
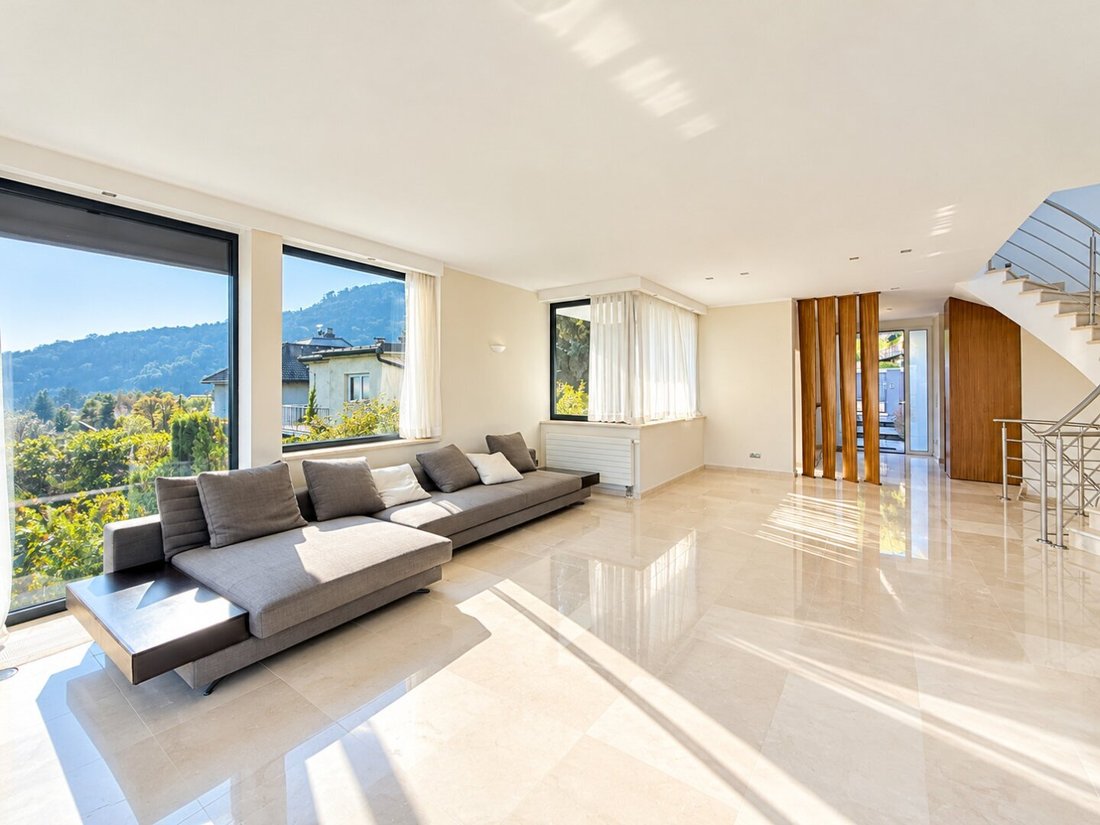
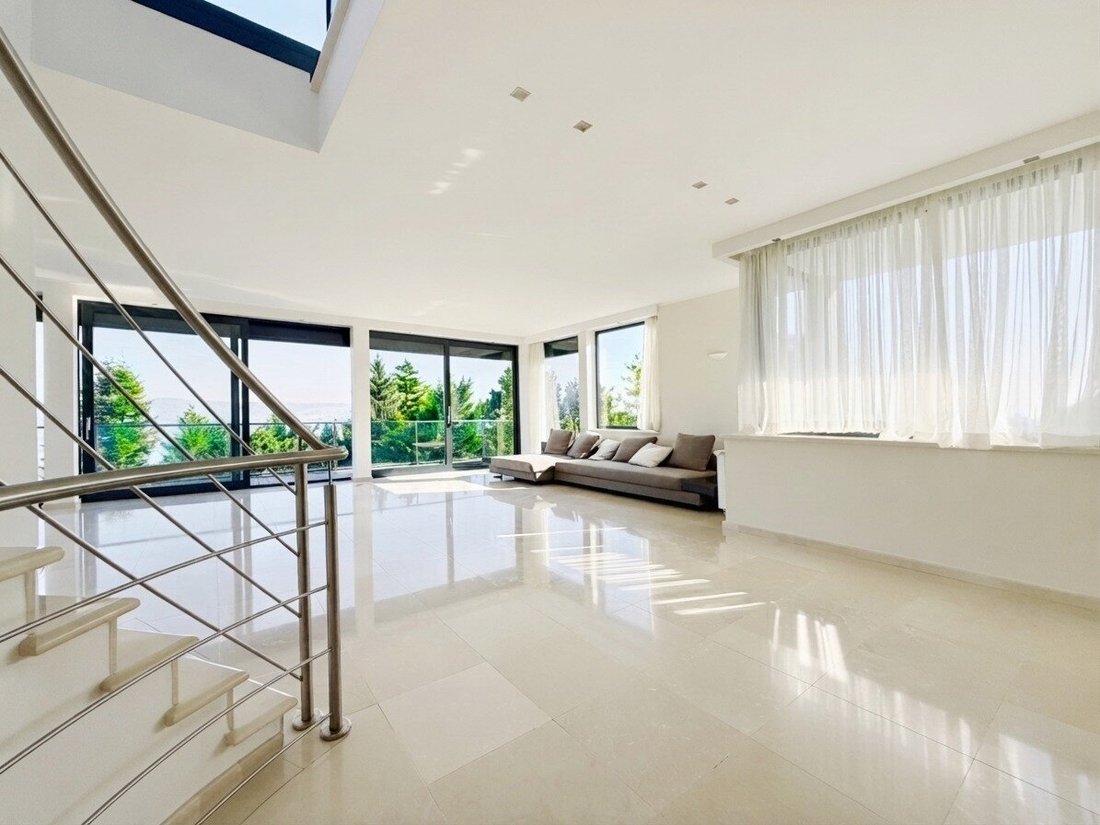
Large panoramic glass walls and floor-to-ceiling windows gently bring the surrounding greenery into the rooms. The seamless transitions between indoors and outdoors create a charming living atmosphere where every day begins with an inspiring view of nature. Whether relaxing on the spacious terraces, enjoying lively evenings with family, or moments of complete tranquility – this villa is a private oasis for discerning individuals who appreciate the extraordinary.
Layout & Cozy Atmosphere
Ground Floor – Heart of Gatherings
- Stylish entrance hall with guest WC
- Spacious, bright living area with smoothly sliding doors and direct access to the wrap-around balcony
- Open, perfectly equipped kitchen – ideal for enjoyable cooking evenings and shared moments
- Quiet, separate office (bedroom) for focused work from home
Upper Floor – Private Retreats
- Private master bedroom with luxurious dressing area and direct terrace access for the first coffee in the greenery
- Another charming bedroom, also with its own terrace access
- Exclusive daylight bathroom equipped with shower, elegant bathtub, double vanity, and WC
Basement – Wellness & Flexibility
- Two additional cozy bedrooms with direct garden access
- Entrance area with convenient side access to the garden
- Elegant bathroom with bathtub, shower, and WC
- Separate, practical closet and wardrobe room
- Thoughtful utility room including an additional shower and WC
- Versatile, multifunctional room – perfect as a stylish guest room, private hobby room, or fitness area
- Technical room
Features & Fine Details
- Modern, aesthetic architecture with generous glass fronts on all levels for a bright, friendly atmosphere
- Comfortable electric exterior blinds for atmospheric lighting and optimal sun protection
- Elegant, high-quality porcelain stoneware floors throughout the house
- Pleasant central heating
- Comfortable air conditioning on the upper floor for hot summer days
- Lovingly integrated wardrobe areas and custom-built closets in the bedrooms
- Various spacious terraces and balconies as private sun lounges
- A beautiful, mature garden – your very own green oasis of peace and privacy
- Two comfortable outdoor parking spaces directly in front of the house
Energy Data
- Valid until: 13.02.2033
- Heating demand (HWB): 79.40 kWh/m²a – Class C
- Total energy efficiency factor (fGEE): 0.98 – Class B
A Feeling of Freedom and Exclusivity
This villa is more than just a property – it is a place where you immediately feel at home. The thoughtful, harmonious layout across three levels offers you and your family the perfect setting for shared moments as well as wonderful retreats.
Combine luxurious, modern living with the calming proximity to nature and an impressive wide view that delights every day anew. An extraordinary residence for people who want to enjoy life to the fullest.
Note according to the Energy Performance Certificate Presentation Act: An energy certificate has not yet been provided by the owner or seller, despite our clarification about the general obligation to present one and the request for its creation. Therefore, at least an overall energy efficiency corresponding to the age and type of the building is assumed. We assume no guarantee or liability for the actual energy efficiency of the offered property.
We point out that there is a familial or economic close relationship between the broker and the third party to be brokered.
The broker acts as a dual agent.
-
Tipo de propiedad
Villa
-
Pisos
3
-
Año de construcción
2003
-
Precio/pie²
$765
Características
Lote
Interior
Outdoor
Explorar la zona
El agente se comunicará con usted pronto por
Publicado por
Reserva una visita con the agent
Elija una fecha y si prefiere una visita virtual o presencial con el agente.
La confianza de los mejores brokers del mundo
Los agentes tras las propiedades más excepcionales del mundo publican en JamesEdition.
- Anuncios de Sotheby's, Christie's, BARNES y Engel & Völkers
- Cada anuncio se revisa antes de publicarse
- Conecte directamente con agentes verificados
Al continuar, acepta nuestros Términos y la Política de Privacidad.