$2,685,284
Modern 5.5 Room Apartment In The Center
- 3 Hab.
- 2 Baños
- 1,561 Sqft
- Actualizado: Octubre 29
- 1
Sobre la propiedad
La descripción se tradujo automáticamente.
La descripción se muestra en el idioma original.
This architecturally sophisticated condominium on the ground floor redefines the term ”prime location.” Thanks to the thoughtful design of the building, you benefit from two strategic entrances and exits that guarantee maximum comfort in everyday life: The upper exit (towards Luzernerstrasse) leads you in just a few minutes, comfortably and barrier-free via wheelchair lift, to the vibrant village
This architecturally sophisticated condominium on the ground floor redefines the term ”prime location.” Thanks to the thoughtful design of the building, you benefit from two strategic entrances and exits that guarantee maximum comfort in everyday life: The upper exit (towards Luzernerstrasse) leads you in just a few minutes, comfortably and barrier-free via wheelchair lift, to the vibrant village center of Weggis with shopping options (Migros, Coop) and public transport connections. The lower exit leads seamlessly directly to the lakeside – the idyllic promenade, renowned restaurants, and the boat station are right at your feet.
Panorama Living and Thoughtful Space Concept
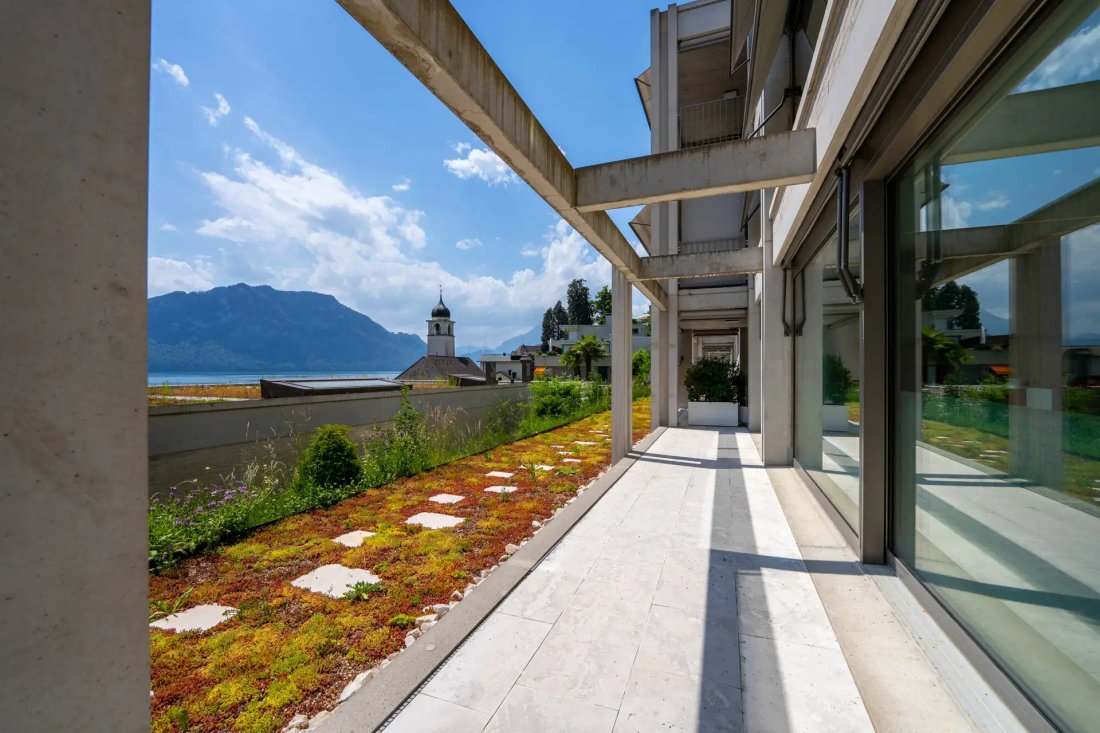
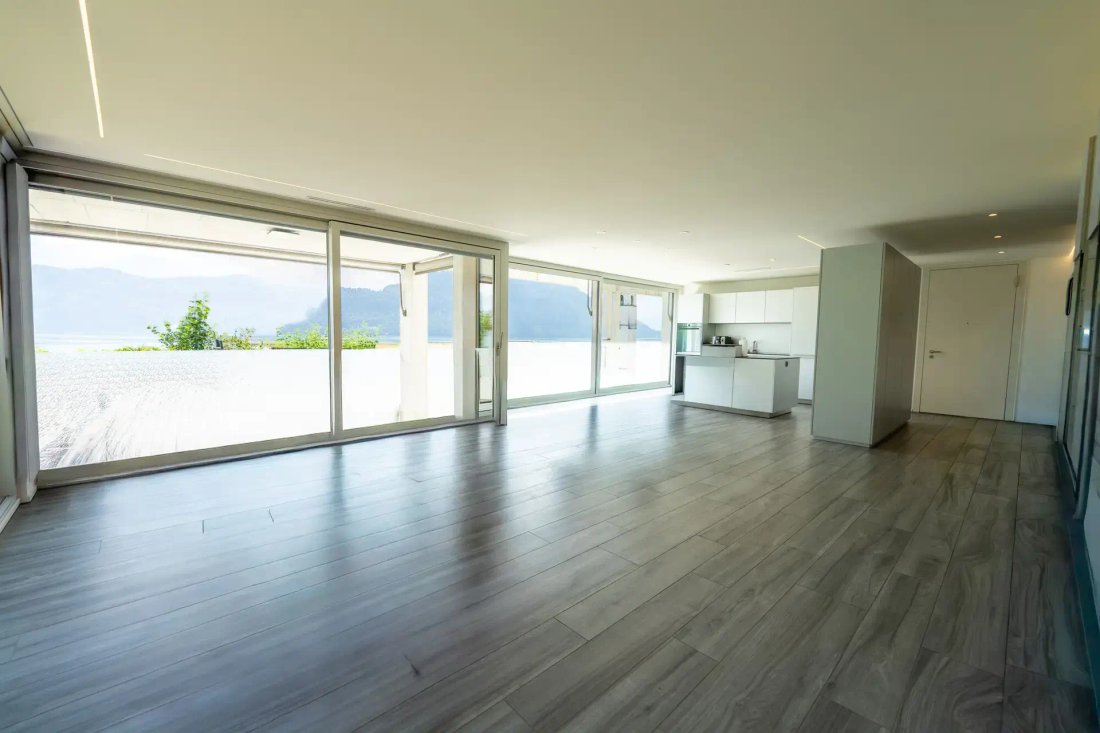
The heart of the apartment is the spacious living and dining area with a seamlessly integrated kitchen. Floor-to-ceiling sliding doors open up the view of the unobstructed lake and mountain panorama and extend the living space seamlessly onto the covered outdoor terrace.
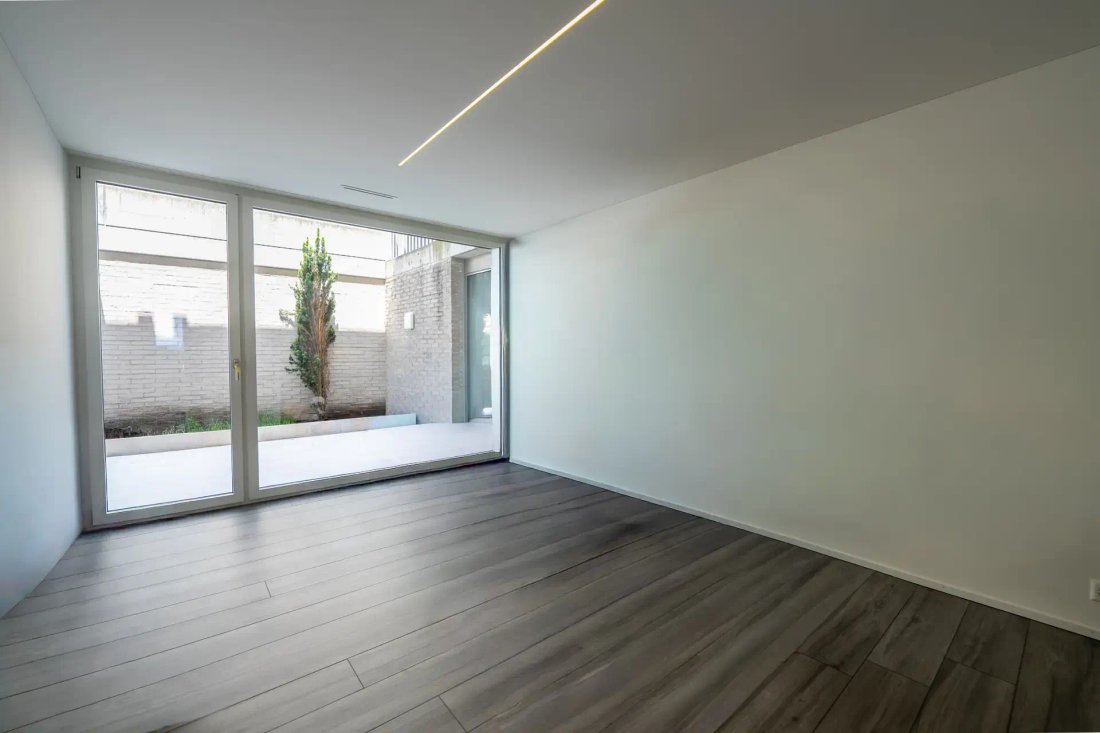
The room layout optimally separates the social area from the private retreats. Three bright bedrooms – including the master bedroom with an elegant en suite bathroom – are directly oriented towards the rear, approximately 36 m² large patio (courtyard). This sheltered courtyard offers a cool oasis of tranquility on hot summer days. A flexibly usable room in the front area is ideal as a representative home office, library, or private gym.
High-Quality Materials and Exclusive Use of Green Spaces
Another highlight of the ground floor apartment is the exclusive right of use for the surrounding outdoor areas. In addition to the lakeside terrace and the patio, a side garden seating area with its own lawn belongs to the apartment. This offers the perfect opportunity for a personal green retreat for relaxation or pets, combined with the advantages of a low-maintenance condominium.
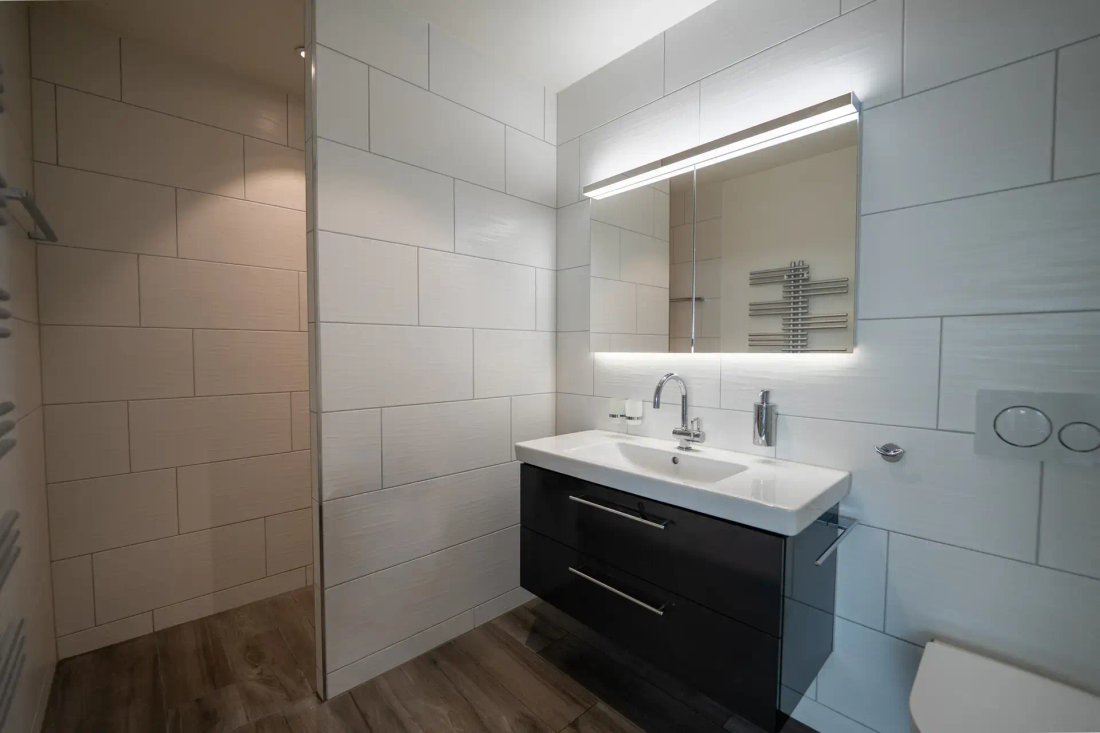
The interior design impresses with timeless elegance and durability: High-quality porcelain stoneware tiles in an elegant parquet look extend seamlessly throughout the apartment. Two stylish bathrooms in white-anthracite design feature high-quality fittings, a bathtub with barrier-friendly access, and a walk-in shower. A separate storage room directly next to the kitchen houses the own washing tower (V-Zug). Flush-mounted built-in wardrobes and modern, dimmable LED strip lighting complete the exclusive ambiance.
Basement and Infrastructure
The basement is conveniently accessible via the lift. Here you will find two adjacent, wide, and comfortably accessible parking spaces (No. 17 and No. 18), which guarantee a short and dry access to the lift. A cellar compartment (8.8 m²) provides private storage space. Additionally, a spacious bicycle room and a separate stroller room are available for shared use.
Financials:
Sale price of the apartment including cellar compartment CHF 2,210,000.-
Sale price for 2x parking spaces (No. 17+18) CHF 45,000.-
Total sale price including 2x parking spaces CHF 2,300,000.-
Special: An existing fixed-rate mortgage can be assumed if needed (conditions upon request)
Panorama Living and Thoughtful Space Concept
The heart of the apartment is the spacious living and dining area with a seamlessly integrated kitchen. Floor-to-ceiling sliding doors open up the view of the unobstructed lake and mountain panorama and extend the living space seamlessly onto the covered outdoor terrace.
The room layout optimally separates the social area from the private retreats. Three bright bedrooms – including the master bedroom with an elegant en suite bathroom – are directly oriented towards the rear, approximately 36 m² large patio (courtyard). This sheltered courtyard offers a cool oasis of tranquility on hot summer days. A flexibly usable room in the front area is ideal as a representative home office, library, or private gym.
High-Quality Materials and Exclusive Use of Green Spaces
Another highlight of the ground floor apartment is the exclusive right of use for the surrounding outdoor areas. In addition to the lakeside terrace and the patio, a side garden seating area with its own lawn belongs to the apartment. This offers the perfect opportunity for a personal green retreat for relaxation or pets, combined with the advantages of a low-maintenance condominium.
The interior design impresses with timeless elegance and durability: High-quality porcelain stoneware tiles in an elegant parquet look extend seamlessly throughout the apartment. Two stylish bathrooms in white-anthracite design feature high-quality fittings, a bathtub with barrier-friendly access, and a walk-in shower. A separate storage room directly next to the kitchen houses the own washing tower (V-Zug). Flush-mounted built-in wardrobes and modern, dimmable LED strip lighting complete the exclusive ambiance.
Basement and Infrastructure
The basement is conveniently accessible via the lift. Here you will find two adjacent, wide, and comfortably accessible parking spaces (No. 17 and No. 18), which guarantee a short and dry access to the lift. A cellar compartment (8.8 m²) provides private storage space. Additionally, a spacious bicycle room and a separate stroller room are available for shared use.
Financials:
Sale price of the apartment including cellar compartment CHF 2,210,000.-
Sale price for 2x parking spaces (No. 17+18) CHF 45,000.-
Total sale price including 2x parking spaces CHF 2,300,000.-
Special: An existing fixed-rate mortgage can be assumed if needed (conditions upon request)
-
Tipo de propiedad
Condominio
-
Precio/pie²
$1,720
Características
- Jardín
- Terraza
- Vestidor
- Vista a la Montaña
- Vista al Lago
- Biblioteca
- Gimnasio
- Ascensor
- Lavadora Secadora
Características
Lote
Interior
- Techo alto
- Oficina
- Lavadora Secadora
- Ascensor
- Biblioteca
- Sótano
- Vestidor
- Gimnasio
Outdoor
Explorar la zona
Weggis, Cantón de Lucerna, Suiza
Ver en Google Maps
Precio por sqft
Bajo
Alto
Se unió hace 1 mes
Usted ha preguntado por esta propiedad
El agente se comunicará con usted pronto por
Publicado por
7
Anuncios
2026
Se unió
Reserva una visita con the agent
Elija una fecha y si prefiere una visita virtual o presencial con el agente.
Fecha preferida
Tipo de tour
Última actualización
Octubre 29
Primera publicación
Octubre 29
Referencia del anuncio
45080426
Propiedades similares cercanas
Nuevos anuncios en Weggis




Explorar más viviendas en venta
Weggis, Cantón de Lucerna, Suiza tipos de propiedad
- Villas en venta en Weggis, Cantón de Lucerna, Suiza
- Condominios en venta en Weggis, Cantón de Lucerna, Suiza
- Casas de campo en venta en Weggis, Cantón de Lucerna, Suiza
- Apartamentos en venta en Weggis, Cantón de Lucerna, Suiza
- Terreno en venta en Weggis, Cantón de Lucerna, Suiza
- Penthouses en venta en Weggis, Cantón de Lucerna, Suiza
Weggis, Cantón de Lucerna, Suiza búsquedas populares
- Propiedades Vista Panorámica en Weggis, Cantón de Lucerna, Suiza
- Propiedades con Bar en Weggis, Cantón de Lucerna, Suiza
- Propiedades con Ascensor en Weggis, Cantón de Lucerna, Suiza
- Propiedades Cima de una colina en Weggis, Cantón de Lucerna, Suiza
- Propiedades Moderno en Weggis, Cantón de Lucerna, Suiza
- Propiedades Obras nuevas en Weggis, Cantón de Lucerna, Suiza
- Propiedades con Biblioteca en Weggis, Cantón de Lucerna, Suiza
- Propiedades con Aire Acondicionado en Weggis, Cantón de Lucerna, Suiza
- Propiedades con Bodega en Weggis, Cantón de Lucerna, Suiza
- Propiedades con Jacuzzi en Weggis, Cantón de Lucerna, Suiza
- Propiedades con Garaje en Weggis, Cantón de Lucerna, Suiza
- Propiedades con Cine en Weggis, Cantón de Lucerna, Suiza
- Propiedades Vista al Agua en Weggis, Cantón de Lucerna, Suiza
Guías e historias relacionadas
La confianza de los mejores brokers del mundo
Los agentes tras las propiedades más excepcionales del mundo publican en JamesEdition.
- Anuncios de Sotheby's, Christie's, BARNES y Engel & Völkers
- Cada anuncio se revisa antes de publicarse
- Conecte directamente con agentes verificados
Al continuar, acepta nuestros Términos y la Política de Privacidad.