$3,947,362
3 In 1 Bewilligtes Generationenhaus
- 5,253 Sqft
- 7,191 Sqft lot
- Actualizado: Hoy
Sobre la propiedad
La descripción se tradujo automáticamente.
La descripción se muestra en el idioma original.
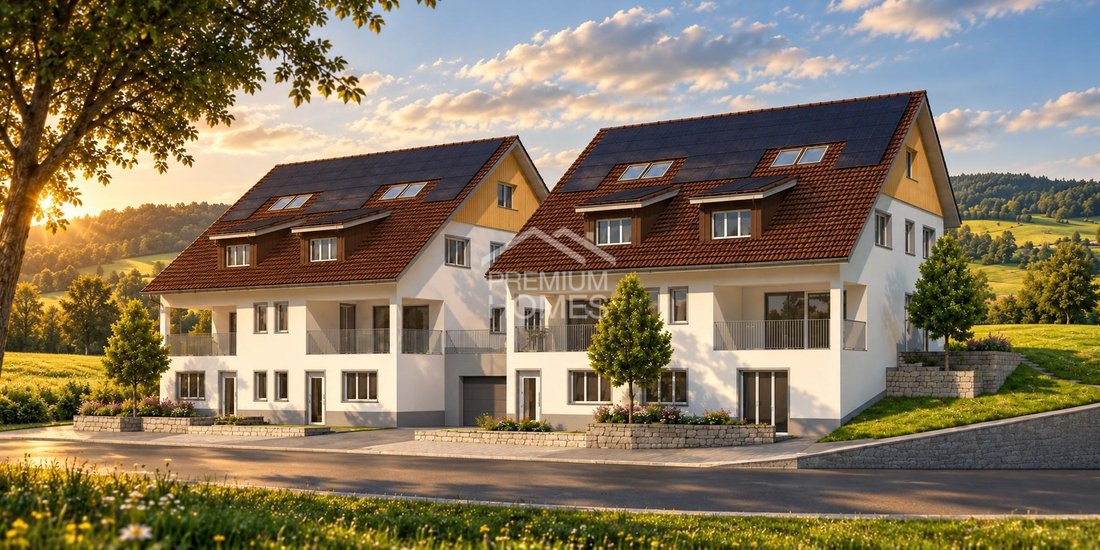
This attractive new development project features a modern semi-detached house and a 3.5-room granny flat, located in an idyllic rural setting in Weerswilen above Weinfelden. It offers families and couples a rare opportunity for nature-close living with high comfort. Situated above the fog line on a gentle slope at the foothills of the Ottenberg, the location impresses with stunning panoramic views
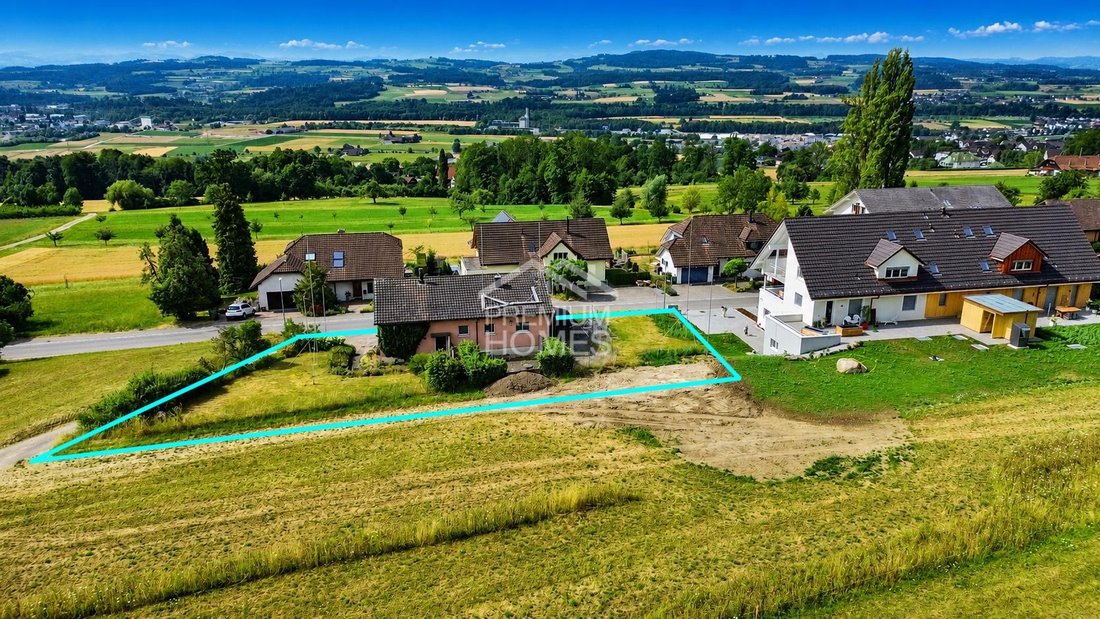
This attractive new development project features a modern semi-detached house and a 3.5-room granny flat, located in an idyllic rural setting in Weerswilen above Weinfelden. It offers families and couples a rare opportunity for nature-close living with high comfort. Situated above the fog line on a gentle slope at the foothills of the Ottenberg, the location impresses with stunning panoramic views of the Alpstein and Säntis, combining tranquility, nature, and a high quality of life in a special way.
The plan includes two house units, C and D, each with 5.5 rooms, and a 3.5-room granny flat on the ground floor. A spacious south-facing loggia and a generous north-facing terrace with garden provide plenty of outdoor space for individual and contemporary living.
House unit C: approx. 180 m² living space | garden area approx. 140 m² | CHF 1,250,000
House unit D: approx. 180 m² living space | garden area approx. 258 m² | CHF 1,450,000
Granny flat E: approx. 88 m² living space | garden area approx. 95 m² | CHF 590,000
The 3.5-room granny flat on the ground floor expands the usage concept and is ideal for multi-generational living, adult children, guests, or as a separate living area. The separate unit is preferably sold together with one of the house units C or D, offering attractive possibilities for a flexible and future-oriented living concept.
The project is complemented by a shared underground garage with parking spaces and additional outdoor parking, providing high residential comfort. Bicycle parking and flexible usage options add extra value for future owners.
As a special highlight, an attractive pool area has already been optionally planned in the northeastern section, which can be particularly well integrated with house unit D due to the plot situation. No wishes are left unfulfilled here. Take advantage and see for yourself! This PREMIUM HOMES offer includes:
- New construction project starting June 2027
- Modern semi-detached house units C or D, each with 5.5 rooms
- Granny flat E with 3.5 rooms included
- Freedom in interior layout and customization
- Interior fittings selectable
- 3 bathrooms: shower/WC + guest WC + bath
- Spacious south-facing loggia with electric awning
- Generous north-facing terrace with garden
- Washing machine and dryer included
- Modern and contemporary finishing standard with Swedish stove
- Environmentally friendly geothermal heat pump as heating source
- Shared photovoltaic system
- Optional pool variant in connection with house unit D
- Rural and nature-close environment suitable for families
- Plot with gentle slope and great panoramic views
- School bus available for children
- Attractive and well-thought-out floor plans with approx. 180 m² for houses C and D
- 3.5-room floor plan approx. 88 m² for granny flat E
- Underground garage parking and outdoor parking available.
The plan includes two house units, C and D, each with 5.5 rooms, and a 3.5-room granny flat on the ground floor. A spacious south-facing loggia and a generous north-facing terrace with garden provide plenty of outdoor space for individual and contemporary living.
House unit C: approx. 180 m² living space | garden area approx. 140 m² | CHF 1,250,000
House unit D: approx. 180 m² living space | garden area approx. 258 m² | CHF 1,450,000
Granny flat E: approx. 88 m² living space | garden area approx. 95 m² | CHF 590,000
The 3.5-room granny flat on the ground floor expands the usage concept and is ideal for multi-generational living, adult children, guests, or as a separate living area. The separate unit is preferably sold together with one of the house units C or D, offering attractive possibilities for a flexible and future-oriented living concept.
The project is complemented by a shared underground garage with parking spaces and additional outdoor parking, providing high residential comfort. Bicycle parking and flexible usage options add extra value for future owners.
As a special highlight, an attractive pool area has already been optionally planned in the northeastern section, which can be particularly well integrated with house unit D due to the plot situation. No wishes are left unfulfilled here. Take advantage and see for yourself! This PREMIUM HOMES offer includes:
- New construction project starting June 2027
- Modern semi-detached house units C or D, each with 5.5 rooms
- Granny flat E with 3.5 rooms included
- Freedom in interior layout and customization
- Interior fittings selectable
- 3 bathrooms: shower/WC + guest WC + bath
- Spacious south-facing loggia with electric awning
- Generous north-facing terrace with garden
- Washing machine and dryer included
- Modern and contemporary finishing standard with Swedish stove
- Environmentally friendly geothermal heat pump as heating source
- Shared photovoltaic system
- Optional pool variant in connection with house unit D
- Rural and nature-close environment suitable for families
- Plot with gentle slope and great panoramic views
- School bus available for children
- Attractive and well-thought-out floor plans with approx. 180 m² for houses C and D
- 3.5-room floor plan approx. 88 m² for granny flat E
- Underground garage parking and outdoor parking available.
-
Tipo de propiedad
Casa
-
Precio/pie²
$751
Características
- Jardín
- Garaje
- Chimenea
- Cima de una colina
- Duplex
- Obras nuevas
- Lavadora Secadora
- Vista Panorámica
- Aparcamiento
Explorar la zona
Weinfelden, Turgovia, Suiza
Ver en Google Maps
Precio por sqft
Bajo
Alto
Se unió hace 2 meses
Usted ha preguntado por esta propiedad
El agente se comunicará con usted pronto por
Publicado por
253
Anuncios
2026
Se unió
Reserva una visita con the agent
Elija una fecha y si prefiere una visita virtual o presencial con el agente.
Fecha preferida
Tipo de tour
Última actualización
Hoy
Primera publicación
Octubre 8
Referencia del anuncio
D24D3130D3D0B662D79848311464ED21D5DF3600
Propiedades similares cercanas
Nuevos anuncios en Weinfelden

Explorar más viviendas en venta
Weinfelden, Turgovia, Suiza tipos de propiedad
Weinfelden, Turgovia, Suiza búsquedas populares
- Propiedades Vista Panorámica en Weinfelden, Turgovia, Suiza
- Propiedades con Terraza en Weinfelden, Turgovia, Suiza
- Propiedades con Sala de juegos en Weinfelden, Turgovia, Suiza
- Propiedades con Oficina en Weinfelden, Turgovia, Suiza
- Propiedades con Ascensor en Weinfelden, Turgovia, Suiza
- Propiedades Vista a la Montaña en Weinfelden, Turgovia, Suiza
- Propiedades con Jardín en Weinfelden, Turgovia, Suiza
- Propiedades con Cocina exterior en Weinfelden, Turgovia, Suiza
- Propiedades Duplex en Weinfelden, Turgovia, Suiza
- Propiedades Privacidad en Weinfelden, Turgovia, Suiza
- Propiedades Cima de una colina en Weinfelden, Turgovia, Suiza
- Propiedades Moderno en Weinfelden, Turgovia, Suiza
- Propiedades Obras nuevas en Weinfelden, Turgovia, Suiza
- Propiedades con Gimnasio en Weinfelden, Turgovia, Suiza
- Propiedades con Sauna en Weinfelden, Turgovia, Suiza
- Propiedades con Biblioteca en Weinfelden, Turgovia, Suiza
- Propiedades con Bodega en Weinfelden, Turgovia, Suiza
- Propiedades con Chimenea en Weinfelden, Turgovia, Suiza
- Propiedades con Piscina en Weinfelden, Turgovia, Suiza
- Propiedades con Garaje en Weinfelden, Turgovia, Suiza
- Propiedades con Balcón en Weinfelden, Turgovia, Suiza
- Propiedades con Cocina abierta en Weinfelden, Turgovia, Suiza
- Propiedades Renovado en Weinfelden, Turgovia, Suiza
- Propiedades con Piscina cubierta en Weinfelden, Turgovia, Suiza
Guías e historias relacionadas
La confianza de los mejores brokers del mundo
Los agentes tras las propiedades más excepcionales del mundo publican en JamesEdition.
- Anuncios de Sotheby's, Christie's, BARNES y Engel & Völkers
- Cada anuncio se revisa antes de publicarse
- Conecte directamente con agentes verificados
Al continuar, acepta nuestros Términos y la Política de Privacidad.