$1,099,999
Precio reducido en $79,901 el Oct 10, 2026
Single Family Detached Weatherford
- 4 Hab.
- 4 Baños
- 3,509 Sqft
- 2.01 Ac lot
- Actualizado: Ayer
- MLS#21267554
Sobre la propiedad
La descripción se tradujo automáticamente.
La descripción se muestra en el idioma original.
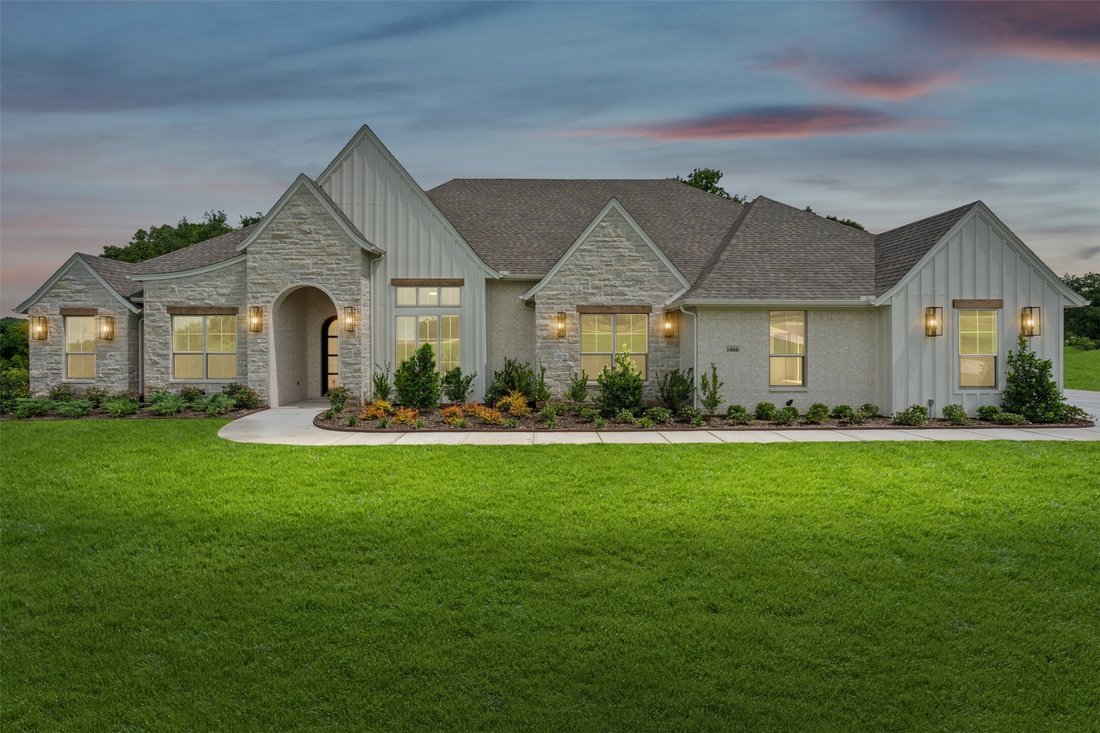
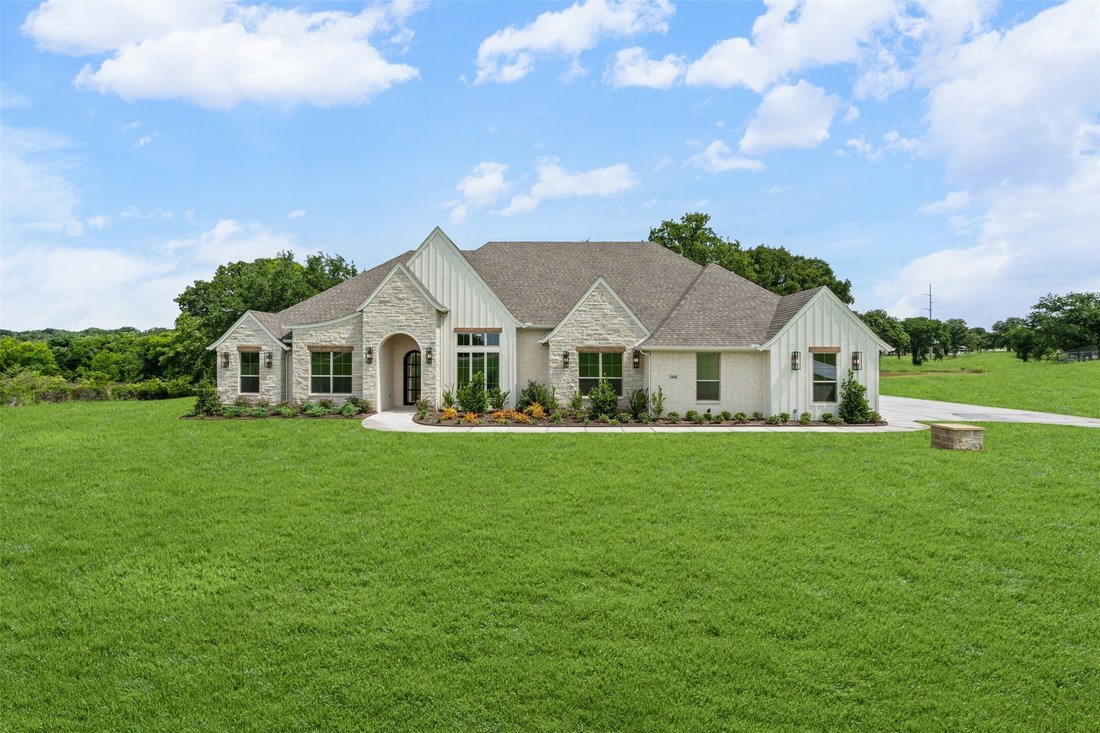
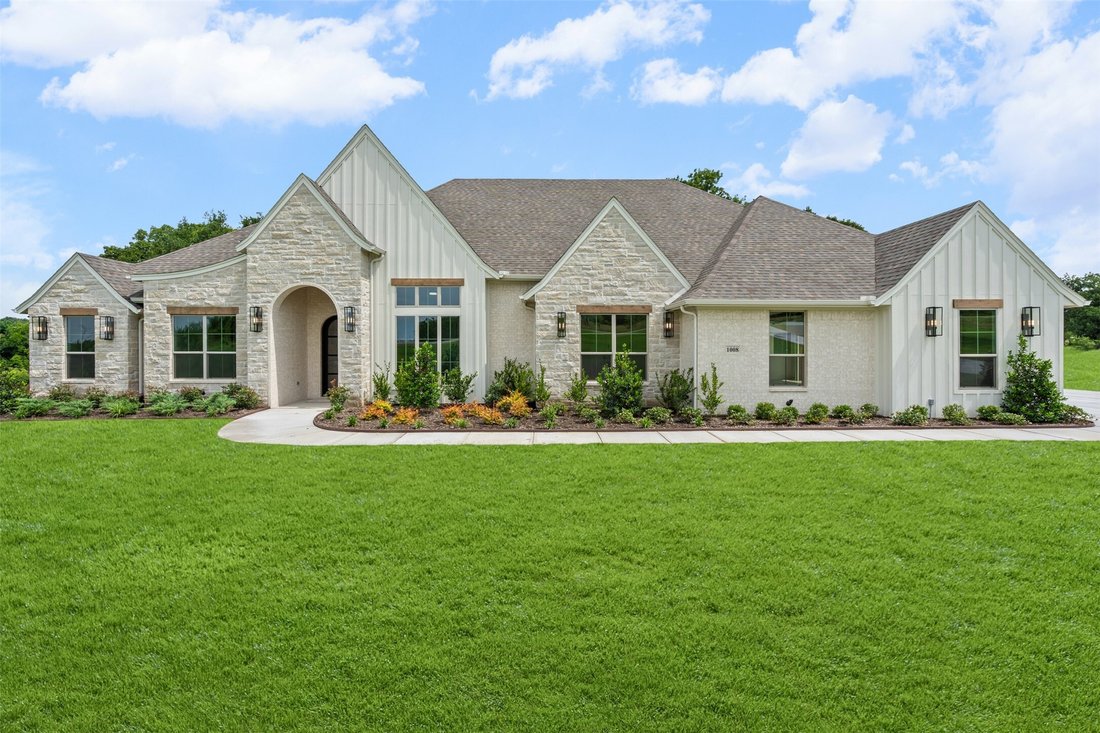
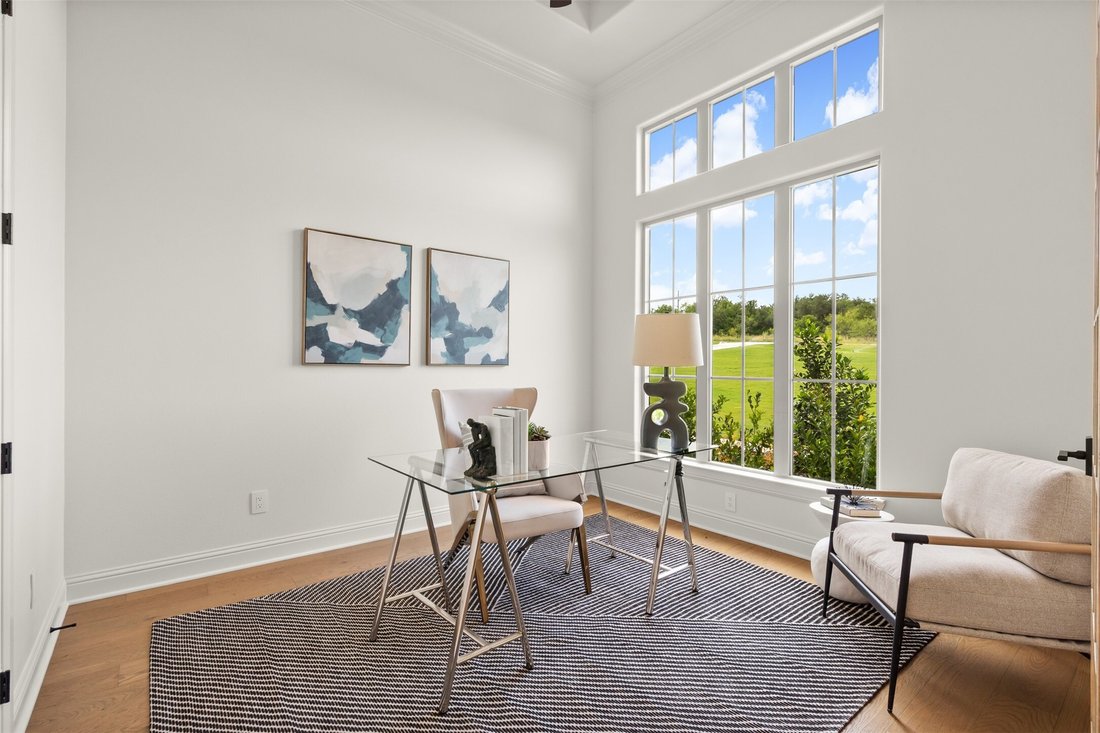
This home qualifies for a 10,000 dollar credit AND a washer, dryer, fridge, and an installed 120 gallon propane tank! Ask for MORE DETAILS!! Introducing this stunning single-story modified Cape May Signature floorplan offering 3,514 sq ft of thoughtfully designed living space. This home has 4 bedrooms, 3.5 bathrooms, study, game room, 4 car garage & sits on a 2 acre lot outside city limits in
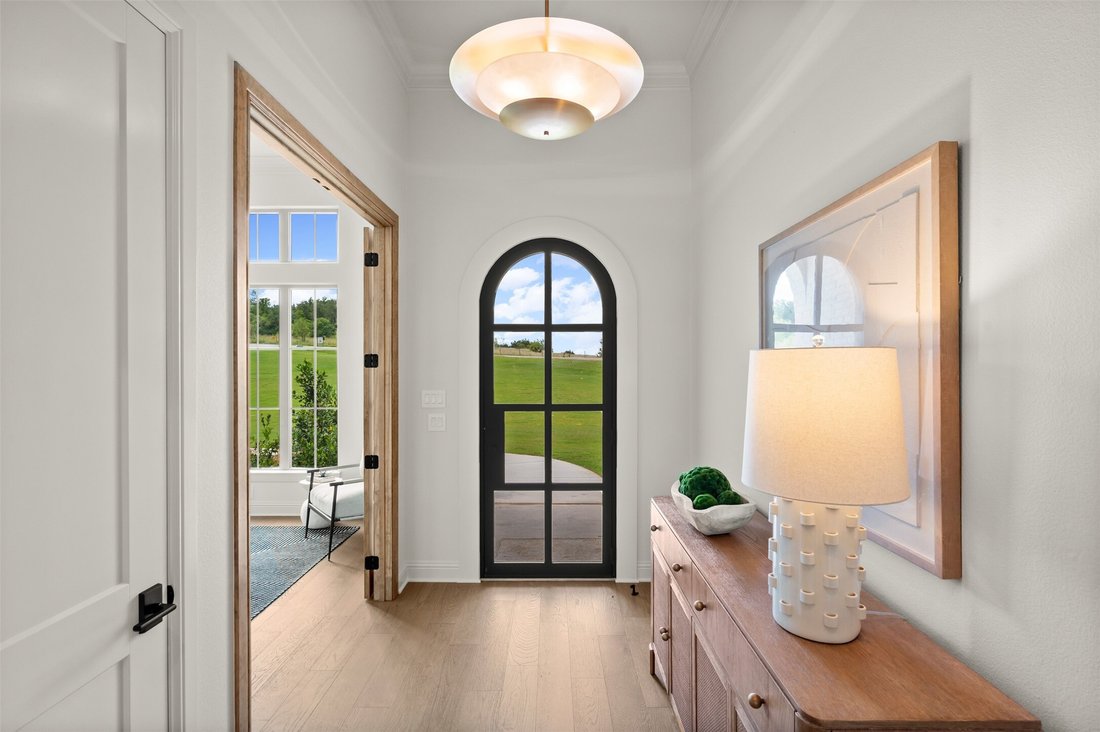
This home qualifies for a 10,000 dollar credit AND a washer, dryer, fridge, and an installed 120 gallon propane tank! Ask for MORE DETAILS!! Introducing this stunning single-story modified Cape May Signature floorplan offering 3,514 sq ft of thoughtfully designed living space. This home has 4 bedrooms, 3.5 bathrooms, study, game room, 4 car garage & sits on a 2 acre lot outside city limits in the Santana Ridge community. The exterior features Silverado brick, chopped limestone, board & batten siding- anchored by a 3’x8’ iron front door and a 16’x8’ four-panel slider on the back. Stained tongue-and-groove ceilings grace both covered porches. Inside, full arch walkthrough openings and 8-foot interior doors flow throughout. The living room showcases a flat ceiling with 4 stained pine box beams and a gas fireplace with full stone to ceiling and floating oak wrapped mantel. The rear porch offers a wood-burning fireplace with brick to ceiling and cedar mantel. The heart of the home is the kitchen with two islands, granite countertops, a 5-burner gas cooktop, double ovens, drawer microwave, dual sinks & large pantry. The large primary bedroom features a double box ceiling; the ensuite bath impresses with a vaulted ceiling, beach entry shower, freestanding soaking tub, dual vanities & DUAL walk-in closets. Open cell foam insulation, 14-SEER air conditioning, electric heat pump, and a WiFi thermostat enhance year-round comfort. Epoxy-coated garage floors, gutters, and a beautiful landscaping package complete this exceptional property. Come see it in person!
-
Tipo de propiedad
Casa
-
Año de construcción
2025
-
Precio/pie²
$313
Características
Explorar la zona
1008 Lorene Park, Weatherford, TX 76087, Texas, Estados Unidos
Ver en Google Maps
Precio por sqft
Bajo
Alto
Se unió hace 5 años
Usted ha preguntado por esta propiedad
El agente se comunicará con usted pronto por
Publicado por
170
Anuncios
2022
Se unió
Reserva una visita con the agent
Elija una fecha y si prefiere una visita virtual o presencial con el agente.
Fecha preferida
Tipo de tour

Brazos West
1099 Waters Edge Drive, Suite 100, 76048, Granbury, United States
Ver perfil de la agencia
Última actualización
Ayer
Primera publicación
Junio 5
Referencia del anuncio
2122922368089638
Estado del anuncio
Active under contract
Propiedades similares cercanas
Nuevos anuncios en Weatherford

Explorar más viviendas en venta
Weatherford, TX, Estados Unidos tipos de propiedad
Weatherford, TX, Estados Unidos búsquedas populares
- Propiedades Ecuestre en Weatherford, TX, Estados Unidos
- Propiedades Cima de una colina en Weatherford, TX, Estados Unidos
- Propiedades Duplex en Weatherford, TX, Estados Unidos
- Propiedades Vista al Campo de Golf en Weatherford, TX, Estados Unidos
- Propiedades con Sauna en Weatherford, TX, Estados Unidos
- Propiedades con Bodega en Weatherford, TX, Estados Unidos
- Propiedades Vista al Río en Weatherford, TX, Estados Unidos
- Propiedades Frente al río en Weatherford, TX, Estados Unidos
- Propiedades Frente al Lago en Weatherford, TX, Estados Unidos
- Propiedades con Aeropuerto Privado en Weatherford, TX, Estados Unidos
Guías e historias relacionadas
La confianza de los mejores brokers del mundo
Los agentes tras las propiedades más excepcionales del mundo publican en JamesEdition.
- Anuncios de Sotheby's, Christie's, BARNES y Engel & Völkers
- Cada anuncio se revisa antes de publicarse
- Conecte directamente con agentes verificados
Al continuar, acepta nuestros Términos y la Política de Privacidad.
brokerages we
partnered with
partnered with