$725,000
5 Bedrooms Single Family Detached
- 5 Hab.
- 3 Baños
- Actualizado: Hoy
- MLS#21276238
Sobre la propiedad
La descripción se tradujo automáticamente.
La descripción se muestra en el idioma original.
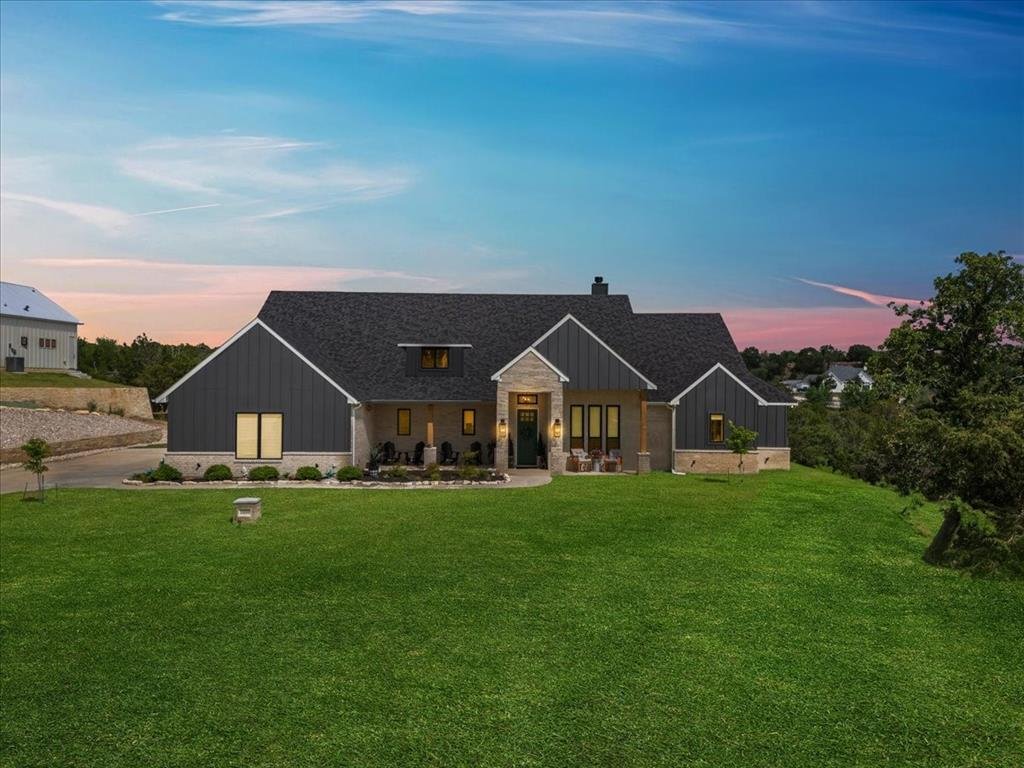
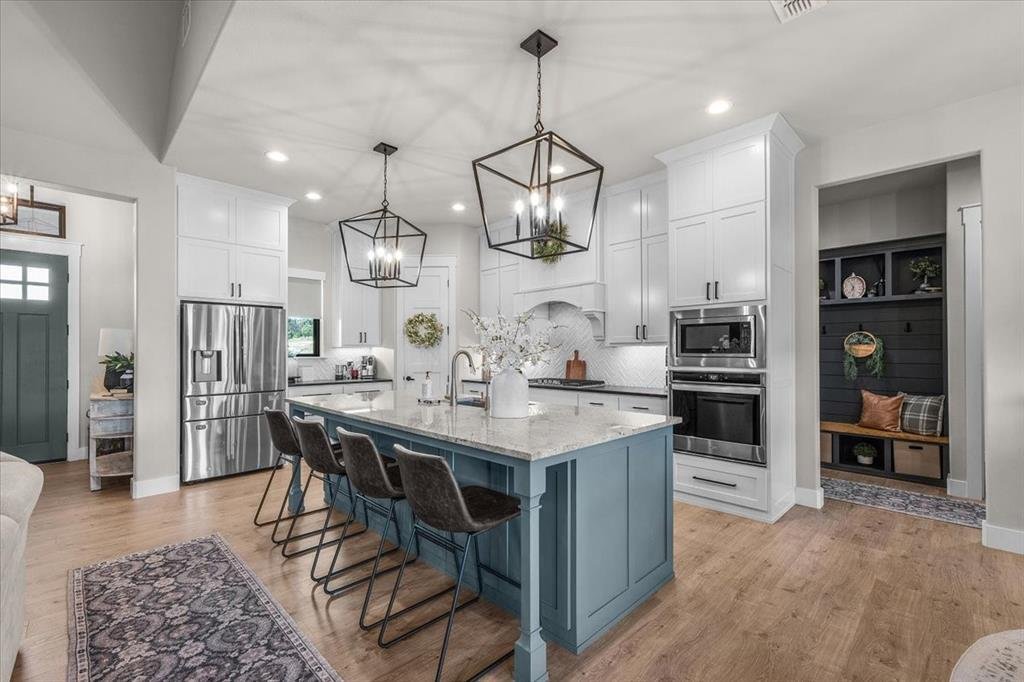
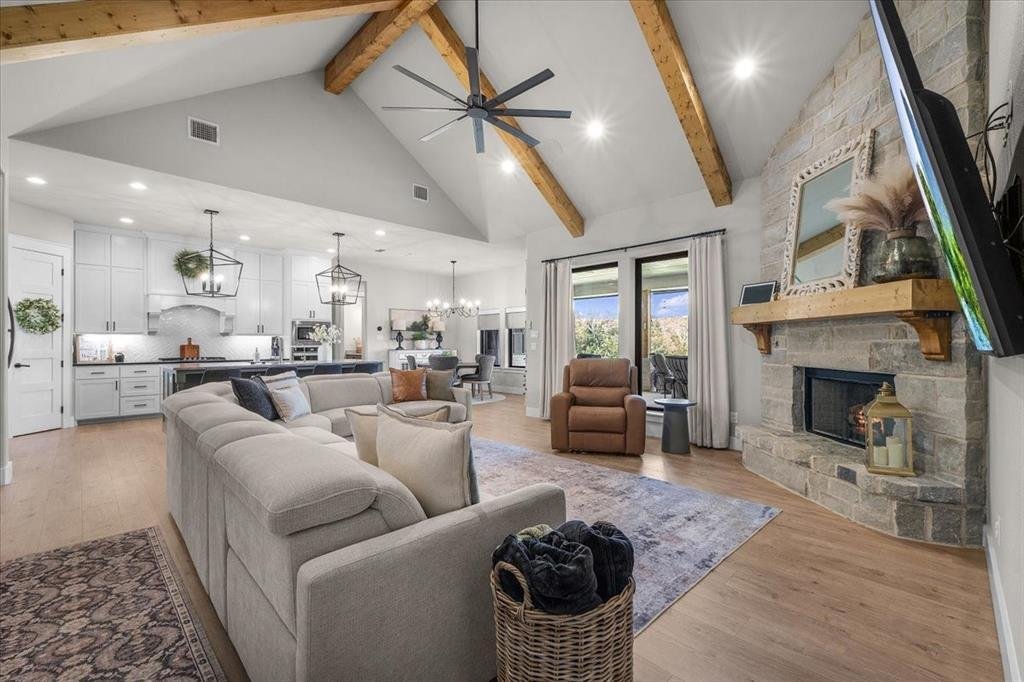
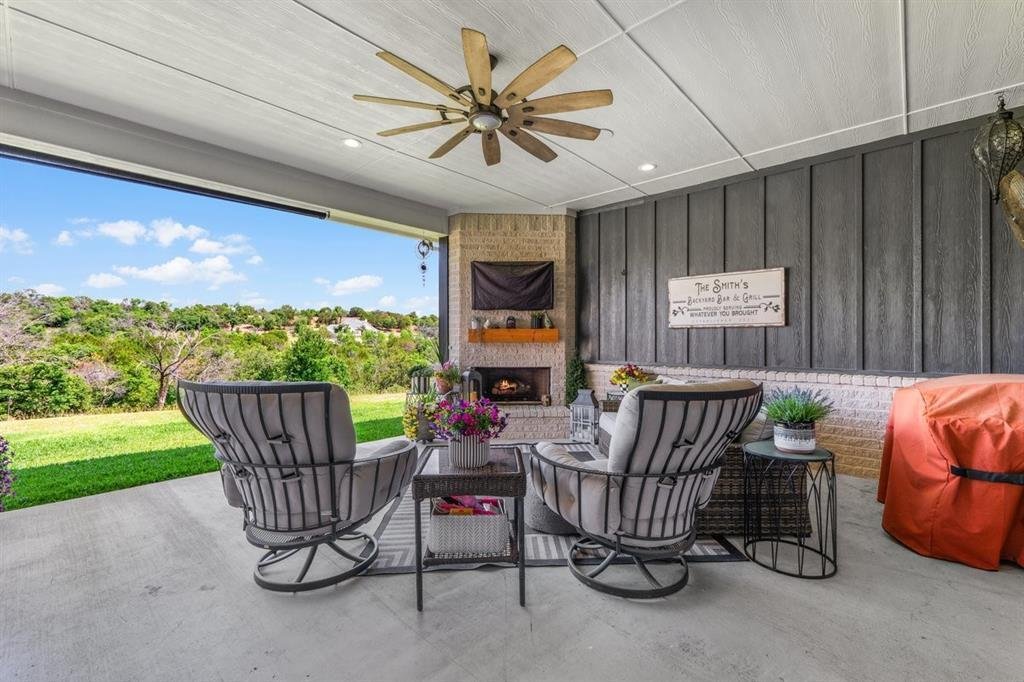
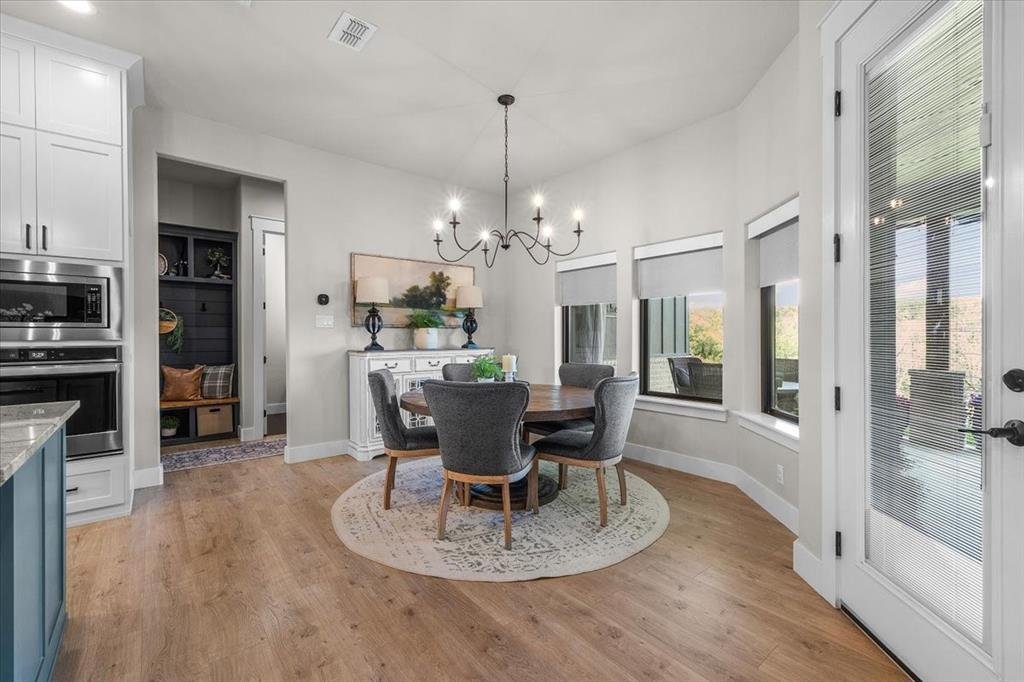
Situated on 2 private acres in the gated Eagles Bluff community, this custom-built 2,851 sq ft home offers incredible views, greenbelt privacy behind the property, and a thoughtfully designed layout in Brock ISD. This open-concept floor plan features 4 bedrooms, 2.5 baths, plus an office with a closet that can serve as a 5th bedroom, with a split layout placing the primary suite separate from seco
Situated on 2 private acres in the gated Eagles Bluff community, this custom-built 2,851 sq ft home offers incredible views, greenbelt privacy behind the property, and a thoughtfully designed layout in Brock ISD. This open-concept floor plan features 4 bedrooms, 2.5 baths, plus an office with a closet that can serve as a 5th bedroom, with a split layout placing the primary suite separate from secondary bedrooms. The living room showcases vaulted ceilings with cedar beams and flows into a spacious kitchen featuring custom cabinetry, a large island with seating and storage, hidden outlets, and abundant prep space. The private primary suite offers a large closet with built-ins and a spa-inspired bath with a garden tub, oversized shower with multiple shower heads including rain and handheld features, hidden outlets integrated into cabinetry and drawers, and an incredible view from the primary bath window. A dedicated media room with blackout shades offers an ideal entertainment space designed for an immersive viewing experience. Additional features include CAT6 wiring throughout, surround sound inside and on the covered back porch, custom roller shades, large utility room with room for an extra refrigerator, leaf filtration system, water well, gutters, sprinkler system, 3-car garage, fenced outdoor area, and a covered back patio with gas fireplace overlooking the private backyard and scenic views. Eagles Bluff offers gated entry, a fishing pond, and pavilion. Plenty of room to add a pool or shop. Located approximately 35‹“40 minutes from Fort Worth.
-
Tipo de propiedad
Casa
-
Año de construcción
2022
Características
Explorar la zona
1059 Sweeney Way, Weatherford, TX 76087, Texas, Estados Unidos
Ver en Google Maps
Precio por sqft
Bajo
Alto
Se unió hace 1 mes
Usted ha preguntado por esta propiedad
El agente se comunicará con usted pronto por
Publicado por
1
Anuncios
2026
Se unió
Reserva una visita con Kelly Jones
Elija una fecha y si prefiere una visita virtual o presencial con el agente.
Fecha preferida
Tipo de tour

CENTURY 21 Judge Fite Company
1880 Santa Fe Drive Suite 100, 76086, Weatherford, Texas, United States
Ver perfil de la agencia
Legacy of serving the real estate needs of Texas and Oklahoma as the No. 1
CENTURY 21® for more than 85 years. #whereyoufeelathome #c21jfc
CENTURY 21® for more than 85 years. #whereyoufeelathome #c21jfc
Última actualización
Hoy
Primera publicación
Aug 27
Referencia del anuncio
A40E0A03-2B19-413D-9DAA-8F1693AEA9B8
Propiedades similares cercanas
Nuevos anuncios en Weatherford


Explorar más viviendas en venta
Weatherford, TX, Estados Unidos tipos de propiedad
Weatherford, TX, Estados Unidos búsquedas populares
- Propiedades Ecuestre en Weatherford, TX, Estados Unidos
- Propiedades Cima de una colina en Weatherford, TX, Estados Unidos
- Propiedades Frente al Lago en Weatherford, TX, Estados Unidos
- Propiedades Duplex en Weatherford, TX, Estados Unidos
- Propiedades Frente al río en Weatherford, TX, Estados Unidos
- Propiedades con Bodega en Weatherford, TX, Estados Unidos
- Propiedades Vista al Campo de Golf en Weatherford, TX, Estados Unidos
- Propiedades Vista al Río en Weatherford, TX, Estados Unidos
- Propiedades con Sauna en Weatherford, TX, Estados Unidos
- Propiedades Frente a la Playa en Weatherford, TX, Estados Unidos
- Propiedades con Aeropuerto Privado en Weatherford, TX, Estados Unidos
- Propiedades Vista de la ciudad en Weatherford, TX, Estados Unidos
Guías e historias relacionadas
La confianza de los mejores brokers del mundo
Los agentes tras las propiedades más excepcionales del mundo publican en JamesEdition.
- Anuncios de Sotheby's, Christie's, BARNES y Engel & Völkers
- Cada anuncio se revisa antes de publicarse
- Conecte directamente con agentes verificados
Al continuar, acepta nuestros Términos y la Política de Privacidad.
brokerages we
partnered with
partnered with