$800,000

Single Family Residence In Waynesville

  • 4 Hab.
  • 4 Baños
  • 6,000 Sqft
  • 7.25 Ac lot
  • Actualizado: Junio 3
  • 2
    Vistas de los últimos 30 días
  • Fuente:
    Georgia MLS  MLS#10630551

Sobre la propiedad

La descripción se tradujo automáticamente.
La descripción se muestra en el idioma original.
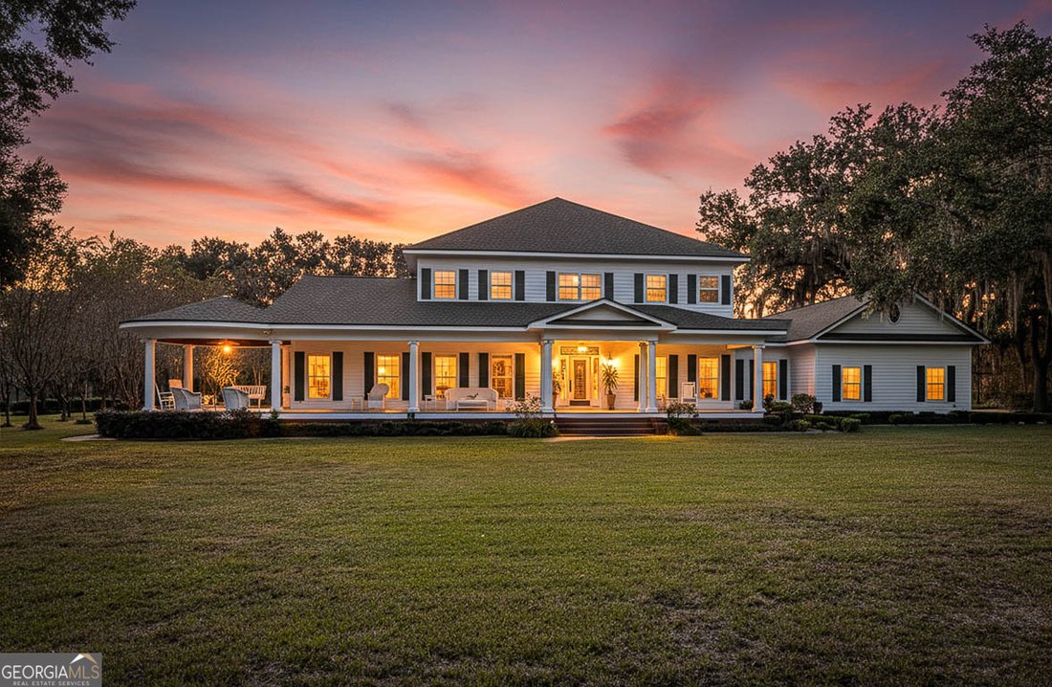
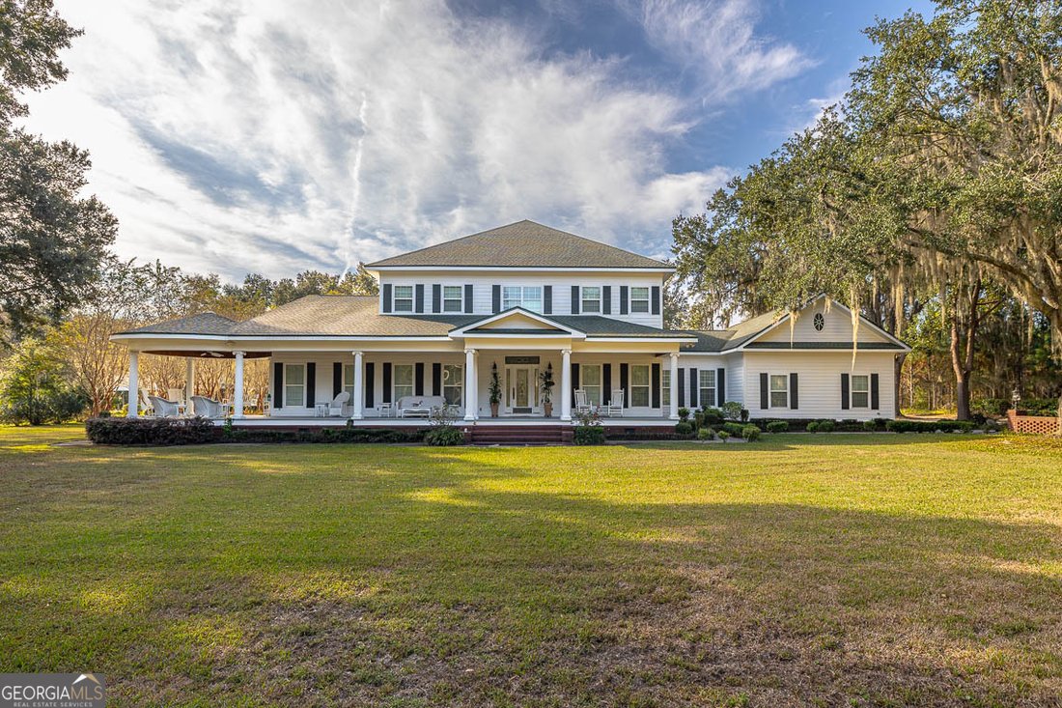
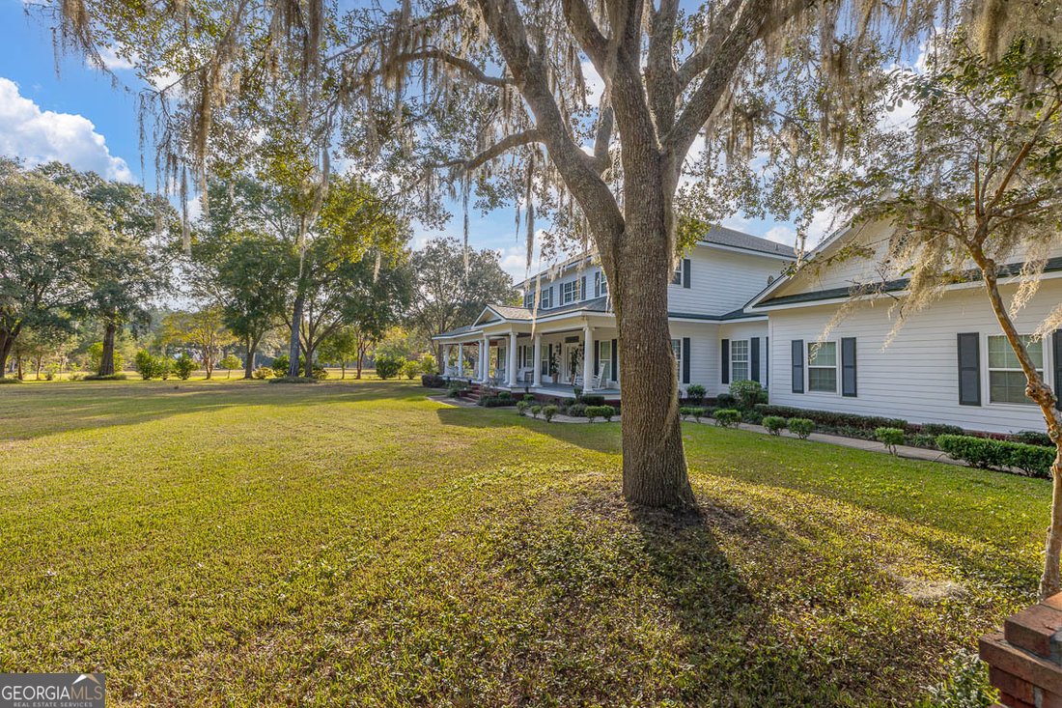
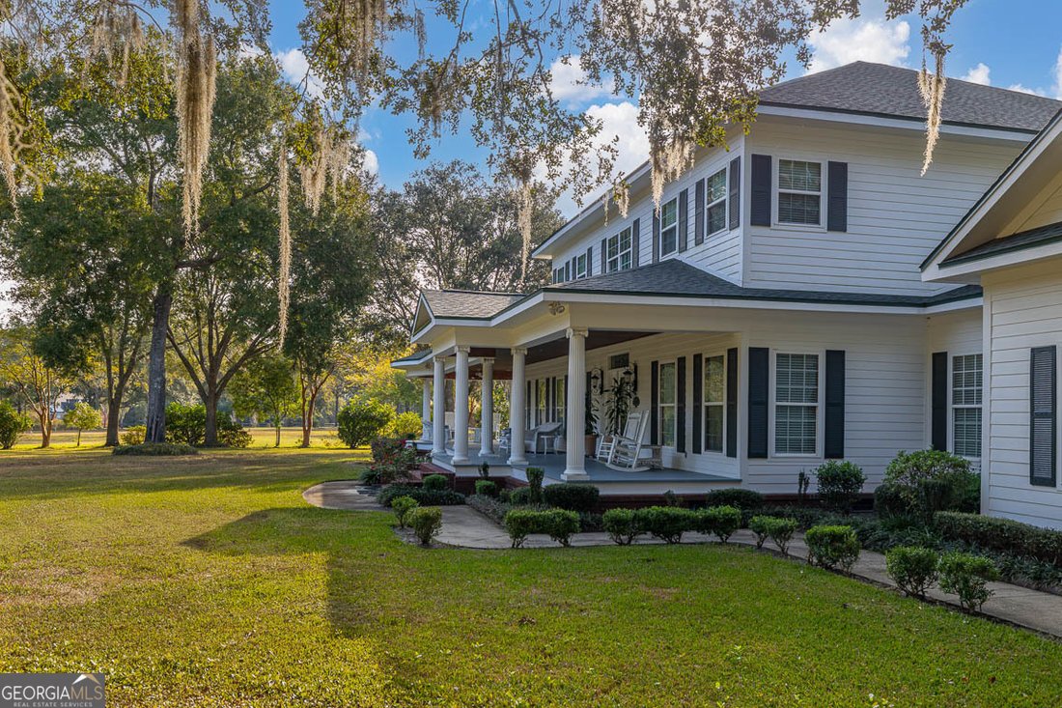
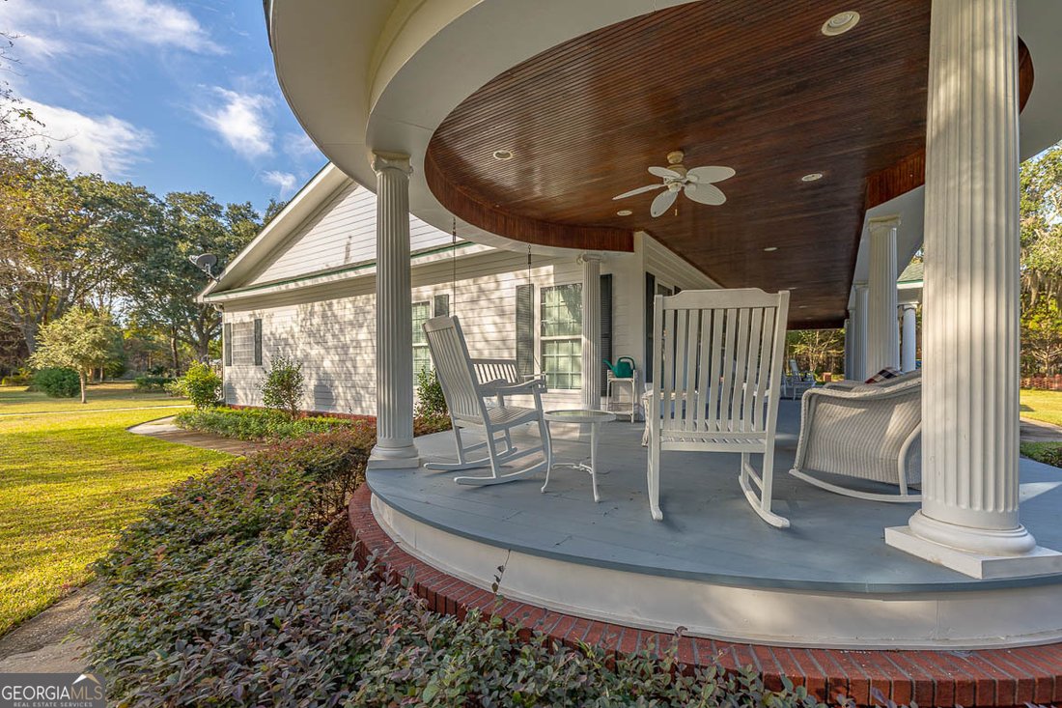
Welcome to this completely custom Southern Living-inspired estate, where timeless craftsmanship meets modern luxury. As you turn into the oak tree-lined driveway, you’re immediately drawn to the home’s beautifully landscaped grounds and magazine-worthy front porch. Every piece of wood inside this home was hand-picked and cut before construction began, ensuring no detail was overlooked. Inside, you
Welcome to this completely custom Southern Living-inspired estate, where timeless craftsmanship meets modern luxury. As you turn into the oak tree-lined driveway, you’re immediately drawn to the home’s beautifully landscaped grounds and magazine-worthy front porch. Every piece of wood inside this home was hand-picked and cut before construction began, ensuring no detail was overlooked. Inside, you’ll find Blonde Brazilian Cherry floors, Black Walnut staircases, and exceptional finishes throughout. The living room features 20-foot ceilings and a stunning brick fireplace with a Buck stove stretching from floor to ceiling. The gourmet kitchen is a chef’s dream, showcasing Dark Cherry cabinets, Corian countertops, dual Fisher & Paykel dishwasher drawers, a six-burner gas stove with griddle insert, double KitchenAid ovens, dual sinks, a breakfast bar, and spacious pantry. Just off the kitchen, the office exudes sophistication with Dark Cherry wainscoting and built-in dual desks. The main-floor primary suite is a luxurious retreat, featuring Dark Cherry wainscoting, double tray ceilings, and an oversized bathroom with separate soaking tub and shower, flanked by two walk-in closets-one lined in cypress wood. The laundry room, conveniently located near the garage entry, offers Black Walnut cabinetry, a soaking sink, and generous counter space for folding and organization. Completing the main level are a den/family room and a half bath. Upstairs, you’ll find three spacious guest bedrooms, each uniquely finished-Black Walnut, Mahogany, and Cedar-with cedar-lined closets. The upstairs bath features Black Walnut cabinetry and a large tub/shower combination. The three-car garage includes Shark epoxy floors, a half bath, and an air-conditioned storage area above, lined with cypress wood and offering ample attic access. Outdoors, enjoy a large covered back porch, courtyard area, and 2.5 acres of planted pines. A whole-house Generac generator provides peace of mind, and the large workshop is equipped with doors tall enough to accommodate a motorhome or boat. Every inch of this residence reflects artistry, attention to detail, and timeless Southern charm-a true masterpiece that must be seen to be fully appreciated.
  • Tipo de propiedad

    Casa

  • Año de construcción

    2005

  • Precio/pie²

    $133

Características

Explorar la zona

300 Elliott RD, Waverly, Georgia, Estados Unidos Ver en Google Maps
Precio por sqft
Bajo
Alto

Ver 35 anuncios más en en Waverly

Duckworth Properties - Brunswick

Se unió hace 11 meses
Su mensaje
Usted ha preguntado por esta propiedad

El agente se comunicará con usted pronto por

Publicado por

Duckworth Properties - Brunswick
Georgia, United States
Ver perfil de la agencia
34
Anuncios
2025
Se unió

Reserva una visita con the agent

Elija una fecha y si prefiere una visita virtual o presencial con el agente.

In-person tour
Fecha preferida
Tipo de tour
Duckworth Properties - Brunswick
Brunswick, Georgia, United States
Ver perfil de la agencia
Última actualización
Junio 3
Primera publicación
Oct 24, 2025
Referencia del anuncio
10630551
Estado del anuncio
Llamada

Iniciar llamada telefónica con:

Hola, llamo por la propiedad con referencia 10630551, que encontré en JamesEdition.

Después de la llamada, proporcionaremos tus contactos al agente para una comunicación fácil.

brokerages we
partnered with