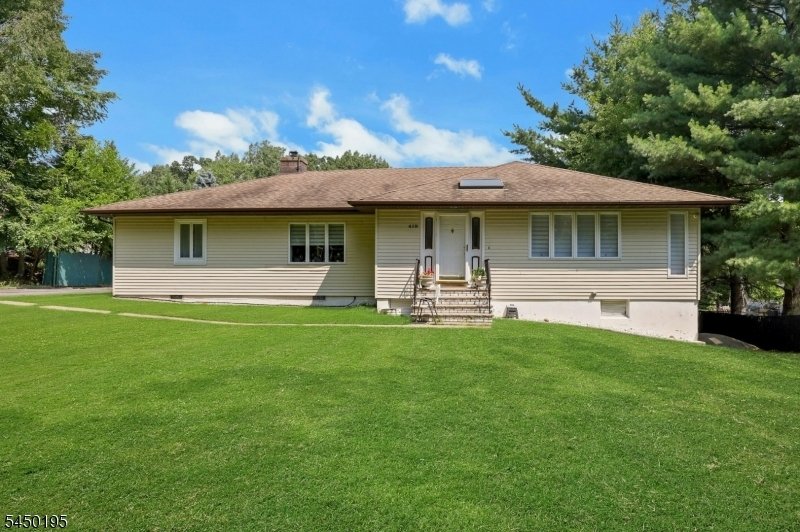
$849,000
Precio reducido en $50,000 el Sep 19, 2026
Single Family Detached Wayne Twp.
- 5 Hab.
- 3 Baños
- 2,086 Sqft
- 25,265 Sqft lot
- Actualizado: Septiembre 19
- MLS#4043692
Sobre la propiedad
La descripción se tradujo automáticamente.
La descripción se muestra en el idioma original.
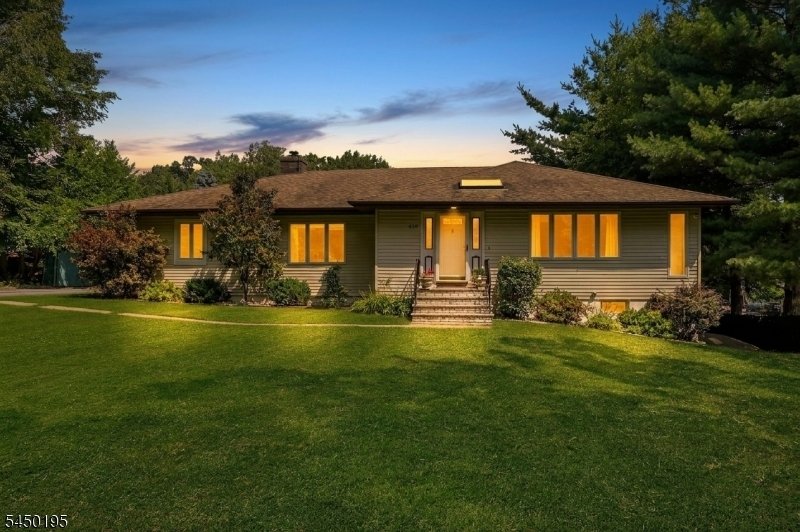
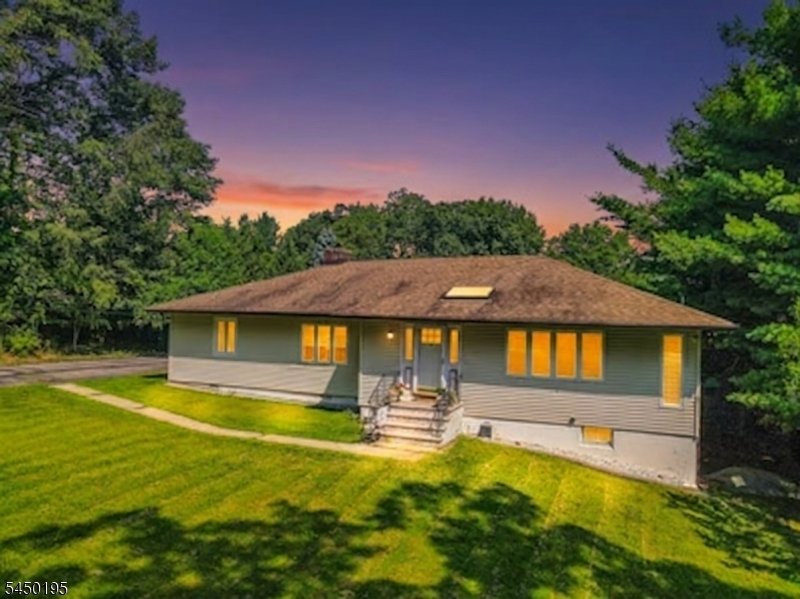
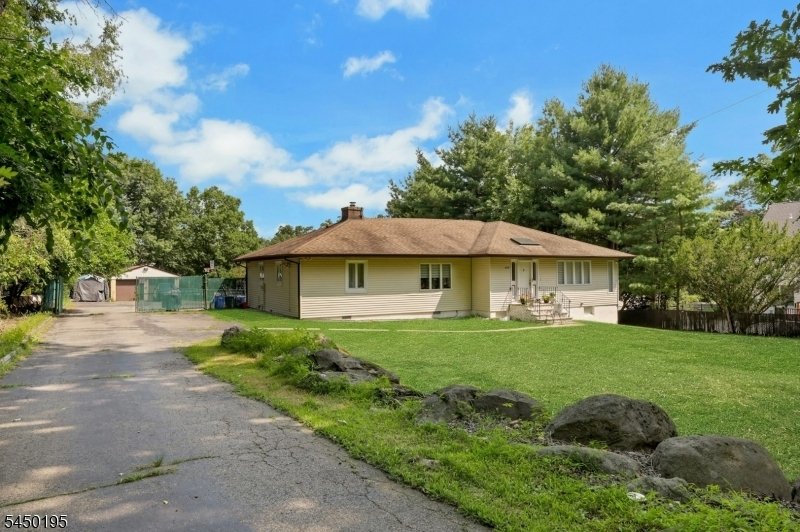
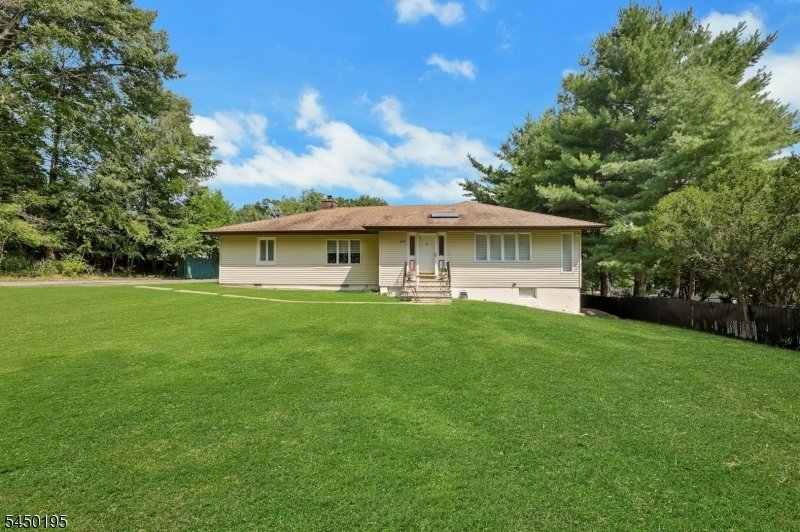
This home is designed for everyday living and effortless entertaining. A bright living room welcomes you with a modern fireplace and flooded with natural light. Porcelain tile floors flowing seamlessly into the formal dining room. At the heart of the home, the oversized eat-in kitchen delivers with a center island, island and access to a Trex deck your go-to spot for summer barbecues and al fresco
This home is designed for everyday living and effortless entertaining. A bright living room welcomes you with a modern fireplace and flooded with natural light. Porcelain tile floors flowing seamlessly into the formal dining room. At the heart of the home, the oversized eat-in kitchen delivers with a center island, island and access to a Trex deck your go-to spot for summer barbecues and al fresco dining. The main level offers four spacious bedrooms, thoughtfully split for privacy, along with two full baths. Downstairs, the fully finished walkout basement expands your living space with a family room, dedicated office, ample storage, and a third full upgraded bath. Outside, the level, fenced yard offers room to play, garden, or simply unwind on the patio. A two-car detached garage and a driveway that ensures parking is never an issue. Ready for your next chapter? There are town approved plans to expand which you can see on the last photo & plans for a subdivision not yet submitted to the town. The possibilities are endless!!
-
Tipo de propiedad
Casa
-
Año de construcción
1973
-
Precio/pie²
$407
Características
- Garaje
- Chimenea
- Jardín
- Aparcamiento
- Privacidad
- Oficina
- Sótano
Explorar la zona
419 Ratzer Rd, Wayne Twp., NJ 07470, Nueva Jersey, Estados Unidos
Ver en Google Maps
Precio por sqft
Bajo
Alto
Se unió hace 4 años
Usted ha preguntado por esta propiedad
El agente se comunicará con usted pronto por
Publicado por
1
Anuncios
2022
Se unió
Reserva una visita con Diana Kadan
Elija una fecha y si prefiere una visita virtual o presencial con el agente.
Fecha preferida
Tipo de tour

Última actualización
Septiembre 19
Primera publicación
Jul 30
Referencia del anuncio
2142406883219464
Estado del anuncio
Propiedades similares cercanas
Nuevos anuncios en Wayne





Explorar más viviendas en venta
Wayne, NJ, Estados Unidos tipos de propiedad
Wayne, NJ, Estados Unidos búsquedas populares
- Propiedades con Piscina en Wayne, NJ, Estados Unidos
- Propiedades Vista a la Montaña en Wayne, NJ, Estados Unidos
- Propiedades Vista al Agua en Wayne, NJ, Estados Unidos
- Propiedades Moderno en Wayne, NJ, Estados Unidos
- Propiedades con Sala de juegos en Wayne, NJ, Estados Unidos
- Propiedades con Cine en Wayne, NJ, Estados Unidos
- Propiedades con Cocina exterior en Wayne, NJ, Estados Unidos
- Propiedades con Playa privada en Wayne, NJ, Estados Unidos
- Propiedades con Balcón en Wayne, NJ, Estados Unidos
- Propiedades Frente al Agua en Wayne, NJ, Estados Unidos
Guías e historias relacionadas
La confianza de los mejores brokers del mundo
Los agentes tras las propiedades más excepcionales del mundo publican en JamesEdition.
- Anuncios de Sotheby's, Christie's, BARNES y Engel & Völkers
- Cada anuncio se revisa antes de publicarse
- Conecte directamente con agentes verificados
Al continuar, acepta nuestros Términos y la Política de Privacidad.
brokerages we
partnered with
partnered with