
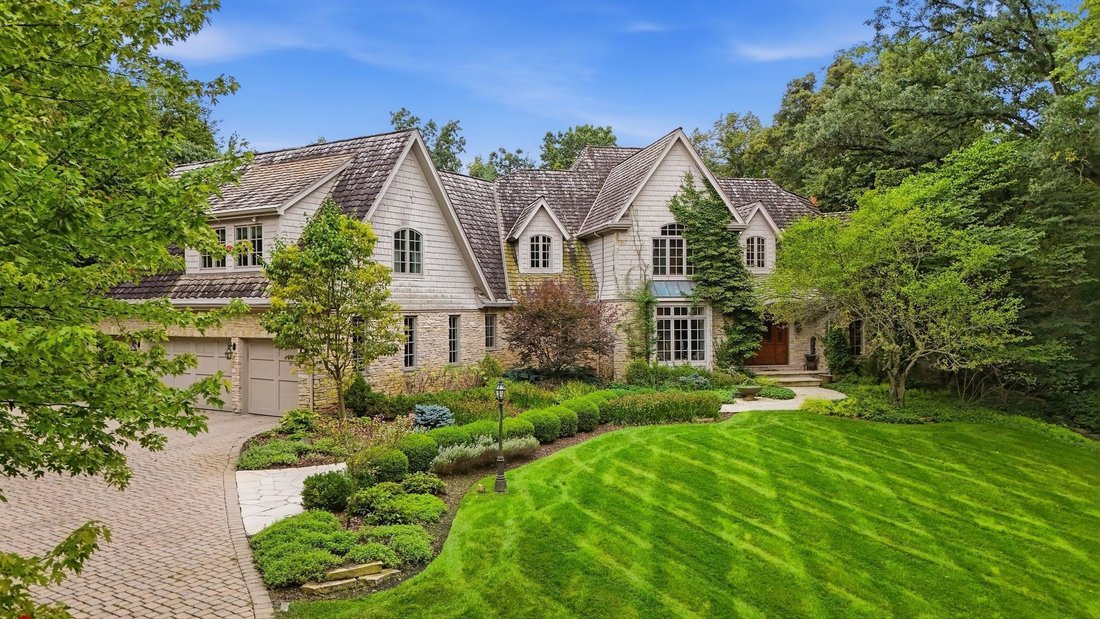

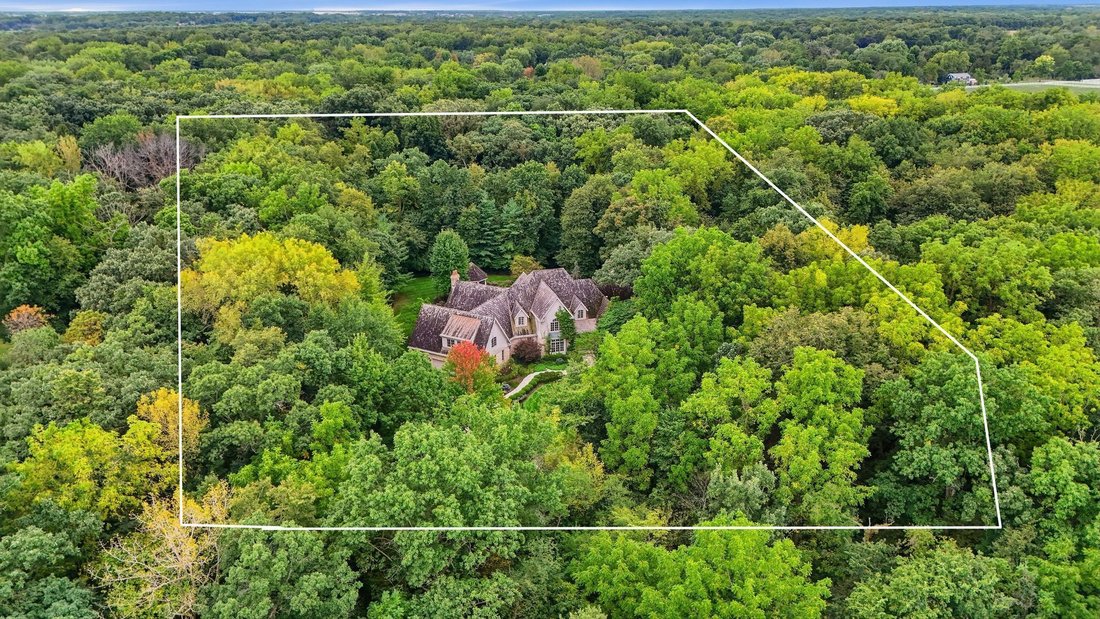
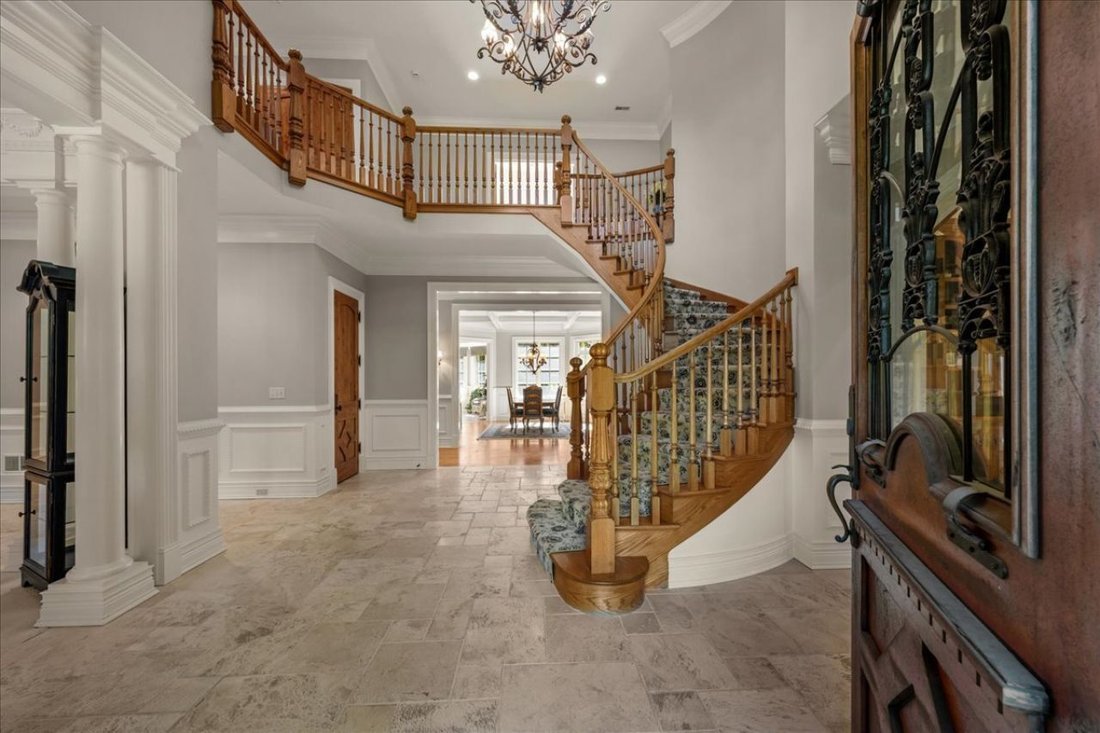
Exquisite European Inspired Estate With Pool And Gardens
- 5 Hab.
- 8 Baños
- 7,714 Sqft
- Actualizado: Octubre 8
- MLS#12752423
Sobre la propiedad
-
Tipo de propiedad
Casa
-
Año de construcción
2001
-
Precio/pie²
$298
Características
Explorar la zona
El agente se comunicará con usted pronto por
Publicado por
Reserva una visita con Kristy Sreenan
Elija una fecha y si prefiere una visita virtual o presencial con el agente.

Established in 1855, Baird & Warner is Illinois’ largest independent real estate services company. The Baird
Established in 1855, Baird & Warner is Illinois’ largest independent real estate services company. The Baird & Warner brand has been synonymous with experience, innovation, and integrity since it’s founding. Steve Baird, the firm’s fifth-generation owner, has been consistently recognized among the industry’s most influential leaders. Baird & Warner operates 28 sales offices serving Illinois, Wisconsin, Indiana and South Florida, and a full-service relocation department serving clients globally.
Baird & Warner is perennially named as a Top Workplace in Chicagoland by the Chicago Tribune. With in-house Key Mortgage, Title, and relocation services, Baird & Warner is truly a one-stop-shop for all real estate solutions.
Propiedades similares cercanas
Nuevos anuncios en Illinois


Explorar más viviendas en venta
Illinois, Estados Unidos ciudades
- Casas en venta en Chicago, IL, Estados Unidos
- Casas en venta en 60611, IL, Estados Unidos
- Casas en venta en Naperville, IL, Estados Unidos
- Casas en venta en Barrington Hills, IL, Estados Unidos
- Casas en venta en 60614, IL, Estados Unidos
- Casas en venta en 60010, IL, Estados Unidos
- Casas en venta en 60647, IL, Estados Unidos
- Casas en venta en Lake Bluff, IL, Estados Unidos
- Casas en venta en 60047, IL, Estados Unidos
- Casas en venta en Long Grove, IL, Estados Unidos
- Casas en venta en 60610, IL, Estados Unidos
- Casas en venta en 60657, IL, Estados Unidos
- Casas en venta en 60618, IL, Estados Unidos
- Casas en venta en 60622, IL, Estados Unidos
- Casas en venta en 60045, IL, Estados Unidos
- Casas en venta en 60062, IL, Estados Unidos
- Casas en venta en Northbrook, IL, Estados Unidos
- Casas en venta en Glenview, IL, Estados Unidos
- Casas en venta en 60585, IL, Estados Unidos
- Casas en venta en Plainfield, IL, Estados Unidos
Illinois, Estados Unidos tipos de propiedad
- Casas en venta en Illinois, Estados Unidos
- Condominios en venta en Illinois, Estados Unidos
- Casas adosadas en venta en Illinois, Estados Unidos
- Terreno en venta en Illinois, Estados Unidos
- Villas en venta en Illinois, Estados Unidos
- Apartamentos en venta en Illinois, Estados Unidos
- Ranchos en venta en Illinois, Estados Unidos
Illinois, Estados Unidos búsquedas populares
- Propiedades con Garaje en Illinois, Estados Unidos
- Propiedades con Jardín en Illinois, Estados Unidos
- Propiedades con Piscina en Illinois, Estados Unidos
- Propiedades con Gimnasio en Illinois, Estados Unidos
- Propiedades Vista al Agua en Illinois, Estados Unidos
- Propiedades Moderno en Illinois, Estados Unidos
- Propiedades con Ascensor en Illinois, Estados Unidos
- Propiedades Vista al Lago en Illinois, Estados Unidos
- Propiedades Frente al Agua en Illinois, Estados Unidos
- Propiedades con Cancha de Tenis en Illinois, Estados Unidos
- Propiedades Vista Panorámica en Illinois, Estados Unidos
- Propiedades Frente al Lago en Illinois, Estados Unidos
- Propiedades Propiedad de Inversión en Illinois, Estados Unidos
- Propiedades con Sauna en Illinois, Estados Unidos
- Propiedades con Piscina cubierta en Illinois, Estados Unidos
- Propiedades con Bodega en Illinois, Estados Unidos
- Propiedades Comunidad Cerrada en Illinois, Estados Unidos
- Propiedades Ecuestre en Illinois, Estados Unidos
- Propiedades Vista al Río en Illinois, Estados Unidos
- Propiedades Frente al río en Illinois, Estados Unidos
- Propiedades Mansión en Illinois, Estados Unidos
- Propiedades con Viñedo / Bodega en Illinois, Estados Unidos
- Propiedades Frente a la Playa en Illinois, Estados Unidos
- Propiedades Vista a la Montaña en Illinois, Estados Unidos
- Propiedades Vista al Mar en Illinois, Estados Unidos
- Propiedades con Helipuerto en Illinois, Estados Unidos
Guías e historias relacionadas
La confianza de los mejores brokers del mundo
Los agentes tras las propiedades más excepcionales del mundo publican en JamesEdition.
- Anuncios de Sotheby's, Christie's, BARNES y Engel & Völkers
- Cada anuncio se revisa antes de publicarse
- Conecte directamente con agentes verificados
Al continuar, acepta nuestros Términos y la Política de Privacidad.
partnered with