$820,000
282 Bouchard Drive, Waxhaw, Nc, 28173
- 5 Hab.
- 4 Baños
- 3,801 Sqft
- 20,038 Sqft lot
- Actualizado: Julio 9
- MLS#4387883
Sobre la propiedad
La descripción se tradujo automáticamente.
La descripción se muestra en el idioma original.
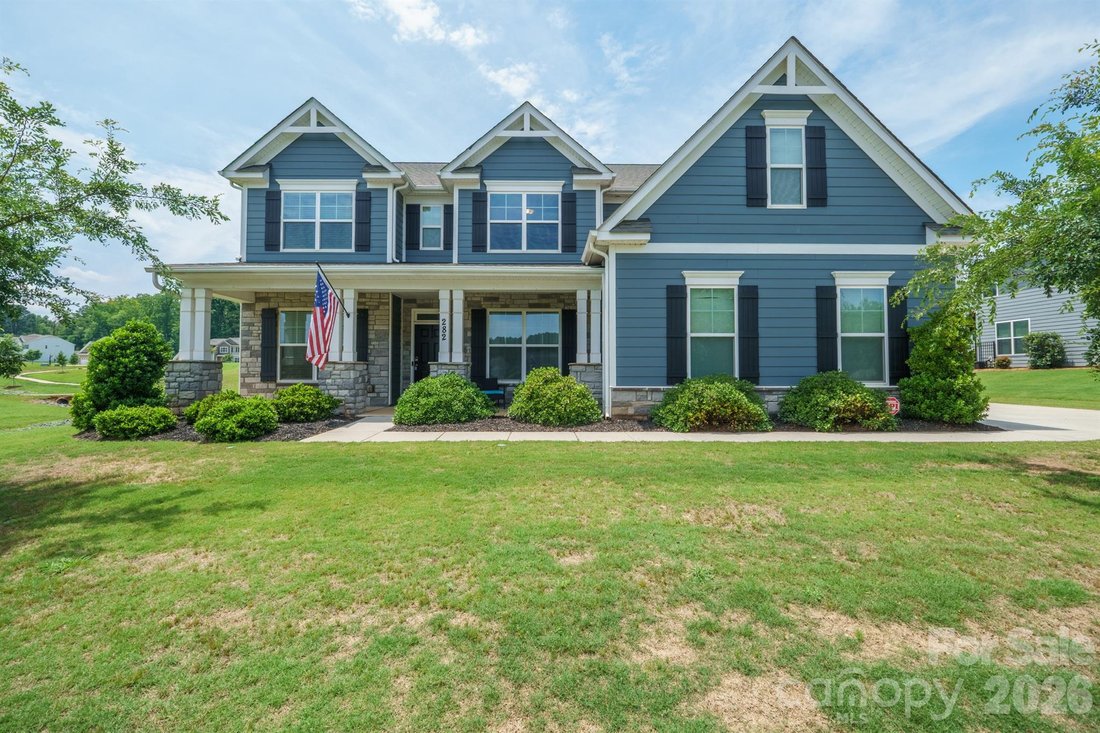
Welcome to the Charleston floor plan in the highly sought-after Wrenn Creek community of Waxhaw. Situated on a nearly half-acre fenced lot, this home offers over 3,800 square feet of thoughtfully designed living space with 5 bedrooms, 4 full baths, a bonus room, private office, and exceptional indoor-outdoor living.
A charming covered front porch welcomes you inside, where LVP flooring, a
A charming covered front porch welcomes you inside, where LVP flooring, a
Welcome to the Charleston floor plan in the highly sought-after Wrenn Creek community of Waxhaw. Situated on a nearly half-acre fenced lot, this home offers over 3,800 square feet of thoughtfully designed living space with 5 bedrooms, 4 full baths, a bonus room, private office, and exceptional indoor-outdoor living.
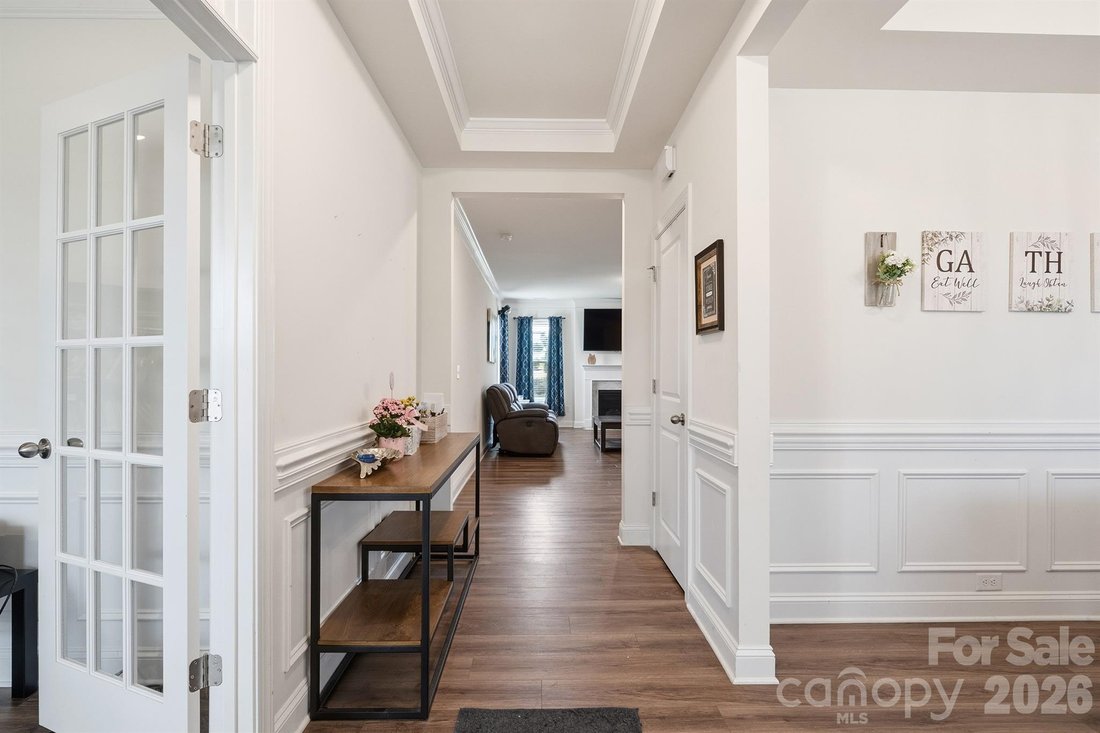
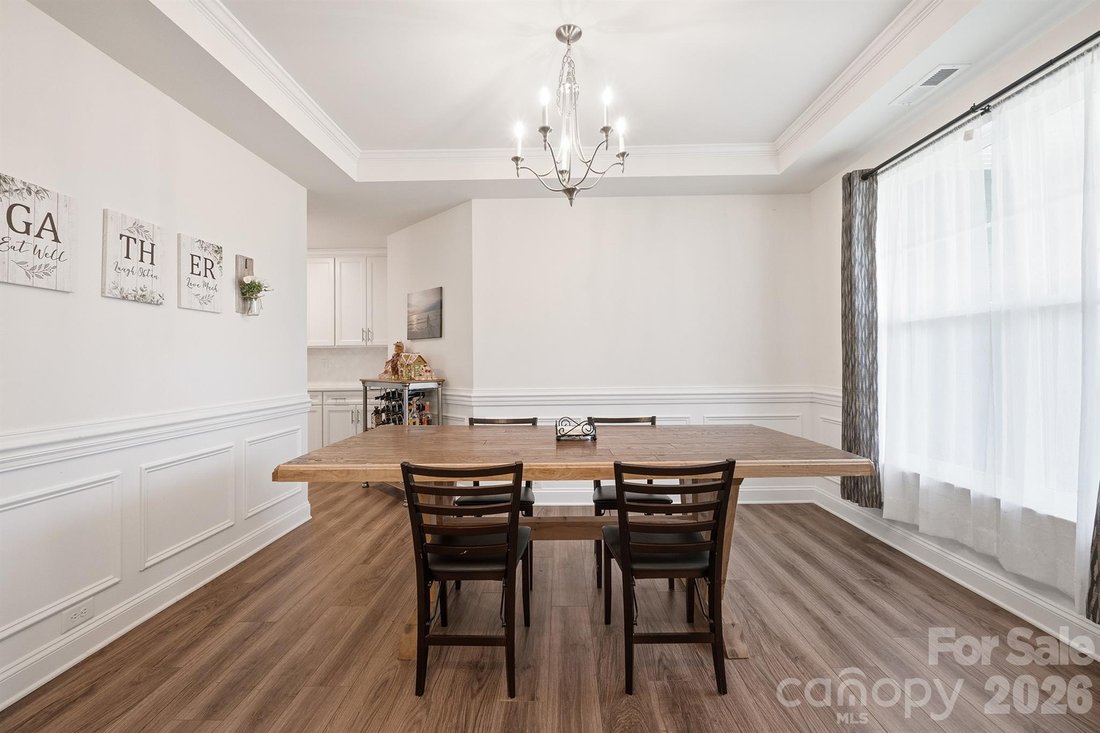
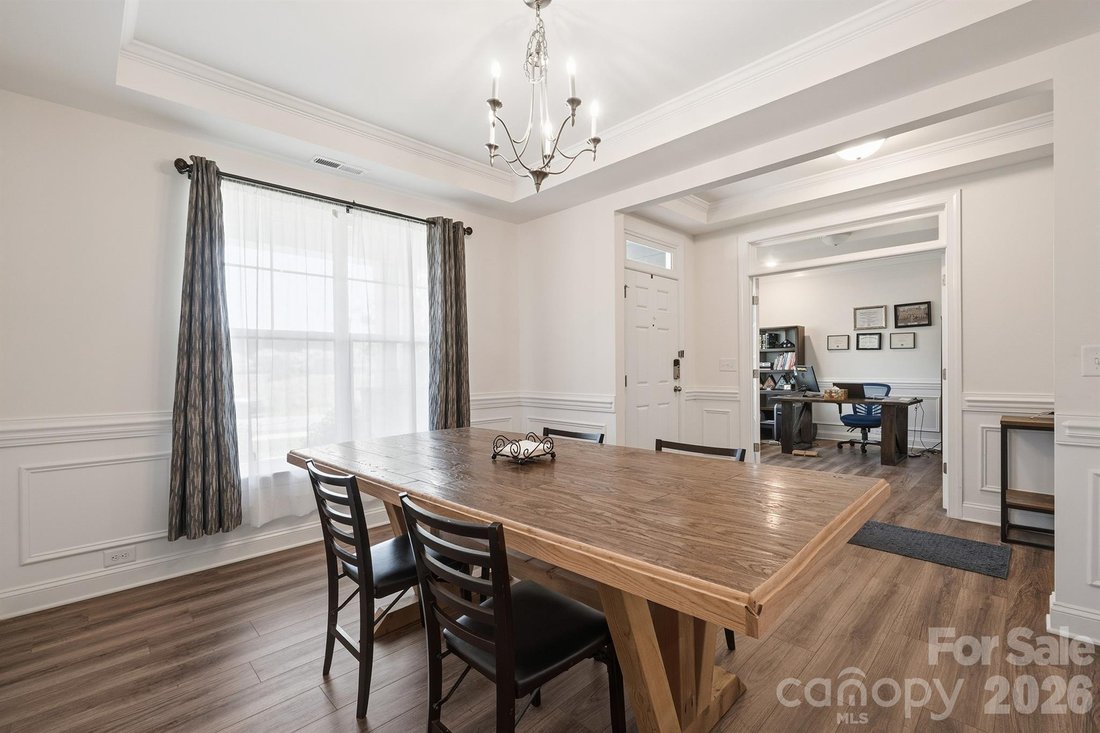
A charming covered front porch welcomes you inside, where LVP flooring, abundant natural light, and custom design details create an inviting atmosphere. The main level features a private office with French doors, an elegant dining room with wainscoting and tray ceiling, a guest suite with a full bath, a sunroom, and a spacious great room anchored by a gas fireplace with marble surround.
The gourmet kitchen is designed to impress with white cabinetry, quartz countertops, an oversized island, farmhouse sink, gas cooktop, double wall ovens, soft-close cabinetry, and a large walk-in pantry. A convenient butler’s pantry provides additional storage and serving space.
Upstairs, the primary suite offers a true retreat with space for a sitting area, a spa-inspired bath featuring dual vanities, ceramic tile, soaking tub, and separate shower. An oversized walk-in closet completes the space in the suite. Three additional bedrooms, including one with a private bath and two connected by an oversized Jack-and-Jill bath, provide ample space for family and guests. A large bonus room offers flexible living space for a media room, playroom, or hobby area, while the laundry room is conveniently located on the second floor.
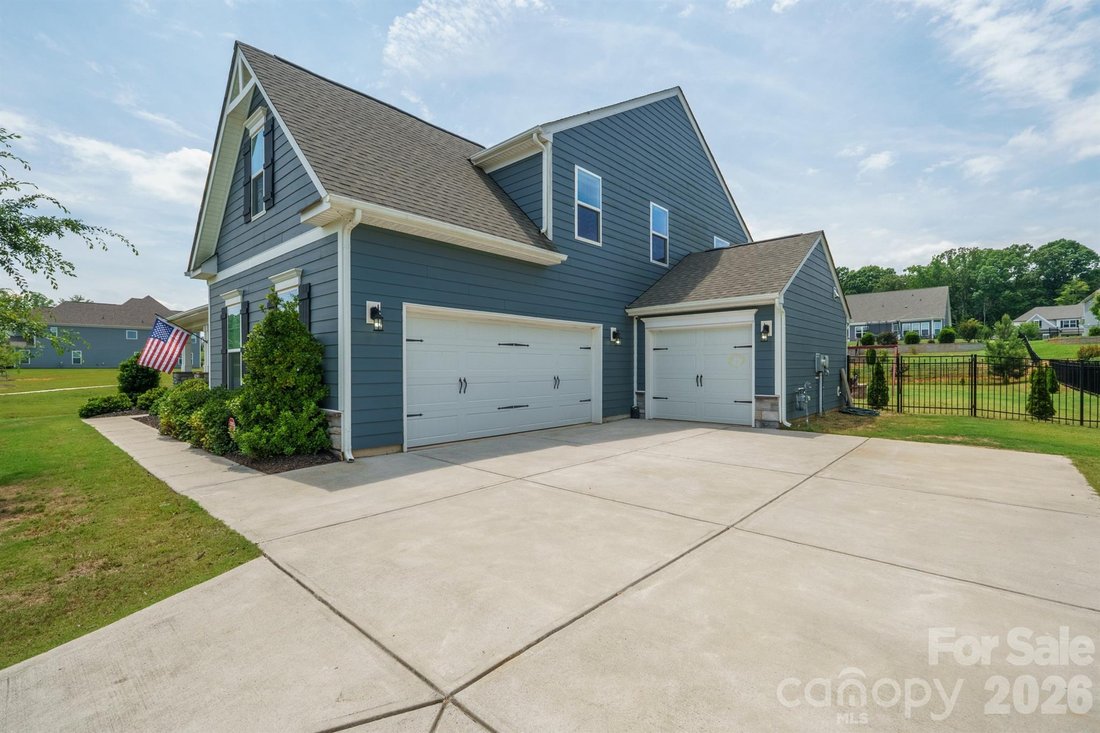
Outdoor living shines with a sunroom overlooking a paver patio, built-in fire pit with seating area, and an oversized fenced in backyard. Exterior features include fiber cement and stone accents, energy-efficient insulated windows and doors, and a 3-car garage.
Residents of Wrenn Creek enjoy exceptional amenities including a community pool, cabana, playground, sidewalks, and walking trails. Ideally located just minutes from Wesley Chapel shopping, dining, and entertainment, and less than 10 minutes from charming downtown Waxhaw.
A charming covered front porch welcomes you inside, where LVP flooring, abundant natural light, and custom design details create an inviting atmosphere. The main level features a private office with French doors, an elegant dining room with wainscoting and tray ceiling, a guest suite with a full bath, a sunroom, and a spacious great room anchored by a gas fireplace with marble surround.
The gourmet kitchen is designed to impress with white cabinetry, quartz countertops, an oversized island, farmhouse sink, gas cooktop, double wall ovens, soft-close cabinetry, and a large walk-in pantry. A convenient butler’s pantry provides additional storage and serving space.
Upstairs, the primary suite offers a true retreat with space for a sitting area, a spa-inspired bath featuring dual vanities, ceramic tile, soaking tub, and separate shower. An oversized walk-in closet completes the space in the suite. Three additional bedrooms, including one with a private bath and two connected by an oversized Jack-and-Jill bath, provide ample space for family and guests. A large bonus room offers flexible living space for a media room, playroom, or hobby area, while the laundry room is conveniently located on the second floor.
Outdoor living shines with a sunroom overlooking a paver patio, built-in fire pit with seating area, and an oversized fenced in backyard. Exterior features include fiber cement and stone accents, energy-efficient insulated windows and doors, and a 3-car garage.
Residents of Wrenn Creek enjoy exceptional amenities including a community pool, cabana, playground, sidewalks, and walking trails. Ideally located just minutes from Wesley Chapel shopping, dining, and entertainment, and less than 10 minutes from charming downtown Waxhaw.
-
Tipo de propiedad
Casa
-
Año de construcción
2020
-
Precio/pie²
$215
Características
- Chimenea
- Garaje
- Piscina
- Vestidor
- Patio de recreo
- Fogata
- Aire Acondicionado
- Sótano
- Lavadero
Características
Interior
- Oficina
- Chimenea
- Aire Acondicionado
- Lavadero
- Sótano
- Vestidor
Outdoor
- Fogata
- Piscina
- Garaje
- Patio de recreo
Explorar la zona
282 Bouchard Drive, Waxhaw, NC 28173, Carolina del Norte, Estados Unidos
Ver en Google Maps
Precio por sqft
Bajo
Alto
Se unió hace 6 años
Usted ha preguntado por esta propiedad
El agente se comunicará con usted pronto por
Publicado por
34
Anuncios
2020
Se unió
Reserva una visita con the agent
Elija una fecha y si prefiere una visita virtual o presencial con el agente.
Fecha preferida
Tipo de tour
Better Homes and Gardens Real Estate Paracle
Fort Mill, South Carolina, United States
Ver perfil de la agencia
Última actualización
Julio 9
Primera publicación
Jun 1
Referencia del anuncio
w3llse
Propiedades similares cercanas
Nuevos anuncios en Waxhaw











Explorar más viviendas en venta
Waxhaw, NC, Estados Unidos tipos de propiedad
Waxhaw, NC, Estados Unidos búsquedas populares
- Propiedades con Piscina en Waxhaw, NC, Estados Unidos
- Propiedades con Cancha de Tenis en Waxhaw, NC, Estados Unidos
- Propiedades con Balcón en Waxhaw, NC, Estados Unidos
- Propiedades Comunidad Cerrada en Waxhaw, NC, Estados Unidos
- Propiedades Moderno en Waxhaw, NC, Estados Unidos
- Propiedades con Biblioteca en Waxhaw, NC, Estados Unidos
- Propiedades Frente al Agua en Waxhaw, NC, Estados Unidos
- Propiedades Propiedad de Inversión en Waxhaw, NC, Estados Unidos
- Propiedades con Cine en Waxhaw, NC, Estados Unidos
- Propiedades con Sauna en Waxhaw, NC, Estados Unidos
Guías e historias relacionadas
La confianza de los mejores brokers del mundo
Los agentes tras las propiedades más excepcionales del mundo publican en JamesEdition.
- Anuncios de Sotheby's, Christie's, BARNES y Engel & Völkers
- Cada anuncio se revisa antes de publicarse
- Conecte directamente con agentes verificados
Al continuar, acepta nuestros Términos y la Política de Privacidad.
brokerages we
partnered with
partnered with