$915,000
.
- 4 Hab.
- 4 Baños
- 3,845 Sqft
- 19,298 Sqft lot
- MLS#4424015
Sobre la propiedad
La descripción se tradujo automáticamente.
La descripción se muestra en el idioma original.
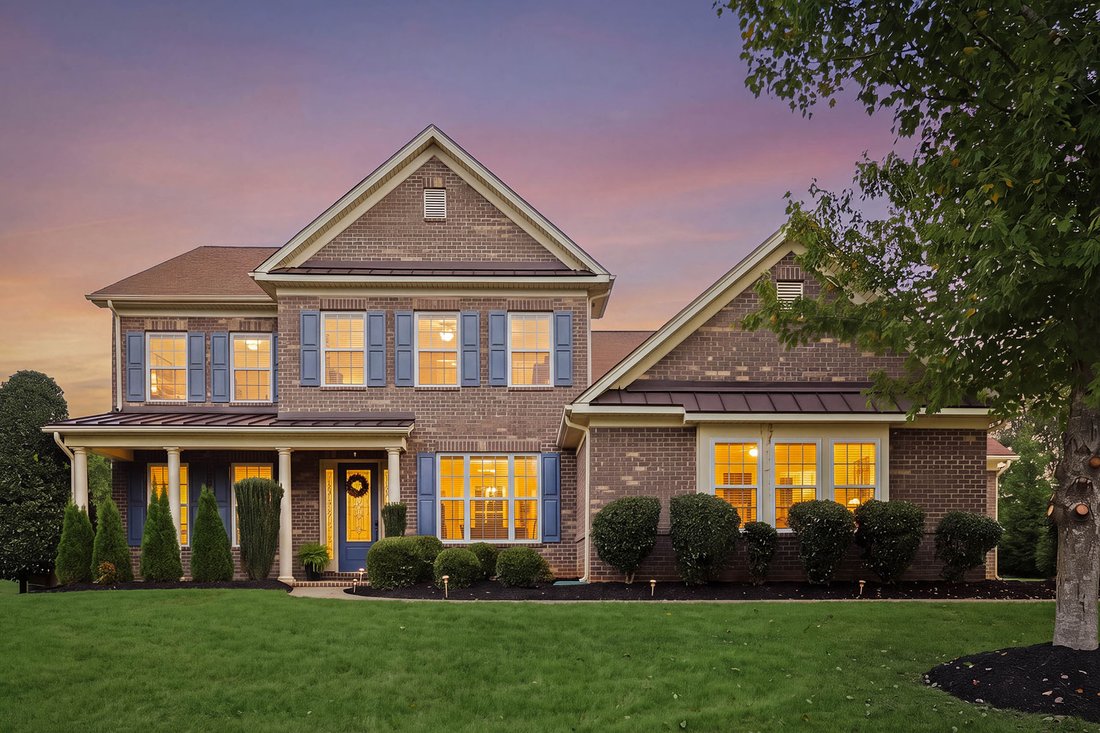
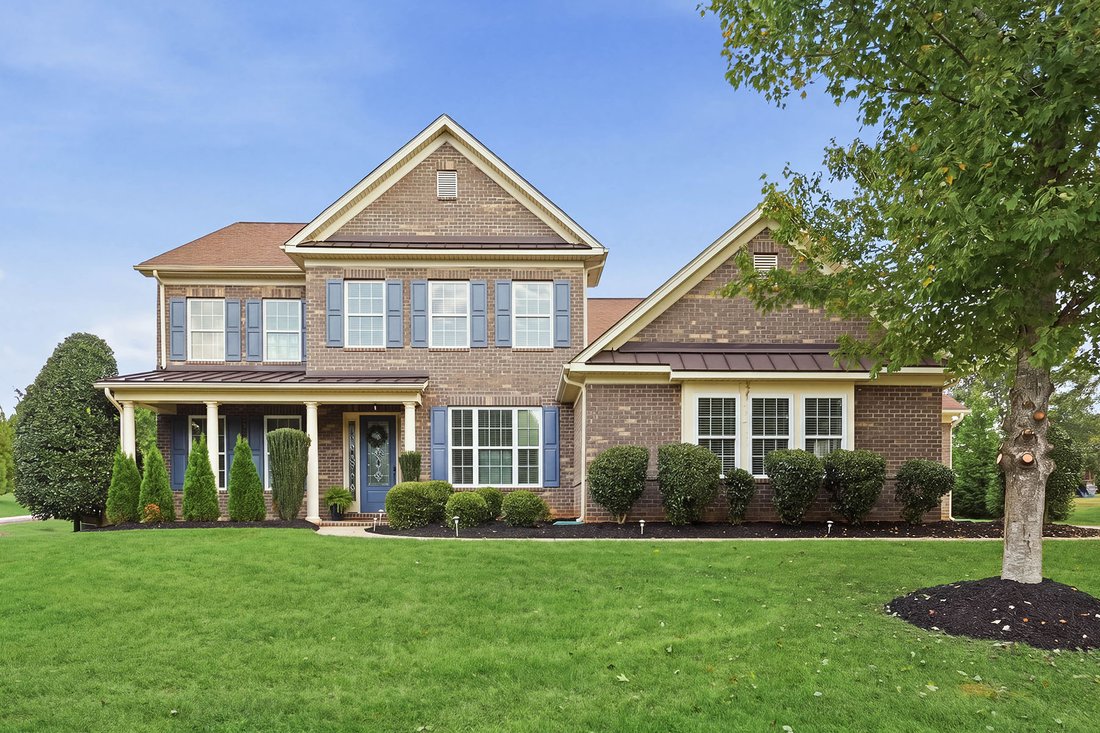
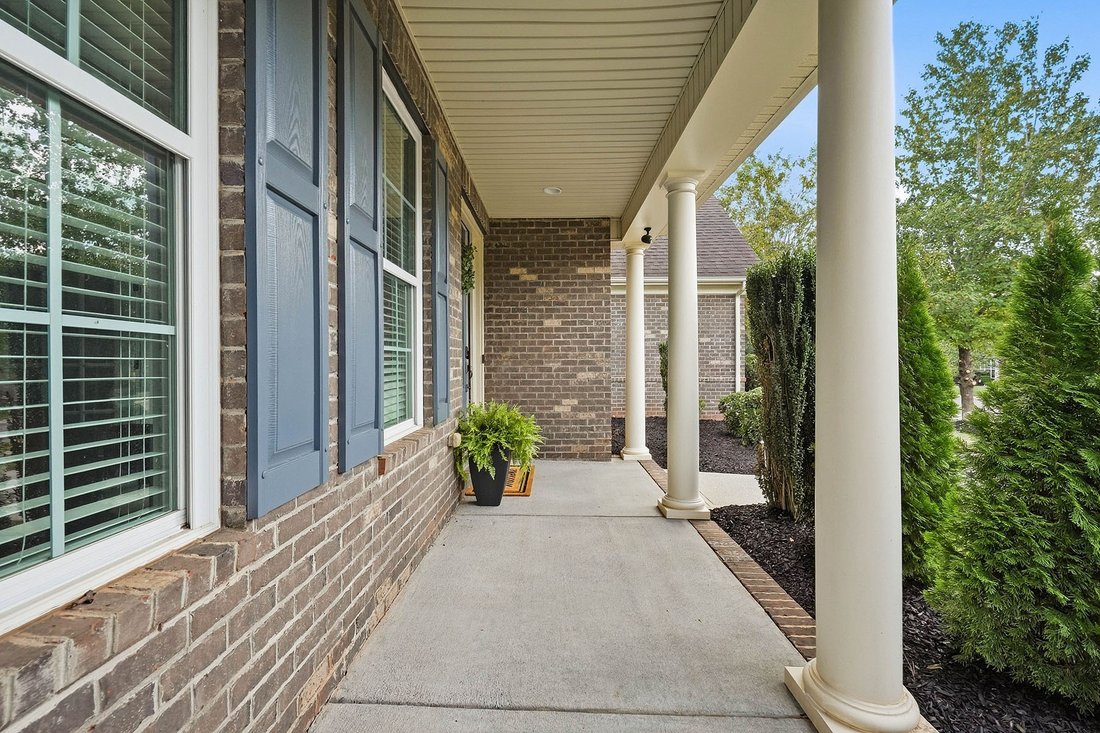
Welcome home to Weddington Trace! This stunning 4 Bedroom, 3.5 bath home (Primary on the Main) sits on nearly half an acre of flat land and includes a 3 car side load garage with a utility sink. A long driveway provides ample additional off street parking.
Step inside and you’ll be greeted by a freshly painted interior and new flooring throughout. An elegant dining room with a tray ceiling off
Step inside and you’ll be greeted by a freshly painted interior and new flooring throughout. An elegant dining room with a tray ceiling off
Welcome home to Weddington Trace! This stunning 4 Bedroom, 3.5 bath home (Primary on the Main) sits on nearly half an acre of flat land and includes a 3 car side load garage with a utility sink. A long driveway provides ample additional off street parking.
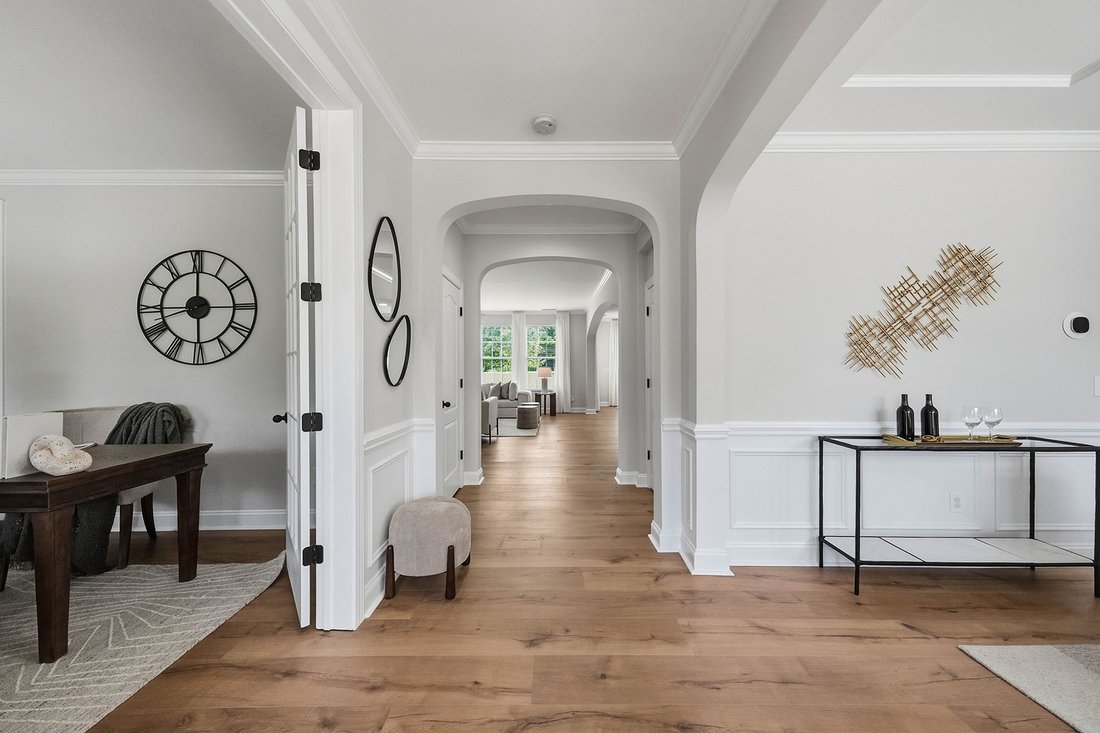
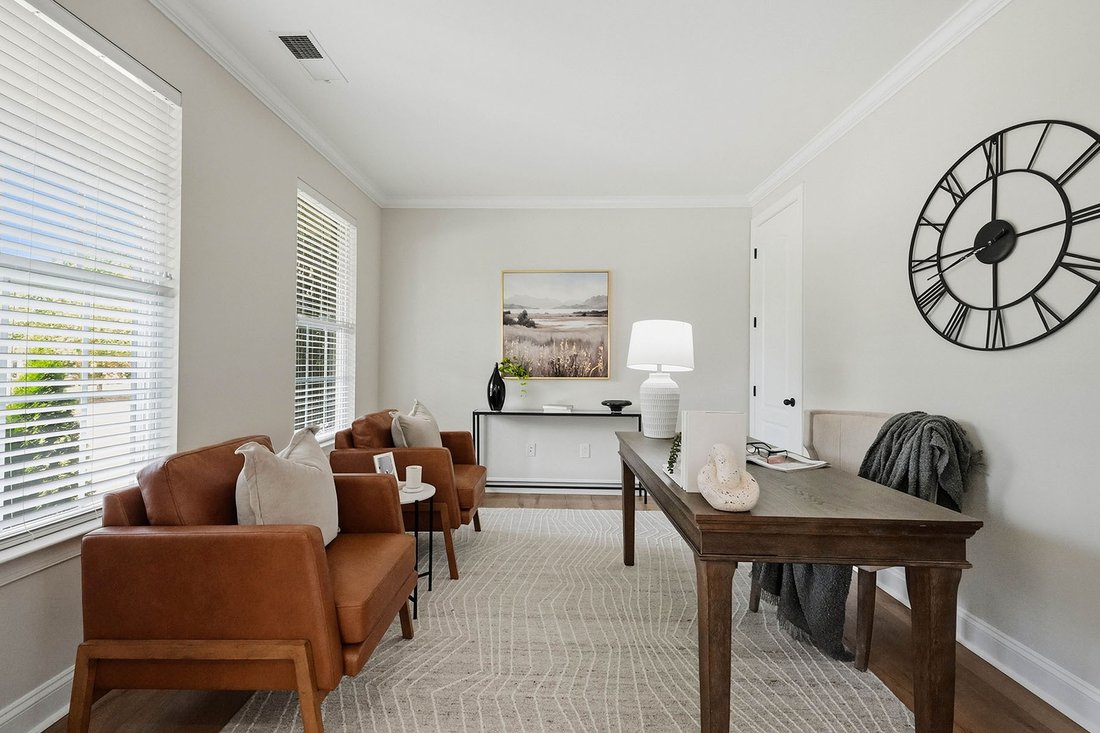
Step inside and you’ll be greeted by a freshly painted interior and new flooring throughout. An elegant dining room with a tray ceiling offering the perfect space for formal dining while a private office with french doors sits just across the foyer making it an ideal space for those who work from home. Lovely 10 ft ceilings guide you through the open floor plan featuring a large kitchen with an expansive center island, abundant storage, gas range, double wall oven and large walk-in pantry, all flowing into a bright breakfast area. The kitchen overlooks the living room featuring a cozy gas fireplace.
The Primary Suite itself is a true retreat on the main level, featuring a tray ceiling, garden tub, dual vanities and dual walk-in closets. The laundry room on the main is just steps away for effortless everyday living.
Upstairs you’ll find a spacious loft, a generous bonus room with ample storage, Full Bath, and 3 Bedrooms, including one with an ensuite bath freshly upgraded in 2025 with new tile flooring, and standing shower. Just imagine what you could do with all this extra space!
Outside, enjoy a screened-in Sunroom, a concrete patio pad, and a large backyard perfect for pets to run and play.
Major systems have been well maintained, with a newly installed Furnace (2025), Water heater (2024), A/C Unit (2020), and HVAC Serviced 9/2026 giving buyers added peace of mind for years to come.
Located near the community clubhouse, residents enjoy access to a Jr. Olympic pool, splash pool, pickleball court, tennis court, basketball court, walking trails, and a dock just off the community pond with a scenic fountain.
Currently Zoned for Cuthbertson Schools this home offers the space, location, and amenities today’s buyers are looking for.
Schedule your showing today! Showings Start Friday 9/18
Step inside and you’ll be greeted by a freshly painted interior and new flooring throughout. An elegant dining room with a tray ceiling offering the perfect space for formal dining while a private office with french doors sits just across the foyer making it an ideal space for those who work from home. Lovely 10 ft ceilings guide you through the open floor plan featuring a large kitchen with an expansive center island, abundant storage, gas range, double wall oven and large walk-in pantry, all flowing into a bright breakfast area. The kitchen overlooks the living room featuring a cozy gas fireplace.
The Primary Suite itself is a true retreat on the main level, featuring a tray ceiling, garden tub, dual vanities and dual walk-in closets. The laundry room on the main is just steps away for effortless everyday living.
Upstairs you’ll find a spacious loft, a generous bonus room with ample storage, Full Bath, and 3 Bedrooms, including one with an ensuite bath freshly upgraded in 2025 with new tile flooring, and standing shower. Just imagine what you could do with all this extra space!
Outside, enjoy a screened-in Sunroom, a concrete patio pad, and a large backyard perfect for pets to run and play.
Major systems have been well maintained, with a newly installed Furnace (2025), Water heater (2024), A/C Unit (2020), and HVAC Serviced 9/2026 giving buyers added peace of mind for years to come.
Located near the community clubhouse, residents enjoy access to a Jr. Olympic pool, splash pool, pickleball court, tennis court, basketball court, walking trails, and a dock just off the community pond with a scenic fountain.
Currently Zoned for Cuthbertson Schools this home offers the space, location, and amenities today’s buyers are looking for.
Schedule your showing today! Showings Start Friday 9/18
-
Tipo de propiedad
Casa
-
Año de construcción
2011
-
Precio/pie²
$237
Características
- Chimenea
- Garaje
- Jardín
- Piscina
- Cancha de baloncesto
- Cancha de Tenis
- Vestidor
- Aparcamiento
- Techo alto
Características
Interior
- Techo alto
- Oficina
- Chimenea
- Isla de cocina
- Estufa de gas
- Sótano
- Vestidor
Outdoor
- Aparcamiento
- Piscina
- Garaje
- Cancha de Tenis
- Jardín
- Cancha de baloncesto
Explorar la zona
911 Oleander Lane, Waxhaw, NC 28173, Carolina del Norte, Estados Unidos
Ver en Google Maps
Precio por sqft
Bajo
Alto
Se unió hace 2 años
Usted ha preguntado por esta propiedad
El agente se comunicará con usted pronto por
Publicado por
2
Anuncios
2024
Se unió
Reserva una visita con Tina Bisson
Elija una fecha y si prefiere una visita virtual o presencial con el agente.
Fecha preferida
Tipo de tour

Premier Sotheby's International Realty
532 Governor Morrison Street Suite C110, 28211, Charlotte, North Carolina, United States
Ver perfil de la agencia
Effortlessly blending southern charm with high-energy cosmopolitan bustle, Premier Sotheby’s International Realty s
Effortlessly blending southern charm with high-energy cosmopolitan bustle, Premier Sotheby’s International Realty serves the diverse city of Charlotte and the surrounding areas. The beauty of the Queen City is highlighted in verdant parks and greenways, friendly local restaurants and shops, and a vibrant evolving cultural center. Charlotte’s residential opportunities range from distinguished historic streets and enchanting private neighborhoods to energetic downtown condominiums and townhomes moments to the pulse of the city. Premier Sotheby’s International Realty global advisors have long, personal connections to the area and are well-versed in this sought-after market — which includes the distinctive communities of Myers Park, Eastover, Cotswold, Dilworth, South Charlotte, SouthPark, Foxcroft, Tuckaway Park, Waxhaw, Marvin, Weddington and Lake Wylie. Whether you are buying or selling in Charlotte, our local experts will provide an elevated experience.
Última actualización
Hoy
Primera publicación
Sep 18
Enlace del anuncio
Referencia del anuncio
5YP3CT
Propiedades similares cercanas
Nuevos anuncios en Waxhaw









Explorar más viviendas en venta
Waxhaw, NC, Estados Unidos tipos de propiedad
Waxhaw, NC, Estados Unidos búsquedas populares
- Propiedades con Piscina en Waxhaw, NC, Estados Unidos
- Propiedades con Balcón en Waxhaw, NC, Estados Unidos
- Propiedades con Cancha de Tenis en Waxhaw, NC, Estados Unidos
- Propiedades Comunidad Cerrada en Waxhaw, NC, Estados Unidos
- Propiedades Moderno en Waxhaw, NC, Estados Unidos
- Propiedades con Biblioteca en Waxhaw, NC, Estados Unidos
- Propiedades Frente al Agua en Waxhaw, NC, Estados Unidos
- Propiedades Propiedad de Inversión en Waxhaw, NC, Estados Unidos
- Propiedades con Cine en Waxhaw, NC, Estados Unidos
- Propiedades con Sauna en Waxhaw, NC, Estados Unidos
Guías e historias relacionadas
La confianza de los mejores brokers del mundo
Los agentes tras las propiedades más excepcionales del mundo publican en JamesEdition.
- Anuncios de Sotheby's, Christie's, BARNES y Engel & Völkers
- Cada anuncio se revisa antes de publicarse
- Conecte directamente con agentes verificados
Al continuar, acepta nuestros Términos y la Política de Privacidad.
brokerages we
partnered with
partnered with