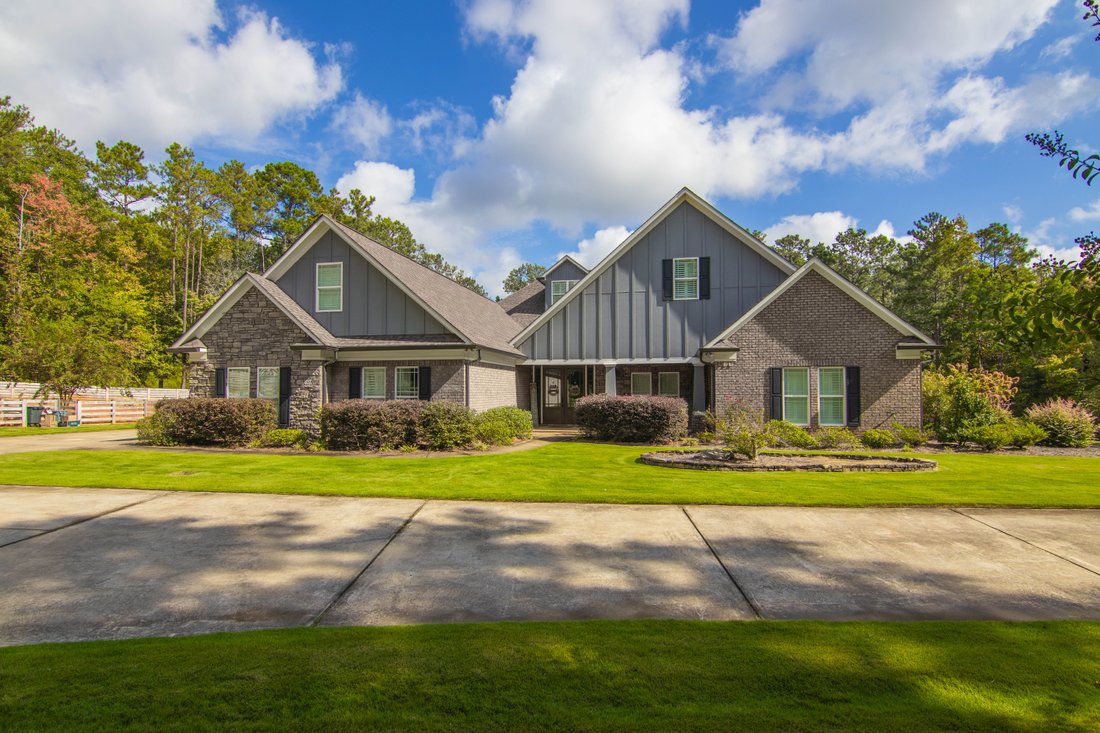
4 Bedrooms Single Family Detached
- 4 Hab.
- 5 Baños
- 4,977 Sqft
- 35.96 Ac lot
- Actualizado: Noviembre 2
- MLS#234531
Sobre la propiedad
Discover Harris County secluded country retreat. where timeless craftsmanship meets exceptional indoor and outdoor living. Situated on 35.95 acres with a creek and wooded surroundings, this impressive open concept home offers 4,977 square feet of thoughtfully designed living space. Beyond the iron entrance gate, a welcoming foyer showcases inlaid Piccolo Fiore porcelain tile, complemented by wa
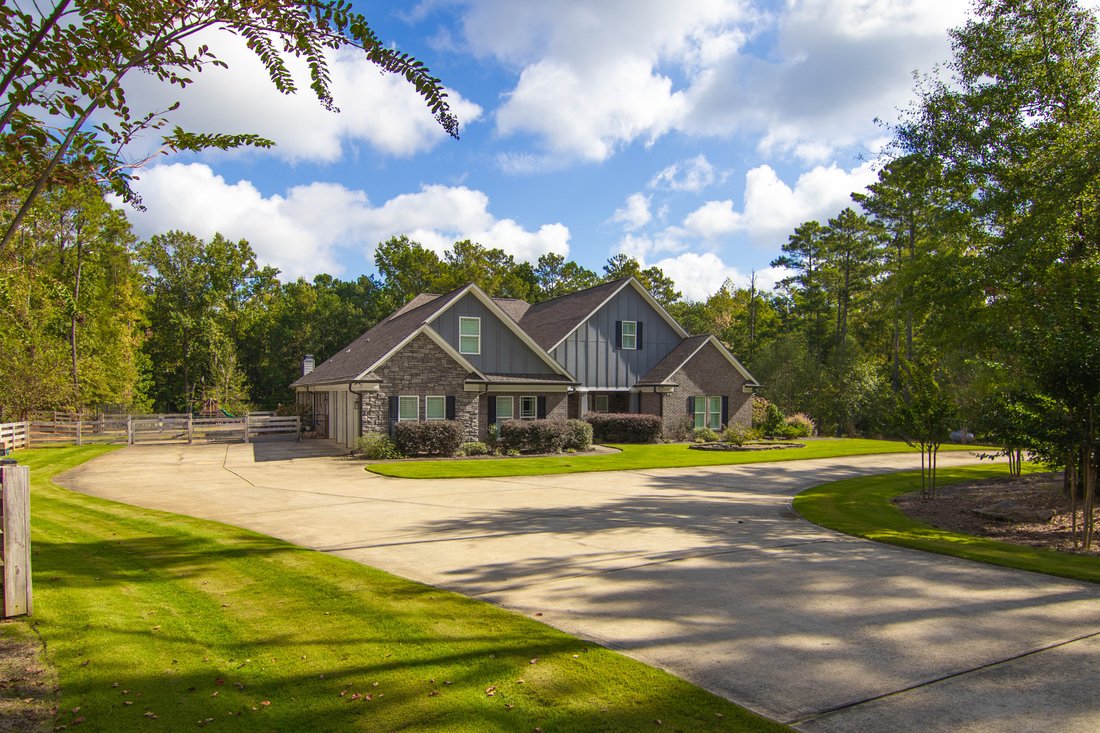
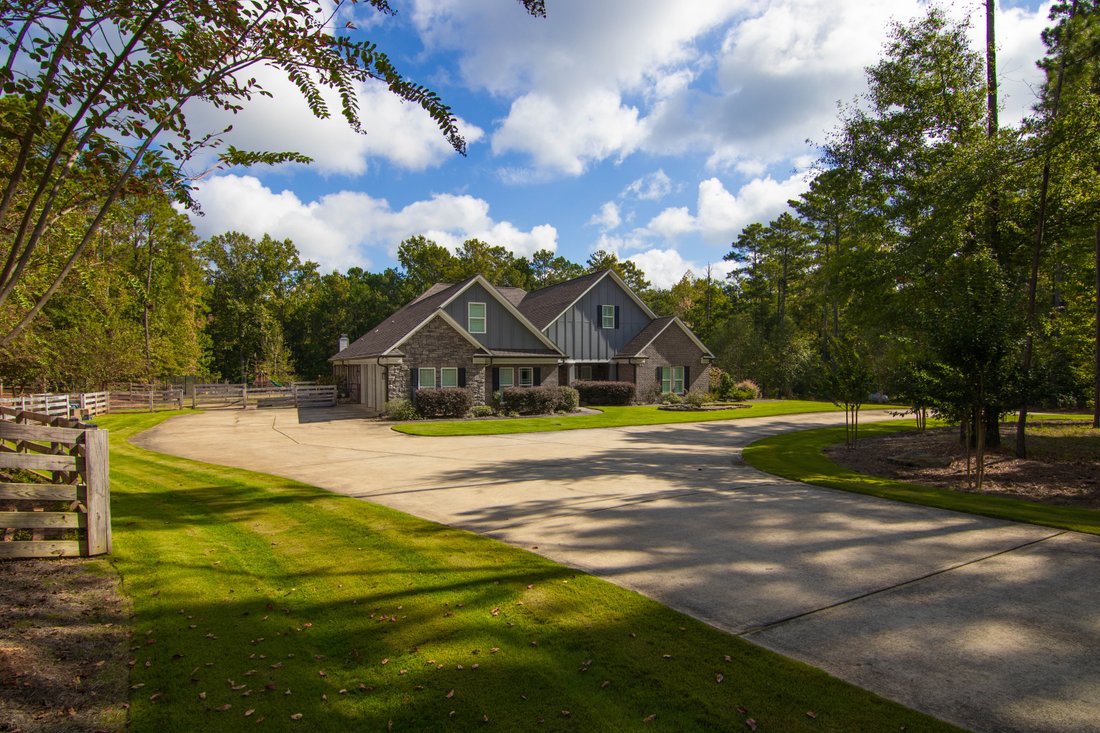
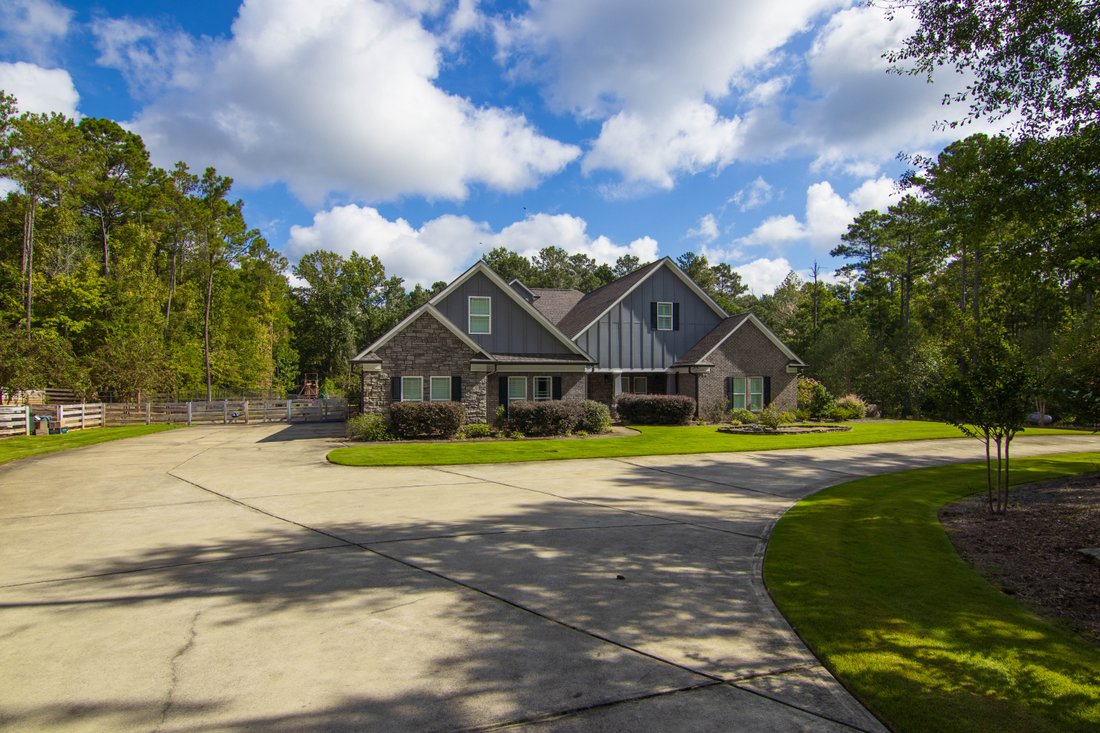
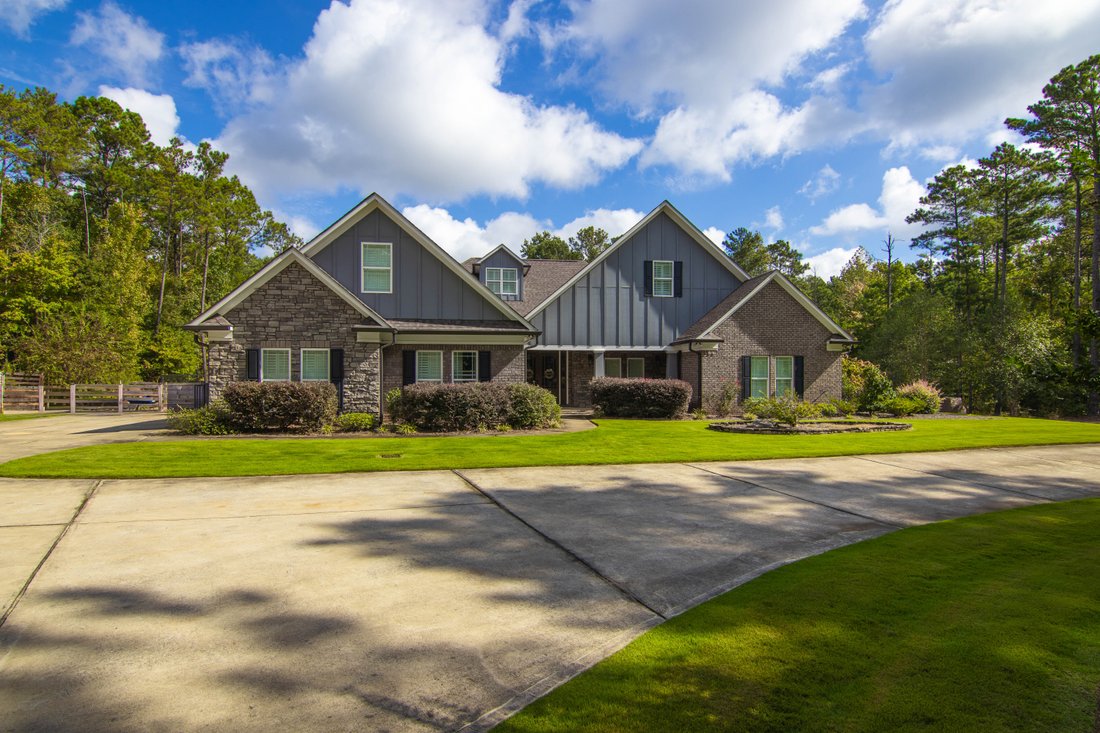
Discover Harris County secluded country retreat. where timeless craftsmanship meets exceptional indoor and outdoor living. Situated on 35.95 acres with a creek and wooded surroundings, this impressive open concept home offers 4,977 square feet of thoughtfully designed living space. Beyond the iron entrance gate, a welcoming foyer showcases inlaid Piccolo Fiore porcelain tile, complemented by warm Riviera French oak flooring and beautiful custom millwork throughout. The spacious great room features a striking two-sided Cottage Wheat stone fireplace and connects seamlessly to a gourmet kitchen designed for gathering and entertaining. Custom cabinetry, dual islands, Romano White quartz countertops and double ovens create a kitchen that is as functional as it is beautiful. An adjoining bonus/family room with pine and cedar walls adds warmth and character, reflecting the natural setting outside. The luxurious primary suite offers a peaceful escape with an oversized shower, large soaking tub, dual vanities and an impressive 15-by-18-foot dressing room. Outside, the inviting saltwater pool and outdoor kitchen provide the perfect setting for summer gatherings, poolside meals and quiet evenings at home. A three-car attached garage adds everyday convenience. With expansive acreage, distinctive finishes and room to enjoy the outdoors, this Harris County property brings together the comforts of a luxury home and the tranquility of country living. Benefit form large outdoor work area with large work shop and huge drive through steal post frame cover building. Schedule your private tour today!
-
Tipo de propiedad
Casa
-
Año de construcción
2020
-
Precio/pie²
$296
Características
- Chimenea
- Vestidor
- Jardín
- Piscina
- Fogata
- Cocina exterior
- Jacuzzi
- Patio de recreo
- Cocina abierta
Interior
- Techo alto
- Chimenea
- Aire Acondicionado
- Isla de cocina
- Estufa de gas
- Jacuzzi
- Bar
- Cocina abierta
- Encimeras de piedra
- Vestidor
Outdoor
- Aparcamiento
- Fogata
- Piscina
- Garaje
- Patio de recreo
- Cocina exterior
- Puerta
- Jardín
Explorar la zona
El agente se comunicará con usted pronto por
Publicado por
Reserva una visita con the agent
Elija una fecha y si prefiere una visita virtual o presencial con el agente.

Propiedades similares cercanas
Nuevos anuncios en Waverly Hall

Explorar más viviendas en venta
Waverly Hall, GA, Estados Unidos tipos de propiedad
Waverly Hall, GA, Estados Unidos búsquedas populares
- Propiedades con Jardín en Waverly Hall, GA, Estados Unidos
- Propiedades con Cocina abierta en Waverly Hall, GA, Estados Unidos
- Propiedades Frente al Agua en Waverly Hall, GA, Estados Unidos
- Propiedades Vista al Agua en Waverly Hall, GA, Estados Unidos
- Propiedades Obras nuevas en Waverly Hall, GA, Estados Unidos
- Propiedades Frente al Lago en Waverly Hall, GA, Estados Unidos
- Propiedades Vista al Lago en Waverly Hall, GA, Estados Unidos
- Propiedades Ecuestre en Waverly Hall, GA, Estados Unidos
Guías e historias relacionadas
La confianza de los mejores brokers del mundo
Los agentes tras las propiedades más excepcionales del mundo publican en JamesEdition.
- Anuncios de Sotheby's, Christie's, BARNES y Engel & Völkers
- Cada anuncio se revisa antes de publicarse
- Conecte directamente con agentes verificados
Al continuar, acepta nuestros Términos y la Política de Privacidad.
partnered with