$2,100,000
Single Family Detached Waukee
- 5 Hab.
- 7 Baños
- 6,369 Sqft
- 5.4 Ac lot
- Actualizado: Agosto 31
- 6
- MLS#746985
Sobre la propiedad
La descripción se tradujo automáticamente.
La descripción se muestra en el idioma original.
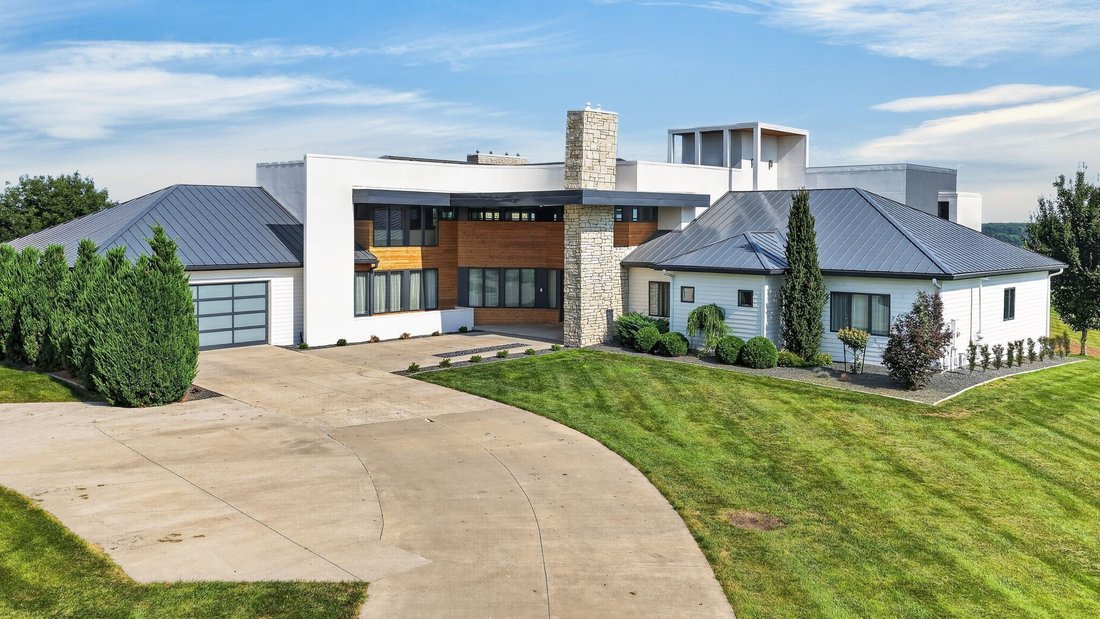
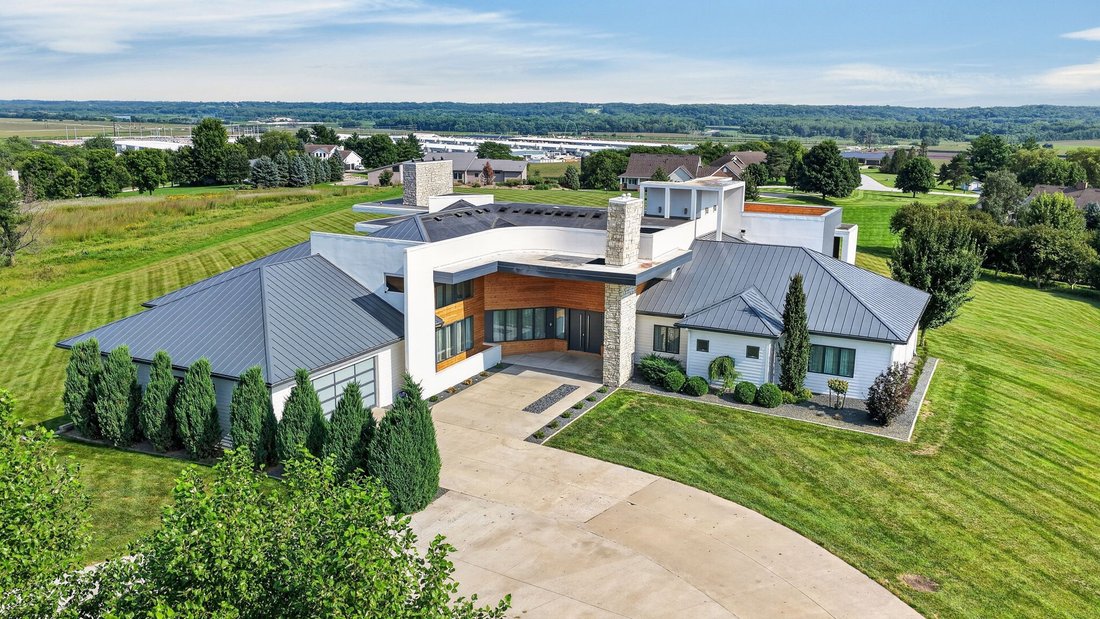
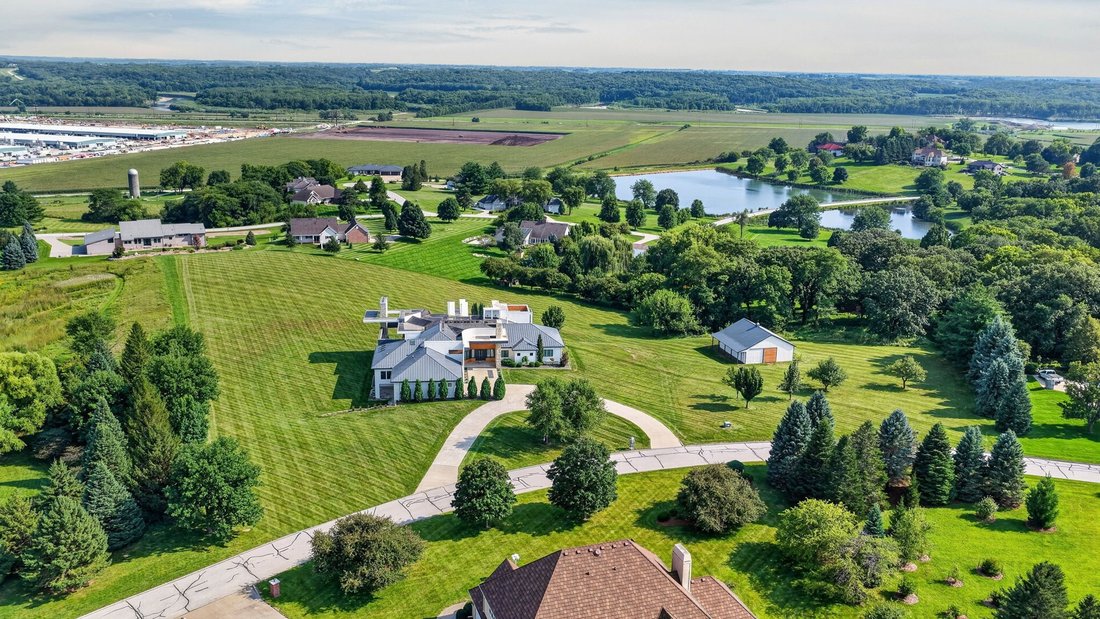
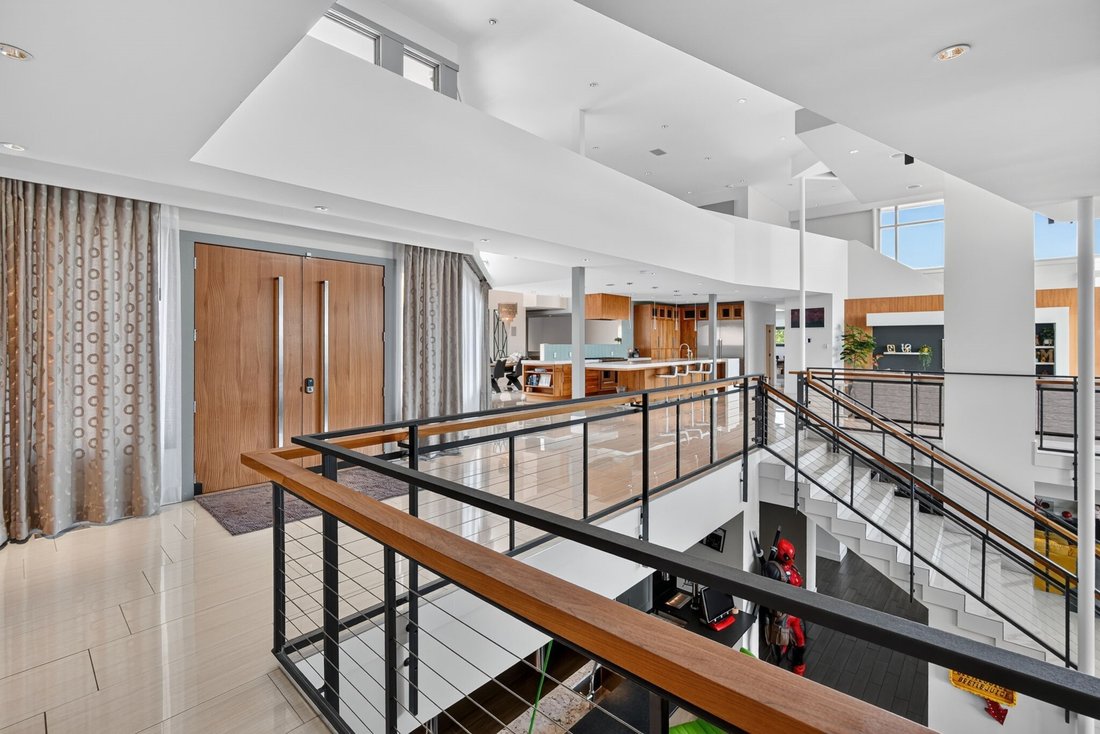
Striking contemporary estate on 5.4 acres in Napa Valley Estates, offering over 11,244 square feet of finished living space with 5 bedrooms and 7 bathrooms. Soaring ceilings and a dramatic two-story atrium anchor the main level, where the living room’s floor-to-ceiling glass walls and gas fireplace overlook the property’s rolling grounds. The kitchen features high-end cabinetry, an oversized cente
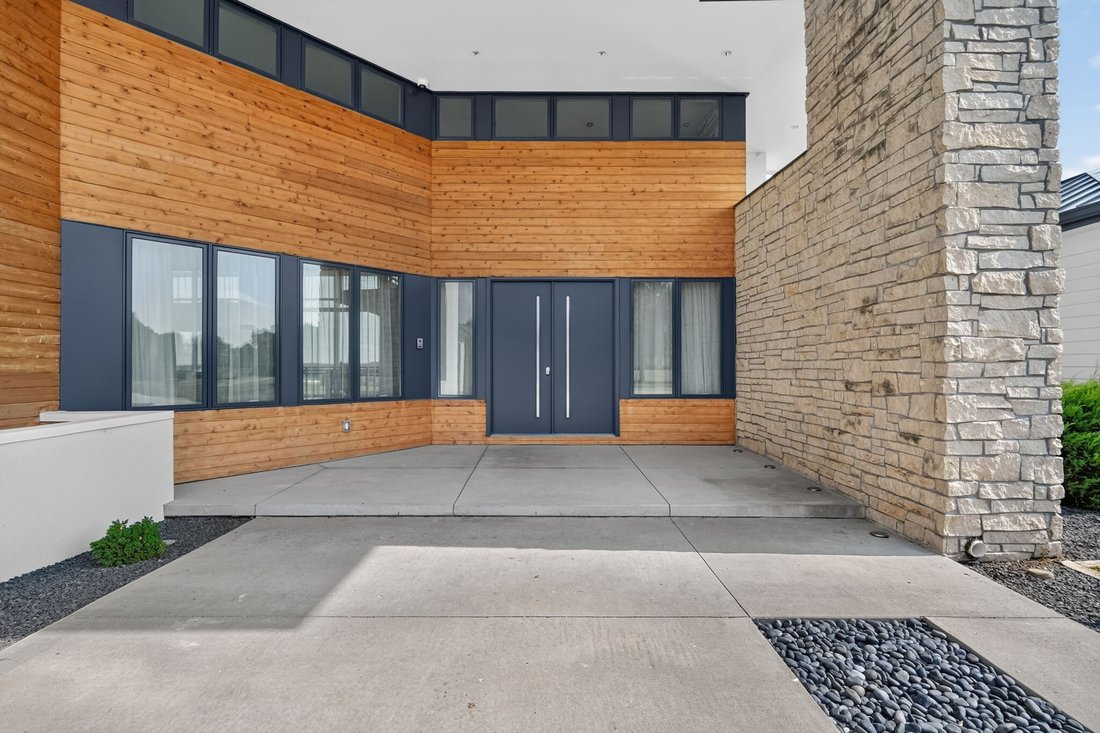
Striking contemporary estate on 5.4 acres in Napa Valley Estates, offering over 11,244 square feet of finished living space with 5 bedrooms and 7 bathrooms. Soaring ceilings and a dramatic two-story atrium anchor the main level, where the living room’s floor-to-ceiling glass walls and gas fireplace overlook the property’s rolling grounds. The kitchen features high-end cabinetry, an oversized center island, double oven, and a walk-in pantry with sink, while the dining room, hearth room, den, and sunroom offer additional space to gather. The primary suite includes a high ceiling, built-in bed, dual vanity bath, soaking tub, and walk-in tile shower, with two more main-level bedrooms nearby, each with a private bath. A loft and catwalk lead to a private office and sitting area with stairway access to a rooftop observation deck. The finished walkout lower level adds a kitchenette, wet bar, exercise room with sauna, theater room, and two more bedrooms with private baths, ideal for multigenerational living or guests. Outside, an expansive covered porch centers on a two-story masonry fireplace, and the 4+ car attached garage offers 8 parking stalls plus a 1,440 square foot outbuilding for the car collector or hobbyist. Geothermal heat, central air, and a 2024 metal roof round out the mechanicals. Residents also enjoy the community’s pool, tennis courts, clubhouse, and playground. A rare offering for the buyer seeking space, privacy, and architectural design in one setting.
-
Tipo de propiedad
Casa
-
Año de construcción
1994
-
Precio/pie²
$329
Características
- Garaje
- Chimenea
- Vestidor
- Jardín
- Cancha de Tenis
- Patio de recreo
- Moderno
- Cine
- Sauna
Características
Lote
- Vista al Agua
- Privacidad
- Moderno
Interior
- Techo alto
- Oficina
- Chimenea
- Aire Acondicionado
- Isla de cocina
- Estufa de gas
- Bar
- Sauna
- Cine
- Cocina abierta
- Encimeras de piedra
- Vestidor
- Gimnasio
Outdoor
- Terraza
- Balcón
- Aparcamiento
- Piscina
- Garaje
- Patio de recreo
- Cancha de Tenis
- Espacio de vida al aire libre
- Jardín
Explorar la zona
31600 Silverado Lane, Waukee, IA 50263, Iowa, Estados Unidos
Ver en Google Maps
Precio por sqft
Bajo
Alto
Se unió hace 2 años
Usted ha preguntado por esta propiedad
El agente se comunicará con usted pronto por
Publicado por
1
Anuncios
2024
Se unió
Reserva una visita con Darson Grantham
Elija una fecha y si prefiere una visita virtual o presencial con el agente.
Fecha preferida
Tipo de tour

Greater Des Moines
4001 Westown Pkwy, 50266, West Des Moines, United States
Ver perfil de la agencia
Última actualización
Agosto 31
Primera publicación
Agosto 15
Referencia del anuncio
2148117428950834
Estado del anuncio
Propiedades similares cercanas
Nuevos anuncios en Iowa

Explorar más viviendas en venta
Iowa, Estados Unidos ciudades
- Casas en venta en Bettendorf, IA, Estados Unidos
- Casas en venta en 52722, IA, Estados Unidos
- Casas en venta en 52753, IA, Estados Unidos
- Casas en venta en Le Claire, IA, Estados Unidos
- Casas en venta en Municipio de Hardin, IA, Estados Unidos
- Casas en venta en 50263, IA, Estados Unidos
- Casas en venta en 52807, IA, Estados Unidos
- Casas en venta en Park View, IA, Estados Unidos
- Casas en venta en Urbandale, IA, Estados Unidos
- Casas en venta en 52748, IA, Estados Unidos
- Casas en venta en 50131, IA, Estados Unidos
- Casas en venta en 51526, IA, Estados Unidos
- Casas en venta en Johnston, IA, Estados Unidos
- Casas en venta en West Des Moines, IA, Estados Unidos
- Casas en venta en 50266, IA, Estados Unidos
- Casas en venta en Municipio de Franklin, IA, Estados Unidos
- Casas en venta en South Sioux City, IA, Estados Unidos
- Casas en venta en 50323, IA, Estados Unidos
- Casas en venta en 52742, IA, Estados Unidos
- Casas en venta en 52803, IA, Estados Unidos
Iowa, Estados Unidos tipos de propiedad
Iowa, Estados Unidos búsquedas populares
- Propiedades con Jardín en Iowa, Estados Unidos
- Propiedades con Piscina en Iowa, Estados Unidos
- Propiedades con Balcón en Iowa, Estados Unidos
- Propiedades con Gimnasio en Iowa, Estados Unidos
- Propiedades con Cine en Iowa, Estados Unidos
- Propiedades Frente al Agua en Iowa, Estados Unidos
- Propiedades Vista al Río en Iowa, Estados Unidos
- Propiedades con Biblioteca en Iowa, Estados Unidos
- Propiedades con Bodega en Iowa, Estados Unidos
- Propiedades Frente al Lago en Iowa, Estados Unidos
- Propiedades con Ascensor en Iowa, Estados Unidos
- Propiedades Vista al Campo de Golf en Iowa, Estados Unidos
- Propiedades con Cancha de Tenis en Iowa, Estados Unidos
Guías e historias relacionadas
La confianza de los mejores brokers del mundo
Los agentes tras las propiedades más excepcionales del mundo publican en JamesEdition.
- Anuncios de Sotheby's, Christie's, BARNES y Engel & Völkers
- Cada anuncio se revisa antes de publicarse
- Conecte directamente con agentes verificados
Al continuar, acepta nuestros Términos y la Política de Privacidad.
brokerages we
partnered with
partnered with