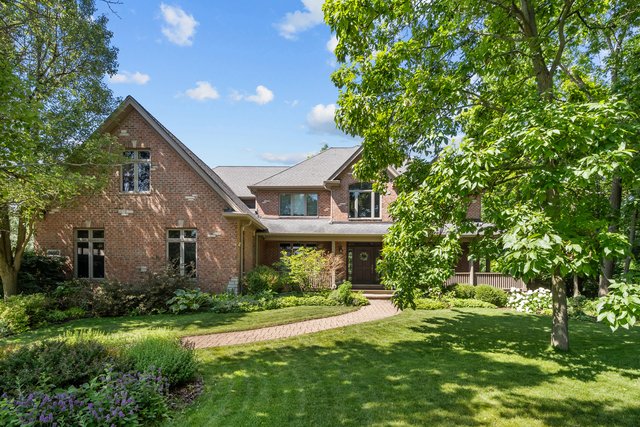
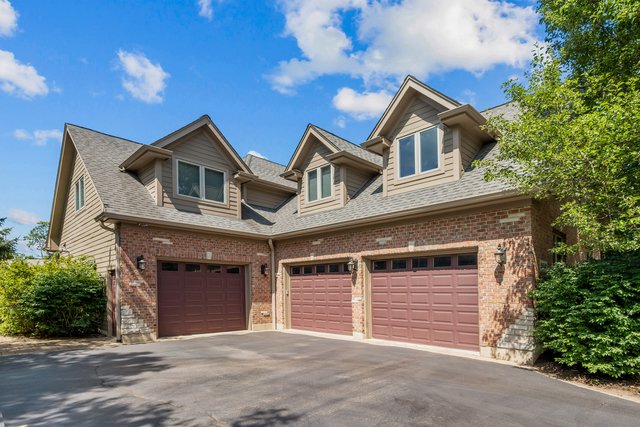
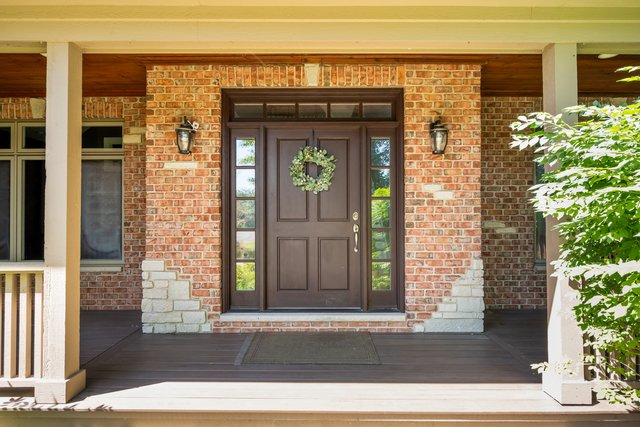
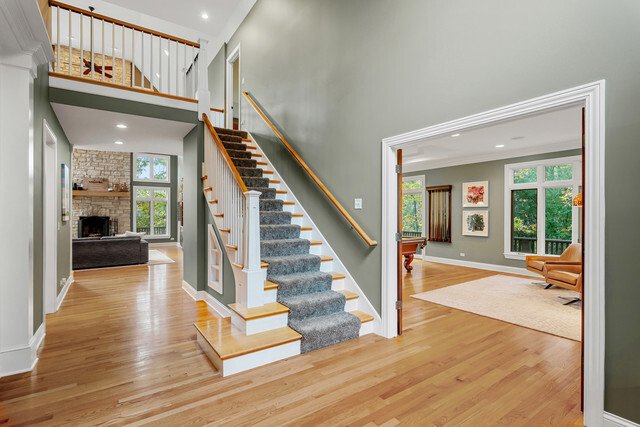
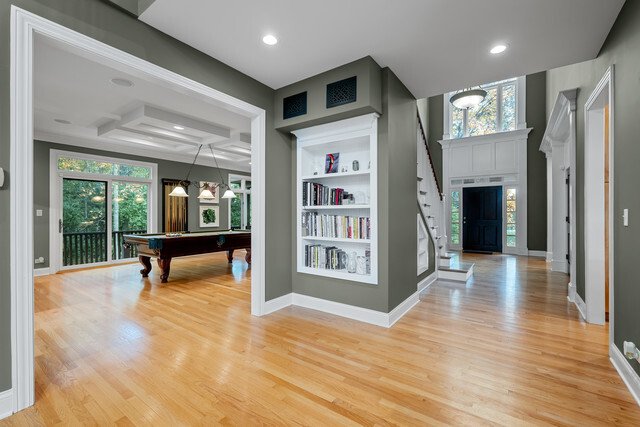
Single Family Home/House Wauconda United States
- 5 Hab.
- 6 Baños
- 6,583 Sqft
- Actualizado: Ayer
- MLS#12781227
Sobre la propiedad
-
Tipo de propiedad
Casa
-
Precio/pie²
$212
Características
Interior
- Techo alto
- Chimenea
- Aire Acondicionado
- Estufa de gas
- Lavadora Secadora
- Bar
- Lavadero
- Sala de juegos
- Bodega
- Cine
- Cocina abierta
- Sótano
- Encimeras de piedra
- Vestidor
- Gimnasio
Outdoor
- Terraza
- Piscina
- Garaje
- Cocina exterior
- Espacio de vida al aire libre
- Puerta
- Pérgola
- Jardín
Explorar la zona

El agente se comunicará con usted pronto por
Publicado por
Reserva una visita con Lyn Wise
Elija una fecha y si prefiere una visita virtual o presencial con el agente.

@properties Christie’s International Real Estate’s Highland Park office has proudly served the North Shore commu
@properties Christie’s International Real Estate’s Highland Park office has proudly served the North Shore community since 2012.
Located in a beautifully remodeled bow truss building next to Port Clinton Square in Highland Park’s vibrant downtown, the office combines architectural charm with modern functionality — creating a welcoming hub for clients and brokers alike.
Today, our Highland Park team is responsible for more than a third of all home sales in the city, thanks to unparalleled local knowledge, trusted relationships, and commitment to delivering an exceptional real estate experience.
Visit our Highland Park neighborhood guide to learn more.
Propiedades similares cercanas
Nuevos anuncios en Wauconda





Explorar más viviendas en venta
Wauconda, IL, Estados Unidos tipos de propiedad
Wauconda, IL, Estados Unidos búsquedas populares
- Propiedades con Terraza en Wauconda, IL, Estados Unidos
- Propiedades Frente al Agua en Wauconda, IL, Estados Unidos
- Propiedades Ecuestre en Wauconda, IL, Estados Unidos
- Propiedades Vista Panorámica en Wauconda, IL, Estados Unidos
- Propiedades con Cocina exterior en Wauconda, IL, Estados Unidos
- Propiedades con Cine en Wauconda, IL, Estados Unidos
- Propiedades con Gimnasio en Wauconda, IL, Estados Unidos
- Propiedades con Sauna en Wauconda, IL, Estados Unidos
- Propiedades Cima de una colina en Wauconda, IL, Estados Unidos
- Propiedades con Playa privada en Wauconda, IL, Estados Unidos
- Propiedades con Bodega en Wauconda, IL, Estados Unidos
- Propiedades Propiedad de Inversión en Wauconda, IL, Estados Unidos
- Propiedades con Cancha de Tenis en Wauconda, IL, Estados Unidos
- Propiedades Obras nuevas en Wauconda, IL, Estados Unidos
- Propiedades con Ascensor en Wauconda, IL, Estados Unidos
Guías e historias relacionadas
La confianza de los mejores brokers del mundo
Los agentes tras las propiedades más excepcionales del mundo publican en JamesEdition.
- Anuncios de Sotheby's, Christie's, BARNES y Engel & Völkers
- Cada anuncio se revisa antes de publicarse
- Conecte directamente con agentes verificados
Al continuar, acepta nuestros Términos y la Política de Privacidad.
partnered with