$715,000
Exceptional Craftsmanship, Timeless Elegance, And Luxurious Living Throughout
- 4 Hab.
- 5 Baños
- 4,289 Sqft
- 36,591 Sqft lot
- MLS#12701048
Sobre la propiedad
La descripción se tradujo automáticamente.
La descripción se muestra en el idioma original.
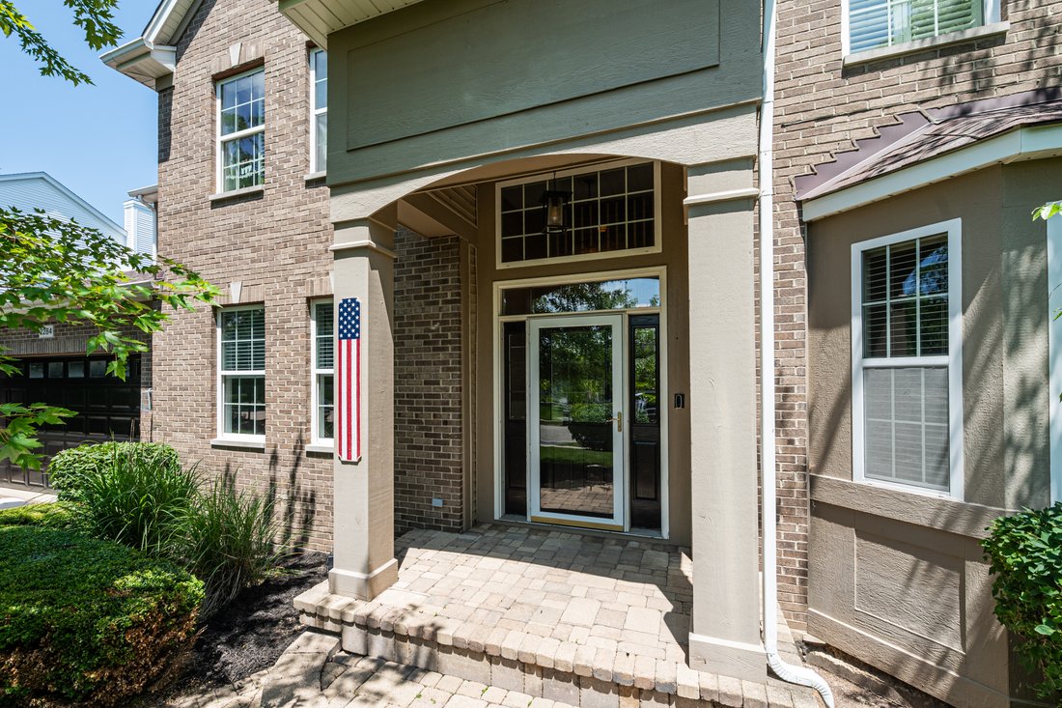
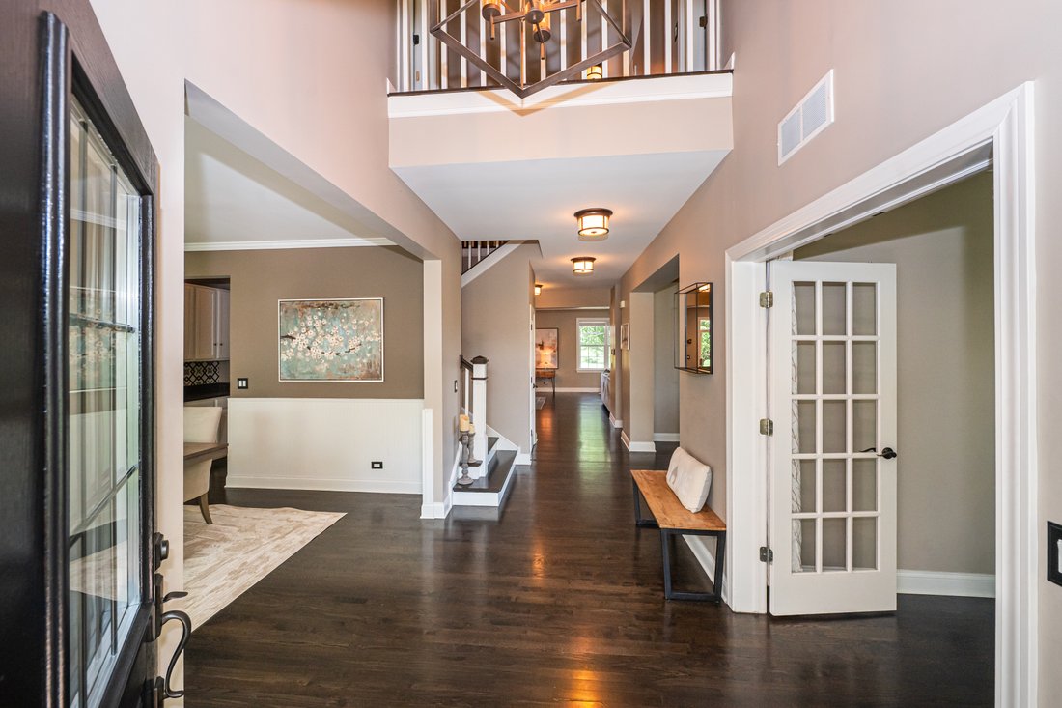
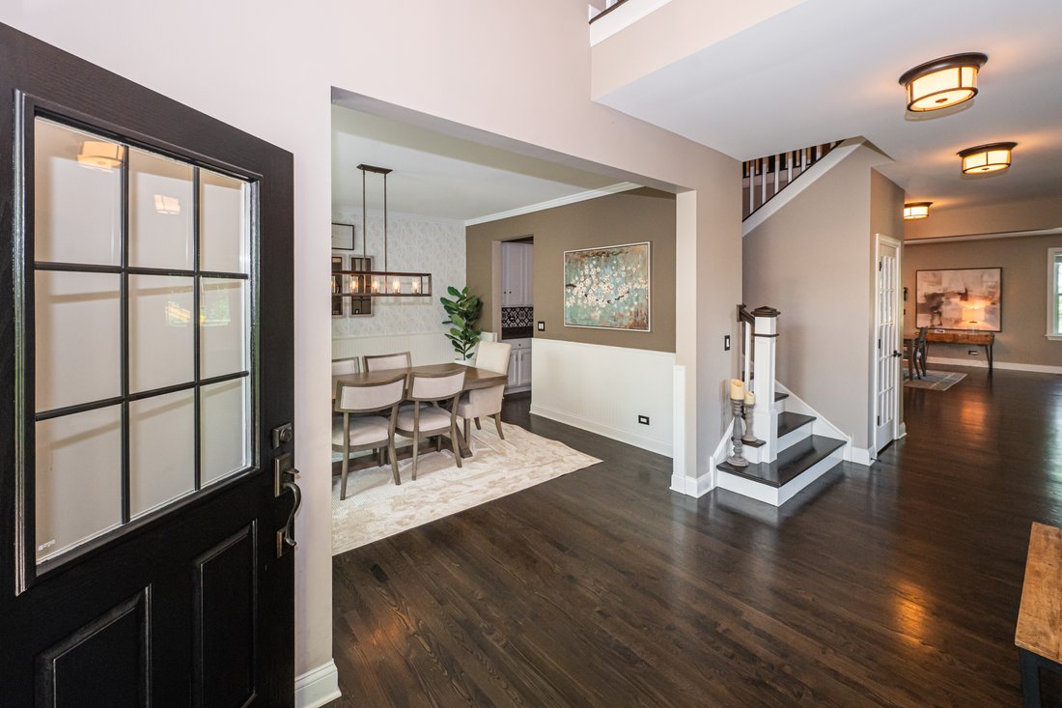
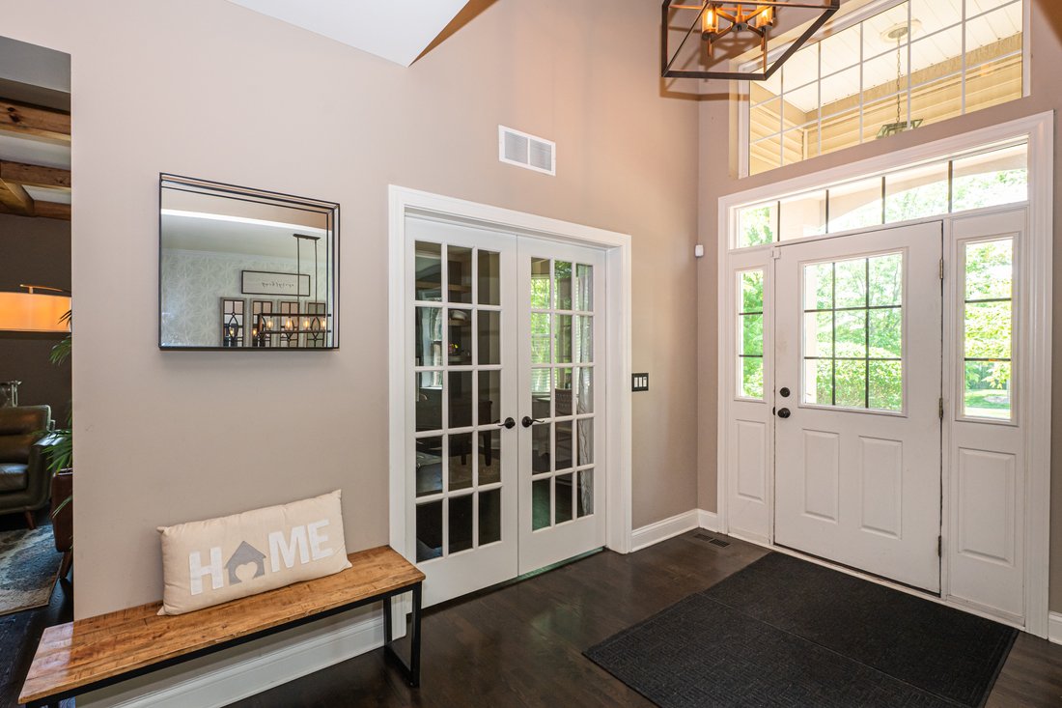
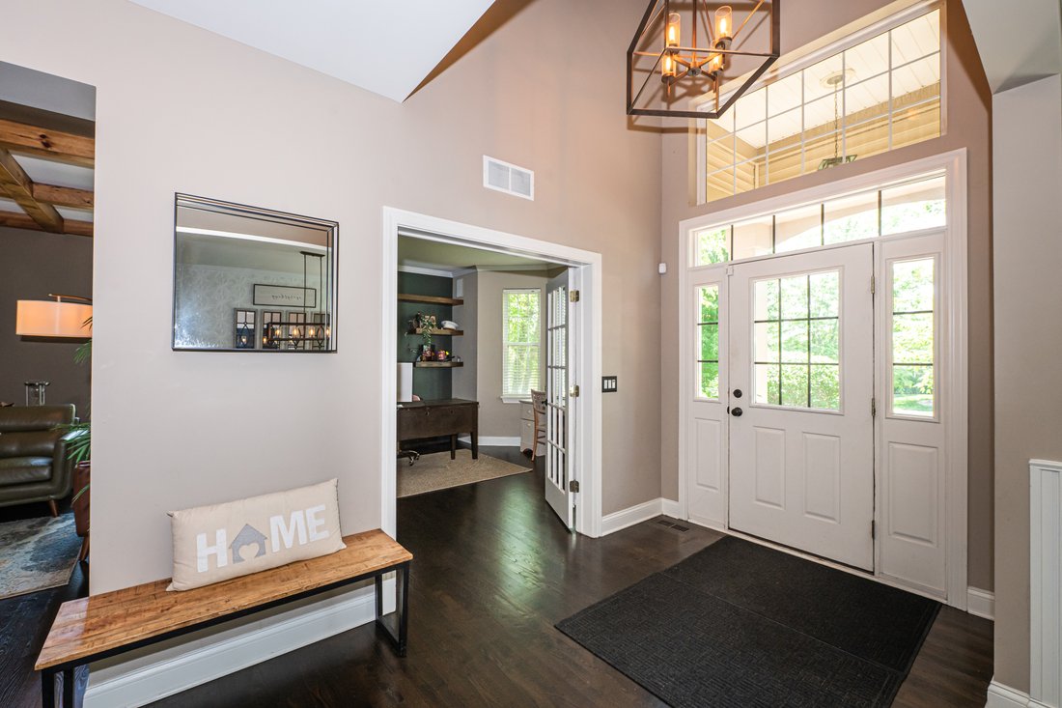
Nestled on nearly an acre of professionally landscaped grounds framed by a mature trees, this beautifully updated estate offers exceptional craftsmanship, timeless elegance, and luxurious living throughout. A dramatic two-story foyer with soaring 9-foot ceilings sets the tone for the thoughtfully designed interior, where designer lighting, refined millwork, and custom architectural details abound.
Nestled on nearly an acre of professionally landscaped grounds framed by a mature trees, this beautifully updated estate offers exceptional craftsmanship, timeless elegance, and luxurious living throughout. A dramatic two-story foyer with soaring 9-foot ceilings sets the tone for the thoughtfully designed interior, where designer lighting, refined millwork, and custom architectural details abound. The inviting living room showcases an elegant coffered ceiling, while the impressive primary suite is accented by striking wood beam ceilings, creating a warm yet sophisticated retreat. Designed for both entertaining and everyday living, the formal dining room features classic chair rail detailing, designer wallpaper, and a convenient butler’s pantry leading to the stunning gourmet kitchen. Appointed with 42-inch white cabinetry with glass display accents, under-cabinet lighting, stunning countertops, a subway tile backsplash, premium stainless steel appliances, and an expansive quartz center island, the kitchen opens seamlessly to the spacious breakfast area and welcoming family room anchored by a gas-start fireplace. The second level is highlighted by an expansive primary suite complete with a private sitting area, dual walk-in closets, and a spa-inspired bath featuring a soaking tub and separate shower. A spacious bonus room with custom built-in bunk beds creates the perfect playroom or flexible gathering space. Two additional bedrooms share a Jack-and-Jill bath, while the fourth bedroom enjoys the privacy of its own en-suite bath. The finished lower level expands the home’s exceptional living space with a dedicated theater room, two additional bedrooms, a full bath, and a versatile bonus room ideal for a home gym, office, or recreation area. Outdoor living is equally impressive with professionally designed landscaping surrounding the .84-acre homesite. Enjoy evenings on the expansive paver patio featuring a built-in fire pit and seating walls-an idyllic setting for entertaining or peaceful relaxation. Completing this exceptional offering is an oversized tandem three-car garage with abundant space for vehicles, storage, and recreational equipment. With 5,888 sq. ft. of finished space (4278 above grade & 1610 in the finished basement), this is one to see! Make this stunning Wauconda home yours today! Floor Plan available in additional documents. Wood fences are permitted in this community!
-
Tipo de propiedad
Casa
-
Año de construcción
2005
-
Precio/pie²
$166
Características
- Garaje
- Chimenea
- Vestidor
- Terraza
- Cine
- Sala de juegos
- Fogata
- Vista Panorámica
- Encimeras de piedra
Explorar la zona
2284 Clearbrook Court , Wauconda, IL 60084, Illinois, Estados Unidos
Ver en Google Maps
Precio por sqft
Bajo
Alto
Se unió hace 11 años
Usted ha preguntado por esta propiedad
El agente se comunicará con usted pronto por
Publicado por
3
Anuncios
2026
Se unió
Reserva una visita con Christie Sommers
Elija una fecha y si prefiere una visita virtual o presencial con el agente.
Fecha preferida
Tipo de tour

Jameson Sotheby's International Realty
2934 Central Street, 60201, Evanston, Illinois, United States
Ver perfil de la agencia
Our Evanston office is home to advisors who understand the rich architectural
heritage, vibrant communities, an
heritage, vibrant communities, an
Our Evanston office is home to advisors who understand the rich architectural
heritage, vibrant communities, and diverse collection of homes that define the
North Shore. From historic residences with generations of character to
thoughtfully restored classics and striking modern designs, our team recognizes
the nuances that make each property unique.
Combining hyperlocal expertise with the power of the Sotheby’s International
Realty brand, our advisors deliver strategic representation, sophisticated
marketing, and global exposure designed to achieve exceptional results for
buyers and sellers throughout the North Shore.
heritage, vibrant communities, and diverse collection of homes that define the
North Shore. From historic residences with generations of character to
thoughtfully restored classics and striking modern designs, our team recognizes
the nuances that make each property unique.
Combining hyperlocal expertise with the power of the Sotheby’s International
Realty brand, our advisors deliver strategic representation, sophisticated
marketing, and global exposure designed to achieve exceptional results for
buyers and sellers throughout the North Shore.
Última actualización
Julio 23
Primera publicación
Jul 16
Enlace del anuncio
Referencia del anuncio
6NQWMN
Estado del contrato
Contrato pendiente
Propiedades similares cercanas
Nuevos anuncios en Wauconda



Explorar más viviendas en venta
Wauconda, IL, Estados Unidos tipos de propiedad
Wauconda, IL, Estados Unidos búsquedas populares
- Propiedades Frente al Agua en Wauconda, IL, Estados Unidos
- Propiedades con Gimnasio en Wauconda, IL, Estados Unidos
- Propiedades Vista Panorámica en Wauconda, IL, Estados Unidos
- Propiedades con Terraza en Wauconda, IL, Estados Unidos
- Propiedades con Cine en Wauconda, IL, Estados Unidos
- Propiedades Propiedad de Inversión en Wauconda, IL, Estados Unidos
- Propiedades Ecuestre en Wauconda, IL, Estados Unidos
Guías e historias relacionadas
La confianza de los mejores brokers del mundo
Los agentes tras las propiedades más excepcionales del mundo publican en JamesEdition.
- Anuncios de Sotheby's, Christie's, BARNES y Engel & Völkers
- Cada anuncio se revisa antes de publicarse
- Conecte directamente con agentes verificados
Al continuar, acepta nuestros Términos y la Política de Privacidad.
brokerages we
partnered with
partnered with