$795,000
Single Family Detached Watkinsville
- 4 Hab.
- 4 Baños
- 4,064 Sqft
- 1.08 Ac lot
- Actualizado: Ayer
- MLS#10840591
Sobre la propiedad
La descripción se tradujo automáticamente.
La descripción se muestra en el idioma original.
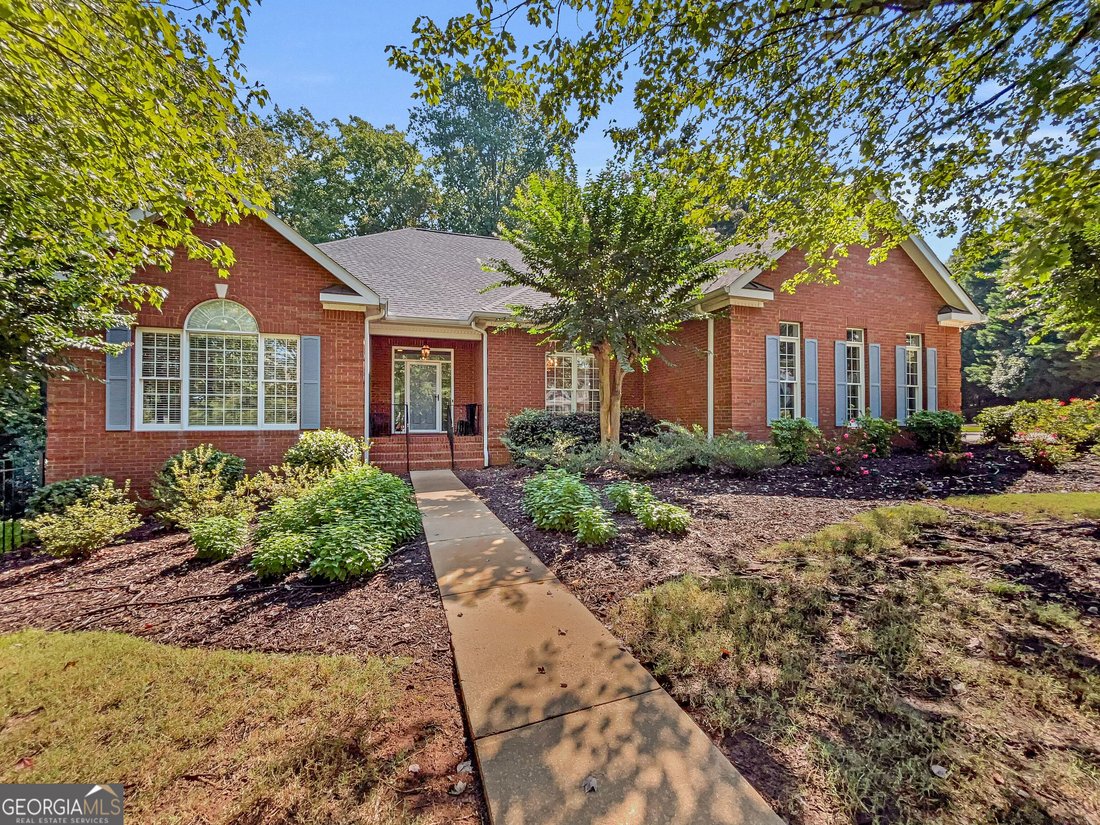
Southern elegance defined by understated appeal in this cul-de-sac living opportunity nestled within coveted Jennings Mill. Thoughtfully designed for both everyday comfort and gracious entertaining, this classic home offers timeless appeal in a sought-after community. DETAILS: *4 Bedrooms/3 Bath *4,064 SqFt. *Year Built - 1997 *1.08 acre lot. SPECIAL FEATURES: ~NEW Roof ~NEW Hot Water Heater ~Cera
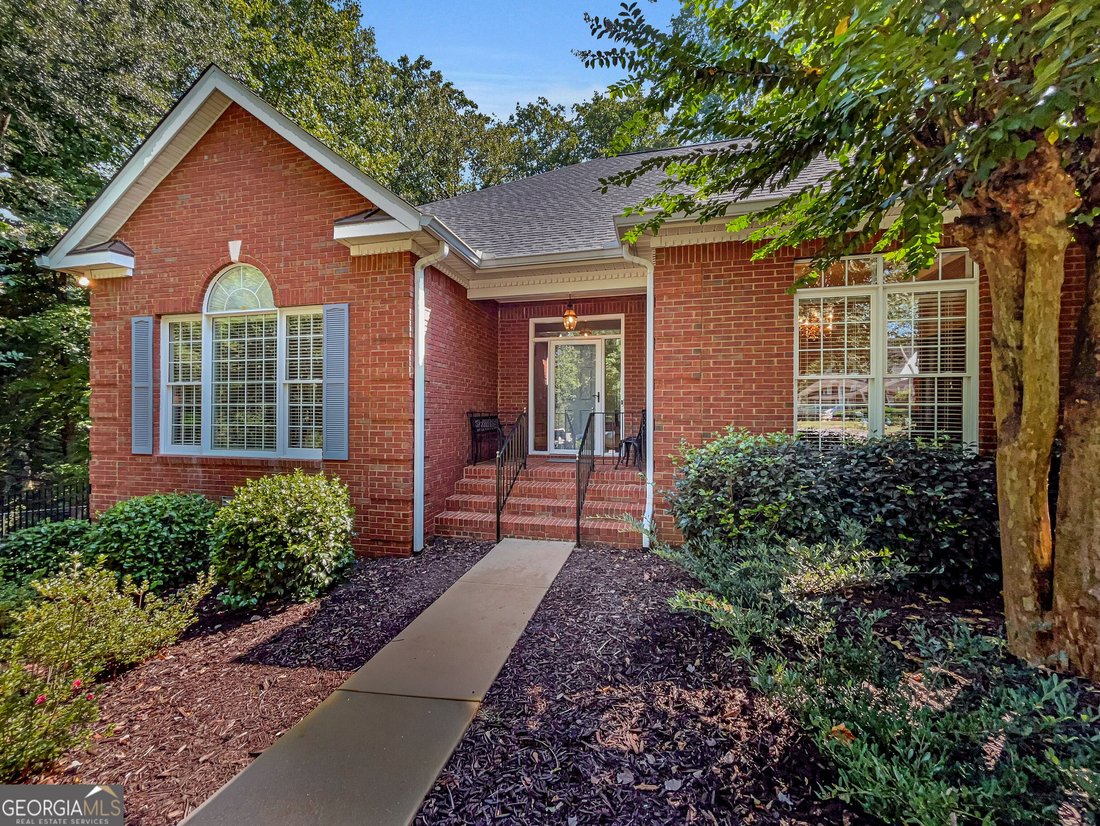
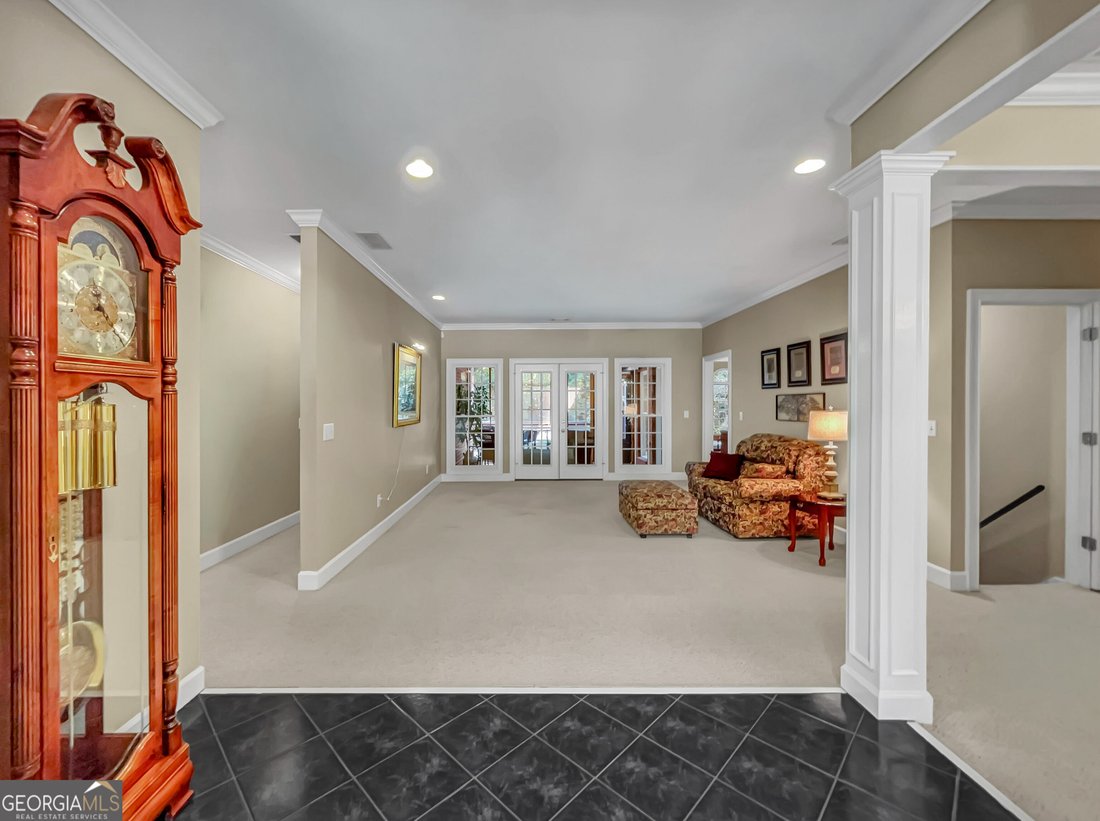
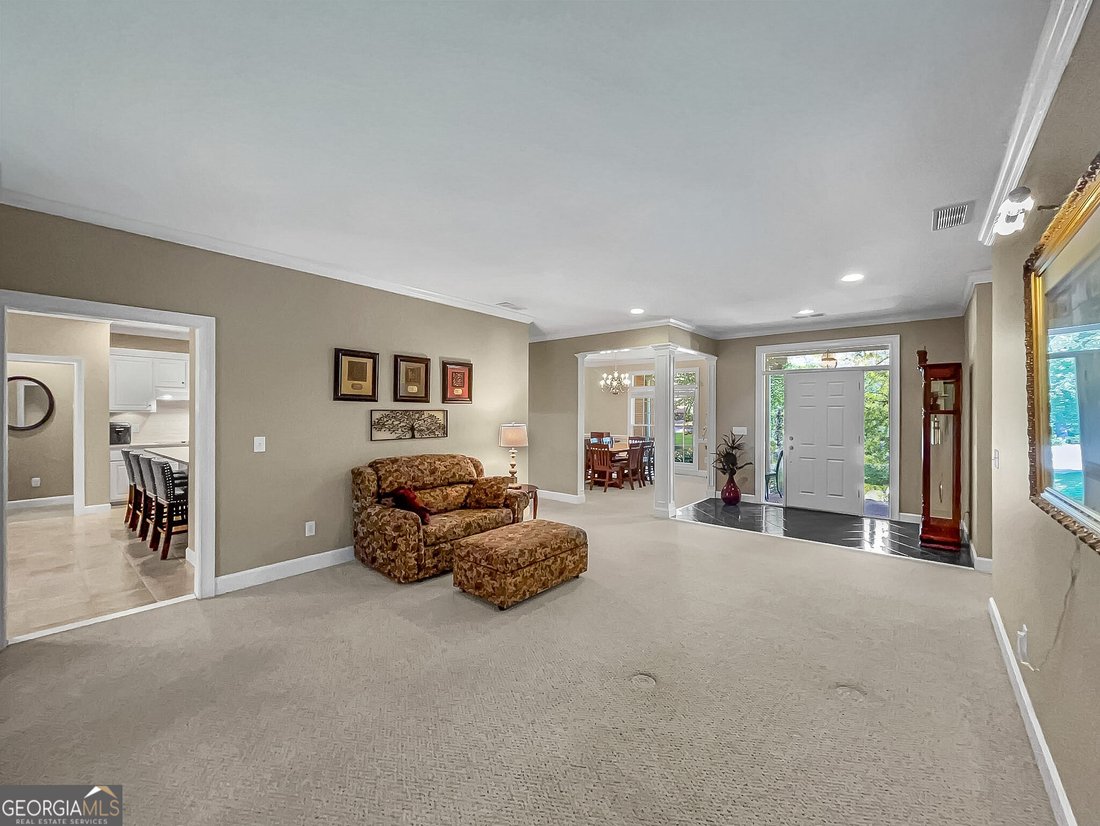
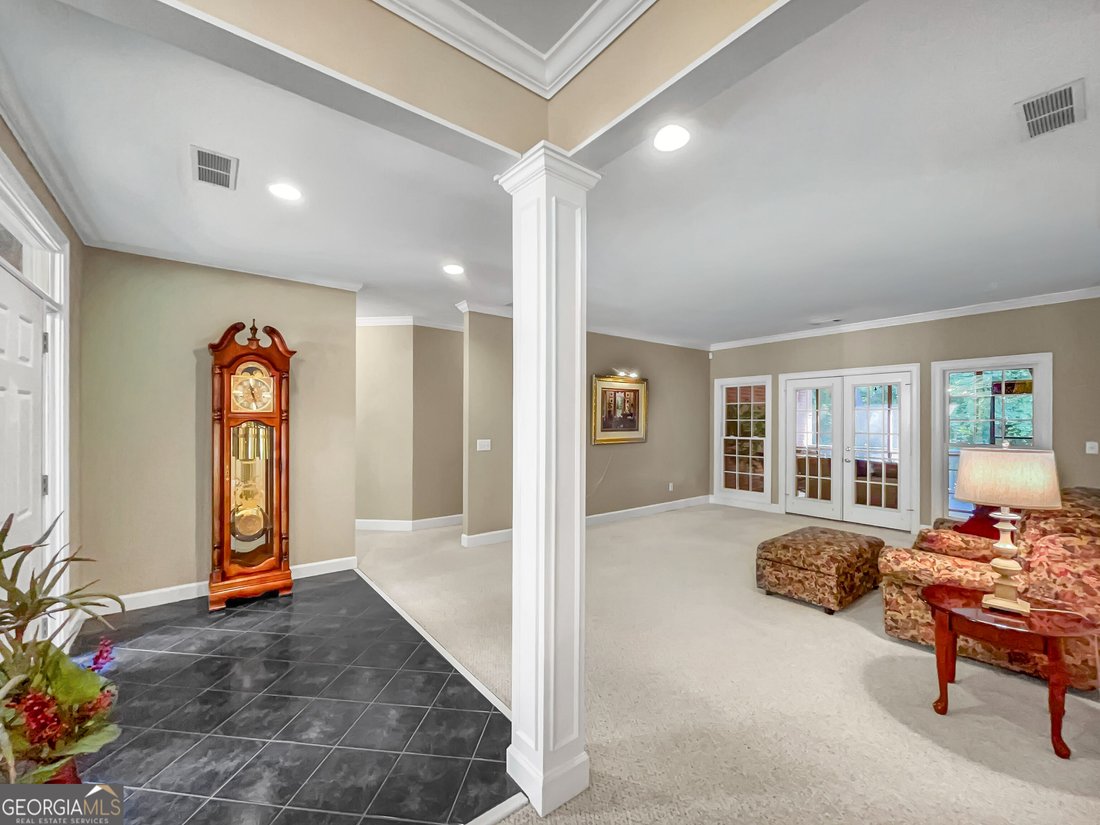
Southern elegance defined by understated appeal in this cul-de-sac living opportunity nestled within coveted Jennings Mill. Thoughtfully designed for both everyday comfort and gracious entertaining, this classic home offers timeless appeal in a sought-after community. DETAILS: *4 Bedrooms/3 Bath *4,064 SqFt. *Year Built - 1997 *1.08 acre lot. SPECIAL FEATURES: ~NEW Roof ~NEW Hot Water Heater ~Ceramic Tile & Berber Carpet Flooring ~9ft.+ ceilings including vaulted and tray ceilings ~Trim Package ~Double paned windows accented with 2in. blinds. ~Masonry gas-log fireplace ~Refreshed Interior Paint ~Ample Storage Closets. FLOOR PLAN: -Formal, single-level design atop a finished Daylight Basement. -Welcoming Foyer open to the Great Room and flanked by the formal Dining Room. -Quite spacious and could easily seat 10+, the Dining Room is enhanced with a double tray ceiling and ample space for banquet-sized feasts. -Centrally located and providing access to the screened porch, the Great Room hosts ample space for multiple furniture configurations and gatherings. -Just around the corner, you’ll be taken aback by the expansive gourmet kitchen. Well-equipped, the bright Kitchen is upgraded with sprawling quartz counters that extend to the island and breakfast bar, sleek white cabinets accented by glistening subway-tile backsplash, double-basin under-mount stainless sink, pantry with shelving system, and coordinating white appliance package. APPLIANCES: ~Smooth-top Stove ~Wall Oven ~Wall Microwave ~Dishwasher ~Vent-hood ~Refrigerator.-The kitchen also provides access to the Laundry/Mudroom and extends to a spacious casual dining space, offering the perfect spot to enjoy your morning coffee. -The heart of the home, the Keeping Room, boasts vaulted ceilings, 180” of windows providing ample natural light, and a gas-log fireplace, all adding the perfect touch of character and charm. -The Owner’s Suite is privately accessed off the breakfast room and offers a welcoming retreat with Berber carpet flooring, a tray ceiling with a ceiling fan light fixture, multiple windows and private deck access, and spacious closet with shelving system and adjacent triple full-length mirrors. -The Private ensuite full bath is complete with tile floors, dual-sink vanity with expanded vanity mirror, private water closet, separate shower, and a garden tub accented by a picture window. -Spanning the left hallway are 2 Accessory Bedrooms that share a full bath, each with ensuite access and large closets, plus a third front bedroom boasting a palladium window and vaulted ceiling. -Perfect for guests, an additional full bath is available in the hallway, adding convenience to the living areas. DAYLIGHT BASEMENT: - Open Rec. Room and Living Space with built-in refrigerator nook. - Berber Carpet. - Rear Patio and Yard Access. - Half Bath. - Refinished Storage Area with shelving and access to the crawl space and independent heat and air system. - This perfect design provides the footprint for Inlaw suite conversion or the ideal layout for UGA Game Day Parties!! EXTERIOR: ~Covered Front Porch ~Screened Porch ~Dedicated Owner’s Suite Private Deck ~Custom Landscaping ~Irrigation System and Professionally-installed Drainage System ~Fenced Rear Yard ~2-car Side-entry Garage ~Concrete Walkways and Driveway ~ALL-Brick Exterior ~Public Water and Septic Tank pumped 2026 ~Electric and Natural Gas. LOCATION: -Conveniently located within 2 miles to Epps Bridge Shopping, Restaurants and Hwy. 316. -7 miles to Downtown Athens/UGA. Gracefully situated in one of Athens’ most desirable settings, this inviting home offers the perfect blend of timeless appeal, comfortable living, and an exceptional space.
-
Tipo de propiedad
Casa
-
Año de construcción
1997
-
Precio/pie²
$195
Características
- Chimenea
- Garaje
- Jardín
- Bar
- Sótano
- Techo alto
- Isla de cocina
- Lavadero
Explorar la zona
1071 Waterford Court, Watkinsville, GA 30677, Bogart, Georgia, Estados Unidos
Ver en Google Maps
Precio por sqft
Bajo
Alto
Se unió hace 4 años
Usted ha preguntado por esta propiedad
El agente se comunicará con usted pronto por
Publicado por
1
Anuncios
2022
Se unió
Reserva una visita con Jared Marsden
Elija una fecha y si prefiere una visita virtual o presencial con el agente.
Fecha preferida
Tipo de tour

Greater Athens
1361 Jennings Mill Road, Bldg. 100, S-101, 30677, Watkinsville, United States
Ver perfil de la agencia
Última actualización
Ayer
Primera publicación
Sep 9
Licencia del agente
#355925
Referencia del anuncio
2155517734423128
Estado del anuncio
New
Propiedades similares cercanas
Nuevos anuncios en Bogart


Explorar más viviendas en venta
Bogart, GA, Estados Unidos tipos de propiedad
Bogart, GA, Estados Unidos búsquedas populares
- Propiedades con Piscina en Bogart, GA, Estados Unidos
- Propiedades Obras nuevas en Bogart, GA, Estados Unidos
- Propiedades con Cocina abierta en Bogart, GA, Estados Unidos
- Propiedades Comunidad Cerrada en Bogart, GA, Estados Unidos
- Propiedades Vista al Agua en Bogart, GA, Estados Unidos
- Propiedades Frente al Agua en Bogart, GA, Estados Unidos
- Propiedades Vista al Lago en Bogart, GA, Estados Unidos
- Propiedades Frente al mar en Bogart, GA, Estados Unidos
- Propiedades Frente al Lago en Bogart, GA, Estados Unidos
- Propiedades con Cine en Bogart, GA, Estados Unidos
Guías e historias relacionadas
La confianza de los mejores brokers del mundo
Los agentes tras las propiedades más excepcionales del mundo publican en JamesEdition.
- Anuncios de Sotheby's, Christie's, BARNES y Engel & Völkers
- Cada anuncio se revisa antes de publicarse
- Conecte directamente con agentes verificados
Al continuar, acepta nuestros Términos y la Política de Privacidad.
brokerages we
partnered with
partnered with