$1,941,185
Single Family Residence In Watersound
- 4 Hab.
- 5 Baños
- 2,855 Sqft
- Actualizado: Octubre 5
- Fuente: Emerald Coast Association of REALTORS MLS#1012607
Sobre la propiedad
La descripción se tradujo automáticamente.
La descripción se muestra en el idioma original.
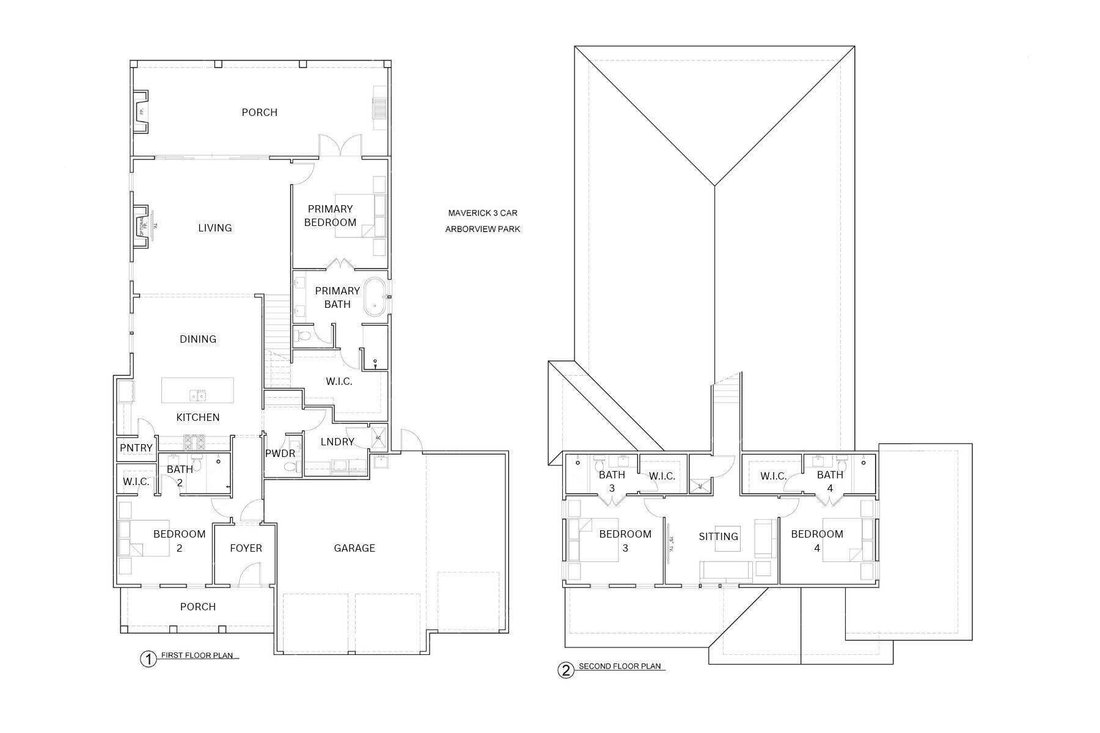
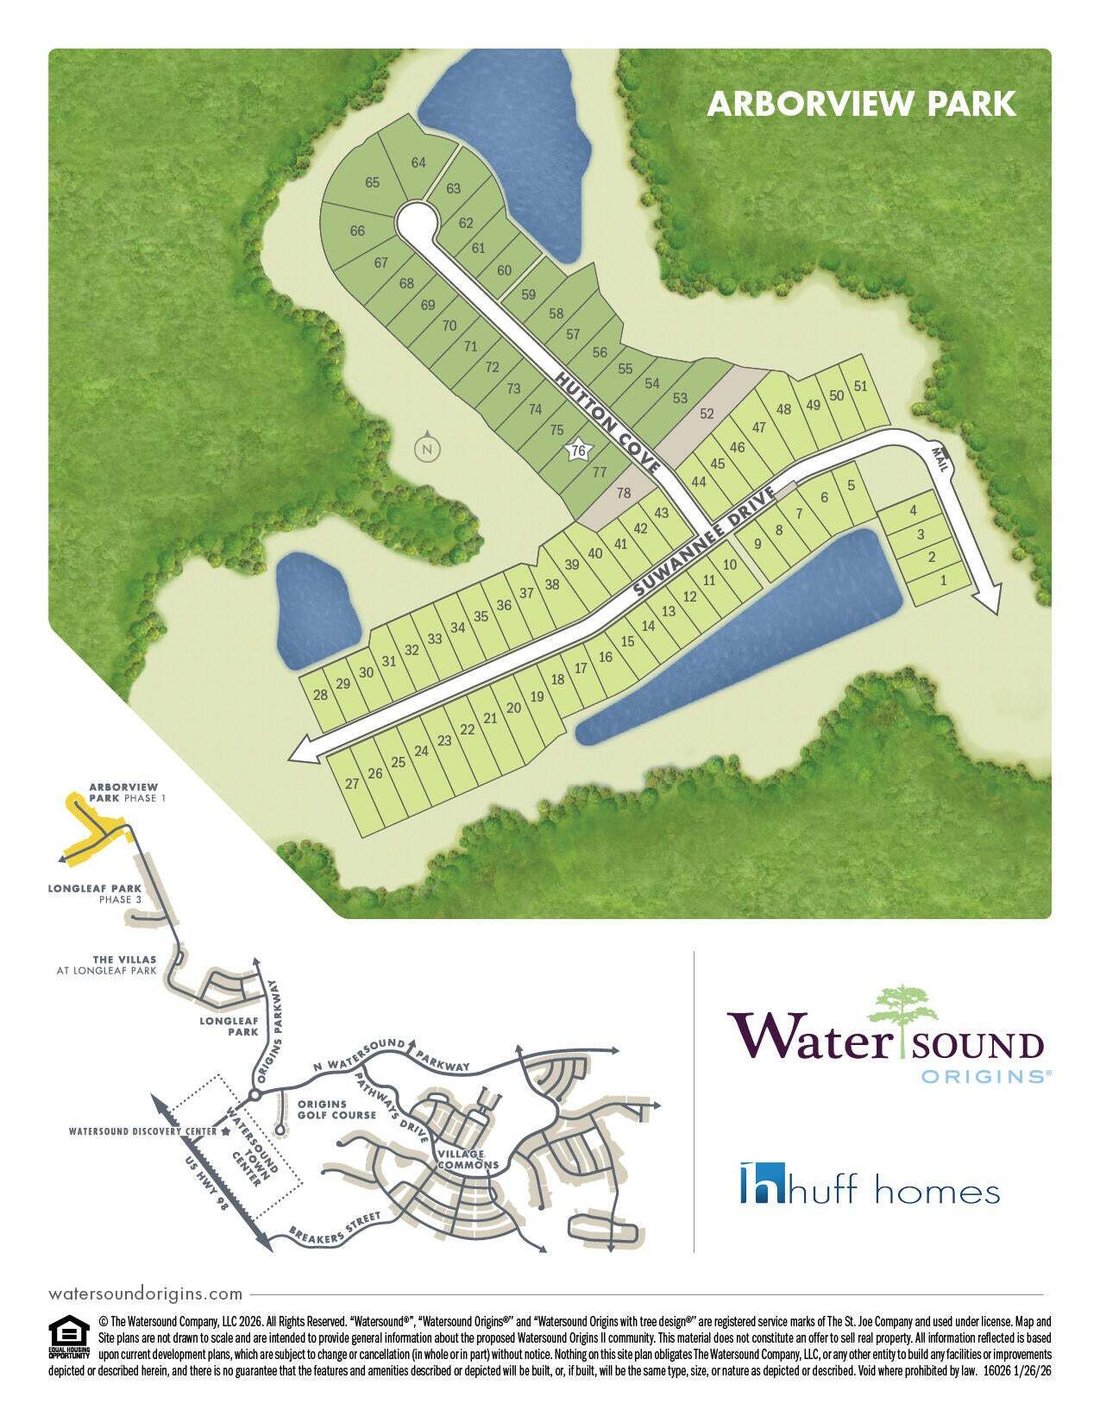
The Maverick takes advantage of its deep 65’ x 160’ homesite with a private backyard built around outdoor living. This 2,855-square-foot Preserve Collection home offers four bedrooms, four-and-a-half baths, an upstairs sitting room and three-car garage, along with a private saltwater pool and spa, outdoor kitchen and expansive 13’ x 36’ screened porch.
Inside, the first floor has been ex
Inside, the first floor has been ex
The Maverick takes advantage of its deep 65’ x 160’ homesite with a private backyard built around outdoor living. This 2,855-square-foot Preserve Collection home offers four bedrooms, four-and-a-half baths, an upstairs sitting room and three-car garage, along with a private saltwater pool and spa, outdoor kitchen and expansive 13’ x 36’ screened porch.
Inside, the first floor has been expanded vertically with 11-foot ceilings, 6-foot windows and 8-foot doors. The foyer leads into the kitchen and open dining area before continuing into the living room at the rear of the home. Wide-plank wood flooring and crown molding carry through the main spaces, while lap-and-gap detailing adds interest along the hallway leading to the kitchen. A 16-foot bronze-framed slider opens the living room to the screened porch, pool and backyard. The living room also features a 42-inch gas fireplace with a Dekton surround.
The kitchen centers around a white oak island and is finished with upgraded quartz countertops, stacked upper cabinetry with glass, a custom wood vent hood and drawer stacks flanking the range. The upgraded appliance package includes a 36-inch Wolf dual-fuel range, 36-inch panel-front Sub-Zero refrigerator with bottom drawer, Cove dishwasher and 24-inch Wolf microwave drawer. A walk-in pantry provides additional storage, while the dry bar with a Scotsman nugget ice maker adds another dedicated space for entertaining. The primary suite is located privately at the rear of the first floor with double doors opening directly to the outdoor living area. The primary bath includes dual sink vanity with white oak cabinetry and upgraded quartz countertop, a freestanding tub, upgraded tile and shower flooring, handheld shower fixture and adjoining walk-in closet with built-in shelving and built-in full-size mirror. Bedroom 2 is also located on the first floor with its own bath and walk-in closet. A powder bath and the laundry room with upper and lower cabinetry, sink and quartz countertop space complete the main level.
Upstairs, 10-foot ceilings continue through two additional bedroom suites positioned on either side of a central sitting room. Each bedroom has a walk-in closet and private bath, giving the second floor a comfortable layout for family or guests. Upgraded tile finishes, quartz countertops, shower shelving and handheld fixtures continue throughout the home’s bathrooms.
The screened porch with brick flooring functions as a true outdoor room with an outdoor kitchen equipped with grill, vent hood, granite countertop and exterior-grade cabinetry, along with a 42-inch gas fireplace finished in brick with a weathered barnwood mantel. Beyond the porch is the private saltwater pool and spa with upgraded tile and plaster, pool decking and privacy fencing around the backyard.
Additional upgrades include bronze windows, epoxy garage floors, a mini-split in the three-car garage, generator hookup, water-softening/filtration plumbing, 240/220-volt garage outlet, video doorbell, dehumidifier and gas lantern at the front porch.
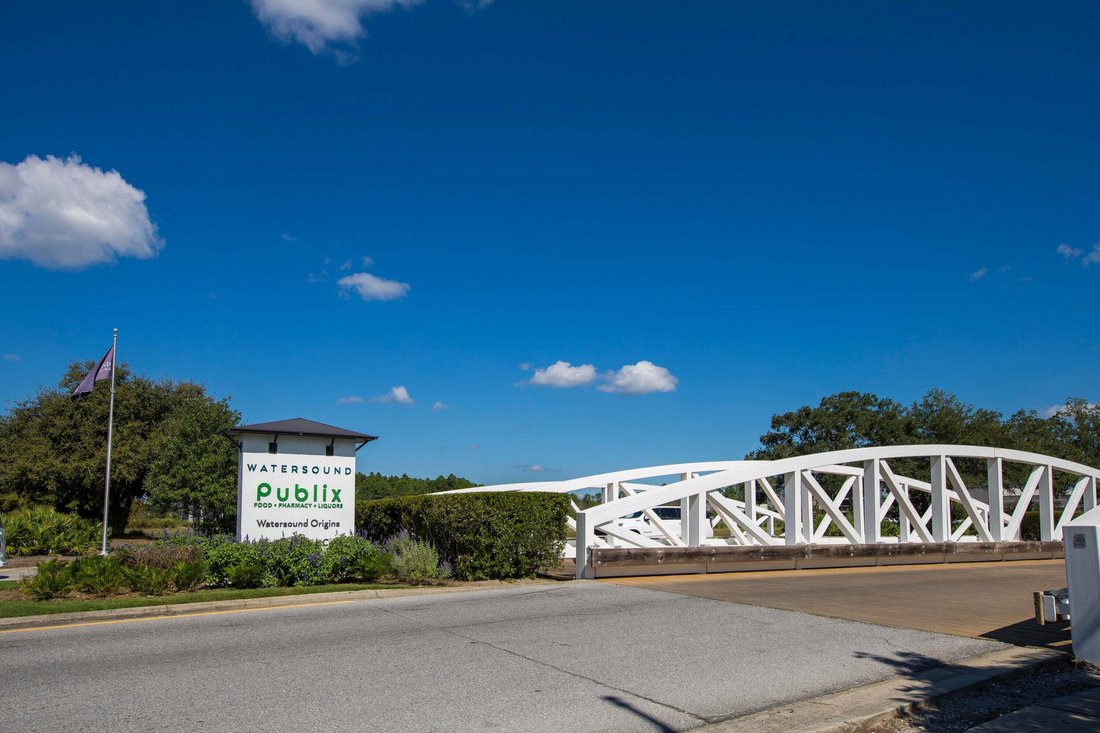
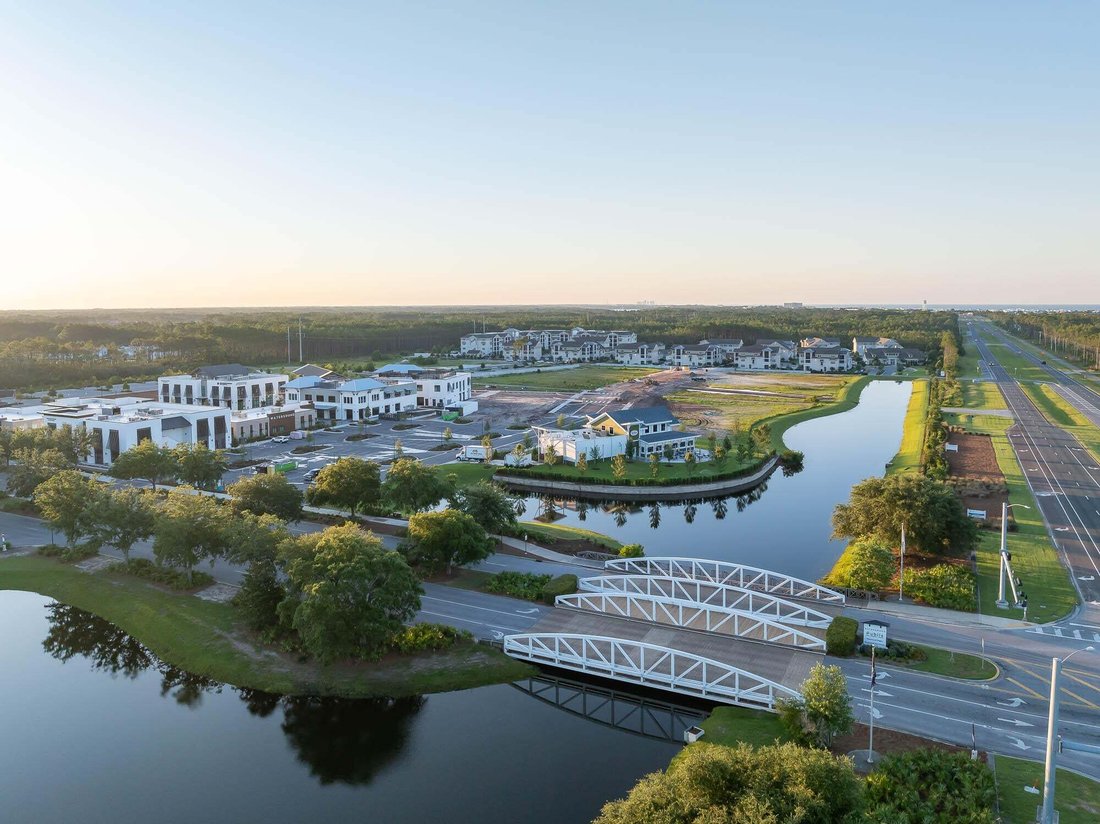
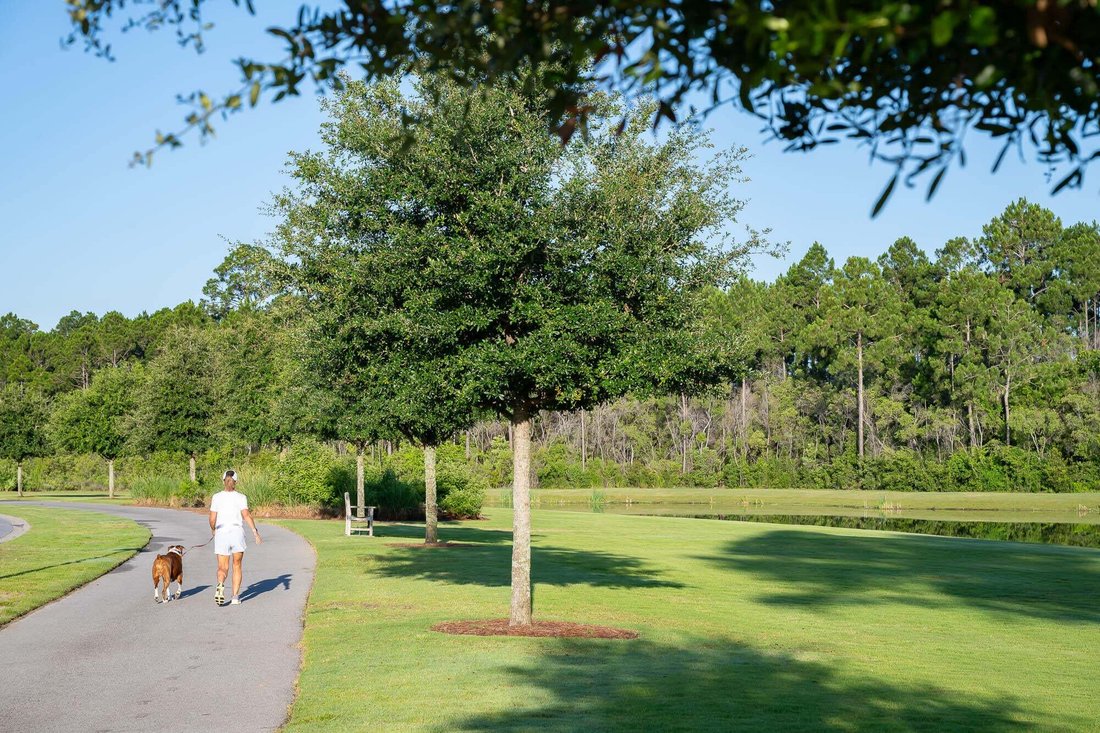
Located within Watersound Origins®, homeowners enjoy convenient access to Origins Golf Course , Village Commons with resort-style pool, fitness center and sports courts, miles of walking and biking trails, and nearby Watersound® Town Center.
Estimated completion: TBD
Pricing subject to change as the home progresses and selections are added or removed.
Inside, the first floor has been expanded vertically with 11-foot ceilings, 6-foot windows and 8-foot doors. The foyer leads into the kitchen and open dining area before continuing into the living room at the rear of the home. Wide-plank wood flooring and crown molding carry through the main spaces, while lap-and-gap detailing adds interest along the hallway leading to the kitchen. A 16-foot bronze-framed slider opens the living room to the screened porch, pool and backyard. The living room also features a 42-inch gas fireplace with a Dekton surround.
The kitchen centers around a white oak island and is finished with upgraded quartz countertops, stacked upper cabinetry with glass, a custom wood vent hood and drawer stacks flanking the range. The upgraded appliance package includes a 36-inch Wolf dual-fuel range, 36-inch panel-front Sub-Zero refrigerator with bottom drawer, Cove dishwasher and 24-inch Wolf microwave drawer. A walk-in pantry provides additional storage, while the dry bar with a Scotsman nugget ice maker adds another dedicated space for entertaining. The primary suite is located privately at the rear of the first floor with double doors opening directly to the outdoor living area. The primary bath includes dual sink vanity with white oak cabinetry and upgraded quartz countertop, a freestanding tub, upgraded tile and shower flooring, handheld shower fixture and adjoining walk-in closet with built-in shelving and built-in full-size mirror. Bedroom 2 is also located on the first floor with its own bath and walk-in closet. A powder bath and the laundry room with upper and lower cabinetry, sink and quartz countertop space complete the main level.
Upstairs, 10-foot ceilings continue through two additional bedroom suites positioned on either side of a central sitting room. Each bedroom has a walk-in closet and private bath, giving the second floor a comfortable layout for family or guests. Upgraded tile finishes, quartz countertops, shower shelving and handheld fixtures continue throughout the home’s bathrooms.
The screened porch with brick flooring functions as a true outdoor room with an outdoor kitchen equipped with grill, vent hood, granite countertop and exterior-grade cabinetry, along with a 42-inch gas fireplace finished in brick with a weathered barnwood mantel. Beyond the porch is the private saltwater pool and spa with upgraded tile and plaster, pool decking and privacy fencing around the backyard.
Additional upgrades include bronze windows, epoxy garage floors, a mini-split in the three-car garage, generator hookup, water-softening/filtration plumbing, 240/220-volt garage outlet, video doorbell, dehumidifier and gas lantern at the front porch.
Located within Watersound Origins®, homeowners enjoy convenient access to Origins Golf Course , Village Commons with resort-style pool, fitness center and sports courts, miles of walking and biking trails, and nearby Watersound® Town Center.
Estimated completion: TBD
Pricing subject to change as the home progresses and selections are added or removed.
-
Tipo de propiedad
Casa
-
Pisos
2
-
Año de construcción
2027
-
Precio/pie²
$679
Características
Características
Lote
Interior
Outdoor
- Piscina
- Garaje
- Patio de recreo
- Cocina exterior
- Cancha de Tenis
- Espacio de vida al aire libre
- Pérgola
- Jardín
Explorar la zona
TBD Hutton Cove Lot 76, Seacrest, Florida, Estados Unidos
Ver en Google Maps
Precio por sqft
Bajo
Alto
Se unió hace 10 meses
Usted ha preguntado por esta propiedad
El agente se comunicará con usted pronto por
Publicado por
42
Anuncios
2025
Se unió
Reserva una visita con the agent
Elija una fecha y si prefiere una visita virtual o presencial con el agente.
Fecha preferida
Tipo de tour
Última actualización
Octubre 5
Primera publicación
Septiembre 24
Referencia del anuncio
1012607
Estado del anuncio
IDX information is provided exclusively for consumers' personal, non-commercial use, that it may not be used for any purpose other than to identify prospective properties consumers may be interested in purchasing
La confianza de los mejores brokers del mundo
Los agentes tras las propiedades más excepcionales del mundo publican en JamesEdition.
- Anuncios de Sotheby's, Christie's, BARNES y Engel & Völkers
- Cada anuncio se revisa antes de publicarse
- Conecte directamente con agentes verificados
Al continuar, acepta nuestros Términos y la Política de Privacidad.
brokerages we
partnered with
partnered with