



$1,749,900
Precio reducido en $119,503 el Aug 08, 2026
Single Family Residence In Watersound
- 4 Hab.
- 5 Baños
- 2,685 Sqft
- Actualizado: Agosto 10
- Fuente: Emerald Coast Association of REALTORS MLS#1000716
Sobre la propiedad
La descripción se tradujo automáticamente.
La descripción se muestra en el idioma original.
*The new price reflects a builder discount of over $110,000.
The Ficus rear-load garage plan in the Preserve Collection at Arborview Park offers 2,685 square feet, 4 bedrooms, 4.5 bathrooms, an expanded rear-load 2.5-car garage connected to the home by a covered walkway, and a private pool and spa with an upgraded pool package. Located on a 65’ x 159’ homesite, the layout is designed to
The Ficus rear-load garage plan in the Preserve Collection at Arborview Park offers 2,685 square feet, 4 bedrooms, 4.5 bathrooms, an expanded rear-load 2.5-car garage connected to the home by a covered walkway, and a private pool and spa with an upgraded pool package. Located on a 65’ x 159’ homesite, the layout is designed to
*The new price reflects a builder discount of over $110,000.
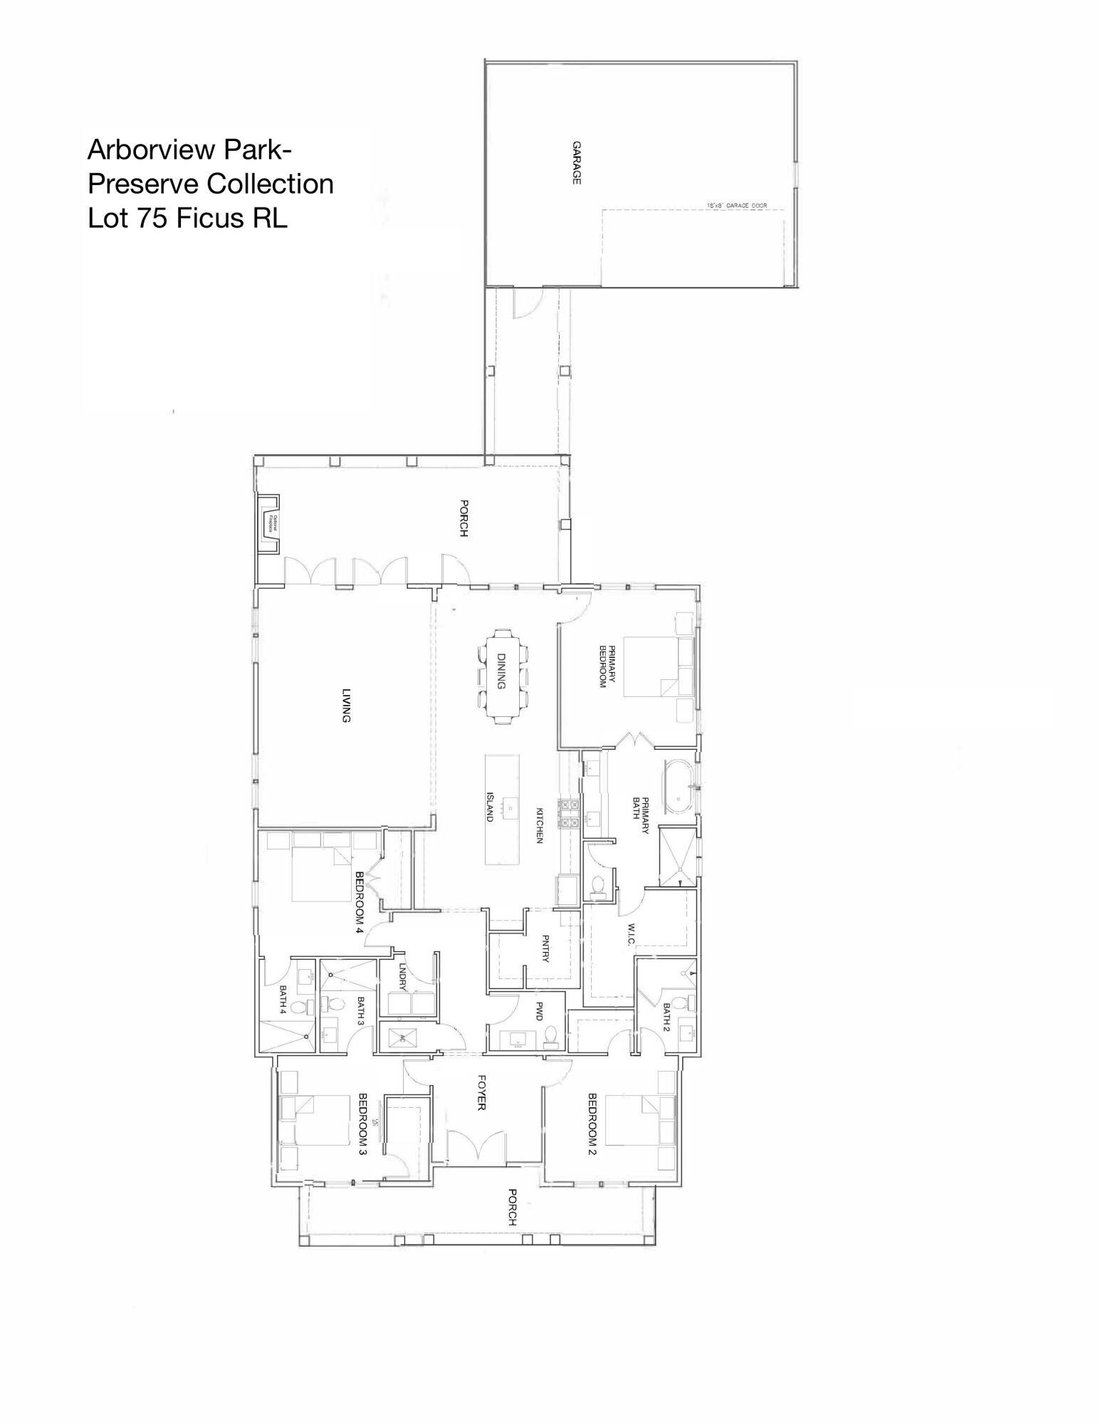
The Ficus rear-load garage plan in the Preserve Collection at Arborview Park offers 2,685 square feet, 4 bedrooms, 4.5 bathrooms, an expanded rear-load 2.5-car garage connected to the home by a covered walkway, and a private pool and spa with an upgraded pool package. Located on a 65’ x 159’ homesite, the layout is designed to balance open gathering areas with separation between the primary suite and secondary bedrooms. Estimated completion is mid-Sept. ’26.
The foyer opens into the central living space where the kitchen, dining, and living areas connect beneath 11-foot ceilings with clear sightlines to the rear porch and pool area. A 12-foot bronze slider door extends the living space outdoors, creating a direct connection to the screened porch, saltwater pool and spa, expanded paver deck, and fenced backyard. The outdoor layout is designed to take advantage of the depth of the homesite while maintaining privacy and usable yard space.
The kitchen is positioned at the center of the home and includes a white oak island, quartz countertops, stacked glass cabinetry, custom wood hood vent, under-cabinet lighting, walk-in pantry, and an upgraded appliance package with a Wolf dual fuel range, microwave drawer, Sub-Zero refrigerator, vent hood, and Cove dishwasher. Wide-plank Medallion wood flooring continues throughout the home, complemented by crown molding, lap and gap detailing on all walls in living room and entry hallway, bronze windows, and upgraded shaker-style interior doors.
The primary suite is privately positioned on one side of the home and includes a freestanding tub, walk-in shower with handheld fixture, custom closet built-ins, and a framed full-size mirror. Secondary bedrooms are arranged separately with direct bath access, supporting both guest accommodations and everyday functionality.
Additional features include painted wood shelving throughout closets and pantry spaces, laundry cabinetry with sink and countertop, generator prewire and gas line, pre-plumbing for water filtration, framed TV boxes, Decora switches, impact-rated windows and doors, tankless water heater, CAT6 wiring, and irrigation with landscaping package.
The Ficus rear-load garage plan in the Preserve Collection at Arborview Park offers 2,685 square feet, 4 bedrooms, 4.5 bathrooms, an expanded rear-load 2.5-car garage connected to the home by a covered walkway, and a private pool and spa with an upgraded pool package. Located on a 65’ x 159’ homesite, the layout is designed to balance open gathering areas with separation between the primary suite and secondary bedrooms. Estimated completion is mid-Sept. ’26.
The foyer opens into the central living space where the kitchen, dining, and living areas connect beneath 11-foot ceilings with clear sightlines to the rear porch and pool area. A 12-foot bronze slider door extends the living space outdoors, creating a direct connection to the screened porch, saltwater pool and spa, expanded paver deck, and fenced backyard. The outdoor layout is designed to take advantage of the depth of the homesite while maintaining privacy and usable yard space.
The kitchen is positioned at the center of the home and includes a white oak island, quartz countertops, stacked glass cabinetry, custom wood hood vent, under-cabinet lighting, walk-in pantry, and an upgraded appliance package with a Wolf dual fuel range, microwave drawer, Sub-Zero refrigerator, vent hood, and Cove dishwasher. Wide-plank Medallion wood flooring continues throughout the home, complemented by crown molding, lap and gap detailing on all walls in living room and entry hallway, bronze windows, and upgraded shaker-style interior doors.
The primary suite is privately positioned on one side of the home and includes a freestanding tub, walk-in shower with handheld fixture, custom closet built-ins, and a framed full-size mirror. Secondary bedrooms are arranged separately with direct bath access, supporting both guest accommodations and everyday functionality.
Additional features include painted wood shelving throughout closets and pantry spaces, laundry cabinetry with sink and countertop, generator prewire and gas line, pre-plumbing for water filtration, framed TV boxes, Decora switches, impact-rated windows and doors, tankless water heater, CAT6 wiring, and irrigation with landscaping package.
-
Tipo de propiedad
Casa
-
Pisos
1
-
Año de construcción
2026
-
Precio/pie²
$651
Características
- Piscina
- Garaje
- Jardín
- Vista al Agua
- Patio de recreo
- Cancha de Tenis
- Chimenea
- Pérgola
- Lavadero
Características
Lote
- Vista al Agua
- Privacidad
Interior
- Chimenea
- Isla de cocina
- Lavadero
Outdoor
- Piscina
- Garaje
- Patio de recreo
- Cancha de Tenis
- Pérgola
- Jardín
Explorar la zona
81 Hutton Cove Lot 75, Watersound, Florida, Estados Unidos
Ver en Google Maps
Precio por sqft
Bajo
Alto
Se unió hace 9 meses
Usted ha preguntado por esta propiedad
El agente se comunicará con usted pronto por
Publicado por
28
Anuncios
2025
Se unió
Reserva una visita con the agent
Elija una fecha y si prefiere una visita virtual o presencial con el agente.
Fecha preferida
Tipo de tour
Última actualización
Agosto 10
Primera publicación
Apr 16
Referencia del anuncio
1000716
Estado del anuncio
IDX information is provided exclusively for consumers' personal, non-commercial use, that it may not be used for any purpose other than to identify prospective properties consumers may be interested in purchasing
Propiedades similares cercanas
Nuevos anuncios en Panama City

Explorar más viviendas en venta
Panama City, FL, Estados Unidos tipos de propiedad
- Condominios en venta en Panama City, FL, Estados Unidos
- Casas adosadas en venta en Panama City, FL, Estados Unidos
- Terreno en venta en Panama City, FL, Estados Unidos
- Apartamentos en venta en Panama City, FL, Estados Unidos
- Villas en venta en Panama City, FL, Estados Unidos
- Ranchos en venta en Panama City, FL, Estados Unidos
Panama City, FL, Estados Unidos búsquedas populares
- Propiedades Frente al Agua en Panama City, FL, Estados Unidos
- Propiedades con Cancha de Tenis en Panama City, FL, Estados Unidos
- Propiedades con Gimnasio en Panama City, FL, Estados Unidos
- Propiedades Comunidad Cerrada en Panama City, FL, Estados Unidos
- Propiedades con Playa privada en Panama City, FL, Estados Unidos
- Propiedades Ecuestre en Panama City, FL, Estados Unidos
- Propiedades Frente al Mar en Panama City, FL, Estados Unidos
- Propiedades Duplex en Panama City, FL, Estados Unidos
- Propiedades Frente al mar en Panama City, FL, Estados Unidos
- Propiedades Gran Altitud en Panama City, FL, Estados Unidos
- Propiedades con Aeropuerto Privado en Panama City, FL, Estados Unidos
- Propiedades Cima de una colina en Panama City, FL, Estados Unidos
- Propiedades con Helipuerto en Panama City, FL, Estados Unidos
- Propiedades Vista al Río en Panama City, FL, Estados Unidos
Guías e historias relacionadas
La confianza de los mejores brokers del mundo
Los agentes tras las propiedades más excepcionales del mundo publican en JamesEdition.
- Anuncios de Sotheby's, Christie's, BARNES y Engel & Völkers
- Cada anuncio se revisa antes de publicarse
- Conecte directamente con agentes verificados
Al continuar, acepta nuestros Términos y la Política de Privacidad.
brokerages we
partnered with
partnered with