$1,564,357
Gaelstraat 9 2291 Sg Wateringen
- 6 Hab.
- 2 Baños
- 2,681 Sqft
- 7,180 Sqft lot
- Actualizado: Hoy
Sobre la propiedad
La descripción se tradujo automáticamente.
La descripción se muestra en el idioma original.
Detached living in a unique location overlooking Hofpark in Wateringen.
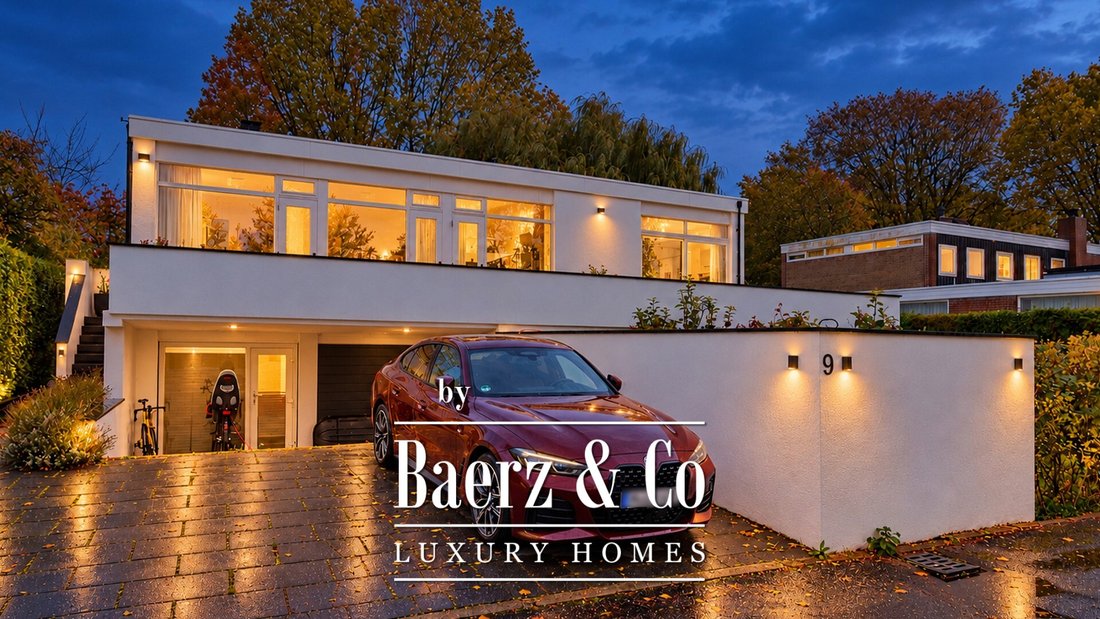
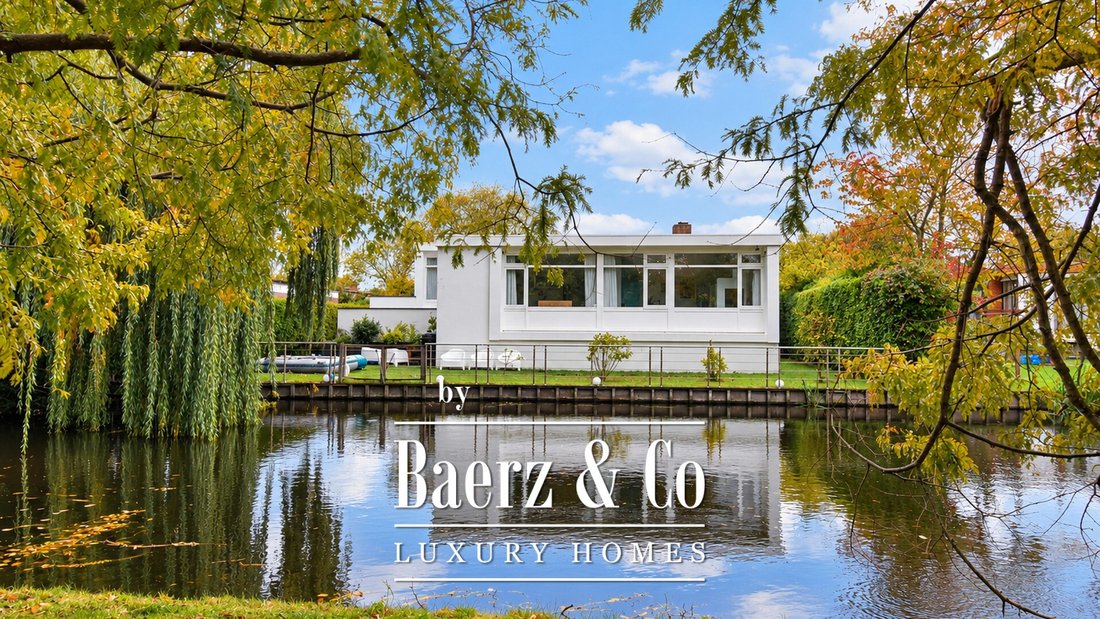
Situated in a particularly beautiful and peaceful location in Wateringen, directly adjoining Hofpark and surrounded by greenery and water, this stylish detached villa boasts distinctive architecture and a contemporary design. A home where space, privacy and comfort come together beautifully.
The villa was com
Situated in a particularly beautiful and peaceful location in Wateringen, directly adjoining Hofpark and surrounded by greenery and water, this stylish detached villa boasts distinctive architecture and a contemporary design. A home where space, privacy and comfort come together beautifully.
The villa was com
Detached living in a unique location overlooking Hofpark in Wateringen.
Situated in a particularly beautiful and peaceful location in Wateringen, directly adjoining Hofpark and surrounded by greenery and water, this stylish detached villa boasts distinctive architecture and a contemporary design. A home where space, privacy and comfort come together beautifully.
The villa was completely renovated to a high standard in 2022, with particular attention paid to the layout, choice of materials and quality of finishes. The result is a comfortable and stylish family home offering generous living spaces, a luxurious kitchen, two bathrooms and no fewer than six bedrooms/study rooms.
With approximately 249 m² of living space, a plot of 667 m² and several terraces, this property offers an abundance of space and possibilities. The large windows allow natural light to flood the interior while providing beautiful views of the surrounding greenery. The different living levels create an interesting and distinctive layout, with a pleasant connection between indoor and outdoor living.
An exceptional home in a wonderful setting where peace and privacy are combined with all amenities within easy reach.
LAYOUT:
Ground floor
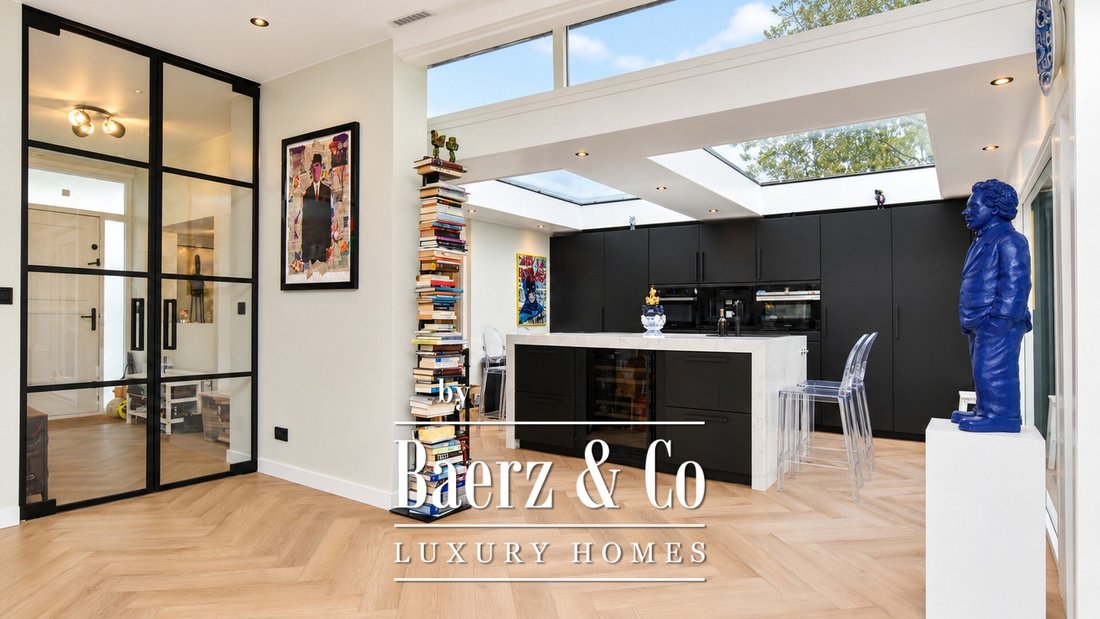
The entrance at the side of the property leads into a spacious reception hall. The high-quality finishes are immediately apparent, including stylish steel-framed glass doors, beautiful materials and herringbone-patterned PVC flooring.
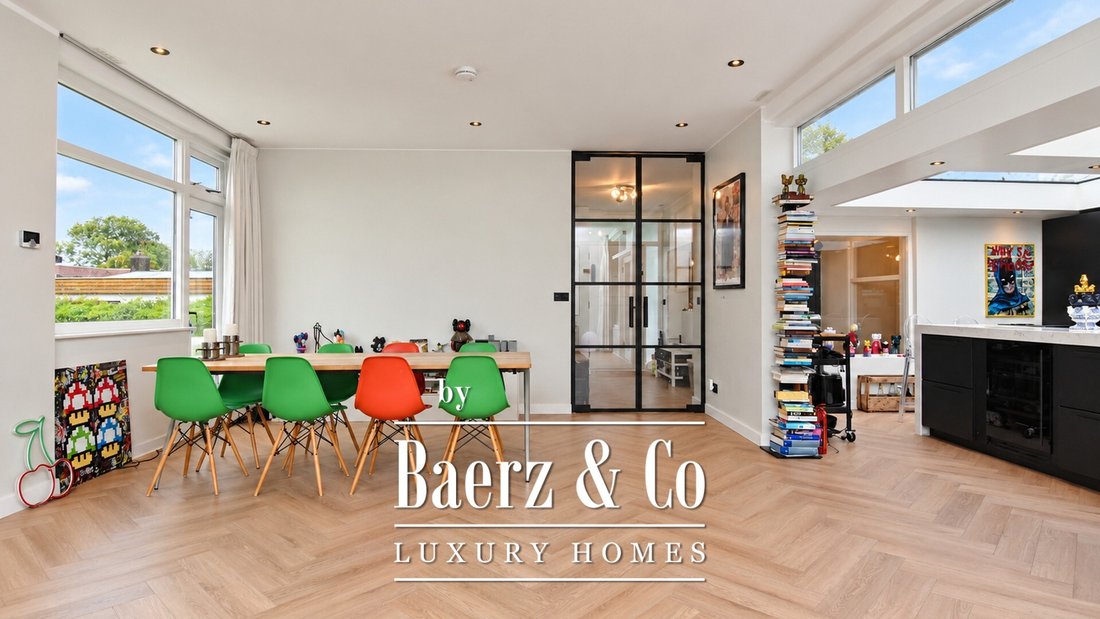
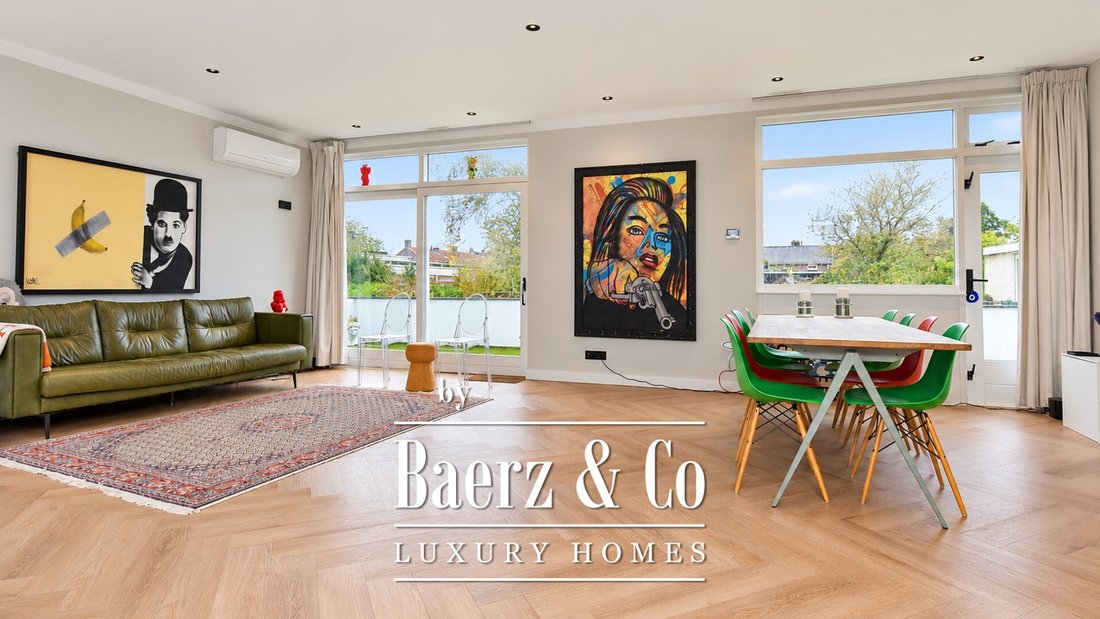
The bright and spacious living and dining room of approximately 60 m², together with the open-plan kitchen, forms the heart of the home. Large windows provide an abundance of natural light and create a lovely connection with the outdoor areas.
The luxurious kitchen is centrally positioned and features a generous island with a natural stone worktop. The dark kitchen cabinetry contrasts beautifully with the light-coloured worktop. The kitchen is exceptionally well equipped, featuring an induction hob with integrated extractor, two combination ovens, a dishwasher, wine climate cabinet, refrigerator, freezer, Quooker boiling-water tap and built-in coffee machine. Skylights provide additional natural light.
Adjoining the kitchen is a delightful balcony of approximately 18.5 m², where you can relax and enjoy the peaceful green surroundings.
The living room opens onto an exceptionally spacious roof terrace of approximately 55 m². There is ample space for a large dining table and a comfortable lounge area. This terrace forms a wonderful extension of the living room and provides an ideal setting for outdoor relaxation and entertaining.
This level also accommodates three generously sized bedrooms. Two of these bedrooms enjoy attractive views of the adjoining park and surrounding greenery.
The modern bathroom features a double walk-in shower and washbasin. There is also a separate lavatory.
Lower ground floor / Garden level
An internal staircase leads to the surprisingly spacious lower ground floor. Thanks to the large windows and its position at garden level, this floor also benefits from plenty of natural light.
There are a further three bedrooms on this level. The two largest rooms are particularly spacious and offer a variety of possible uses, such as a comfortable principal bedroom, a home office, a playroom or guest accommodation.
This floor also features a second luxurious bathroom, complete with a bathtub with hydro-massage jets, a walk-in shower, double washbasin and lavatory.
Garden and terraces
The outdoor areas are equally impressive. The 667 m² plot offers a wonderful combination of greenery, privacy and several attractive places to sit and relax.
The garden surrounds the house, borders the water and enjoys views towards Hofpark. Its position and varying levels create different perspectives and experiences of the garden and its surroundings.
The spacious roof terrace of approximately 55 m², the balcony of approximately 18.5 m² and the various seating areas in the garden make it easy to find a pleasant spot in either the sun or shade throughout the day.
The garden has been designed for easy maintenance while retaining sufficient greenery to ensure a peaceful and private atmosphere.
There is private parking for three cars on the property.
Location
The villa enjoys an attractive location directly adjoining Hofpark in Wateringen. Here, you can enjoy peaceful living in green surroundings, while everyday amenities are conveniently close by.
The charming centre of Wateringen offers a varied selection of shops, supermarkets, cafés and restaurants. Schools, sports clubs and recreational facilities can also be found in the immediate vicinity.
Thanks to its convenient location, The Hague, the beach and the dunes are all easily accessible. There are also excellent connections to the main roads leading towards Rotterdam, Delft and the Westland region.
An ideal combination of peaceful detached living and the convenience of having all urban amenities within easy reach.
PARTICULARS:
- Situated directly adjoining Hofpark, surrounded by greenery and water
- Plot size approximately 667 m²
- Living area approximately 249 m²
- Seven rooms, including six spacious bedrooms/study rooms
- Completely renovated to a high standard in 2022
- Luxurious open-plan kitchen with island and extensive range of built-in appliances
- Two modern bathrooms
- Spacious roof terrace of approximately 55.4 m²
- Balcony of approximately 18.5 m²
- Surrounding garden with various seating areas
- Private parking for three cars
- Energy label A
Situated in a particularly beautiful and peaceful location in Wateringen, directly adjoining Hofpark and surrounded by greenery and water, this stylish detached villa boasts distinctive architecture and a contemporary design. A home where space, privacy and comfort come together beautifully.
The villa was completely renovated to a high standard in 2022, with particular attention paid to the layout, choice of materials and quality of finishes. The result is a comfortable and stylish family home offering generous living spaces, a luxurious kitchen, two bathrooms and no fewer than six bedrooms/study rooms.
With approximately 249 m² of living space, a plot of 667 m² and several terraces, this property offers an abundance of space and possibilities. The large windows allow natural light to flood the interior while providing beautiful views of the surrounding greenery. The different living levels create an interesting and distinctive layout, with a pleasant connection between indoor and outdoor living.
An exceptional home in a wonderful setting where peace and privacy are combined with all amenities within easy reach.
LAYOUT:
Ground floor
The entrance at the side of the property leads into a spacious reception hall. The high-quality finishes are immediately apparent, including stylish steel-framed glass doors, beautiful materials and herringbone-patterned PVC flooring.
The bright and spacious living and dining room of approximately 60 m², together with the open-plan kitchen, forms the heart of the home. Large windows provide an abundance of natural light and create a lovely connection with the outdoor areas.
The luxurious kitchen is centrally positioned and features a generous island with a natural stone worktop. The dark kitchen cabinetry contrasts beautifully with the light-coloured worktop. The kitchen is exceptionally well equipped, featuring an induction hob with integrated extractor, two combination ovens, a dishwasher, wine climate cabinet, refrigerator, freezer, Quooker boiling-water tap and built-in coffee machine. Skylights provide additional natural light.
Adjoining the kitchen is a delightful balcony of approximately 18.5 m², where you can relax and enjoy the peaceful green surroundings.
The living room opens onto an exceptionally spacious roof terrace of approximately 55 m². There is ample space for a large dining table and a comfortable lounge area. This terrace forms a wonderful extension of the living room and provides an ideal setting for outdoor relaxation and entertaining.
This level also accommodates three generously sized bedrooms. Two of these bedrooms enjoy attractive views of the adjoining park and surrounding greenery.
The modern bathroom features a double walk-in shower and washbasin. There is also a separate lavatory.
Lower ground floor / Garden level
An internal staircase leads to the surprisingly spacious lower ground floor. Thanks to the large windows and its position at garden level, this floor also benefits from plenty of natural light.
There are a further three bedrooms on this level. The two largest rooms are particularly spacious and offer a variety of possible uses, such as a comfortable principal bedroom, a home office, a playroom or guest accommodation.
This floor also features a second luxurious bathroom, complete with a bathtub with hydro-massage jets, a walk-in shower, double washbasin and lavatory.
Garden and terraces
The outdoor areas are equally impressive. The 667 m² plot offers a wonderful combination of greenery, privacy and several attractive places to sit and relax.
The garden surrounds the house, borders the water and enjoys views towards Hofpark. Its position and varying levels create different perspectives and experiences of the garden and its surroundings.
The spacious roof terrace of approximately 55 m², the balcony of approximately 18.5 m² and the various seating areas in the garden make it easy to find a pleasant spot in either the sun or shade throughout the day.
The garden has been designed for easy maintenance while retaining sufficient greenery to ensure a peaceful and private atmosphere.
There is private parking for three cars on the property.
Location
The villa enjoys an attractive location directly adjoining Hofpark in Wateringen. Here, you can enjoy peaceful living in green surroundings, while everyday amenities are conveniently close by.
The charming centre of Wateringen offers a varied selection of shops, supermarkets, cafés and restaurants. Schools, sports clubs and recreational facilities can also be found in the immediate vicinity.
Thanks to its convenient location, The Hague, the beach and the dunes are all easily accessible. There are also excellent connections to the main roads leading towards Rotterdam, Delft and the Westland region.
An ideal combination of peaceful detached living and the convenience of having all urban amenities within easy reach.
PARTICULARS:
- Situated directly adjoining Hofpark, surrounded by greenery and water
- Plot size approximately 667 m²
- Living area approximately 249 m²
- Seven rooms, including six spacious bedrooms/study rooms
- Completely renovated to a high standard in 2022
- Luxurious open-plan kitchen with island and extensive range of built-in appliances
- Two modern bathrooms
- Spacious roof terrace of approximately 55.4 m²
- Balcony of approximately 18.5 m²
- Surrounding garden with various seating areas
- Private parking for three cars
- Energy label A
-
Tipo de propiedad
Villa
-
Pisos
2
-
Año de construcción
1963
-
Precio/pie²
$583
-
Consumo
A
Características
- Jardín
- Terraza
- Vista al Agua
- Cocina abierta
- Estufa de gas
- Aire Acondicionado
- Garaje
- Renovado
- Privacidad
Características
Lote
Interior
- Techo alto
- Aire Acondicionado
- Isla de cocina
- Estufa de gas
- Cocina abierta
- Encimeras de piedra
Outdoor
Explorar la zona
Gaelstraat 9, Wateringen, Holanda Meridional, Países Bajos
Ver en Google Maps
Precio por sqft
Bajo
Alto
Se unió hace 8 años
Usted ha preguntado por esta propiedad
El agente se comunicará con usted pronto por
Publicado por
461
Anuncios
2019
Se unió
Reserva una visita con the agent
Elija una fecha y si prefiere una visita virtual o presencial con el agente.
Fecha preferida
Tipo de tour
Última actualización
Hoy
Primera publicación
Noviembre 6
Referencia del anuncio
51837
La confianza de los mejores brokers del mundo
Los agentes tras las propiedades más excepcionales del mundo publican en JamesEdition.
- Anuncios de Sotheby's, Christie's, BARNES y Engel & Völkers
- Cada anuncio se revisa antes de publicarse
- Conecte directamente con agentes verificados
Al continuar, acepta nuestros Términos y la Política de Privacidad.