$5,700,000
Residential In Water Mill
- 4 Hab.
- 4 Baños
- 3,000 Sqft
- 40,076 Sqft lot
- Actualizado: Mayo 22
-
3
Vistas de los últimos 30 días
- 3
- Fuente: My State MLS MLS#11778007
Sobre la propiedad
La descripción se tradujo automáticamente.
La descripción se muestra en el idioma original.
Enviably positioned within an exclusive Water Mill South enclave, this private Hamptons retreat is set down a quiet cul-de-sac street along a beautiful agricultural corridor. A graceful sense of arrival is framed by mature specimen evergreens, flowering trees, and perennial cutting gardens, creating a lush landscape defined by natural beauty and privacy. Clad in cedar-shake siding, the 2-level hom
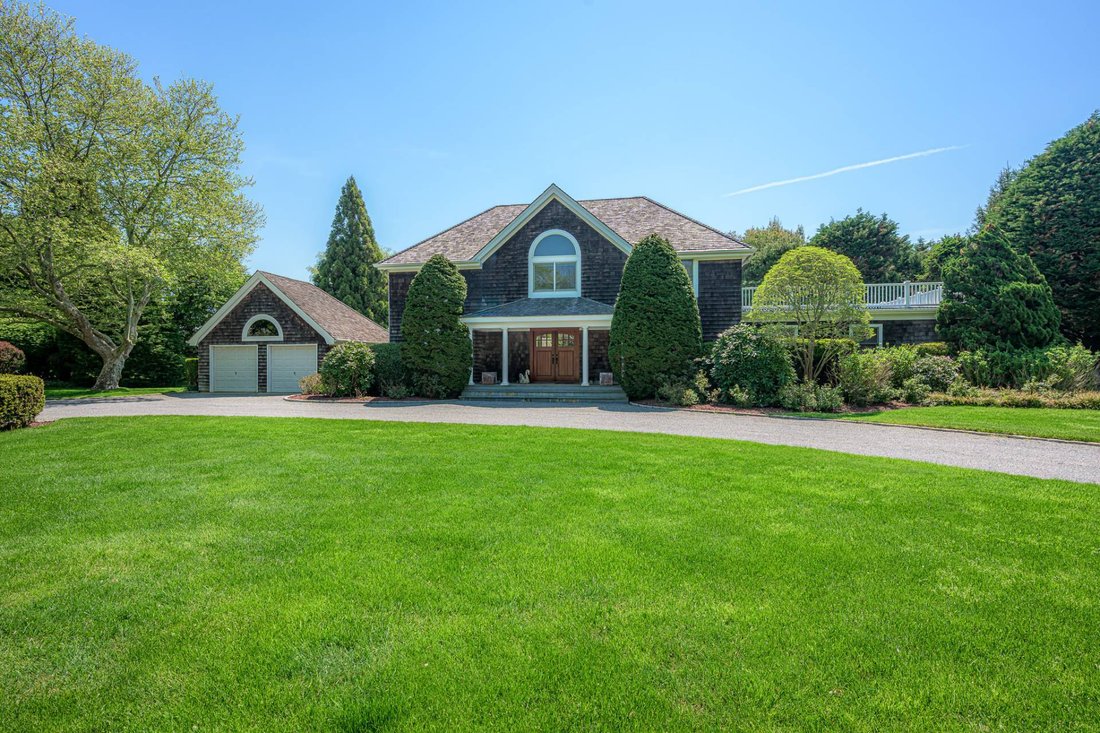
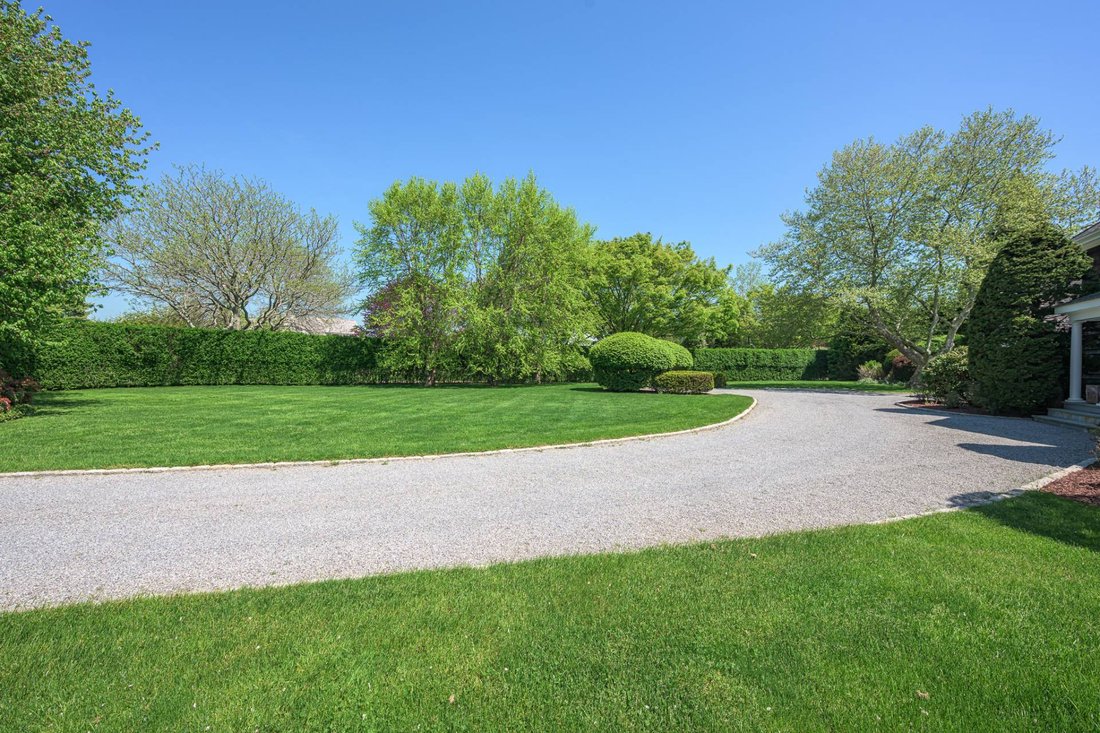
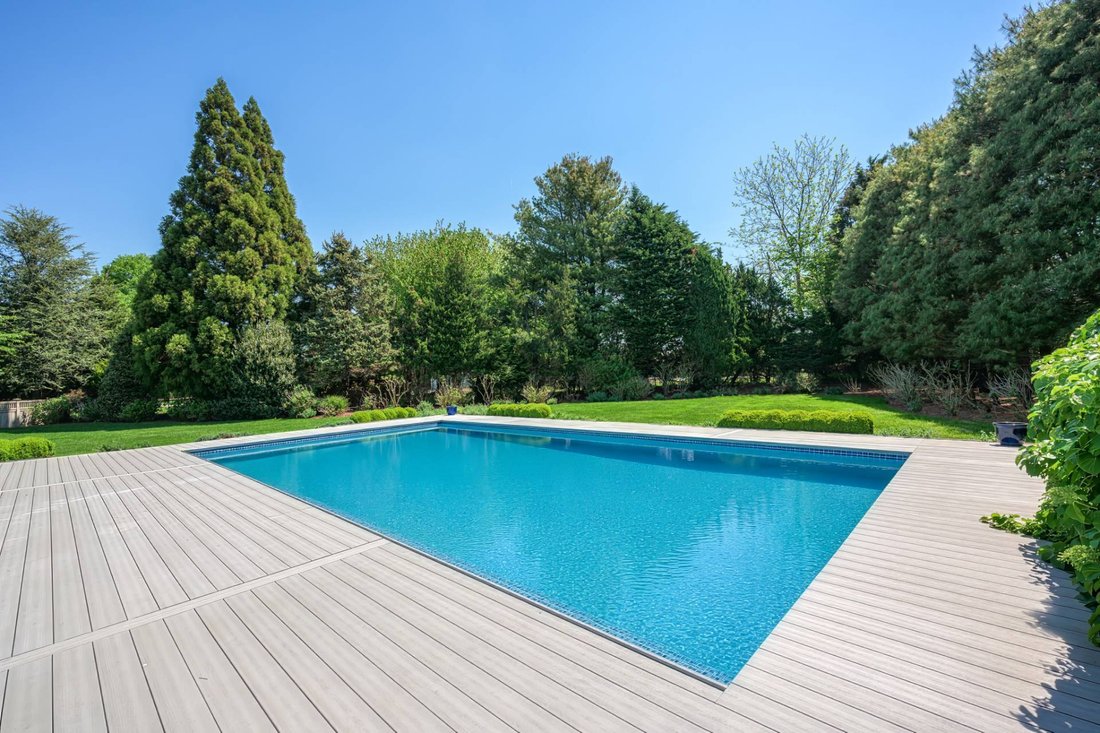
Enviably positioned within an exclusive Water Mill South enclave, this private Hamptons retreat is set down a quiet cul-de-sac street along a beautiful agricultural corridor. A graceful sense of arrival is framed by mature specimen evergreens, flowering trees, and perennial cutting gardens, creating a lush landscape defined by natural beauty and privacy. Clad in cedar-shake siding, the 2-level home has 3,000 +/- SF with 4 bedrooms, 4 full baths, a fireplace, detached 2-car garage, and heated pool. Inside and out, the home is impeccably maintained, featuring a cherry front door, a brand-new Trex deck poolside, upper deck, and a premium Buderus heating system. Enter a grand double-height living room anchored by a dual-sided fireplace that smartly divides the space. Opposite, the all-season room beams with natural light from windows on 3 sides and egress to the rear patio - a highlight of the home for everyday relaxation and entertaining. A custom eat-in kitchen is well-appointed with premium appliances and warmed by a bank of bay windows and a sliding glass door leading to the BBQ. The primary suite sits on its own wing on the first level, offering a walk-in closet, luxe bath with jacuzzi tub, and pocket doors that lead to a home office with egress to the rear grounds. A separate media room, guest room, and full bath complete this level. The lower level has ample storage and a double laundry. Upstairs, accessed via a beautiful open staircase, find an airy balcony that leads to two well-appointed ensuite bedrooms, each on opposite sides of the home with tall, arched ceilings. A large and sunny patio overlooks the grounds. On a quiet street in a peaceful neighborhood just moments from world-famous white sandy ocean beaches, farmstands, and equidistant to Water Mill and Bridgehampton Villages - this is the ideal Hamptons lifestyle.
-
Tipo de propiedad
Casa
-
Año de construcción
1986
-
Precio/pie²
$1,900
Características
- Piscina
- Chimenea
- Garaje
- Vestidor
- Jacuzzi
- Balcón
- Oficina
- Lavadero
- Privacidad
Explorar la zona
15 Swans Neck Lane, Water Mill, Nueva York, Estados Unidos
Ver en Google Maps
Precio por sqft
Bajo
Alto

Se unió hace 1 año
Usted ha preguntado por esta propiedad
El agente se comunicará con usted pronto por
Publicado por
7
Anuncios
2025
Se unió
Reserva una visita con Laura U. White
Elija una fecha y si prefiere una visita virtual o presencial con el agente.
Fecha preferida
Tipo de tour
Saunders & Associates - Bridgehampton
2287 Montauk Highway, 11932, Bridgehampton, New York, United States
Ver perfil de la agencia
Última actualización
Mayo 22
Primera publicación
May 20
Referencia del anuncio
11778007
Estado del anuncio
Active under contract
Propiedades similares cercanas
Nuevos anuncios en Water Mill




Explorar más viviendas en venta
Water Mill, NY, Estados Unidos tipos de propiedad
Water Mill, NY, Estados Unidos búsquedas populares
- Propiedades Moderno en Water Mill, NY, Estados Unidos
- Propiedades Frente al Agua en Water Mill, NY, Estados Unidos
- Propiedades con Cancha de Tenis en Water Mill, NY, Estados Unidos
- Propiedades Ecuestre en Water Mill, NY, Estados Unidos
- Propiedades Frente al mar en Water Mill, NY, Estados Unidos
- Propiedades Vista a la Montaña en Water Mill, NY, Estados Unidos
- Propiedades Cima de una colina en Water Mill, NY, Estados Unidos
Guías e historias relacionadas
La confianza de los mejores brokers del mundo
Los agentes tras las propiedades más excepcionales del mundo publican en JamesEdition.
- Anuncios de Sotheby's, Christie's, BARNES y Engel & Völkers
- Cada anuncio se revisa antes de publicarse
- Conecte directamente con agentes verificados
Al continuar, acepta nuestros Términos y la Política de Privacidad.
brokerages we
partnered with
partnered with