Shorewood Rsb B/09 L/44 & T/8 Block 9 Lot 44 A
- 5 Hab.
- 7 Baños
- 5,083 Sqft
- 1.36 Ac lot
- Actualizado: Agosto 13
- 1
- MLS#26-9553
Sobre la propiedad
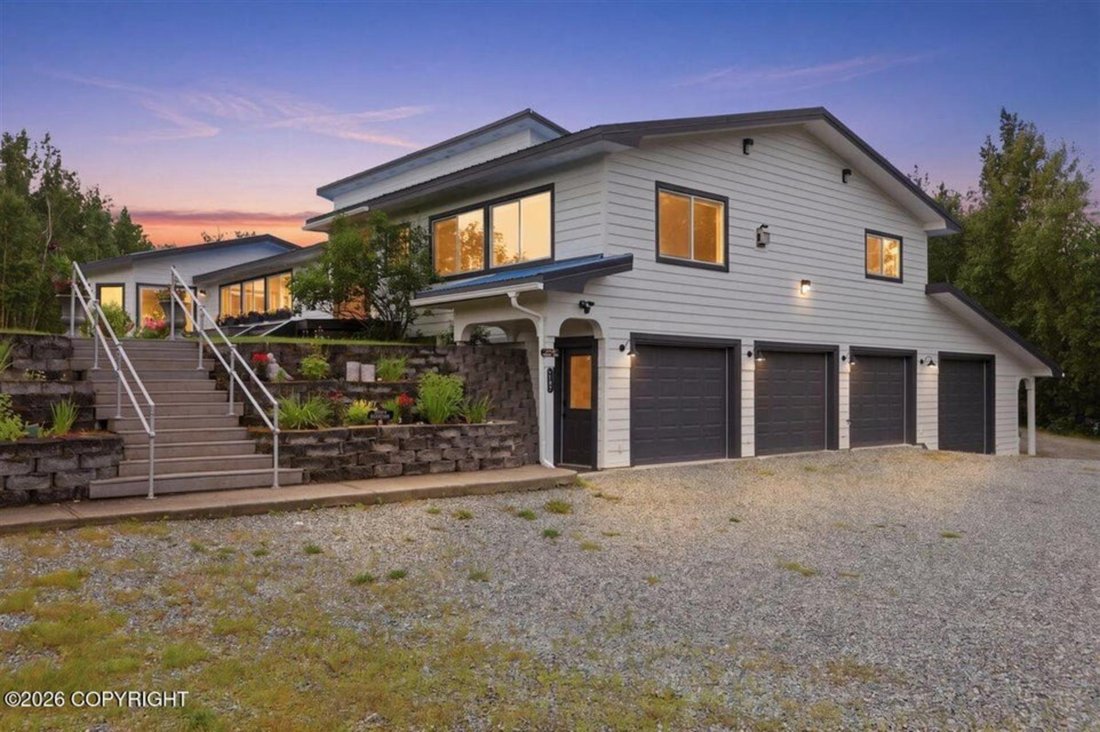
Fully Renovated Home w/ Mountain Views and prime central location across from Finger Lake. Need to commute? Easy access to Trunk and just minutes either direction to downtown Wasilla or Palmer. Placed at the end of a cul-de-sac this home has endless lifestyle possibilities from a moody theater room with a massive bar (can be used as a second kitchen) to a light drenched sun room...
...per
Fully Renovated Home w/ Mountain Views and prime central location across from Finger Lake. Need to commute? Easy access to Trunk and just minutes either direction to downtown Wasilla or Palmer. Placed at the end of a cul-de-sac this home has endless lifestyle possibilities from a moody theater room with a massive bar (can be used as a second kitchen) to a light drenched sun room...
...perfect for a green thumb enthusiasts, yoga studio, home gym large dinner parities, etc. Off of the sunroom is a full bathroom and a custom built cedar sauna.
The heart of the home is the expansive custom kitchen, which features a mirrored tile backsplash, granite countertops, wall oven with warming/proofing drawer, recessed induction stove top, under cabinet and above cabinet lighting. The kitchen sink is a three compartment sink and there is plumbing in the pantry for a hand washing sink if the new owner wanted to use the kitchen for commercial purposes.
The kitchen is open to a huge dining room with it’s own wet bar (perfect coffee bar/drink station) with lighted glass display cabinets, drawers for extra serving utensils and glass tile backsplash.
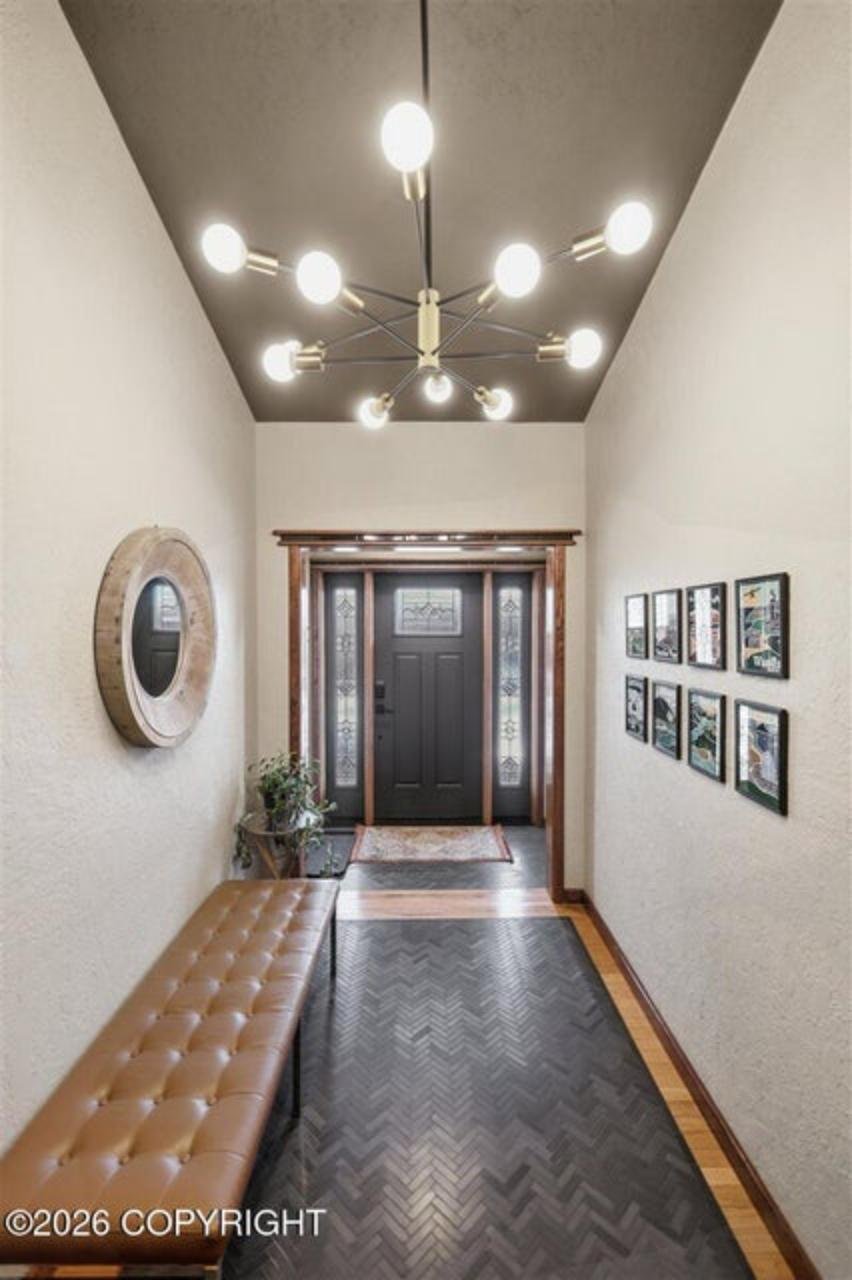
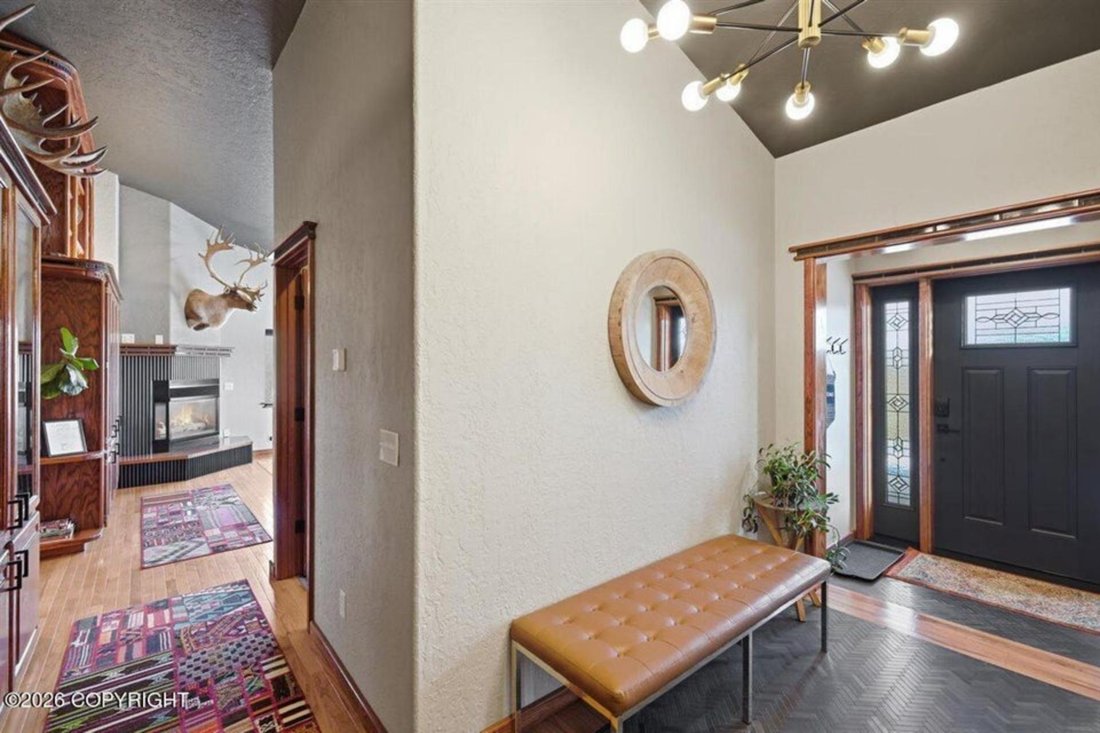
On the other side of the kitchen is the primary entry way for the home which showcases an tile rug design inlaid into the hardwood flooring and 12 ft tall floor to ceiling double tiered built-ins. The bottom tier has lighted glass display cabinets and the above tier has rows and rows of shelving for books and further display items. Down the hallway you’ll find a private office with space for two more cabinetry.
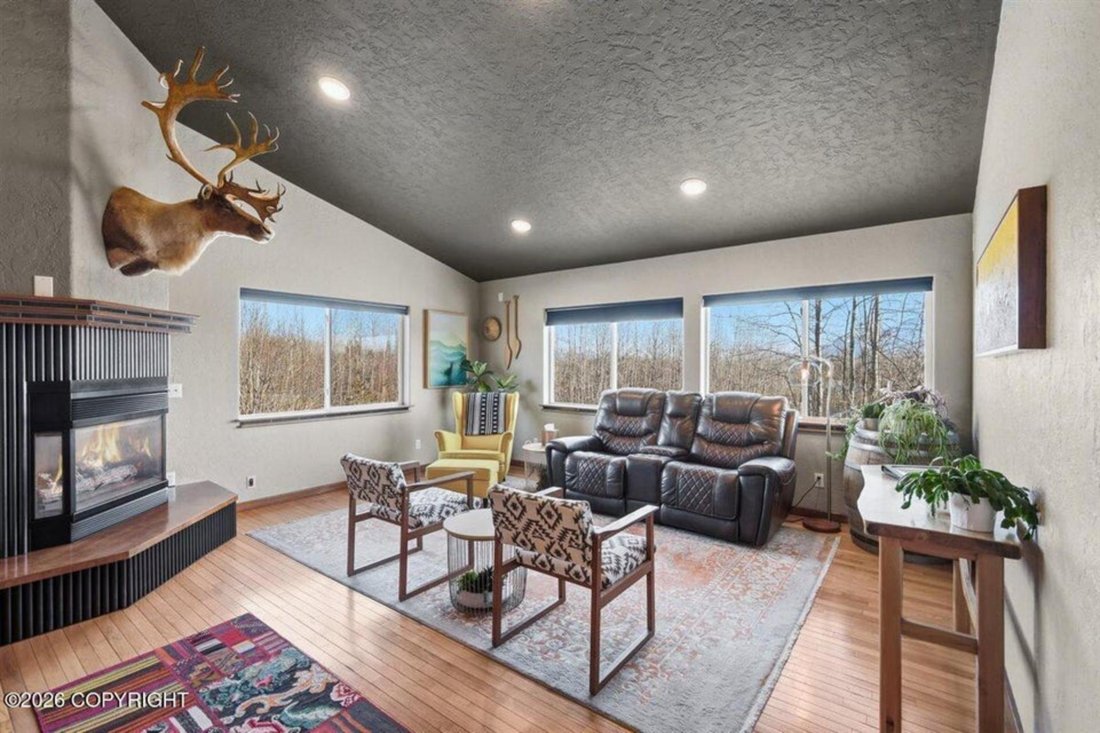
At the end of the hall is a large living room with a cozy library type feel because the lighted bookshelves, hardwood flooring, gas fireplace and large windows for enjoying mountain views and the light from the southern exposure.
Two of the five spacious bedrooms are located in this wing of the home. Each bedroom has their own attached ensuite bathrooms and built in kitchenettes and windows framing mountain views.
The primary bedroom feels like a private suite with it’s own hallway, warm heated tile floors that seamlessly flow into the spa like ensuite bathroom. The ensuite includes two separate vanities, a free standing soaking tub, large zero entry custom tiled shower with multiple shower heads and lighted niche. A door from the bathroom leads to a private backyard deck perfect for future hot tub or quiet place to unwind.
Attached to the bedroom is a large, bright walk in closet perfect for organizing all of your personal items and a second separate closet for longer hanging items/storage.
How about the laundry? Not only is the laundry located close to the primary bedroom, but it is massive and features floor to ceiling custom cabinetry providing so much storage and organization space, a large countertop for folding/sorting laundry, deep wash sink and TWO stacked washer and dryers. But just in case that is not enough, there is a second laundry room in the basement with a third washer/dryer, fold out ironing table, wash sink and more custom cabinetry.
Also included in the basement is a moody theater room with more custom built cabinetry, intricate coffered ceiling, massive wet bar with more display shelving, concrete countertops, sink, dishwasher, and freezer.
Off of the theater room is a full bathroom, the second laundry room, and giant hobby room full of more cabinetry and countertops. The closet in the hobby room opens to reveal a safe door which opens into a walk in concrete room for storing all of your valuables.
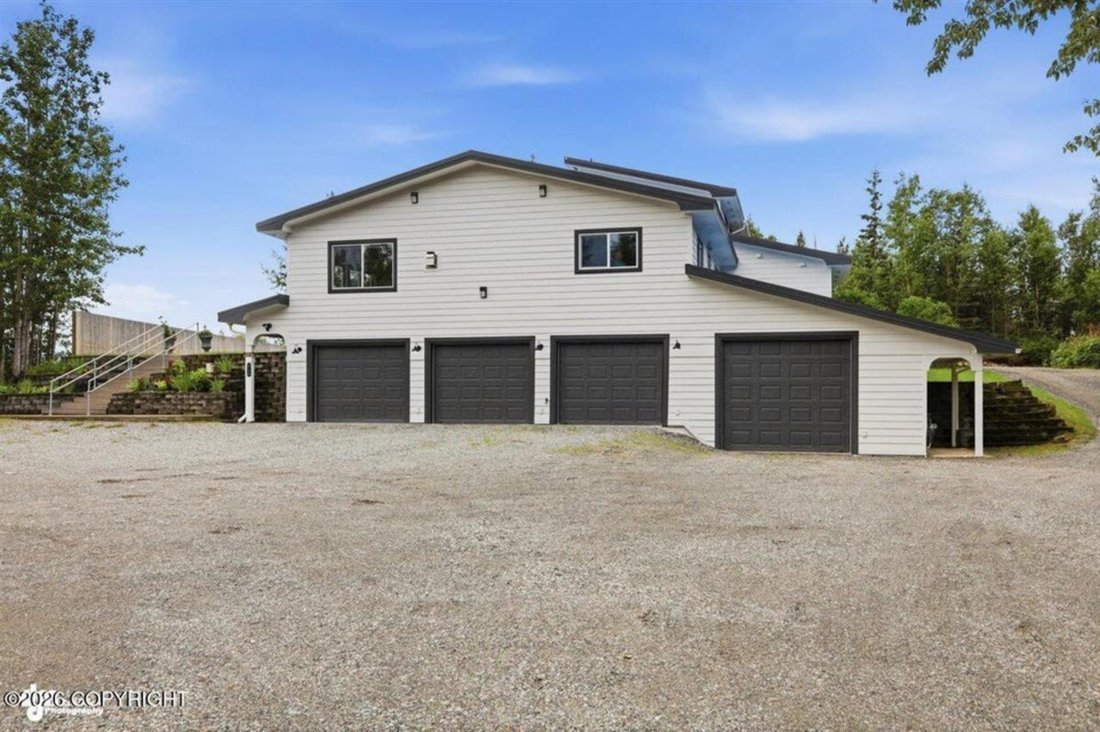
Lastly the home includes four attached garages. The primary bay has two doors and is extra deep for more parking or storage. The other two bays are separated and can be used for more specific things. For example the third bay was created to be used as a woodworking shop and has outlets in the ceiling along with a wash sink.
The last bay has an extra tall door and built in shelving and workbench space to make mechanical work more efficient.
-
Tipo de propiedad
Otros
-
Año de construcción
1994
-
Precio/pie²
$226
Características
- Garaje
- Jardín
- Chimenea
- Vestidor
- Biblioteca
- Gimnasio
- Sauna
- Jacuzzi
- Terraza
Lote
- Vista a la Montaña
- Renovado
Interior
- Techo alto
- Oficina
- Chimenea
- Isla de cocina
- Estufa de gas
- Jacuzzi
- Lavadora Secadora
- Bar
- Lavadero
- Sauna
- Biblioteca
- Sótano
- Encimeras de piedra
- Vestidor
- Gimnasio
Outdoor
- Terraza
- Aparcamiento
- Fogata
- Garaje
- Jardín
Explorar la zona
El agente se comunicará con usted pronto por
Publicado por
Reserva una visita con the agent
Elija una fecha y si prefiere una visita virtual o presencial con el agente.
Propiedades similares cercanas
Nuevos anuncios en Wasilla

Explorar más viviendas en venta
Wasilla, AK, Estados Unidos tipos de propiedad
Wasilla, AK, Estados Unidos búsquedas populares
- Propiedades Frente al Agua en Wasilla, AK, Estados Unidos
- Propiedades con Terraza en Wasilla, AK, Estados Unidos
- Propiedades Frente al Lago en Wasilla, AK, Estados Unidos
- Propiedades con Cocina abierta en Wasilla, AK, Estados Unidos
- Propiedades con Balcón en Wasilla, AK, Estados Unidos
- Propiedades Renovado en Wasilla, AK, Estados Unidos
- Propiedades Moderno en Wasilla, AK, Estados Unidos
- Propiedades Propiedad de Inversión en Wasilla, AK, Estados Unidos
- Propiedades con Sauna en Wasilla, AK, Estados Unidos
- Propiedades Vista Panorámica en Wasilla, AK, Estados Unidos
- Propiedades con Biblioteca en Wasilla, AK, Estados Unidos
- Propiedades con Gimnasio en Wasilla, AK, Estados Unidos
- Propiedades con Sala de juegos en Wasilla, AK, Estados Unidos
- Propiedades con Cine en Wasilla, AK, Estados Unidos
- Propiedades con Aire Acondicionado en Wasilla, AK, Estados Unidos
- Propiedades Frente al río en Wasilla, AK, Estados Unidos
- Propiedades con Sauna en Wasilla, AK, Estados Unidos
- Propiedades Vista al Río en Wasilla, AK, Estados Unidos
- Propiedades Comunidad Cerrada en Wasilla, AK, Estados Unidos
- Propiedades Ecuestre en Wasilla, AK, Estados Unidos
- Propiedades Frente a la Playa en Wasilla, AK, Estados Unidos
- Propiedades Frente al Mar en Wasilla, AK, Estados Unidos
- Propiedades Vista al Campo de Golf en Wasilla, AK, Estados Unidos
Guías e historias relacionadas
La confianza de los mejores brokers del mundo
Los agentes tras las propiedades más excepcionales del mundo publican en JamesEdition.
- Anuncios de Sotheby's, Christie's, BARNES y Engel & Völkers
- Cada anuncio se revisa antes de publicarse
- Conecte directamente con agentes verificados
Al continuar, acepta nuestros Términos y la Política de Privacidad.
partnered with