$2,345,000
9 Habitaciones Unifamiliares Adosadas
- 9 Hab.
- 7 Baños
- 6,993 Sqft
- 3.43 Ac lot
- Actualizado: Octubre 1
- 1
- MLS#24-254685,108479,2024742
Sobre la propiedad
La descripción se tradujo automáticamente.
La descripción se muestra en el idioma original.
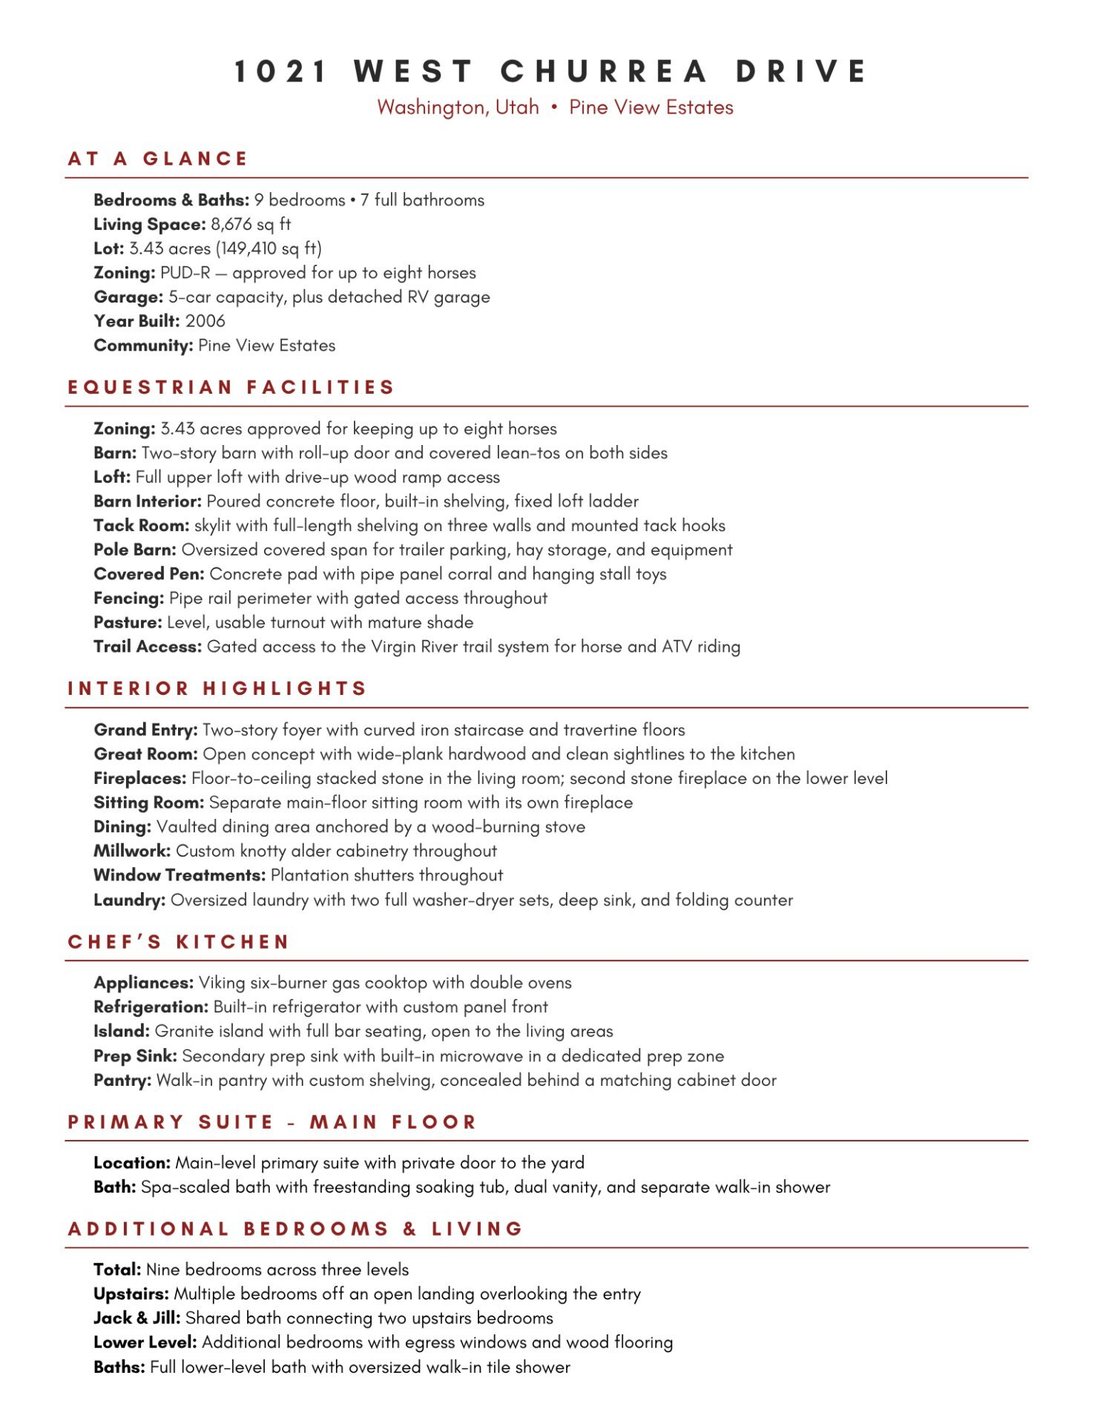
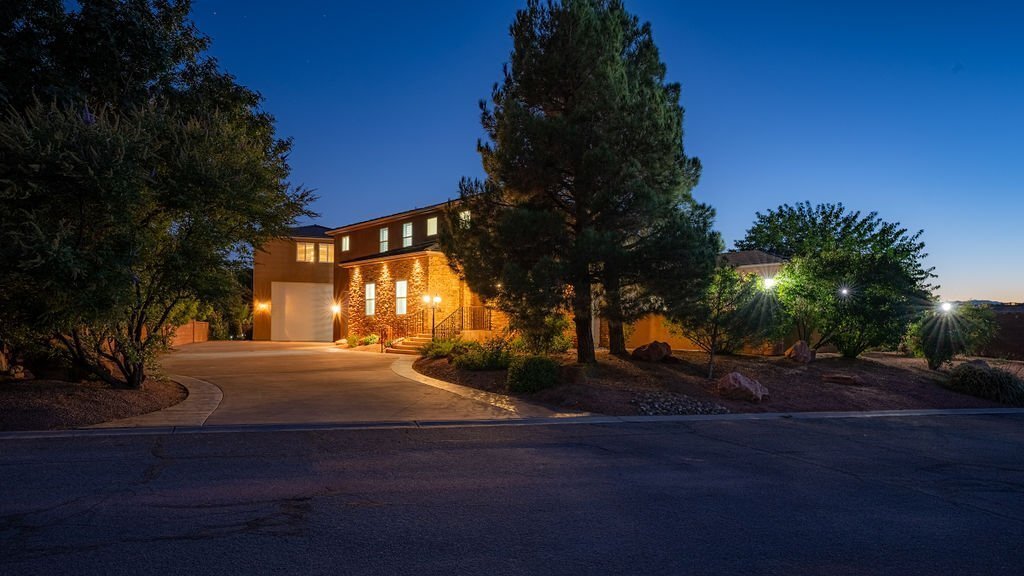
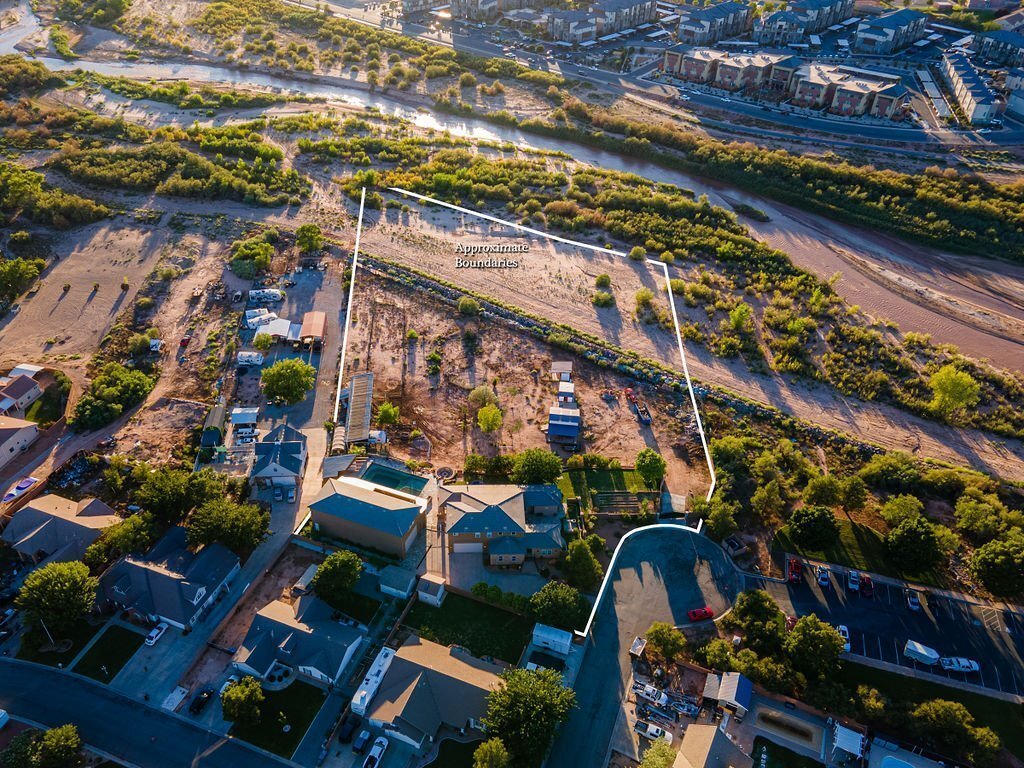
This isn’t a horse property with a house on it, or a house with a dirt lot behind it. It’s both, done fully — 3.43 acres zoned for up to eight horses, with an 8,676-square-foot estate sitting two feet above every neighboring property.
The equestrian side is already built. A two-story barn with roll-up door, covered lean-tos on both sides, and drive-up ramp access to a full upper loft. An
The equestrian side is already built. A two-story barn with roll-up door, covered lean-tos on both sides, and drive-up ramp access to a full upper loft. An
This isn’t a horse property with a house on it, or a house with a dirt lot behind it. It’s both, done fully — 3.43 acres zoned for up to eight horses, with an 8,676-square-foot estate sitting two feet above every neighboring property.
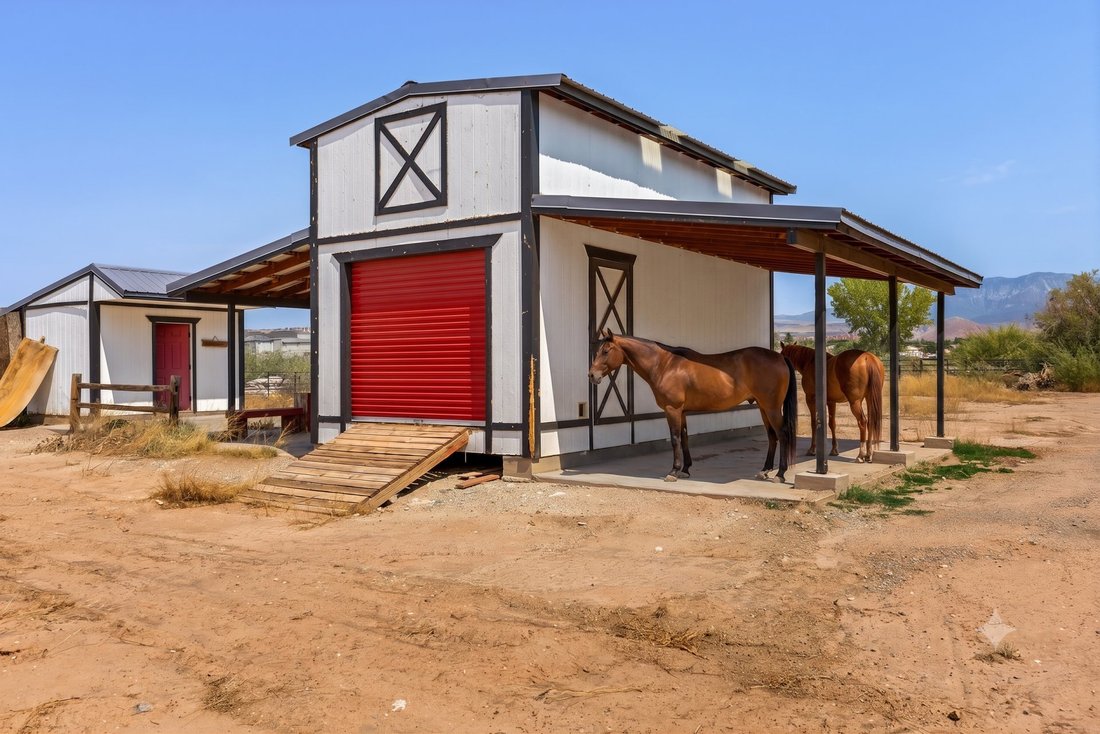
The equestrian side is already built. A two-story barn with roll-up door, covered lean-tos on both sides, and drive-up ramp access to a full upper loft. An insulated, skylit tack room with full-length shelving and hooks already mounted. An oversized covered pole barn deep enough to pull a trailer through, stack hay, and park equipment out of the sun. A covered pen on a concrete pad with pipe panel corral. Pipe rail fencing, level footing, mature shade — and a gate that opens directly onto the Virgin River trail system. Tack up and go. No trailering, no hauling out.
The home holds nine bedrooms and seven full baths. A chef’s kitchen with Viking six-burner cooktop, double ovens, built-in refrigeration, and a walk-in pantry hidden behind a matching cabinet door. Main-level primary suite with private yard access and a spa bath. A 4K theater room with tiered seating. A dedicated music studio with double soundboard walls. An indoor cedar sauna. Two full washer-dryer sets, because a house this size needs them.
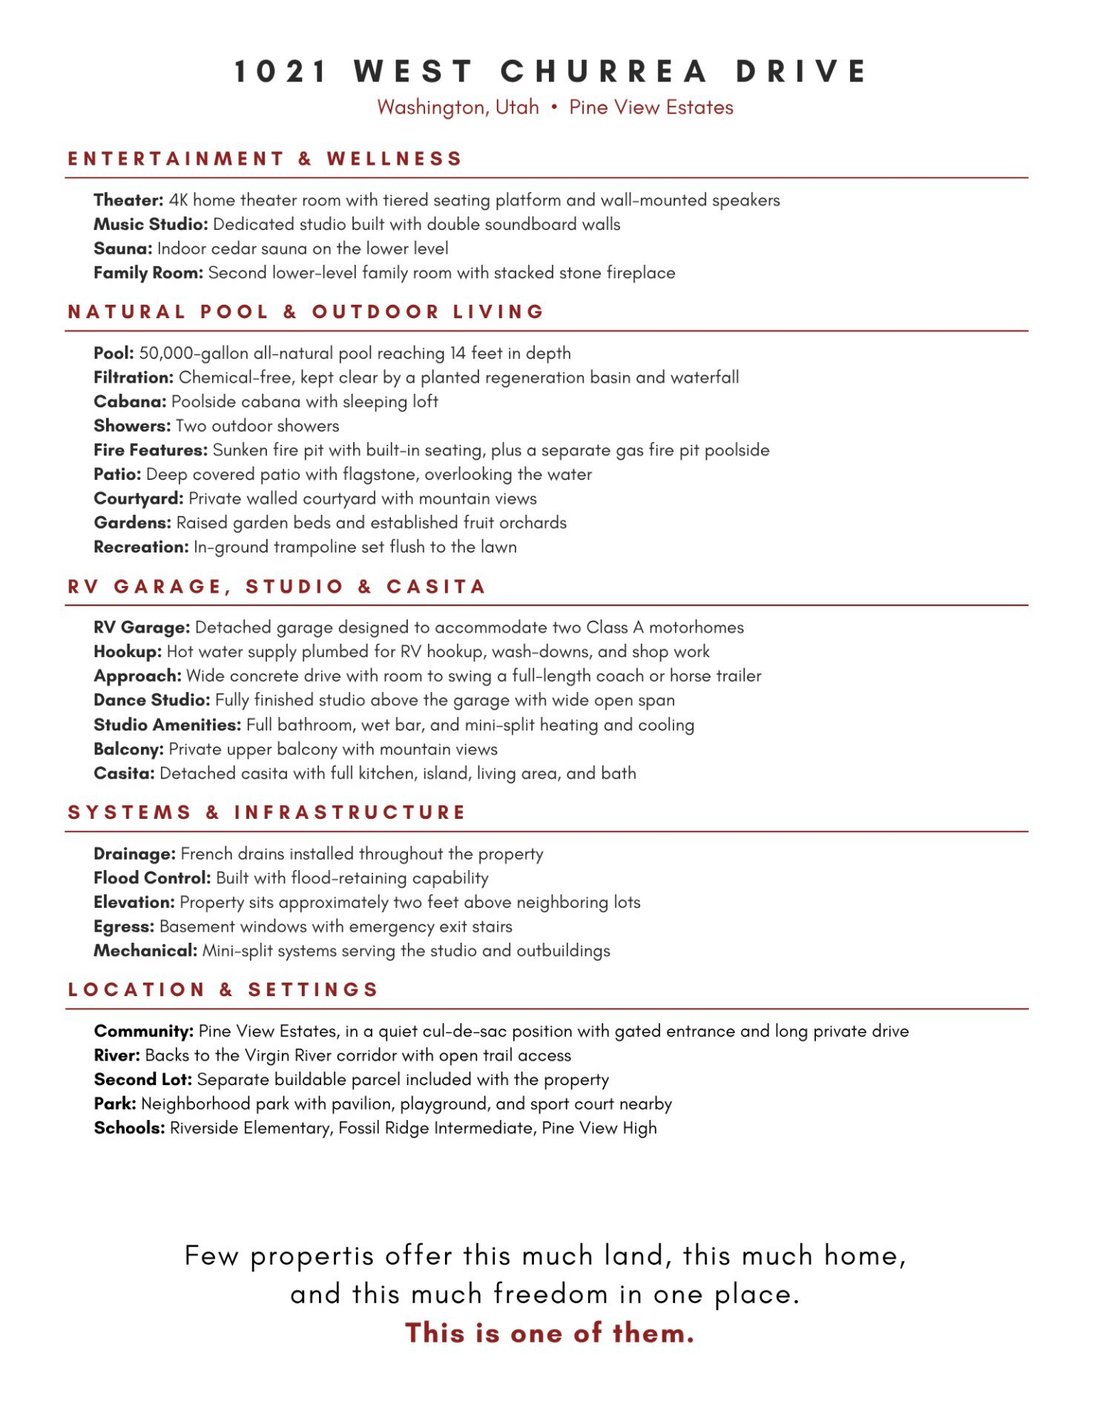
Outside, a 50,000-gallon natural pool — fourteen feet deep and entirely chemical-free, kept clear year-round by its own planted filtration basin and waterfall. A poolside cabana with sleeping loft. Two outdoor showers. A sunken fire pit dropped below grade for wind shelter, and a second fire feature closer to the water. Gardens, orchards, mature canopy, and an in-ground trampoline set flush to the lawn.
Then there’s the rest of it. A detached RV garage built to hold two Class A motorhomes, with hot water plumbed in for hookups and wash-downs. Above it, a finished dance studio with full bath, wet bar, mini-split HVAC, and a mountain-view balcony. A standalone casita with its own kitchen, living area, and bath. A second buildable lot. Gated entrance, long private drive, cul-de-sac position.
Built with French drains and flood-retaining capability throughout, with basement egress windows and emergency stairs.
Nine bedrooms. Eight horses. Two motorhomes. One river. Come walk it — the photos don’t hold it.
The equestrian side is already built. A two-story barn with roll-up door, covered lean-tos on both sides, and drive-up ramp access to a full upper loft. An insulated, skylit tack room with full-length shelving and hooks already mounted. An oversized covered pole barn deep enough to pull a trailer through, stack hay, and park equipment out of the sun. A covered pen on a concrete pad with pipe panel corral. Pipe rail fencing, level footing, mature shade — and a gate that opens directly onto the Virgin River trail system. Tack up and go. No trailering, no hauling out.
The home holds nine bedrooms and seven full baths. A chef’s kitchen with Viking six-burner cooktop, double ovens, built-in refrigeration, and a walk-in pantry hidden behind a matching cabinet door. Main-level primary suite with private yard access and a spa bath. A 4K theater room with tiered seating. A dedicated music studio with double soundboard walls. An indoor cedar sauna. Two full washer-dryer sets, because a house this size needs them.
Outside, a 50,000-gallon natural pool — fourteen feet deep and entirely chemical-free, kept clear year-round by its own planted filtration basin and waterfall. A poolside cabana with sleeping loft. Two outdoor showers. A sunken fire pit dropped below grade for wind shelter, and a second fire feature closer to the water. Gardens, orchards, mature canopy, and an in-ground trampoline set flush to the lawn.
Then there’s the rest of it. A detached RV garage built to hold two Class A motorhomes, with hot water plumbed in for hookups and wash-downs. Above it, a finished dance studio with full bath, wet bar, mini-split HVAC, and a mountain-view balcony. A standalone casita with its own kitchen, living area, and bath. A second buildable lot. Gated entrance, long private drive, cul-de-sac position.
Built with French drains and flood-retaining capability throughout, with basement egress windows and emergency stairs.
Nine bedrooms. Eight horses. Two motorhomes. One river. Come walk it — the photos don’t hold it.
-
Tipo de propiedad
Casa
-
Año de construcción
2006
-
Precio/pie²
$335
Características
- Garaje
- Piscina
- Chimenea
- Jardín
- Ecuestre
- Vista al Agua
- Sauna
- Fogata
- Vista a la Montaña
Características
Lote
- Vista a la Montaña
- Vista al Agua
- Ecuestre
Interior
- Techo alto
- Chimenea
- Aire Acondicionado
- Isla de cocina
- Estufa de gas
- Lavadora Secadora
- Bar
- Sauna
- Sótano
- Encimeras de piedra
Outdoor
- Balcón
- Fogata
- Piscina
- Garaje
- Puerta
- Jardín
Explorar la zona
1021 W Churrea Dr, Washington, UT 84780, Utah, Estados Unidos
Ver en Google Maps
Precio por sqft
Bajo
Alto
Se unió hace 6 años
Usted ha preguntado por esta propiedad
El agente se comunicará con usted pronto por
Publicado por
9
Anuncios
2020
Se unió
Reserva una visita con the agent
Elija una fecha y si prefiere una visita virtual o presencial con el agente.
Fecha preferida
Tipo de tour
Última actualización
Octubre 1
Primera publicación
Septiembre 23, 2024
Referencia del anuncio
e27pr4
Propiedades similares cercanas
Nuevos anuncios en Washington

Explorar más viviendas en venta
Washington, UT, Estados Unidos tipos de propiedad
Washington, UT, Estados Unidos búsquedas populares
- Propiedades con Cocina abierta en Washington, UT, Estados Unidos
- Propiedades con Terraza en Washington, UT, Estados Unidos
- Propiedades Vista al Campo de Golf en Washington, UT, Estados Unidos
- Propiedades Renovado en Washington, UT, Estados Unidos
- Propiedades con Cine en Washington, UT, Estados Unidos
- Propiedades Vista de la ciudad en Washington, UT, Estados Unidos
- Propiedades Frente al Agua en Washington, UT, Estados Unidos
- Propiedades Cima de una colina en Washington, UT, Estados Unidos
- Propiedades Frente al Lago en Washington, UT, Estados Unidos
- Propiedades Frente a la Playa en Washington, UT, Estados Unidos
- Propiedades con Ascensor en Washington, UT, Estados Unidos
- Propiedades con Sauna en Washington, UT, Estados Unidos
Guías e historias relacionadas
La confianza de los mejores brokers del mundo
Los agentes tras las propiedades más excepcionales del mundo publican en JamesEdition.
- Anuncios de Sotheby's, Christie's, BARNES y Engel & Völkers
- Cada anuncio se revisa antes de publicarse
- Conecte directamente con agentes verificados
Al continuar, acepta nuestros Términos y la Política de Privacidad.
brokerages we
partnered with
partnered with