$2,095,000
Classic AU Park Colonial with An Expanded Modern Addition
- 4 Hab.
- 4 Baños
- 4,059 Sqft
- 4,356 Sqft lot
- Actualizado: Hoy
Sobre la propiedad
La descripción se tradujo automáticamente.
La descripción se muestra en el idioma original.
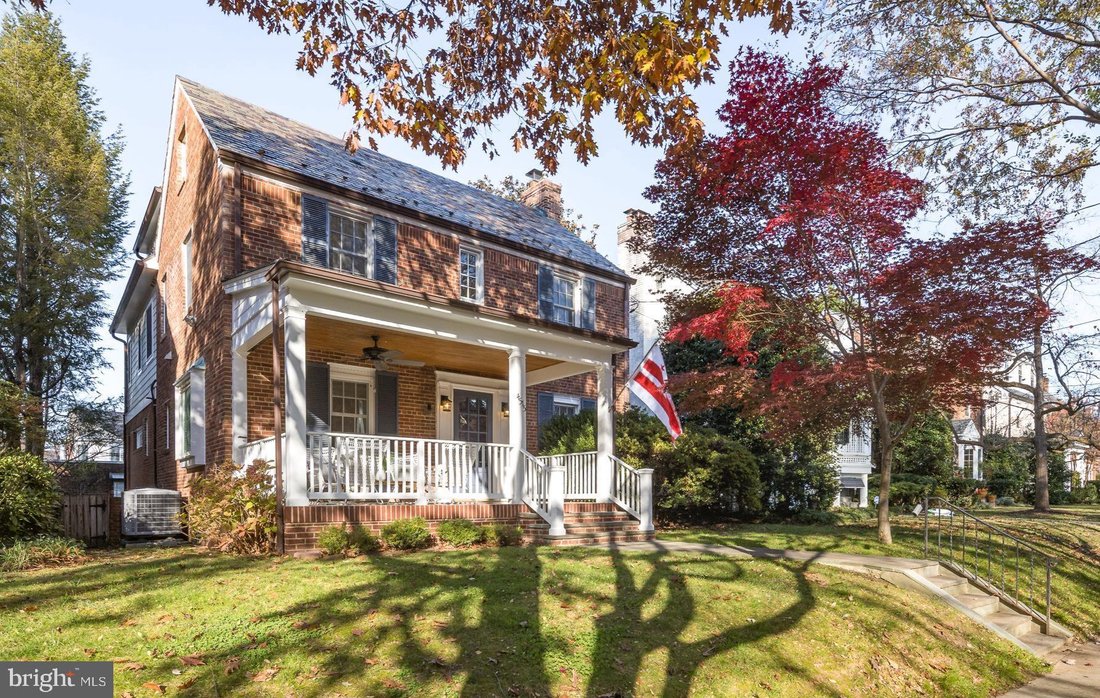
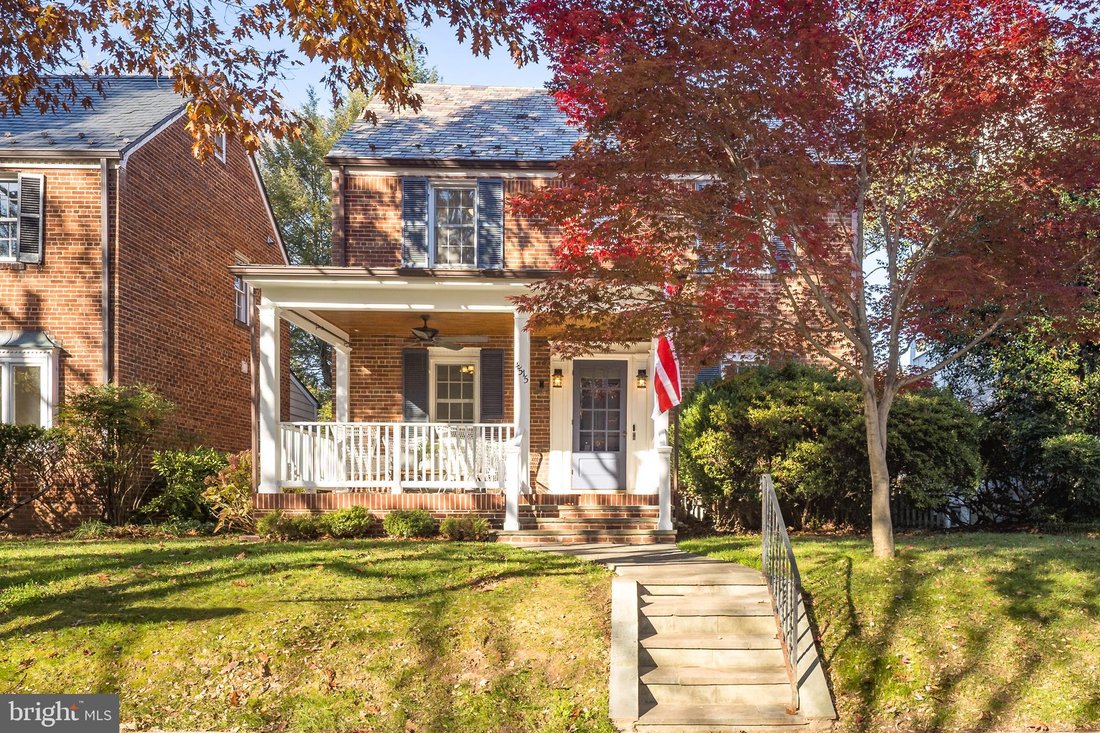
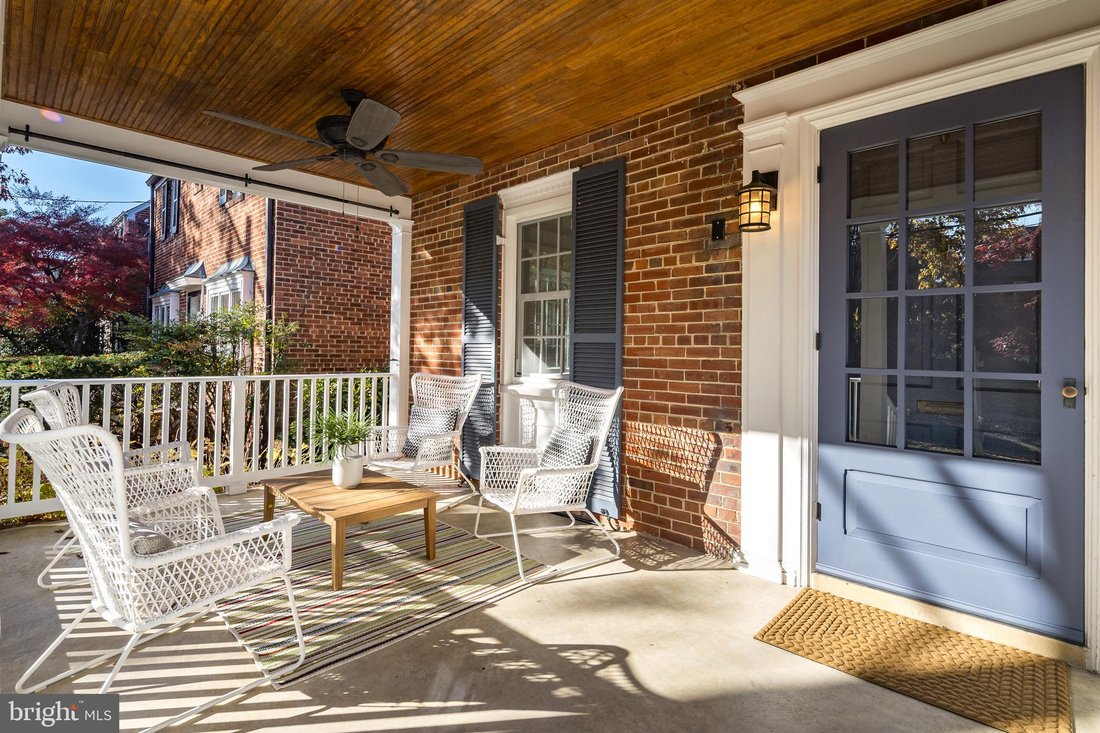
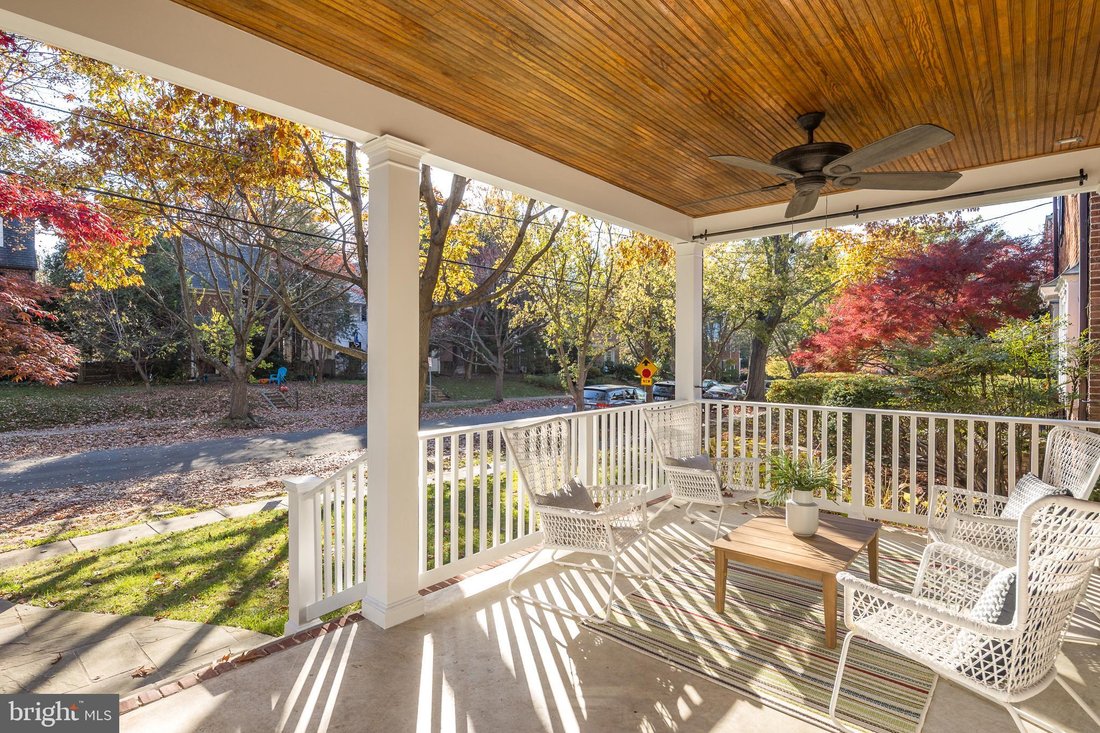
Open Houses This Saturday & Sunday 2:00 pm - 4:00 pm - Welcome to a beautifully renovated classic colonial offering meticulously designed living space in American University Park. Lovingly maintained and thoughtfully prepared for sale, this residence perfectly balances modern updates with preserved historic charm. A welcoming front porch sets a relaxing tone before stepping inside to discover
Open Houses This Saturday & Sunday 2:00 pm - 4:00 pm - Welcome to a beautifully renovated classic colonial offering meticulously designed living space in American University Park. Lovingly maintained and thoughtfully prepared for sale, this residence perfectly balances modern updates with preserved historic charm. A welcoming front porch sets a relaxing tone before stepping inside to discover a spacious living room anchored by an original fireplace mantel, wall sconces, and built-in bookcases. The gourmet kitchen presents high-end Viking appliances including a gas range, a farmhouse sink, an antique tin ceiling, a breakfast bar, a large pantry, and pendant lights. Entertaining easily flows from the elegant dining room to the sunlit family room overlooking the rear deck and a level, fenced grass yard framed by mature landscaping.
An exposed brick wall and storage nooks add character to the main-level office. A marble tile half bath with wainscoting is conveniently located next to the office. The home is thoughtfully illuminated with warm recessed LED lighting to maintain its classic ambiance, and benefits from all-new high-quality Andersen replacement windows. Upstairs, the second level hosts four bedrooms with beautiful oak hardwood floors, including a primary suite offering two large closets and a luxurious en-suite bathroom. The second corner bedroom also has a spacious en-suite bathroom. All bathrooms are fully renovated with Carrara marble, mosaic tile, and frameless glass showers. A washer and dryer is installed on this level next to a linen closet. The two other bedrooms are each large and have connected access to the fully finished top floor. Sized nearly the full footprint of the home, the attic is fantastic with many windows and makes an ideal expanded private home office, fitness area, bonus/playroom space, music or art studio, or another guest room. There is sizable attic storage as well.
Extensively remodeled in 2019 to expand the above-ground square footage, the home is particularly impressive with four fully finished levels. The lower level presents a fully equipped in-law suite with its own separate side entrance, an updated second kitchen, den, a full bath, and its own laundry, providing incredible flexibility for multi-generational living or guests. This level also includes a fantastic wine cellar with built-in shelves, perfect for wine and additional storage.
Outdoors is an oasis with mature and native plantings all maintained with a built-in irrigation system. The rear lawn is flat and easy to enjoy - secure room to roam for your four legged creatures. A secure a detached one-car garage adds everyday convenience for your daily driver, weekend, or classic car.
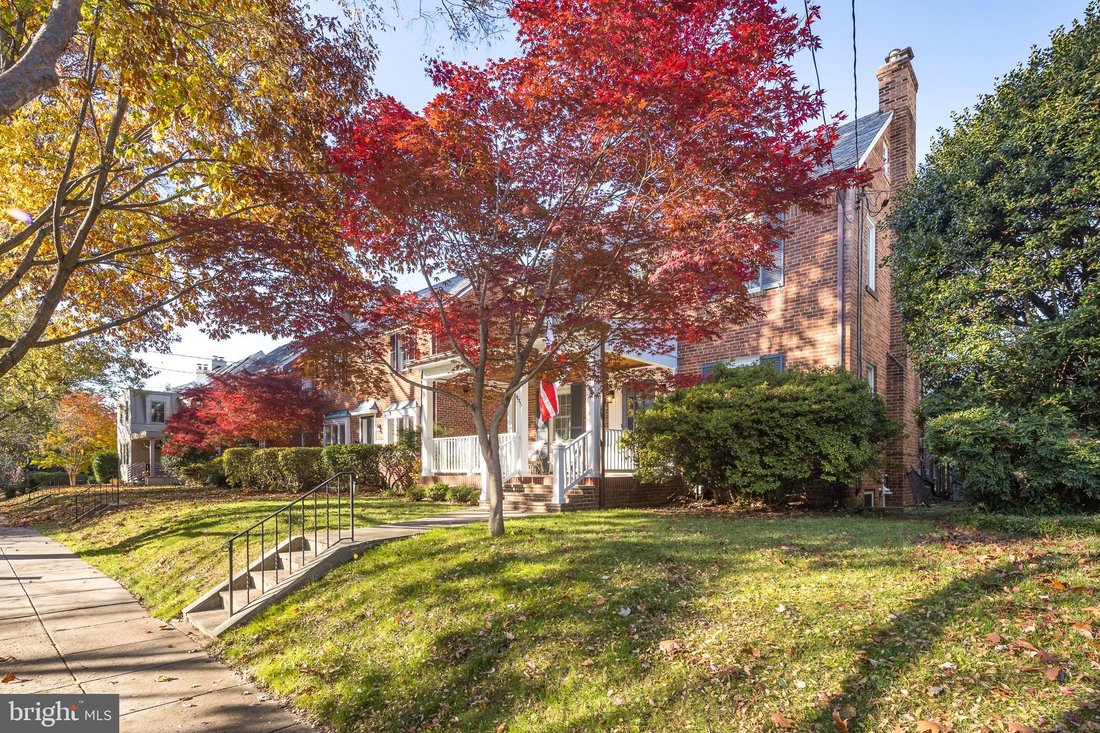
Located within the highly sought-after Janney Elementary, Deal Middle, and Jackson-Reed High School boundaries, this location sets up a vibrant, connected lifestyle. Residents cherish the neighborly feel of AU Park with its welcoming, tree-lined sidewalks. You are just a short walking distance to the Metro, a nearby grocery store, recreation centers, parks and green space, local libraries, and the eclectic dining options along Wisconsin Avenue.
An exposed brick wall and storage nooks add character to the main-level office. A marble tile half bath with wainscoting is conveniently located next to the office. The home is thoughtfully illuminated with warm recessed LED lighting to maintain its classic ambiance, and benefits from all-new high-quality Andersen replacement windows. Upstairs, the second level hosts four bedrooms with beautiful oak hardwood floors, including a primary suite offering two large closets and a luxurious en-suite bathroom. The second corner bedroom also has a spacious en-suite bathroom. All bathrooms are fully renovated with Carrara marble, mosaic tile, and frameless glass showers. A washer and dryer is installed on this level next to a linen closet. The two other bedrooms are each large and have connected access to the fully finished top floor. Sized nearly the full footprint of the home, the attic is fantastic with many windows and makes an ideal expanded private home office, fitness area, bonus/playroom space, music or art studio, or another guest room. There is sizable attic storage as well.
Extensively remodeled in 2019 to expand the above-ground square footage, the home is particularly impressive with four fully finished levels. The lower level presents a fully equipped in-law suite with its own separate side entrance, an updated second kitchen, den, a full bath, and its own laundry, providing incredible flexibility for multi-generational living or guests. This level also includes a fantastic wine cellar with built-in shelves, perfect for wine and additional storage.
Outdoors is an oasis with mature and native plantings all maintained with a built-in irrigation system. The rear lawn is flat and easy to enjoy - secure room to roam for your four legged creatures. A secure a detached one-car garage adds everyday convenience for your daily driver, weekend, or classic car.
Located within the highly sought-after Janney Elementary, Deal Middle, and Jackson-Reed High School boundaries, this location sets up a vibrant, connected lifestyle. Residents cherish the neighborly feel of AU Park with its welcoming, tree-lined sidewalks. You are just a short walking distance to the Metro, a nearby grocery store, recreation centers, parks and green space, local libraries, and the eclectic dining options along Wisconsin Avenue.
-
Tipo de propiedad
Casa
-
Año de construcción
1940
-
Precio/pie²
$516
Características
- Chimenea
- Jardín
- Garaje
- Gimnasio
- Bodega
- Espacio de vida al aire libre
- Estufa de gas
- Renovado
- Lavadora Secadora
Características
Lote
- Renovado
Interior
- Oficina
- Chimenea
- Estufa de gas
- Lavadora Secadora
- Bar
- Lavadero
- Bodega
- Sótano
- Encimeras de piedra
- Gimnasio
Outdoor
- Terraza
- Garaje
- Espacio de vida al aire libre
- Jardín
Explorar la zona
4515 YUMA STREET NW, Washington D. C., Distrito de Columbia, Estados Unidos
Ver en Google Maps
Precio por sqft
Bajo
Alto

Se unió hace 3 años
Usted ha preguntado por esta propiedad
El agente se comunicará con usted pronto por
Publicado por
9
Anuncios
2024
Se unió
Reserva una visita con the agent
Elija una fecha y si prefiere una visita virtual o presencial con el agente.
Fecha preferida
Tipo de tour

Última actualización
Hoy
Primera publicación
Noviembre 13
Licencia del agente
#SP98360490
Referencia del anuncio
DCDC2291284
Propiedades similares cercanas
Nuevos anuncios en Washington D. C.








Explorar más viviendas en venta
Washington D. C., DC, Estados Unidos tipos de propiedad
Washington D. C., DC, Estados Unidos búsquedas populares
- Propiedades con Jardín en Washington D. C., DC, Estados Unidos
- Propiedades con Balcón en Washington D. C., DC, Estados Unidos
- Propiedades con Piscina en Washington D. C., DC, Estados Unidos
- Propiedades Moderno en Washington D. C., DC, Estados Unidos
- Propiedades con Gimnasio en Washington D. C., DC, Estados Unidos
- Propiedades con Ascensor en Washington D. C., DC, Estados Unidos
- Propiedades Propiedad de Inversión en Washington D. C., DC, Estados Unidos
- Propiedades con Biblioteca en Washington D. C., DC, Estados Unidos
- Propiedades Vista Panorámica en Washington D. C., DC, Estados Unidos
- Propiedades con Bodega en Washington D. C., DC, Estados Unidos
- Propiedades Frente al Agua en Washington D. C., DC, Estados Unidos
- Propiedades con Sauna en Washington D. C., DC, Estados Unidos
- Propiedades con Cancha de Tenis en Washington D. C., DC, Estados Unidos
- Propiedades con Cine en Washington D. C., DC, Estados Unidos
- Propiedades con Sauna en Washington D. C., DC, Estados Unidos
- Propiedades Comunidad Cerrada en Washington D. C., DC, Estados Unidos
- Propiedades Cima de una colina en Washington D. C., DC, Estados Unidos
- Propiedades Ecuestre en Washington D. C., DC, Estados Unidos
- Propiedades Vista al Campo de Golf en Washington D. C., DC, Estados Unidos
- Propiedades con Viñedo / Bodega en Washington D. C., DC, Estados Unidos
Guías e historias relacionadas
La confianza de los mejores brokers del mundo
Los agentes tras las propiedades más excepcionales del mundo publican en JamesEdition.
- Anuncios de Sotheby's, Christie's, BARNES y Engel & Völkers
- Cada anuncio se revisa antes de publicarse
- Conecte directamente con agentes verificados
Al continuar, acepta nuestros Términos y la Política de Privacidad.
Brokerages we
partnered with
partnered with