$700,000
Single Family Detached Washington Twp
- 5 Hab.
- 6 Baños
- 4,477 Sqft
- 1.78 Ac lot
- Actualizado: Hoy
- MLS#972699
Sobre la propiedad
La descripción se tradujo automáticamente.
La descripción se muestra en el idioma original.
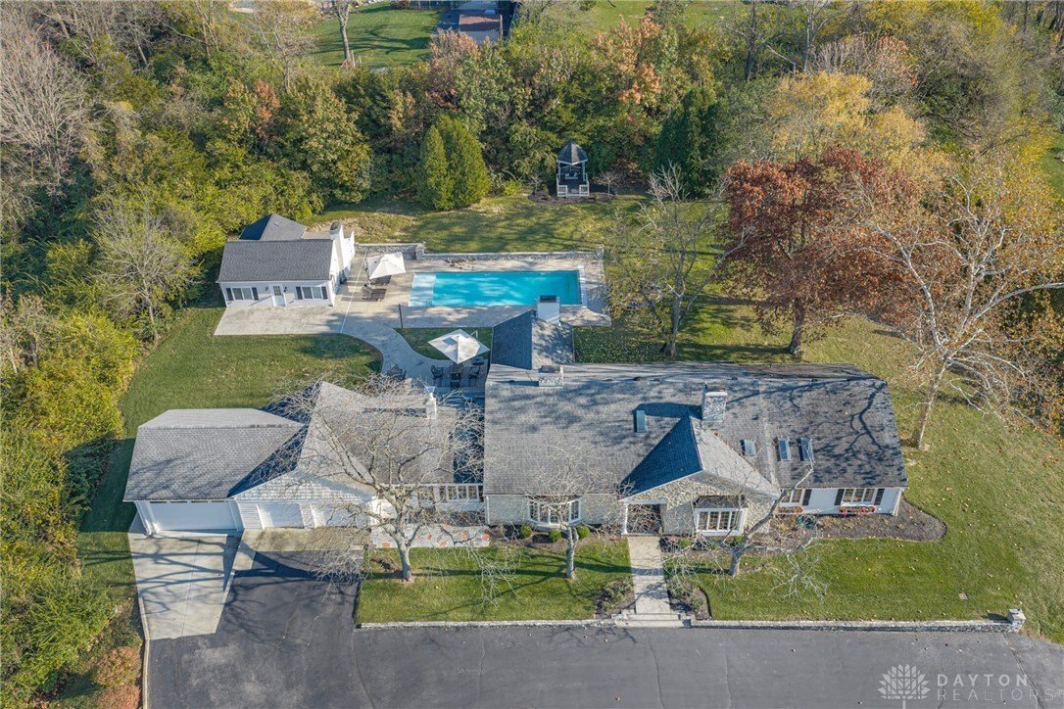
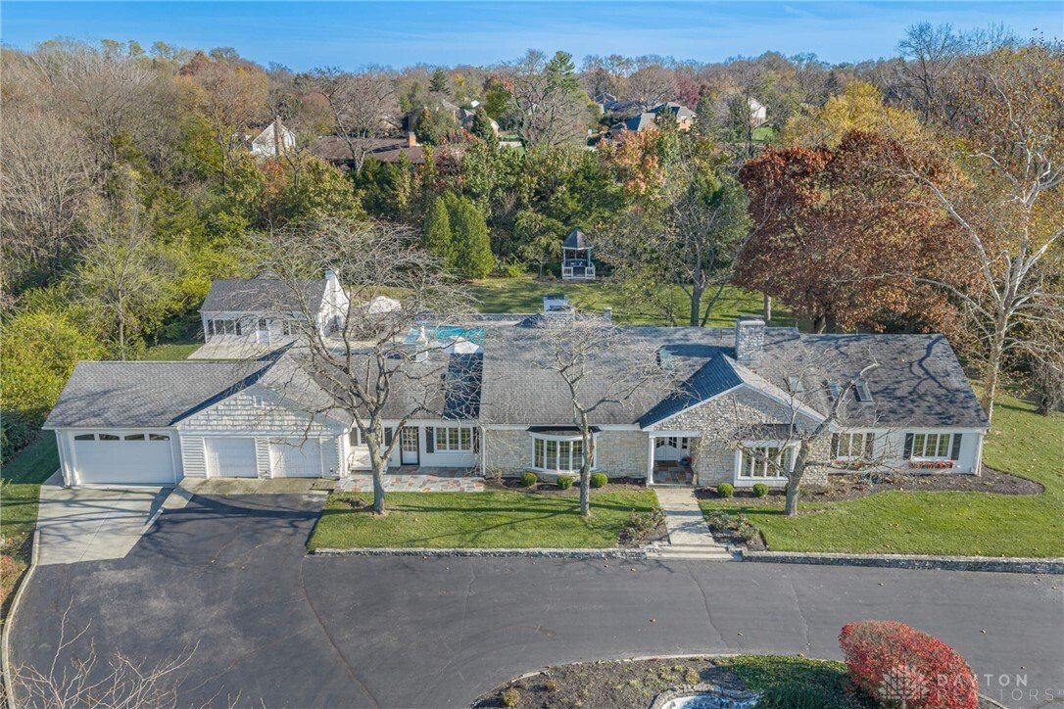
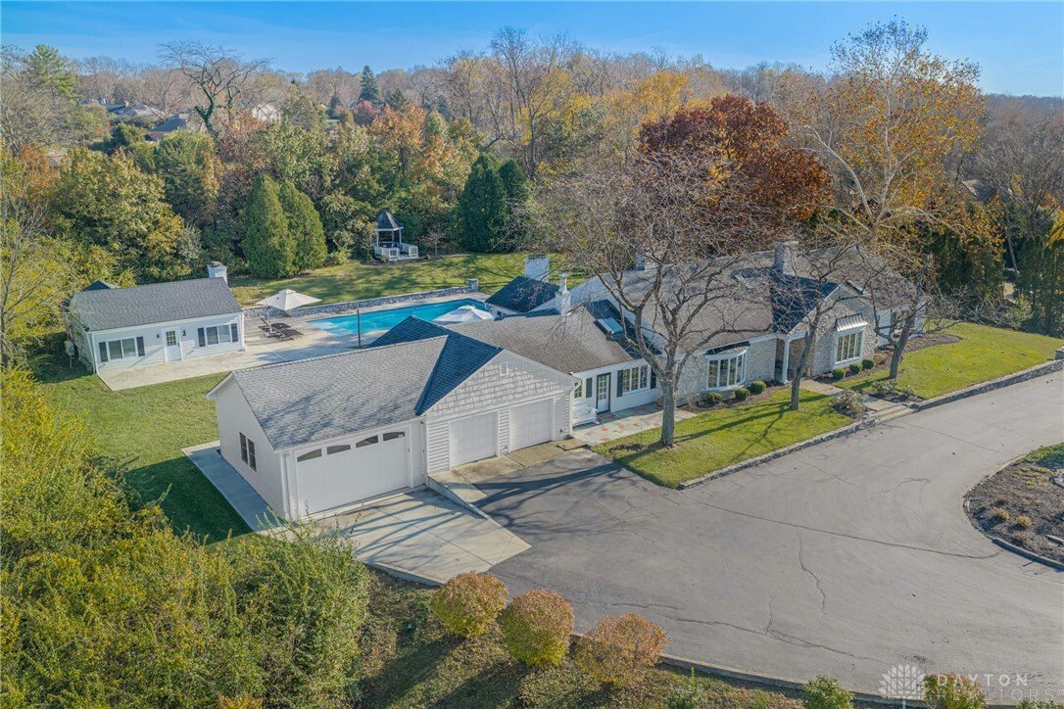
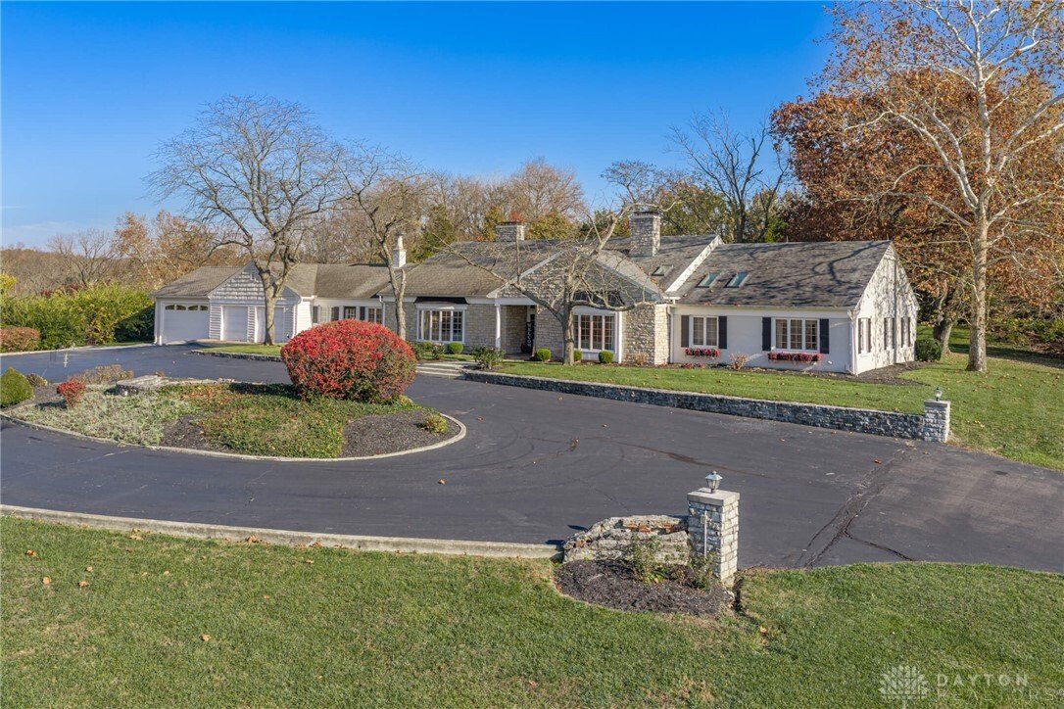
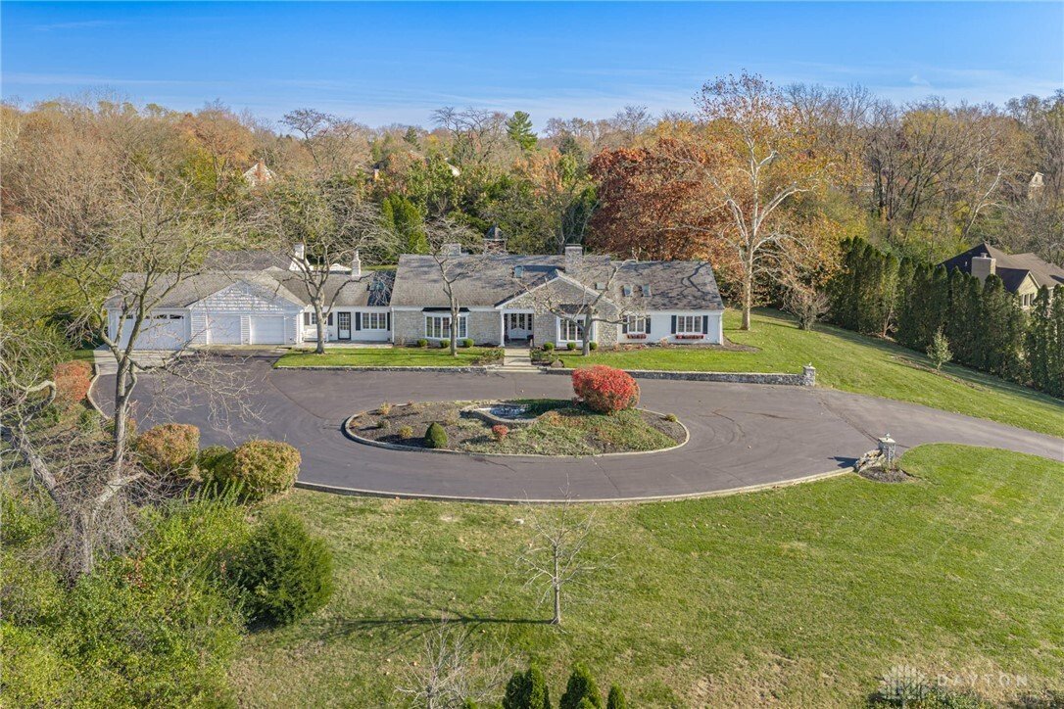
This sprawling 4,477-square-foot ranch home sits on a private 1.78-acre hilltop lot, delivering a one-of-a-kind layout centered around a 40-by-15-foot saltwater pool and a fully equipped guest cottage. The property features five bedrooms and five-and-a-half total bathrooms. Four bedrooms and four-and-a-half bathrooms are located in the 3,861-square-foot main house, plus one bedroom and one full ba
This sprawling 4,477-square-foot ranch home sits on a private 1.78-acre hilltop lot, delivering a one-of-a-kind layout centered around a 40-by-15-foot saltwater pool and a fully equipped guest cottage. The property features five bedrooms and five-and-a-half total bathrooms. Four bedrooms and four-and-a-half bathrooms are located in the 3,861-square-foot main house, plus one bedroom and one full bathroom is situated in the 616 square-foot guest cottage. Extensive recent renovations elevate the property, highlighted by a fully remodeled kitchen, fresh exterior paint, updated shutters, a driveway extension for an additional two-car garage, and brand new concrete across the entire backyard patio area. Inside, the main floor presents an open layout defined by tall ceilings, decorative trim, custom built-in shelving, and four distinct fireplaces. LVP flooring runs seamlessly throughout the shared living areas, ensuring high durability. The fully remodeled kitchen connects directly to the open dining and expansive living spaces, outfitted with premium GE Monogram appliances, custom cabinetry, a modern vent hood, a new sink, and durable quartz countertops. Continuing through the main level, each of the bedrooms provides its own private en-suite bathroom, one of which has been completely remodeled to include an oversized roll-in shower. Outside, the hilltop acreage provides deep privacy. The concrete patio connects the main house to the large in-ground saltwater pool, creating an expansive outdoor footprint. Adjacent to the pool, the remodeled guest cottage operates as a separate living space, complete with its own kitchenette and bathroom. This unique property offers abundant space and distinct character. Located in Washington Township, the home provides immediate access to major local highways, popular shopping centers, diverse restaurants, and regional points of interest. This property blends expansive private acreage with convenient proximity to everyday necessities.
-
Tipo de propiedad
Casa
-
Año de construcción
1960
-
Precio/pie²
$156
Explorar la zona
1609 Chartwell Drive, Washington Twp, OH 45459, Woodbourne-Hyde Park, Ohio, Estados Unidos
Ver en Google Maps
Precio por sqft
Bajo
Alto
Se unió hace 5 años
Usted ha preguntado por esta propiedad
El agente se comunicará con usted pronto por
Publicado por
10
Anuncios
2022
Se unió
Reserva una visita con the agent
Elija una fecha y si prefiere una visita virtual o presencial con el agente.
Fecha preferida
Tipo de tour

Dayton Cincy Central
2835 Miami Village Drive, 45342, Miamisburg, United States
Ver perfil de la agencia
Última actualización
Hoy
Primera publicación
Noviembre 14
Licencia del agente
#2024004766
Referencia del anuncio
2180282406241424
Estado del anuncio
Propiedades similares cercanas
Nuevos anuncios en Woodbourne-Hyde Park

Explorar más viviendas en venta
Woodbourne-Hyde Park, OH, Estados Unidos búsquedas populares
- Propiedades con Oficina en Woodbourne-Hyde Park, OH, Estados Unidos
- Propiedades con Sala de juegos en Woodbourne-Hyde Park, OH, Estados Unidos
- Propiedades con Gimnasio en Woodbourne-Hyde Park, OH, Estados Unidos
- Propiedades Moderno en Woodbourne-Hyde Park, OH, Estados Unidos
- Propiedades con Cine en Woodbourne-Hyde Park, OH, Estados Unidos
- Propiedades con Aire Acondicionado en Woodbourne-Hyde Park, OH, Estados Unidos
Guías e historias relacionadas
La confianza de los mejores brokers del mundo
Los agentes tras las propiedades más excepcionales del mundo publican en JamesEdition.
- Anuncios de Sotheby's, Christie's, BARNES y Engel & Völkers
- Cada anuncio se revisa antes de publicarse
- Conecte directamente con agentes verificados
Al continuar, acepta nuestros Términos y la Política de Privacidad.
Brokerages we
partnered with
partnered with