


$3,195,000
Exquisite Custom Home With Elegant Design And Amenities
- 6 Hab.
- 7 Baños
- Actualizado: Septiembre 6
- 1
- MLS#DCDC2251844
Sobre la propiedad
La descripción se tradujo automáticamente.
La descripción se muestra en el idioma original.
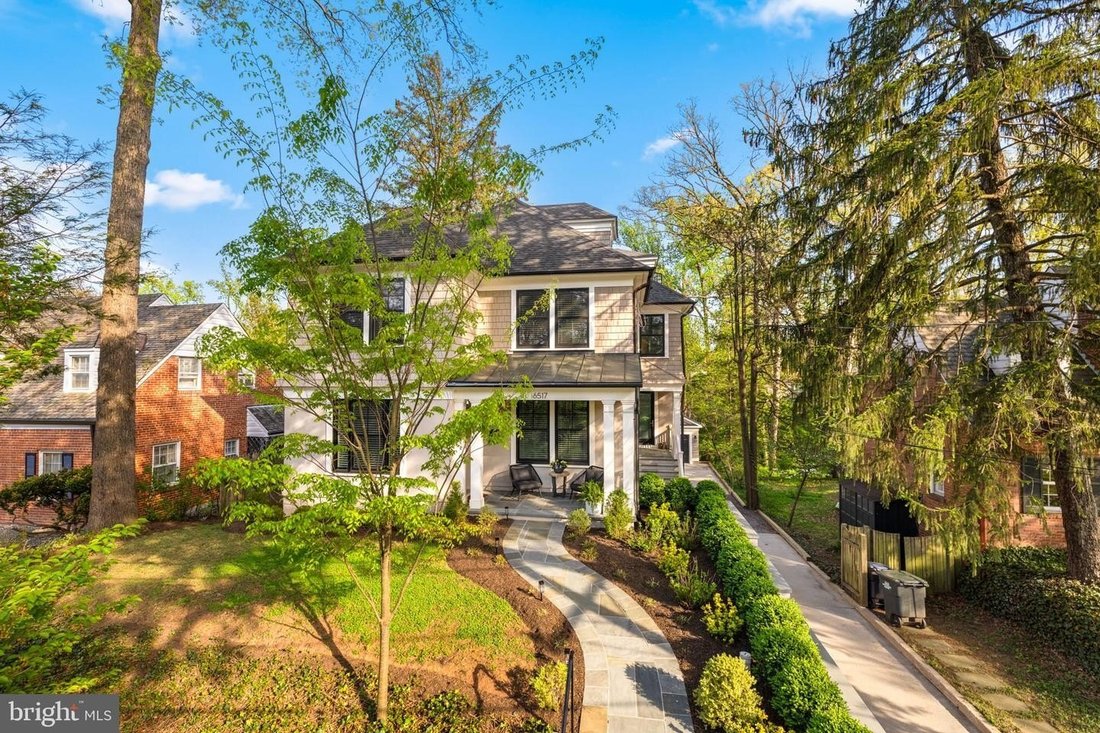
Set on a beautifully landscaped 9,213 square feet lot in the sought-after Barnaby Woods section of Chevy Chase, DC, this elegant home was thoughtfully designed and built in 2018 by well-known builder, Bob Holman, for both everyday living and entertaining. The open and airy layout is filled with natural light and offers a rare blend of timeless design and modern comfort. Offering high ceilings, ele
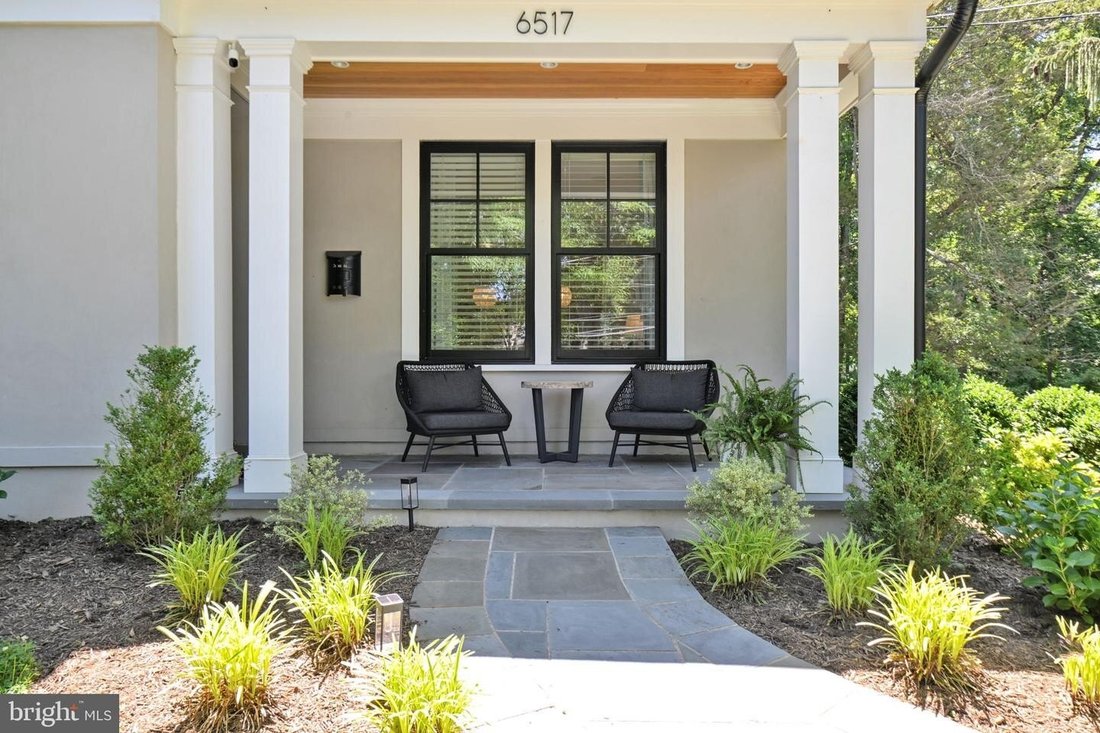
Set on a beautifully landscaped 9,213 square feet lot in the sought-after Barnaby Woods section of Chevy Chase, DC, this elegant home was thoughtfully designed and built in 2018 by well-known builder, Bob Holman, for both everyday living and entertaining. The open and airy layout is filled with natural light and offers a rare blend of timeless design and modern comfort. Offering high ceilings, elegant moldings, and custom millwork throughout, this beautifully crafted six-bedroom /six and a half bathroom custom home offers 6759 square feet of living space across 4 living levels. First floor features a stunning Kitchen with premium appliances, custom cabinetry, large pantry closet, wet bar, large tablespace, and oversized island opening to a gracious Family Room with elegant stone fireplace and sliding glass doors to comfortable deck with lovely wooded views, a formal Living Room and Dining Room that seats 12, a large mudroom with custom built-ins and Powder Room. The second floor offers a luxurious Primary Suite with large bedroom with sitting area, two walk-in closets and a spa-like bathroom with soaking tub and separate shower, three additional bedrooms with ensuite bathrooms and a convenient Laundry Room. The enormous walk-out Lower Level offers a recreation room large enough for a pool table and ping pong table or multiple entertaining zones as well as a Bedroom/Gym and a full Bathroom. The third-floor boasts treetop views and provides an additional bedroom with ensuite full bathroom and bonus room ideal for a private office or playroom. The expansive grounds include a terrific, flat open turfed backyard plus a more natural and serene setting where a small stream runs along the lower level of the property, creating a peaceful retreat at the property’s edge. In addition, the property features a long private drive, detached garage, beautiful landscaping and practically maintenance-free grounds with professional irrigation. Move-in ready, this is a rare chance to offer buyers a newer custom home with exceptional square footage, versatile living spaces, and outstanding amenities in an established neighborhood setting. House will return to market after Labor Day.
-
Tipo de propiedad
Casa
-
Año de construcción
2018
Características
- Chimenea
- Vestidor
- Terraza
- Garaje
- Sala de juegos
- Fogata
- Cocina abierta
- Gimnasio
- Jardín
Características
Lote
- Vista Panorámica
- Obras nuevas
- Renovado
Interior
- Techo alto
- Chimenea
- Aire Acondicionado
- Isla de cocina
- Bar
- Lavadero
- Sala de juegos
- Cocina abierta
- Sótano
- Encimeras de piedra
- Vestidor
- Gimnasio
Outdoor
- Terraza
- Balcón
- Fogata
- Garaje
- Espacio de vida al aire libre
- Jardín
Explorar la zona
6517 BARNABY ST NW WASHINGTON DC 20015, Washington D. C., Distrito de Columbia, Estados Unidos
Ver en Google Maps
Precio por sqft
Bajo
Alto
Se unió hace 7 meses
Usted ha preguntado por esta propiedad
El agente se comunicará con usted pronto por
Publicado por
1
Anuncios
2026
Se unió
Reserva una visita con Julie Roberts
Elija una fecha y si prefiere una visita virtual o presencial con el agente.
Fecha preferida
Tipo de tour

Long & Foster Real Estate Inc.
3975 Fair Ridge Drive, 22033, Fairfax, Virginia, United States
Ver perfil de la agencia
Long & Foster Real Estate is part of The Long & Foster Companies, a subsidiary of HomeServices of America a
Long & Foster Real Estate is part of The Long & Foster Companies, a subsidiary of HomeServices of America and the industry pioneer of the all-inclusive approach to real estate. With Long & Foster, you have access to everything and everyone you need to buy, sell, rent, invest in and own a home. Real estate. Inspection. Mortgage. Insurance. Settlement. Moving. Property Management. It’s one company and one team with one goal - your real estate success.
Última actualización
Septiembre 6
Primera publicación
Septiembre 6
Referencia del anuncio
7ef7dcf4-a855-11f1-831f-6045bdd61ac4
Propiedades similares cercanas
Nuevos anuncios en Washington D. C.






Explorar más viviendas en venta
Washington D. C., DC, Estados Unidos tipos de propiedad
Washington D. C., DC, Estados Unidos búsquedas populares
- Propiedades con Jardín en Washington D. C., DC, Estados Unidos
- Propiedades con Balcón en Washington D. C., DC, Estados Unidos
- Propiedades Moderno en Washington D. C., DC, Estados Unidos
- Propiedades con Piscina en Washington D. C., DC, Estados Unidos
- Propiedades con Gimnasio en Washington D. C., DC, Estados Unidos
- Propiedades con Ascensor en Washington D. C., DC, Estados Unidos
- Propiedades Propiedad de Inversión en Washington D. C., DC, Estados Unidos
- Propiedades con Biblioteca en Washington D. C., DC, Estados Unidos
- Propiedades Vista Panorámica en Washington D. C., DC, Estados Unidos
- Propiedades con Bodega en Washington D. C., DC, Estados Unidos
- Propiedades Frente al Agua en Washington D. C., DC, Estados Unidos
- Propiedades con Sauna en Washington D. C., DC, Estados Unidos
- Propiedades con Cancha de Tenis en Washington D. C., DC, Estados Unidos
- Propiedades Comunidad Cerrada en Washington D. C., DC, Estados Unidos
- Propiedades con Cine en Washington D. C., DC, Estados Unidos
- Propiedades con Sauna en Washington D. C., DC, Estados Unidos
- Propiedades Ecuestre en Washington D. C., DC, Estados Unidos
- Propiedades Cima de una colina en Washington D. C., DC, Estados Unidos
- Propiedades Vista al Campo de Golf en Washington D. C., DC, Estados Unidos
- Propiedades con Viñedo / Bodega en Washington D. C., DC, Estados Unidos
Guías e historias relacionadas
La confianza de los mejores brokers del mundo
Los agentes tras las propiedades más excepcionales del mundo publican en JamesEdition.
- Anuncios de Sotheby's, Christie's, BARNES y Engel & Völkers
- Cada anuncio se revisa antes de publicarse
- Conecte directamente con agentes verificados
Al continuar, acepta nuestros Términos y la Política de Privacidad.
brokerages we
partnered with
partnered with