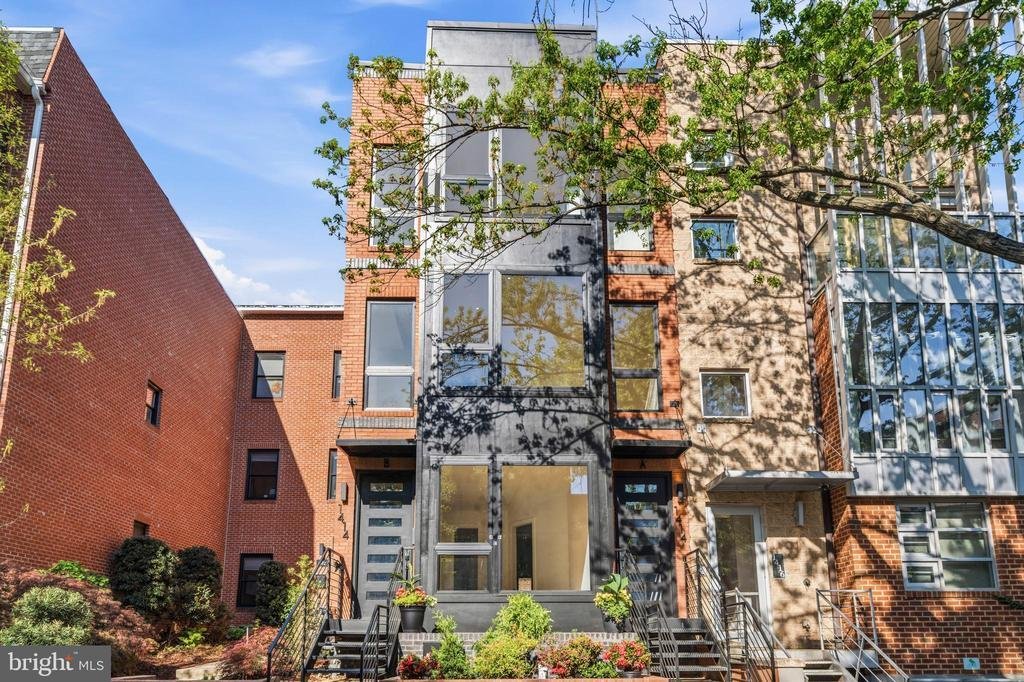
$1,735,000
Condominium Washington
- 3 Hab.
- 3 Baños
- 2,200 Sqft
- Actualizado: Septiembre 29
- MLS#DCDC2257258
Sobre la propiedad
La descripción se tradujo automáticamente.
La descripción se muestra en el idioma original.
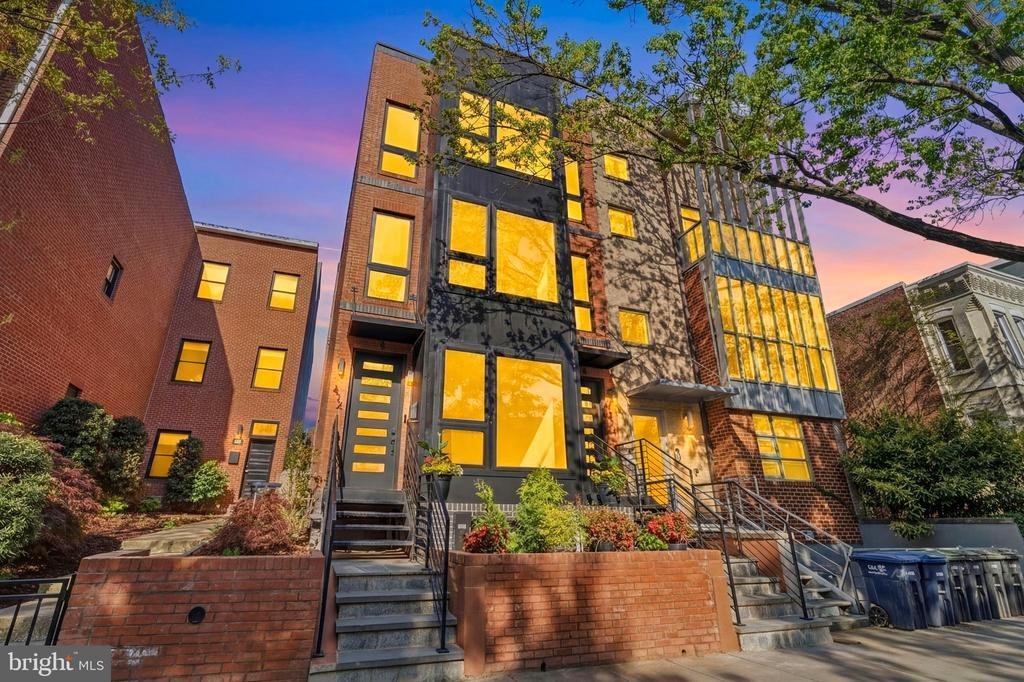
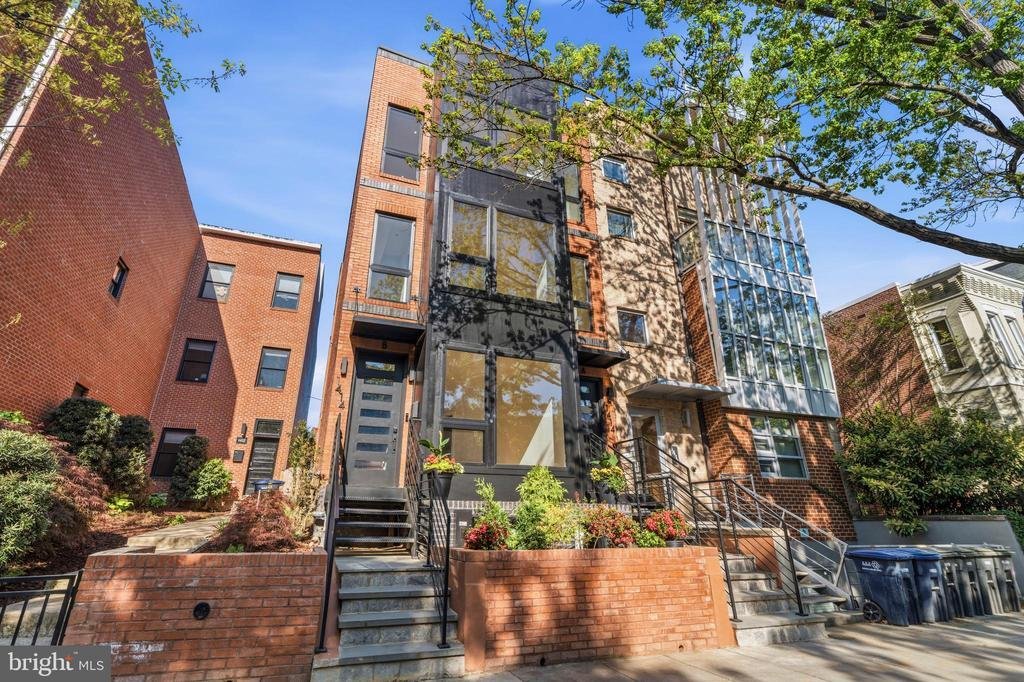
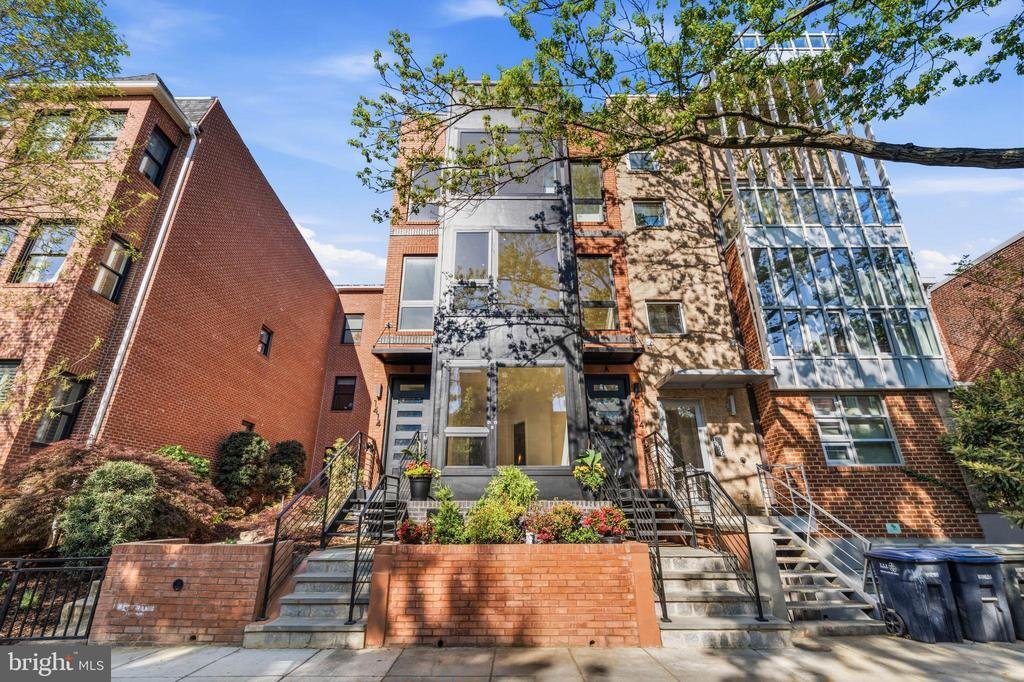
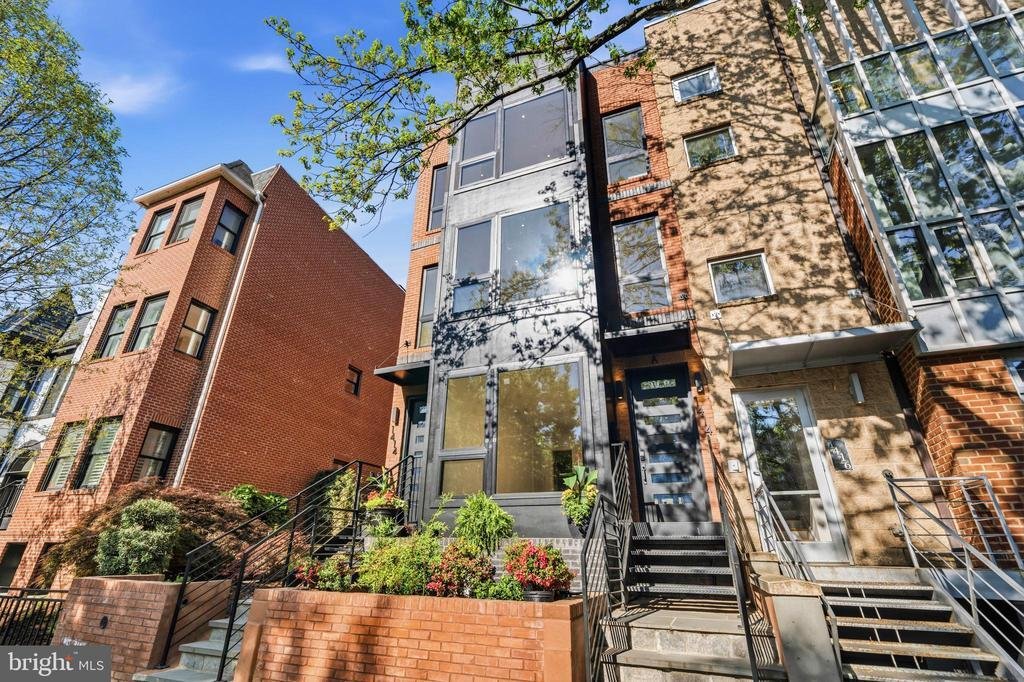
Architectural Elegance in Historic Shaw | 1414 5th Street NW Unit B
Welcome to a benchmark of contemporary sophistication in the historic heart of Shaw. Spanning over 2,000 square feet, this brand-new architectural sanctuary seamlessly combines high-design luxury with effortless urban living. A gracious entry welcomes you into a light-flooded, open-concept floor plan anchored by soaring 9
Welcome to a benchmark of contemporary sophistication in the historic heart of Shaw. Spanning over 2,000 square feet, this brand-new architectural sanctuary seamlessly combines high-design luxury with effortless urban living. A gracious entry welcomes you into a light-flooded, open-concept floor plan anchored by soaring 9
Architectural Elegance in Historic Shaw | 1414 5th Street NW Unit B
Welcome to a benchmark of contemporary sophistication in the historic heart of Shaw. Spanning over 2,000 square feet, this brand-new architectural sanctuary seamlessly combines high-design luxury with effortless urban living. A gracious entry welcomes you into a light-flooded, open-concept floor plan anchored by soaring 9+ foot ceilings, rich five-inch hardwood floors, and a dramatic light-harvesting cupola. A striking sculptural glass staircase sets the tone for an interior marked by bespoke 8-foot doors, custom wood cabinetry, and ambient designer lighting.
Designed with entertaining in mind, the fluid layout connects formal living, dining, and a versatile executive library or den. At the center of the home sits a gourmet chef’s kitchen, curated with Calacatta and Caesarstone countertops, polished chrome Hansgrohe-style fixtures, and a suite of professional stainless steel appliances. Three expansive bedroom suites are complemented by three spa-inspired bath sanctuaries, each evocative of a boutique hotel with rich Carrera marble, fine porcelain tile, and custom floating vanities.
Outdoor living reaches new heights with a private rooftop deck framing sweeping, panoramic views of the DC skyline. Perfectly positioned steps from the landmark O Street Market, this residence delivers immediate access to Michelin-starred dining, boutique culture, two Metro stations, and nearby green spaces like Bundy Dog Park, offering an elevated lifestyle in one of the District’s most celebrated neighborhoods. Walk Score 90, Bike Score 90, Transit Score 85! This one has it all. Schedule your private tour today
Welcome to a benchmark of contemporary sophistication in the historic heart of Shaw. Spanning over 2,000 square feet, this brand-new architectural sanctuary seamlessly combines high-design luxury with effortless urban living. A gracious entry welcomes you into a light-flooded, open-concept floor plan anchored by soaring 9+ foot ceilings, rich five-inch hardwood floors, and a dramatic light-harvesting cupola. A striking sculptural glass staircase sets the tone for an interior marked by bespoke 8-foot doors, custom wood cabinetry, and ambient designer lighting.
Designed with entertaining in mind, the fluid layout connects formal living, dining, and a versatile executive library or den. At the center of the home sits a gourmet chef’s kitchen, curated with Calacatta and Caesarstone countertops, polished chrome Hansgrohe-style fixtures, and a suite of professional stainless steel appliances. Three expansive bedroom suites are complemented by three spa-inspired bath sanctuaries, each evocative of a boutique hotel with rich Carrera marble, fine porcelain tile, and custom floating vanities.
Outdoor living reaches new heights with a private rooftop deck framing sweeping, panoramic views of the DC skyline. Perfectly positioned steps from the landmark O Street Market, this residence delivers immediate access to Michelin-starred dining, boutique culture, two Metro stations, and nearby green spaces like Bundy Dog Park, offering an elevated lifestyle in one of the District’s most celebrated neighborhoods. Walk Score 90, Bike Score 90, Transit Score 85! This one has it all. Schedule your private tour today
-
Tipo de propiedad
Condominio
-
Año de construcción
1900
-
Precio/pie²
$788
Características
- Moderno
- Biblioteca
- Vista Panorámica
Explorar la zona
1414 5TH STREET NW #B, WASHINGTON, DC 20001, Washington D. C., Distrito de Columbia, Estados Unidos
Ver en Google Maps
Precio por sqft
Bajo
Alto
Se unió hace 6 meses
Usted ha preguntado por esta propiedad
El agente se comunicará con usted pronto por
Publicado por
2
Anuncios
2026
Se unió
Reserva una visita con Tanya A. Cunningham
Elija una fecha y si prefiere una visita virtual o presencial con el agente.
Fecha preferida
Tipo de tour

Última actualización
Septiembre 29
Primera publicación
Abril 23
Licencia del agente
#534651
Referencia del anuncio
2107003248563812
Estado del anuncio
Active-bright
Propiedades similares cercanas
Nuevos anuncios en Washington D. C.






Explorar más viviendas en venta
Washington D. C., DC, Estados Unidos tipos de propiedad
Washington D. C., DC, Estados Unidos búsquedas populares
- Propiedades con Jardín en Washington D. C., DC, Estados Unidos
- Propiedades con Balcón en Washington D. C., DC, Estados Unidos
- Propiedades Moderno en Washington D. C., DC, Estados Unidos
- Propiedades con Piscina en Washington D. C., DC, Estados Unidos
- Propiedades con Gimnasio en Washington D. C., DC, Estados Unidos
- Propiedades con Ascensor en Washington D. C., DC, Estados Unidos
- Propiedades Propiedad de Inversión en Washington D. C., DC, Estados Unidos
- Propiedades con Biblioteca en Washington D. C., DC, Estados Unidos
- Propiedades Vista Panorámica en Washington D. C., DC, Estados Unidos
- Propiedades con Bodega en Washington D. C., DC, Estados Unidos
- Propiedades Frente al Agua en Washington D. C., DC, Estados Unidos
- Propiedades con Sauna en Washington D. C., DC, Estados Unidos
- Propiedades con Cancha de Tenis en Washington D. C., DC, Estados Unidos
- Propiedades con Cine en Washington D. C., DC, Estados Unidos
- Propiedades Comunidad Cerrada en Washington D. C., DC, Estados Unidos
- Propiedades con Sauna en Washington D. C., DC, Estados Unidos
- Propiedades Cima de una colina en Washington D. C., DC, Estados Unidos
- Propiedades Ecuestre en Washington D. C., DC, Estados Unidos
- Propiedades Vista al Campo de Golf en Washington D. C., DC, Estados Unidos
- Propiedades con Viñedo / Bodega en Washington D. C., DC, Estados Unidos
Guías e historias relacionadas
La confianza de los mejores brokers del mundo
Los agentes tras las propiedades más excepcionales del mundo publican en JamesEdition.
- Anuncios de Sotheby's, Christie's, BARNES y Engel & Völkers
- Cada anuncio se revisa antes de publicarse
- Conecte directamente con agentes verificados
Al continuar, acepta nuestros Términos y la Política de Privacidad.
brokerages we
partnered with
partnered with