$1,050,000
5 Bedrooms Townhouse
- 5 Hab.
- 5 Baños
- 3,757 Sqft
- 1,743 Sqft lot
- Actualizado: Octubre 2
- MLS#DCDC2283870
Sobre la propiedad
La descripción se tradujo automáticamente.
La descripción se muestra en el idioma original.
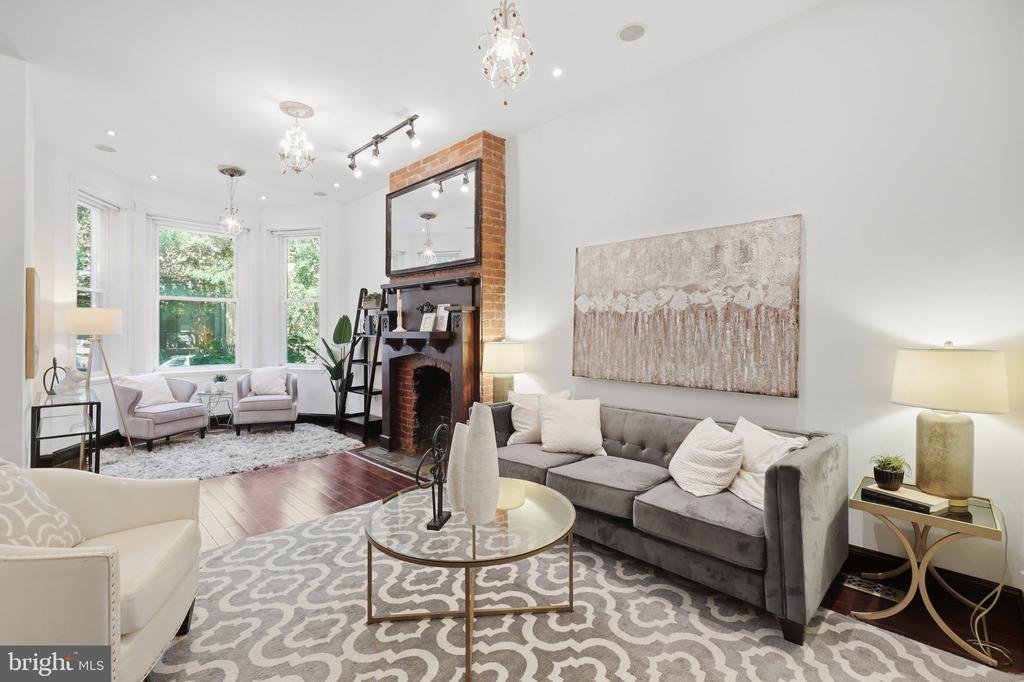
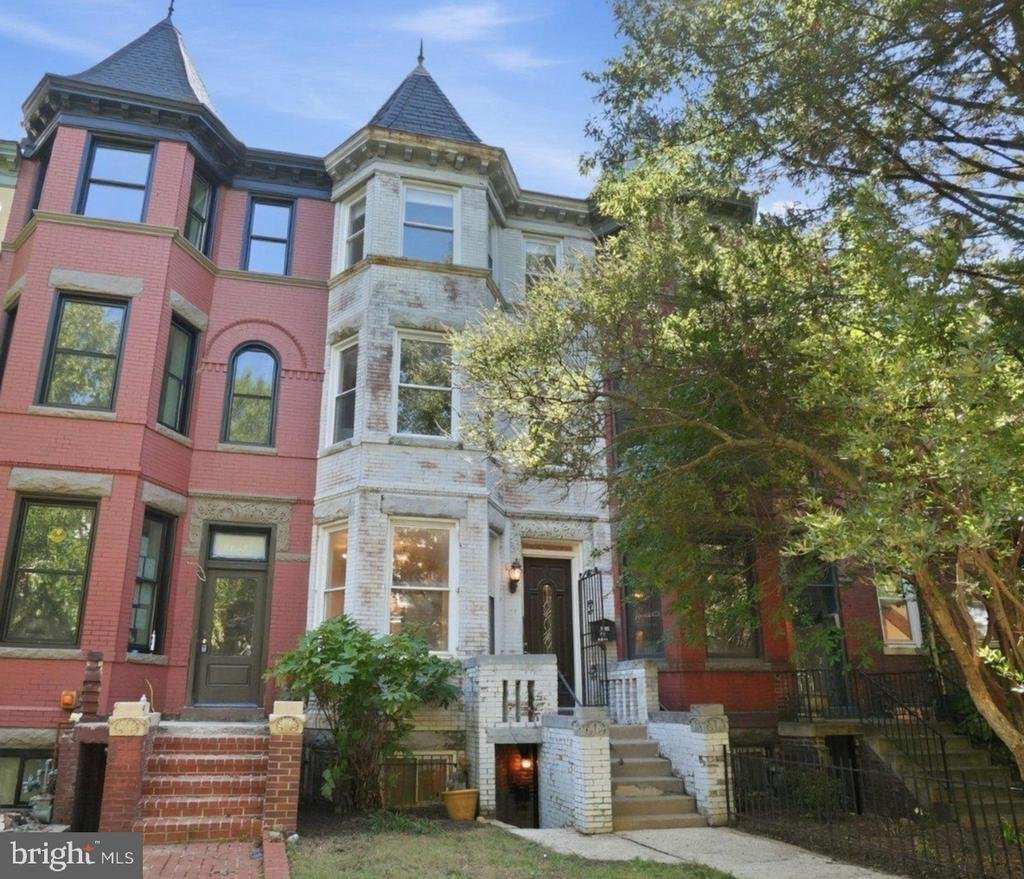
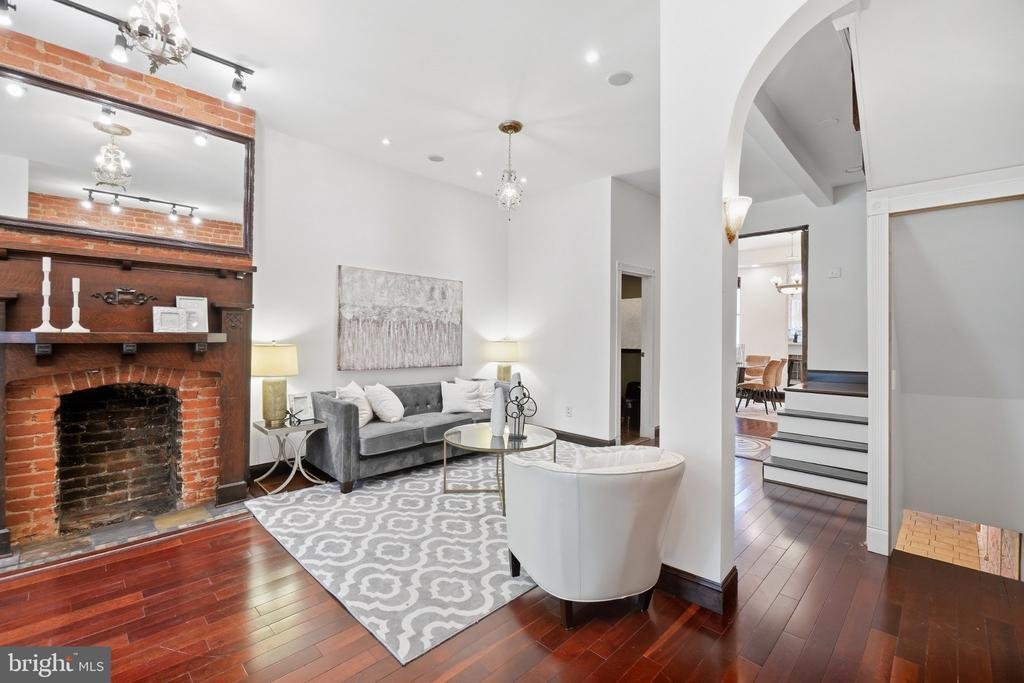
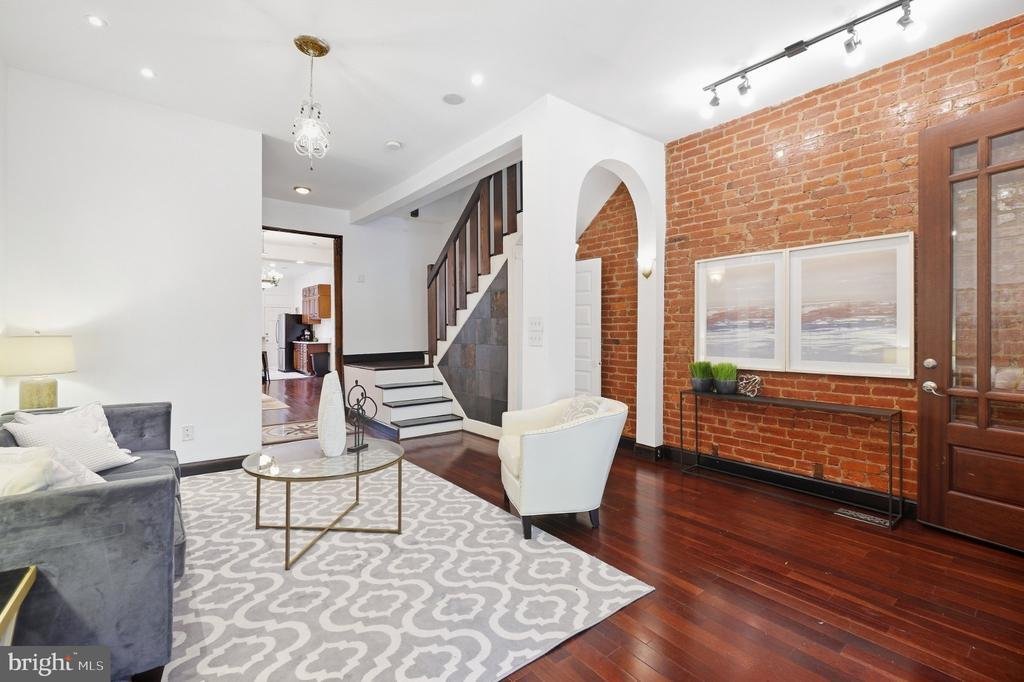
Look no further, this Park Road Victorian rowhome offers 3,832 square feet of living space across four thoughtfully designed levels, blending modern open plan living with classic architectural character. Enter through the double door foyer into a welcoming main living room anchored by a period correct mantel and decorative fireplace. The spacious dining area comfortably accommodates large holiday
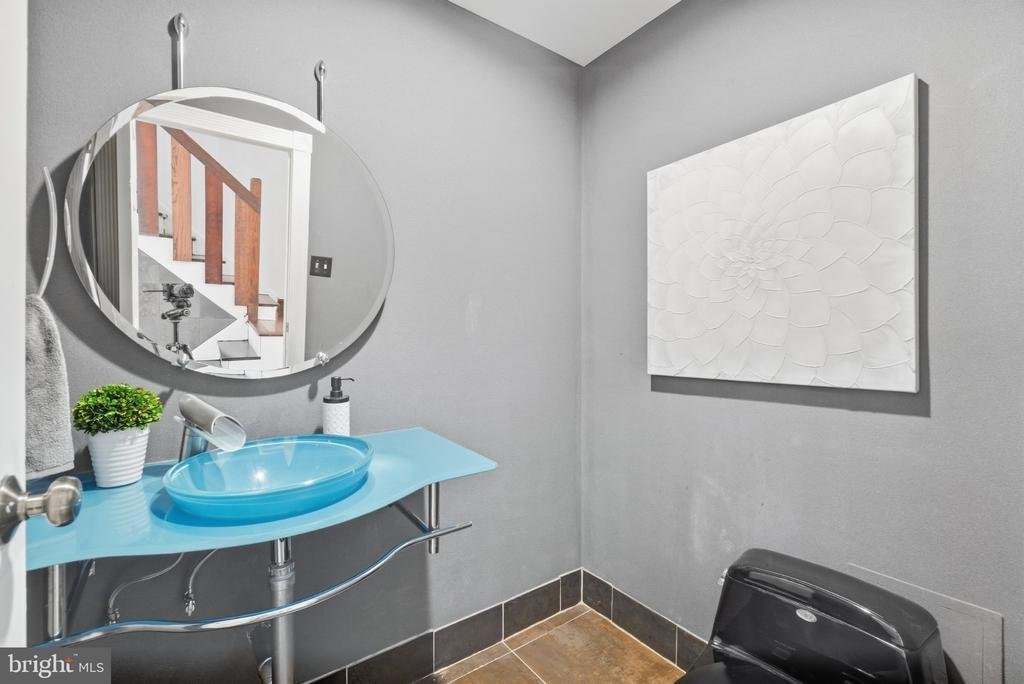
Look no further, this Park Road Victorian rowhome offers 3,832 square feet of living space across four thoughtfully designed levels, blending modern open plan living with classic architectural character. Enter through the double door foyer into a welcoming main living room anchored by a period correct mantel and decorative fireplace. The spacious dining area comfortably accommodates large holiday gatherings of 10 or more and flows seamlessly into a peninsula with bar seating overlooking the open kitchen. The kitchen features abundant counter space, a gas range, and generous storage, making it equally suited to everyday living and entertaining. Dual-zone central air conditioning, off street parking, and the potential for rental income from the lower level add to the home’s versatility. The second floor features a spacious, front facing bedroom suite with a dual entry bath showcasing a custom tiled shower, along with a dedicated laundry closet with side-by-side front-loading machines. Two additional bedrooms and a second full hall bath complete the floor. The sunny rear bedroom opens onto a south-facing balcony overlooking your off street parking. The top floor is dedicated to the primary suite, with a large bedroom and en suite bath featuring a separate shower and soaking tub. The bathroom also provides direct roof access, creating exciting potential for a future roof deck. The fully finished lower level offers even more flexibility, with a second kitchen, full bath with tub, additional bedroom, den, and a second laundry area. Whether used for guests, a home office, extended living arrangements, or potential rental income, this level provides a wealth of possibilities. Just a short stroll from 11th Street NW favorites including Queen’s English, The Coupe, Wonderland Ballroom, and Odd Provisions, and only three blocks from Midlands, St. Vincent Wine Bar, and Doubles Coffee Bar along the ever-expanding Georgia Avenue NW corridor. Everyday shopping is convenient, with Lidl and Giant nearby, while Whole Foods on Florida Avenue and Harris Teeter on Kalorama Avenue are both less than a mile away. The home is also conveniently positioned between the Columbia Heights and Petworth Metro stations, with multiple bus lines along 11th, 14th, and 16th Streets. With generous living space, flexible accommodations, classic character, and a vibrant neighborhood at your doorstep, this Park Road home offers room to live, work, entertain, and grow.**Open Sunday, 10/4, 12-2pm**
-
Tipo de propiedad
Townhouse
-
Año de construcción
1913
-
Precio/pie²
$279
Características
- Chimenea
- Vestidor
- Cocina abierta
- Sauna
- Estufa de gas
- Lavadora Secadora
- Isla de cocina
- Bar
- Balcón
Características
Interior
- Chimenea
- Aire Acondicionado
- Isla de cocina
- Estufa de gas
- Lavadora Secadora
- Bar
- Sauna
- Cocina abierta
- Sótano
- Encimeras de piedra
- Vestidor
Outdoor
- Balcón
- Aparcamiento
Explorar la zona
1128 Park Road NW, Washington, DC 20010, Washington D. C., Distrito de Columbia, Estados Unidos
Ver en Google Maps
Precio por sqft
Bajo
Alto
Se unió hace 11 años
Usted ha preguntado por esta propiedad
El agente se comunicará con usted pronto por
Publicado por
3
Anuncios
2015
Se unió
Reserva una visita con M. Cameron Shosh
Elija una fecha y si prefiere una visita virtual o presencial con el agente.
Fecha preferida
Tipo de tour

CENTURY 21 Redwood Realty
1616 P St. NW Suite 150, 20036, Washington, District of Columbia, United States
Ver perfil de la agencia
We founded Redwood Realty in 2002 with the idea that we would change the way
that real estate is practiced. Our
that real estate is practiced. Our
We founded Redwood Realty in 2002 with the idea that we would change the way
that real estate is practiced. Our strategy is to package the industry’s best
marketing with the highest level of service possible. This approach has made us
one of the mid-atlantic’s fastest growing firms. The key to our success is
two-fold. First, we are students of the trade. We have extensive knowledge and
experience in all aspects of residential real estate transactions, including
financing. Second, our ability and desire to pool our resources provides you
with virtually ”round-the-clock” service and accessibility. In August of 2006 we
affiliated with CENTURY 21 and synergized our boutique service with the world’s
largest global real estate footprint. Since then, our ”sta te of the art” sales
center has opened in Dupont Circle. Now licensed in the District of Columbia,
Virginia and Maryland, we offer a unique alternative to the traditional real
estate office by providing prospective homebuyers with an informative axis by
which to begin their search and sellers the marketing tools to get their home
sold! Please stop by to see for yourself!
that real estate is practiced. Our strategy is to package the industry’s best
marketing with the highest level of service possible. This approach has made us
one of the mid-atlantic’s fastest growing firms. The key to our success is
two-fold. First, we are students of the trade. We have extensive knowledge and
experience in all aspects of residential real estate transactions, including
financing. Second, our ability and desire to pool our resources provides you
with virtually ”round-the-clock” service and accessibility. In August of 2006 we
affiliated with CENTURY 21 and synergized our boutique service with the world’s
largest global real estate footprint. Since then, our ”sta te of the art” sales
center has opened in Dupont Circle. Now licensed in the District of Columbia,
Virginia and Maryland, we offer a unique alternative to the traditional real
estate office by providing prospective homebuyers with an informative axis by
which to begin their search and sellers the marketing tools to get their home
sold! Please stop by to see for yourself!
Última actualización
Octubre 2
Primera publicación
Octubre 1
Referencia del anuncio
770EF8CC-7F79-4937-B324-DAA3FBF63D4C
Propiedades similares cercanas
Nuevos anuncios en Washington D. C.








Explorar más viviendas en venta
Washington D. C., DC, Estados Unidos tipos de propiedad
- Condominios en venta en Washington D. C., DC, Estados Unidos
- Casas en venta en Washington D. C., DC, Estados Unidos
- Casas adosadas en venta en Washington D. C., DC, Estados Unidos
- Apartamentos en venta en Washington D. C., DC, Estados Unidos
- Cooperativas en venta en Washington D. C., DC, Estados Unidos
Washington D. C., DC, Estados Unidos búsquedas populares
- Propiedades con Jardín en Washington D. C., DC, Estados Unidos
- Propiedades con Balcón en Washington D. C., DC, Estados Unidos
- Propiedades con Gimnasio en Washington D. C., DC, Estados Unidos
- Propiedades con Piscina en Washington D. C., DC, Estados Unidos
- Propiedades Moderno en Washington D. C., DC, Estados Unidos
- Propiedades con Ascensor en Washington D. C., DC, Estados Unidos
- Propiedades Propiedad de Inversión en Washington D. C., DC, Estados Unidos
- Propiedades con Biblioteca en Washington D. C., DC, Estados Unidos
- Propiedades Vista Panorámica en Washington D. C., DC, Estados Unidos
- Propiedades Frente al Agua en Washington D. C., DC, Estados Unidos
- Propiedades con Bodega en Washington D. C., DC, Estados Unidos
- Propiedades con Sauna en Washington D. C., DC, Estados Unidos
- Propiedades con Cancha de Tenis en Washington D. C., DC, Estados Unidos
- Propiedades Comunidad Cerrada en Washington D. C., DC, Estados Unidos
- Propiedades Ecuestre en Washington D. C., DC, Estados Unidos
- Propiedades con Sauna en Washington D. C., DC, Estados Unidos
- Propiedades con Cine en Washington D. C., DC, Estados Unidos
- Propiedades Cima de una colina en Washington D. C., DC, Estados Unidos
- Propiedades con Viñedo / Bodega en Washington D. C., DC, Estados Unidos
- Propiedades Vista al Campo de Golf en Washington D. C., DC, Estados Unidos
Guías e historias relacionadas
La confianza de los mejores brokers del mundo
Los agentes tras las propiedades más excepcionales del mundo publican en JamesEdition.
- Anuncios de Sotheby's, Christie's, BARNES y Engel & Völkers
- Cada anuncio se revisa antes de publicarse
- Conecte directamente con agentes verificados
Al continuar, acepta nuestros Términos y la Política de Privacidad.
brokerages we
partnered with
partnered with