$8,950,000
2934 Glover Drive Nw, Washington, DC, 20016
- 6 Hab.
- 9 Baños
- 8,240 Sqft
- 16,989 Sqft lot
- MLS#DCDC2286084
Sobre la propiedad
La descripción se tradujo automáticamente.
La descripción se muestra en el idioma original.
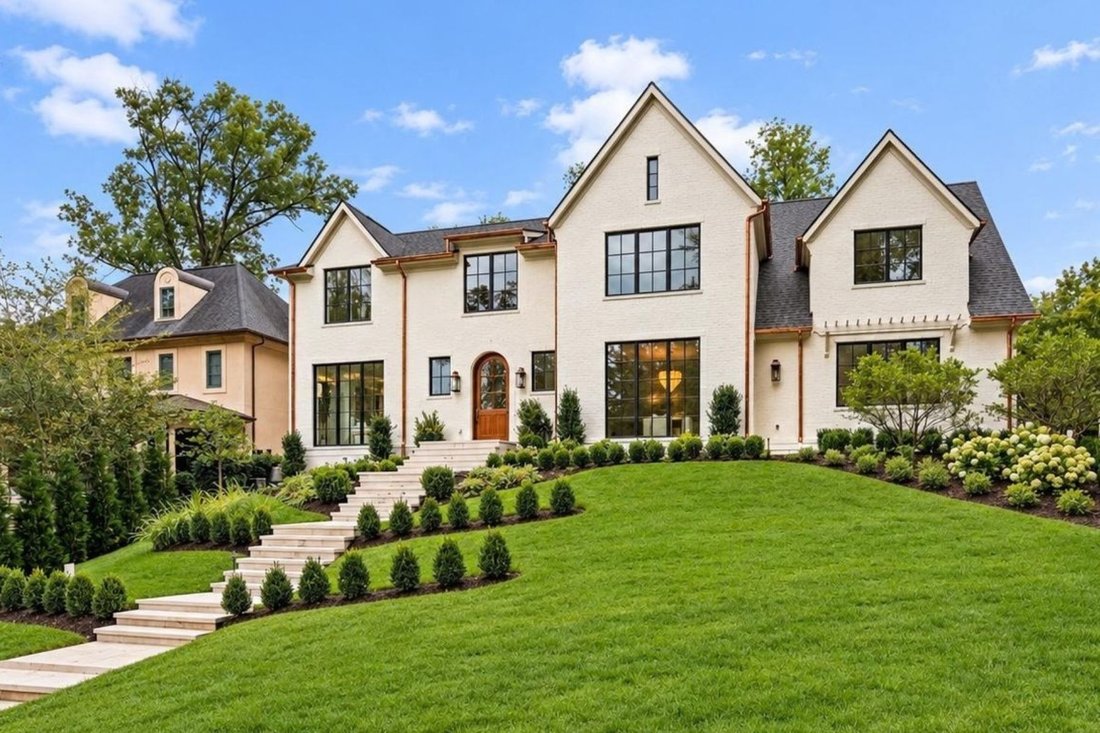
2934 Glover Drive NW is a newly constructed estate residence bringing together an exceptional team of builders and designers. Built by Cherry Hill Homes, with interiors by Martha Vicas and Studio Sophiste and landscape design by Richardson & Associates, the home is sited on a nearly .40 acre lot and offers approximately 8,200 square feet of living space, four-car garage parking, and an elevato
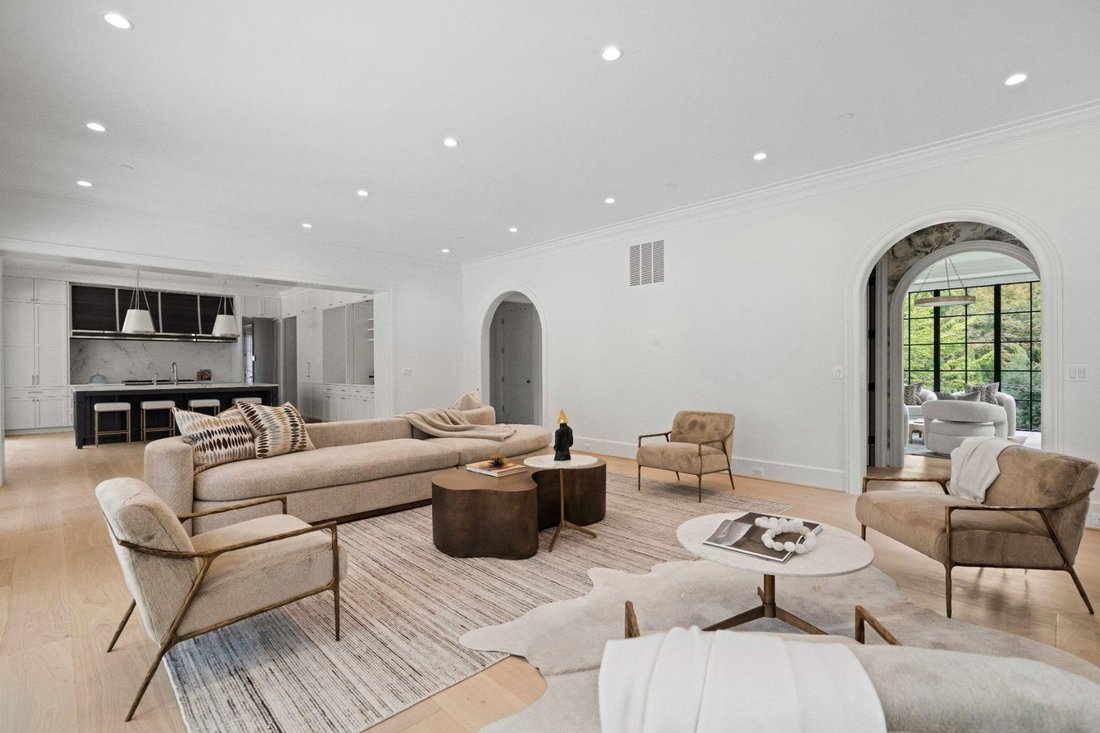
2934 Glover Drive NW is a newly constructed estate residence bringing together an exceptional team of builders and designers. Built by Cherry Hill Homes, with interiors by Martha Vicas and Studio Sophiste and landscape design by Richardson & Associates, the home is sited on a nearly .40 acre lot and offers approximately 8,200 square feet of living space, four-car garage parking, and an elevator serving all floors. Conceived as a complete architectural composition, the residence unites sophisticated interiors, gardens, pool, and pool house through a timeless palette of natural stone, light oak, bespoke millwork, custom cabinetry, and carefully selected fixtures.
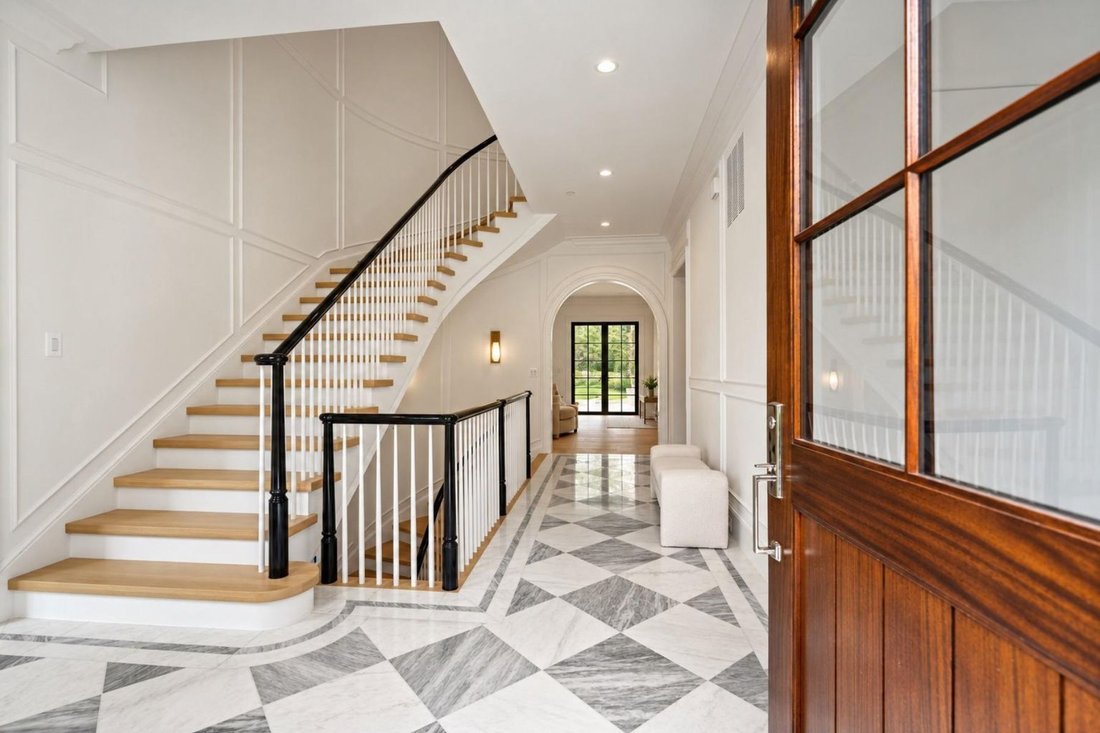
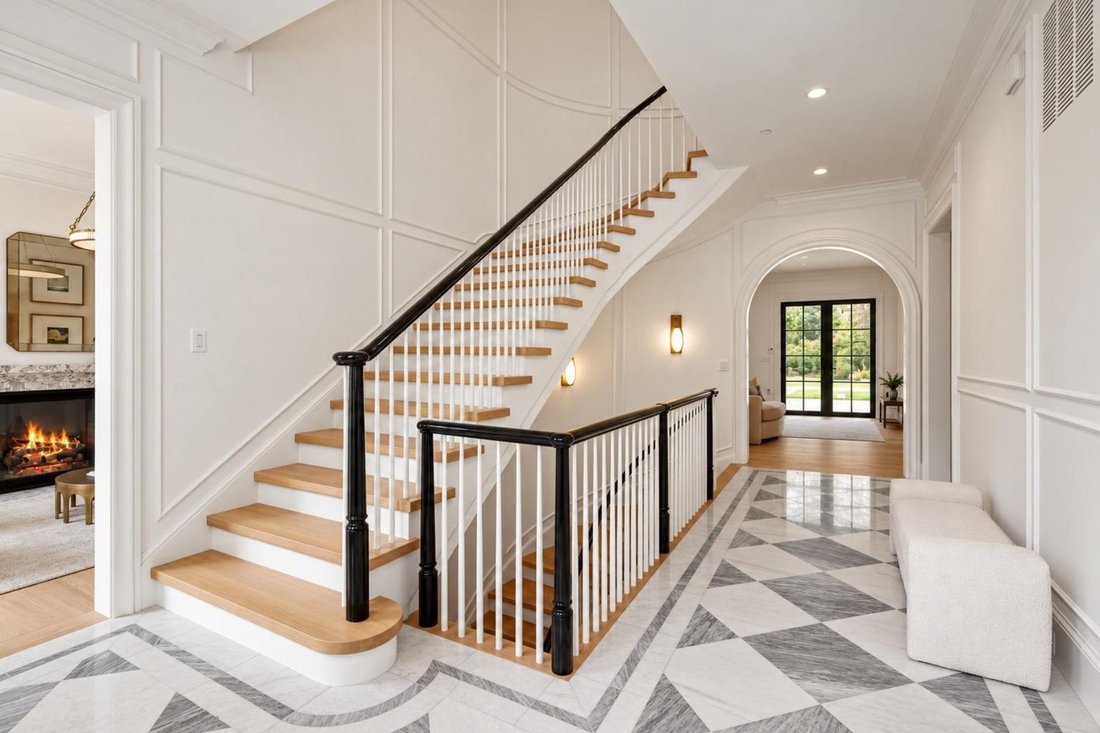
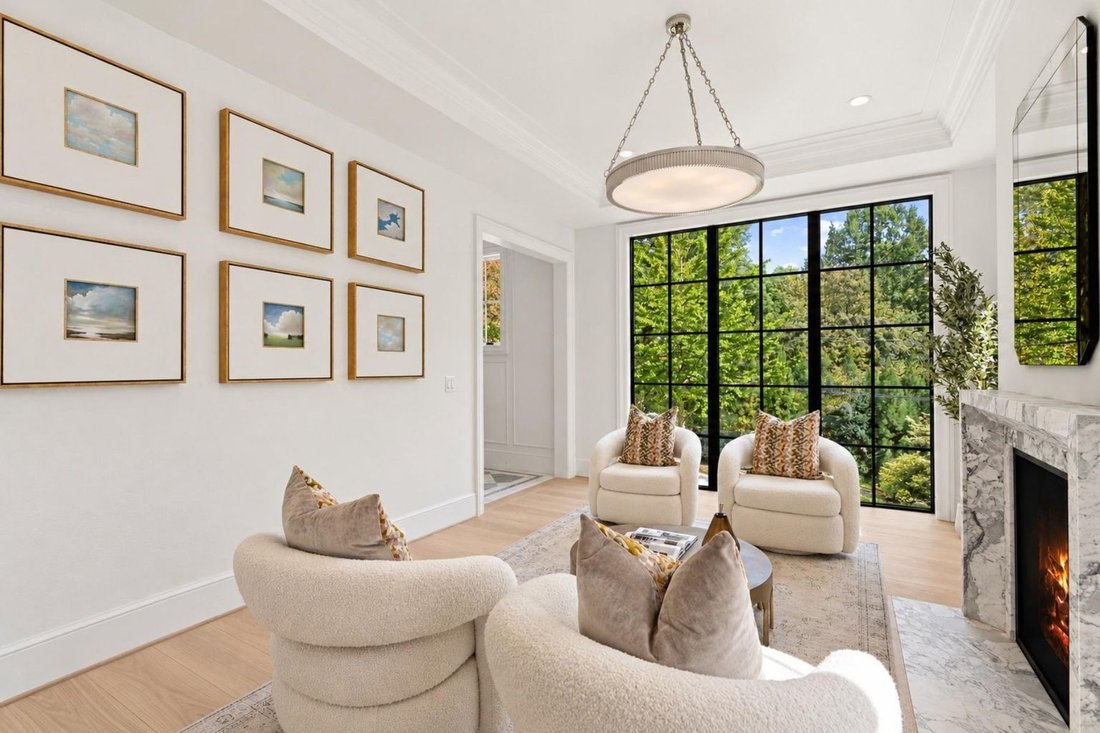
The main level establishes the home’s refined character with a patterned foyer floor of honed Asian Statuary and Ocean Grey marble and a staircase featuring white oak treads, custom newel posts, painted balusters, and paneled walls. Wide-plank light oak floors extend throughout the principal rooms, complemented by layered crown moldings, applied wall moldings, and cased arched openings. A formal dining room with bespoke millwork and statement chandelier is balanced by a formal living room with fireplace. A custom dry bar features illuminated cabinetry and an Alaska White polished marble mosaic backsplash.
At the center of the home, the kitchen pairs custom two-tone cabinetry and a contrasting wood island with a premium Thermador appliance package, including dedicated refrigerator and freezer columns, concealed dishwashers, and an integrated architectural hood. Concealed appliance storage maintains clean sightlines, while the adjoining butler’s pantry provides custom cabinetry and wine refrigeration. A mudroom with Sea Pearl cabinetry and Diana Royal and Iris Black marble flooring, two distinctive powder rooms, and an attached two-car garage complete the main level.
Upstairs, the primary suite is a private retreat with bespoke built-ins, a wet bar with fluted-glass cabinetry and mirrored backsplash, and two custom walk-in closets with center island. The primary bath features dual 60-inch vanities, large-format stone floors and walls, a substantial rain shower, Calacatta Gold detailing, and framed recessed medicine cabinets. Four additional en-suite bedrooms feature individually designed baths incorporating Bianco Dolomite, Asian Statuary, Snow White, Allure Light, Glacier, and other honed marbles in herringbone, basketweave, mosaic, and large-format patterns. A dedicated laundry room completes the level.
Downstairs, seven-inch light oak flooring carries through the principal spaces, complemented by a dedicated gym, guest bedroom, full bath, and flexible recreation and entertaining areas. A custom wet bar with integrated refrigeration, display shelving, and Alaska White polished marble herringbone backsplash creates an additional setting for entertaining.
The rear grounds are conceived as a progression of outdoor rooms, with dining and lounge terraces transitioning to lawn and a private pool surrounded by layered landscaping. A detached pool house extends the entertaining spaces with a wet bar featuring Vanilla honed marble flooring, Skyline herringbone backsplash, glass-front cabinetry, and beverage refrigeration. Its full bath incorporates Calacatta Green honed penny-round marble, Vanilla honed marble borders, and a tiled shower.
An additional detached two-car garage complements the attached garage, providing four-car parking while preserving the landscape and sightlines. Together, the pool, pool house, terraces, lawns, and detached garage create the atmosphere of a private compound.
The collaboration of Cherry Hill Homes, Martha Vicas, Studio Sophiste, and Richardson & Associates has resulted in a residence where architecture, interiors, and landscape come together as a singular vision for sophisticated modern living.
The main level establishes the home’s refined character with a patterned foyer floor of honed Asian Statuary and Ocean Grey marble and a staircase featuring white oak treads, custom newel posts, painted balusters, and paneled walls. Wide-plank light oak floors extend throughout the principal rooms, complemented by layered crown moldings, applied wall moldings, and cased arched openings. A formal dining room with bespoke millwork and statement chandelier is balanced by a formal living room with fireplace. A custom dry bar features illuminated cabinetry and an Alaska White polished marble mosaic backsplash.
At the center of the home, the kitchen pairs custom two-tone cabinetry and a contrasting wood island with a premium Thermador appliance package, including dedicated refrigerator and freezer columns, concealed dishwashers, and an integrated architectural hood. Concealed appliance storage maintains clean sightlines, while the adjoining butler’s pantry provides custom cabinetry and wine refrigeration. A mudroom with Sea Pearl cabinetry and Diana Royal and Iris Black marble flooring, two distinctive powder rooms, and an attached two-car garage complete the main level.
Upstairs, the primary suite is a private retreat with bespoke built-ins, a wet bar with fluted-glass cabinetry and mirrored backsplash, and two custom walk-in closets with center island. The primary bath features dual 60-inch vanities, large-format stone floors and walls, a substantial rain shower, Calacatta Gold detailing, and framed recessed medicine cabinets. Four additional en-suite bedrooms feature individually designed baths incorporating Bianco Dolomite, Asian Statuary, Snow White, Allure Light, Glacier, and other honed marbles in herringbone, basketweave, mosaic, and large-format patterns. A dedicated laundry room completes the level.
Downstairs, seven-inch light oak flooring carries through the principal spaces, complemented by a dedicated gym, guest bedroom, full bath, and flexible recreation and entertaining areas. A custom wet bar with integrated refrigeration, display shelving, and Alaska White polished marble herringbone backsplash creates an additional setting for entertaining.
The rear grounds are conceived as a progression of outdoor rooms, with dining and lounge terraces transitioning to lawn and a private pool surrounded by layered landscaping. A detached pool house extends the entertaining spaces with a wet bar featuring Vanilla honed marble flooring, Skyline herringbone backsplash, glass-front cabinetry, and beverage refrigeration. Its full bath incorporates Calacatta Green honed penny-round marble, Vanilla honed marble borders, and a tiled shower.
An additional detached two-car garage complements the attached garage, providing four-car parking while preserving the landscape and sightlines. Together, the pool, pool house, terraces, lawns, and detached garage create the atmosphere of a private compound.
The collaboration of Cherry Hill Homes, Martha Vicas, Studio Sophiste, and Richardson & Associates has resulted in a residence where architecture, interiors, and landscape come together as a singular vision for sophisticated modern living.
-
Tipo de propiedad
Casa
-
Año de construcción
2026
-
Precio/pie²
$1,086
Características
- Chimenea
- Vestidor
- Garaje
- Terraza
- Cocina exterior
- Ascensor
- Piscina
- Gimnasio
- Jardín
Características
Lote
- Obras nuevas
Interior
- Techo alto
- Chimenea
- Aire Acondicionado
- Isla de cocina
- Estufa de gas
- Bar
- Lavadero
- Ascensor
- Sótano
- Encimeras de piedra
- Vestidor
- Gimnasio
Outdoor
- Terraza
- Balcón
- Aparcamiento
- Piscina
- Garaje
- Cocina exterior
- Espacio de vida al aire libre
- Puerta
- Jardín
Explorar la zona
2934 Glover Drive NW, Washington, DC 20016, Washington D. C., Distrito de Columbia, Estados Unidos
Ver en Google Maps
Precio por sqft
Bajo
Alto
Se unió hace 11 años
Usted ha preguntado por esta propiedad
El agente se comunicará con usted pronto por
Publicado por
13
Anuncios
2015
Se unió
Reserva una visita con Michael Rankin
Elija una fecha y si prefiere una visita virtual o presencial con el agente.
Fecha preferida
Tipo de tour

TTR Sotheby's International Realty
1206 30th Street NW, 20007, Washington, District of Columbia, United States
Ver perfil de la agencia
Since 1988, real estate professionals at TTR Sotheby’s International Realty have
ranked among the highest perfo
ranked among the highest perfo
Since 1988, real estate professionals at TTR Sotheby’s International Realty have
ranked among the highest performing in the nation, and are regarded for their
integrity, professional service, and community leadership.
Through our relationship with the venerable Sotheby’s auction house, TTR
Sotheby’s International Realty produces extraordinary results for our clients by
leveraging proprietary global marketing, cutting edge digital strategies, and
unrivaled access to the most affluent and discerning global clientele.
ranked among the highest performing in the nation, and are regarded for their
integrity, professional service, and community leadership.
Through our relationship with the venerable Sotheby’s auction house, TTR
Sotheby’s International Realty produces extraordinary results for our clients by
leveraging proprietary global marketing, cutting edge digital strategies, and
unrivaled access to the most affluent and discerning global clientele.
Última actualización
Ayer
Primera publicación
Octubre 2
Enlace del anuncio
Referencia del anuncio
6BW9E2
Propiedades similares cercanas
Nuevos anuncios en Washington D. C.









Explorar más viviendas en venta
Washington D. C., DC, Estados Unidos tipos de propiedad
- Condominios en venta en Washington D. C., DC, Estados Unidos
- Casas en venta en Washington D. C., DC, Estados Unidos
- Casas adosadas en venta en Washington D. C., DC, Estados Unidos
- Apartamentos en venta en Washington D. C., DC, Estados Unidos
- Cooperativas en venta en Washington D. C., DC, Estados Unidos
Washington D. C., DC, Estados Unidos búsquedas populares
- Propiedades con Jardín en Washington D. C., DC, Estados Unidos
- Propiedades con Balcón en Washington D. C., DC, Estados Unidos
- Propiedades con Gimnasio en Washington D. C., DC, Estados Unidos
- Propiedades con Piscina en Washington D. C., DC, Estados Unidos
- Propiedades Moderno en Washington D. C., DC, Estados Unidos
- Propiedades con Ascensor en Washington D. C., DC, Estados Unidos
- Propiedades Propiedad de Inversión en Washington D. C., DC, Estados Unidos
- Propiedades con Biblioteca en Washington D. C., DC, Estados Unidos
- Propiedades Vista Panorámica en Washington D. C., DC, Estados Unidos
- Propiedades Frente al Agua en Washington D. C., DC, Estados Unidos
- Propiedades con Bodega en Washington D. C., DC, Estados Unidos
- Propiedades con Sauna en Washington D. C., DC, Estados Unidos
- Propiedades con Cancha de Tenis en Washington D. C., DC, Estados Unidos
- Propiedades Comunidad Cerrada en Washington D. C., DC, Estados Unidos
- Propiedades Ecuestre en Washington D. C., DC, Estados Unidos
- Propiedades con Sauna en Washington D. C., DC, Estados Unidos
- Propiedades con Cine en Washington D. C., DC, Estados Unidos
- Propiedades Cima de una colina en Washington D. C., DC, Estados Unidos
- Propiedades con Viñedo / Bodega en Washington D. C., DC, Estados Unidos
- Propiedades Vista al Campo de Golf en Washington D. C., DC, Estados Unidos
Guías e historias relacionadas
La confianza de los mejores brokers del mundo
Los agentes tras las propiedades más excepcionales del mundo publican en JamesEdition.
- Anuncios de Sotheby's, Christie's, BARNES y Engel & Völkers
- Cada anuncio se revisa antes de publicarse
- Conecte directamente con agentes verificados
Al continuar, acepta nuestros Términos y la Política de Privacidad.
brokerages we
partnered with
partnered with