$12,995,000
2676 Chain Bridge Road Nw, Washington, DC, 20016
- 6 Hab.
- 8 Baños
- 9,300 Sqft
- 20,038 Sqft lot
- 24
- MLS#DCDC2272638
Sobre la propiedad
La descripción se tradujo automáticamente.
La descripción se muestra en el idioma original.
A bold architectural statement set against verdant parkland, 2676 Chain Bridge Road NW is a newly constructed modern estate designed by Patrick Brian Jones and built by Thorsen Construction. Six bedrooms, six full and two half baths across 9,300 finished square feet, the residence sits at the intersection of sustainability and site integration, uniting refined contemporary design with advanced bui
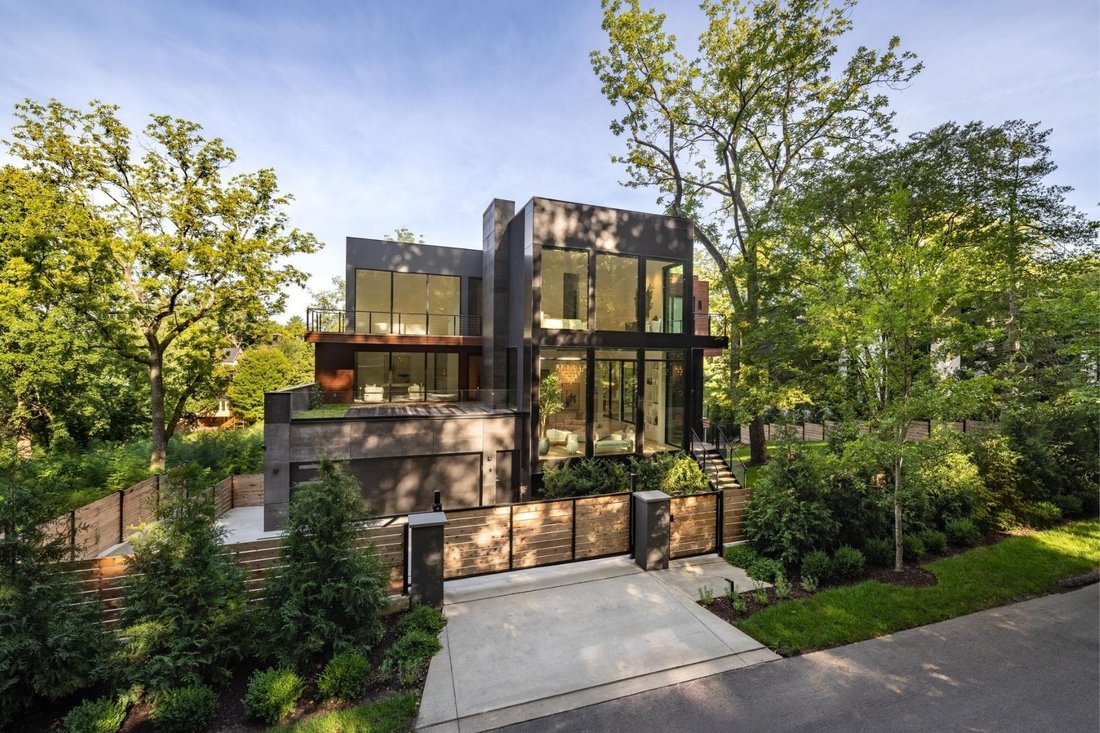
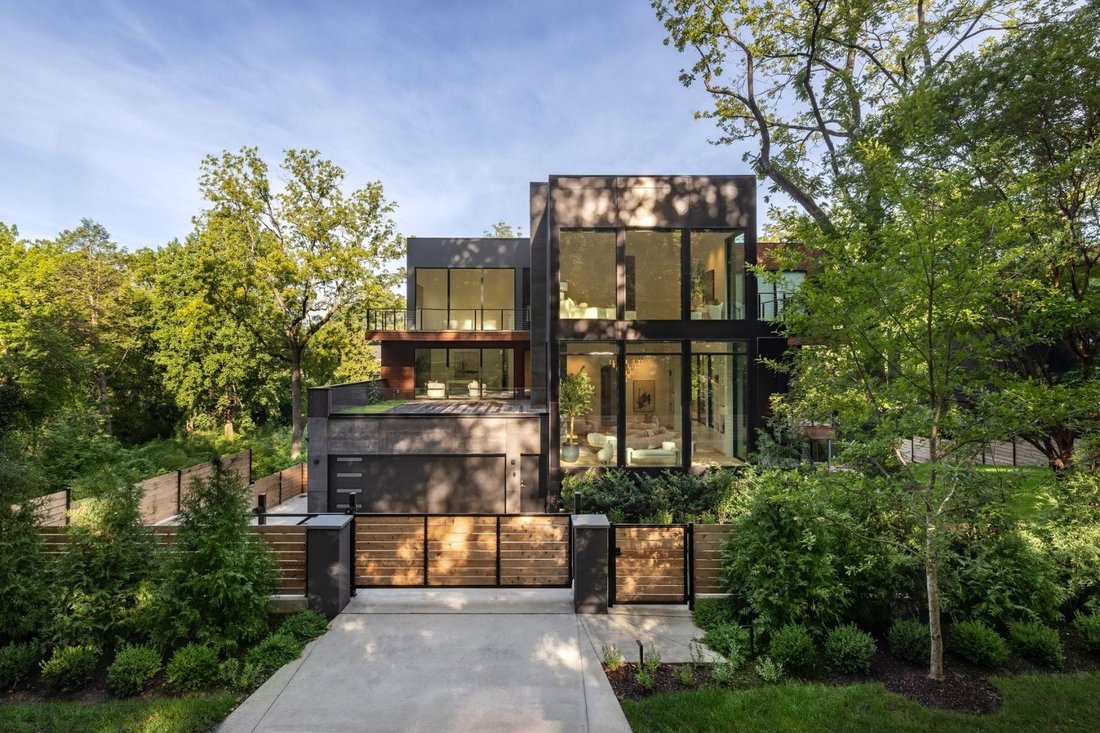
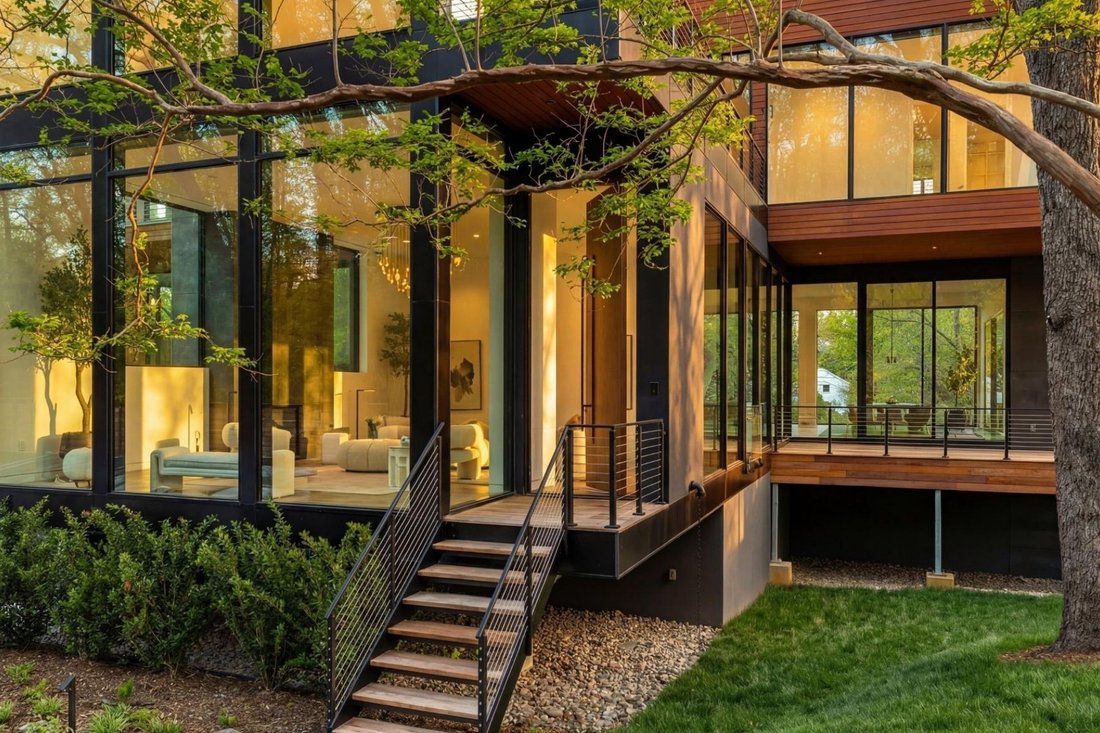
A bold architectural statement set against verdant parkland, 2676 Chain Bridge Road NW is a newly constructed modern estate designed by Patrick Brian Jones and built by Thorsen Construction. Six bedrooms, six full and two half baths across 9,300 finished square feet, the residence sits at the intersection of sustainability and site integration, uniting refined contemporary design with advanced building systems.
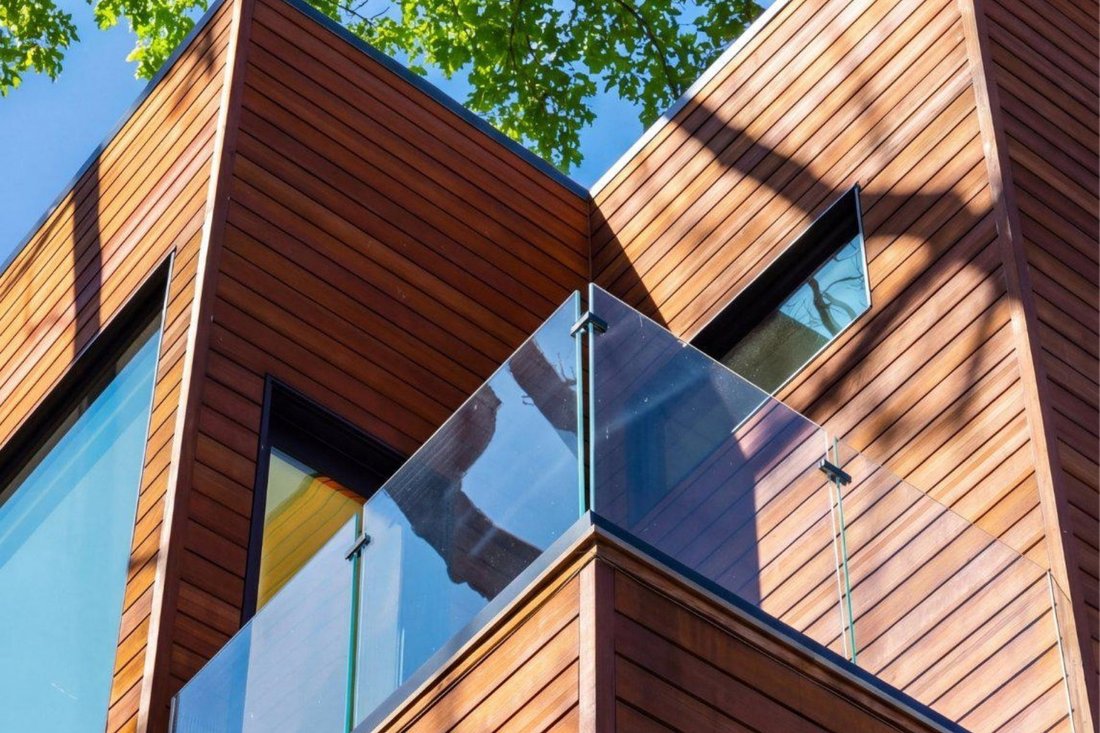
Automatic gates open to a 0.46-acre parcel at the convergence of Berkley, Palisades, and Wesley Heights, one of Washington’s most sought-after addresses. The home settles into the natural grade, its exterior a considered interplay of thermally modified wood siding, Viroc concrete panels, and insulated aluminum. Expansive walls of thermally broken aluminum-framed glass by Western and Windsor Window Systems dissolve the boundary between interior and landscape.
A pivoting mahogany slab door opens to soaring ceilings and light that reaches every level. Glass surrounds the great room, where a linear fireplace anchors a full feature wall beneath a raindrop chandelier. The dining room balances formality with everyday livability, its sliding doors opening to wooded surroundings. Nearby, a glass-enclosed wine room, temperature- and humidity-controlled with custom glazing and bespoke racking, reads as sculpture.
The chef’s kitchen pairs dual islands with custom walnut cabinetry and a professional-grade appliance suite. A cantilevered breakfast nook occupies the bay window, and the adjacent family room opens directly to the outdoors. A fully integrated Lutron lighting control and shade system disappears into the ceiling plane, preserving clean sightlines, while integrated audio and a private elevator complete the home’s union of design and technology.
At the top of a glass-enclosed staircase, the primary suite floats among the treetops. A private balcony extends the bedroom, and the spa-inspired bath offers a custom walnut double vanity, separate makeup counter, veined marble, frosted glass shower, and a freestanding tub set before an oversized window. A double-height dressing room with floating island and custom cabinetry evokes a private atelier.
Two secondary bedrooms share a sitting room, each with ensuite bath, walk-in closet, and private balcony. A second office completes the level.
The residence accommodates extended family and guests three ways: a main-level office with full bath, an upper-level in-law suite with private kitchenette, and a lower-level guest suite with its own full kitchen. Also below, a wellness center with massage room, spa bath with sauna and steam shower, and a fitness room opening to the pool deck. A three-season room extends indoor-outdoor living, and a mudroom connects to the subterranean three-car garage.
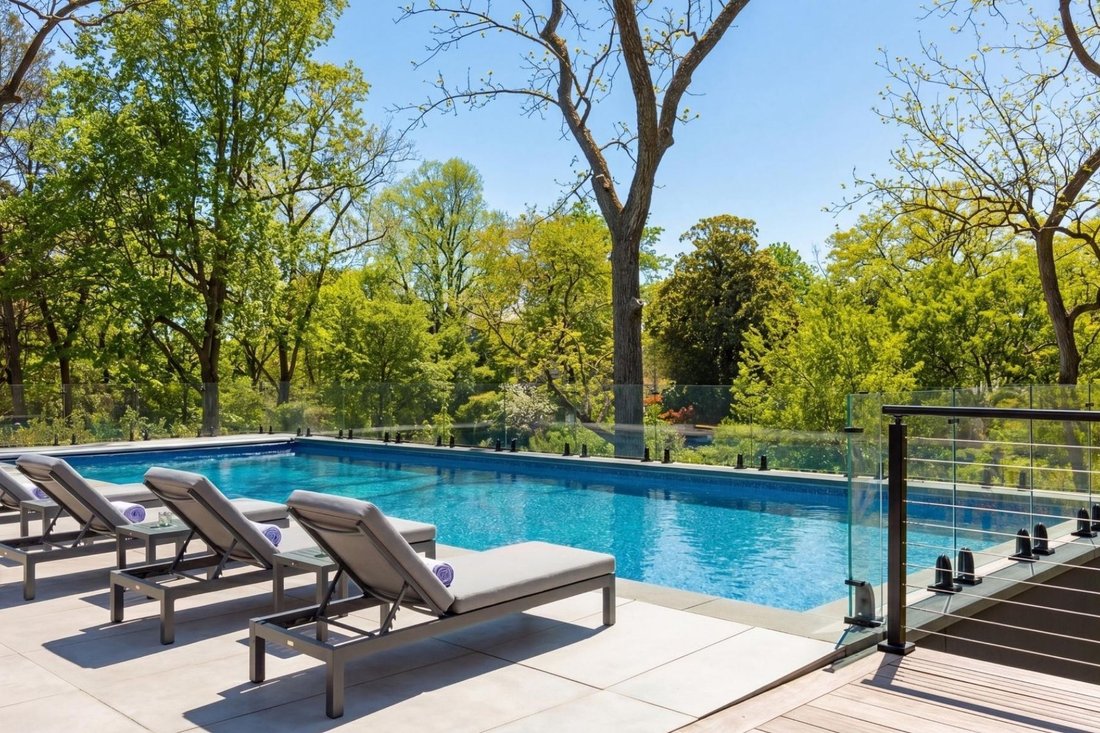
Outdoors, a resort-caliber lap pool and spa anchor an expansive terrace and deck. A large retractable awning shades the outdoor grilling station, creating multiple settings for al fresco entertaining.
Engineered for efficiency, the home runs on geothermal hydronic radiant floor heating throughout, supported by a 40 kW solar array of more than 100 panels, 20 kW Enphase battery backup, Level 2 EV charger, and new 800-amp electrical service. The solar and battery system is owned outright, not leased, and conveys with the sale, delivering true energy independence and long-term cost efficiency.
Executed with precision and vision, 2676 Chain Bridge Road NW is a rare modern estate in equal parts sustainable and sophisticated, a future-ready home in one of Washington’s finest settings.
Automatic gates open to a 0.46-acre parcel at the convergence of Berkley, Palisades, and Wesley Heights, one of Washington’s most sought-after addresses. The home settles into the natural grade, its exterior a considered interplay of thermally modified wood siding, Viroc concrete panels, and insulated aluminum. Expansive walls of thermally broken aluminum-framed glass by Western and Windsor Window Systems dissolve the boundary between interior and landscape.
A pivoting mahogany slab door opens to soaring ceilings and light that reaches every level. Glass surrounds the great room, where a linear fireplace anchors a full feature wall beneath a raindrop chandelier. The dining room balances formality with everyday livability, its sliding doors opening to wooded surroundings. Nearby, a glass-enclosed wine room, temperature- and humidity-controlled with custom glazing and bespoke racking, reads as sculpture.
The chef’s kitchen pairs dual islands with custom walnut cabinetry and a professional-grade appliance suite. A cantilevered breakfast nook occupies the bay window, and the adjacent family room opens directly to the outdoors. A fully integrated Lutron lighting control and shade system disappears into the ceiling plane, preserving clean sightlines, while integrated audio and a private elevator complete the home’s union of design and technology.
At the top of a glass-enclosed staircase, the primary suite floats among the treetops. A private balcony extends the bedroom, and the spa-inspired bath offers a custom walnut double vanity, separate makeup counter, veined marble, frosted glass shower, and a freestanding tub set before an oversized window. A double-height dressing room with floating island and custom cabinetry evokes a private atelier.
Two secondary bedrooms share a sitting room, each with ensuite bath, walk-in closet, and private balcony. A second office completes the level.
The residence accommodates extended family and guests three ways: a main-level office with full bath, an upper-level in-law suite with private kitchenette, and a lower-level guest suite with its own full kitchen. Also below, a wellness center with massage room, spa bath with sauna and steam shower, and a fitness room opening to the pool deck. A three-season room extends indoor-outdoor living, and a mudroom connects to the subterranean three-car garage.
Outdoors, a resort-caliber lap pool and spa anchor an expansive terrace and deck. A large retractable awning shades the outdoor grilling station, creating multiple settings for al fresco entertaining.
Engineered for efficiency, the home runs on geothermal hydronic radiant floor heating throughout, supported by a 40 kW solar array of more than 100 panels, 20 kW Enphase battery backup, Level 2 EV charger, and new 800-amp electrical service. The solar and battery system is owned outright, not leased, and conveys with the sale, delivering true energy independence and long-term cost efficiency.
Executed with precision and vision, 2676 Chain Bridge Road NW is a rare modern estate in equal parts sustainable and sophisticated, a future-ready home in one of Washington’s finest settings.
-
Tipo de propiedad
Casa
-
Año de construcción
2026
-
Precio/pie²
$1,397
Características
- Vestidor
- Chimenea
- Terraza
- Garaje
- Sauna
- Cocina exterior
- Fogata
- Ascensor
- Gimnasio
Explorar la zona
2676 Chain Bridge Road NW, Washington, DC 20016, Washington D. C., Distrito de Columbia, Estados Unidos
Ver en Google Maps
Precio por sqft
Bajo
Alto
Se unió hace 10 años
Usted ha preguntado por esta propiedad
El agente se comunicará con usted pronto por
Publicado por
29
Anuncios
2017
Se unió
Reserva una visita con Daniel Heider
Elija una fecha y si prefiere una visita virtual o presencial con el agente.
Fecha preferida
Tipo de tour

TTR Sotheby's International Realty
1400 16th St. NW Suite 730, 20036, Washington, District of Columbia, United States
Ver perfil de la agencia
Since 1988, real estate professionals at TTR Sotheby’s International Realty have
ranked among the highest perfo
ranked among the highest perfo
Since 1988, real estate professionals at TTR Sotheby’s International Realty have
ranked among the highest performing in the nation, and are regarded for their
integrity, professional service, and community leadership.
Through our relationship with the venerable Sotheby’s auction house, TTR
Sotheby’s International Realty produces extraordinary results for our clients by
leveraging proprietary global marketing, cutting edge digital strategies, and
unrivaled access to the most affluent and discerning global clientele.
ranked among the highest performing in the nation, and are regarded for their
integrity, professional service, and community leadership.
Through our relationship with the venerable Sotheby’s auction house, TTR
Sotheby’s International Realty produces extraordinary results for our clients by
leveraging proprietary global marketing, cutting edge digital strategies, and
unrivaled access to the most affluent and discerning global clientele.
Última actualización
Septiembre 10
Primera publicación
Septiembre 10
Enlace del anuncio
Referencia del anuncio
ZZMC86
Propiedades similares cercanas
Nuevos anuncios en Washington D. C.





Explorar más viviendas en venta
Washington D. C., DC, Estados Unidos tipos de propiedad
Washington D. C., DC, Estados Unidos búsquedas populares
- Propiedades con Jardín en Washington D. C., DC, Estados Unidos
- Propiedades con Balcón en Washington D. C., DC, Estados Unidos
- Propiedades Moderno en Washington D. C., DC, Estados Unidos
- Propiedades con Piscina en Washington D. C., DC, Estados Unidos
- Propiedades con Gimnasio en Washington D. C., DC, Estados Unidos
- Propiedades con Ascensor en Washington D. C., DC, Estados Unidos
- Propiedades Propiedad de Inversión en Washington D. C., DC, Estados Unidos
- Propiedades con Biblioteca en Washington D. C., DC, Estados Unidos
- Propiedades Vista Panorámica en Washington D. C., DC, Estados Unidos
- Propiedades con Bodega en Washington D. C., DC, Estados Unidos
- Propiedades Frente al Agua en Washington D. C., DC, Estados Unidos
- Propiedades con Sauna en Washington D. C., DC, Estados Unidos
- Propiedades con Cancha de Tenis en Washington D. C., DC, Estados Unidos
- Propiedades Comunidad Cerrada en Washington D. C., DC, Estados Unidos
- Propiedades con Cine en Washington D. C., DC, Estados Unidos
- Propiedades con Sauna en Washington D. C., DC, Estados Unidos
- Propiedades Ecuestre en Washington D. C., DC, Estados Unidos
- Propiedades Cima de una colina en Washington D. C., DC, Estados Unidos
- Propiedades Vista al Campo de Golf en Washington D. C., DC, Estados Unidos
- Propiedades con Viñedo / Bodega en Washington D. C., DC, Estados Unidos
Guías e historias relacionadas
La confianza de los mejores brokers del mundo
Los agentes tras las propiedades más excepcionales del mundo publican en JamesEdition.
- Anuncios de Sotheby's, Christie's, BARNES y Engel & Völkers
- Cada anuncio se revisa antes de publicarse
- Conecte directamente con agentes verificados
Al continuar, acepta nuestros Términos y la Política de Privacidad.
brokerages we
partnered with
partnered with