5 Bedroom Town House For Sale In Warwick
- 5 Hab.
- 5 Baños
- 4,314 Sqft
- Actualizado: Julio 1
- 2
Sobre la propiedad
Esta excepcional casa unifamiliar catalogada de grado II, que se cree que data del siglo XVI, ocupa una posición privilegiada en el corazón de la histórica calle principal de Warwick. Bellamente restaurada, la propiedad combina el carácter de época con una vida moderna y versátil. Se extiende a más de 4,000 pies cuadrados e incluye un anexo independiente, un jardín amurallado, una terraza para
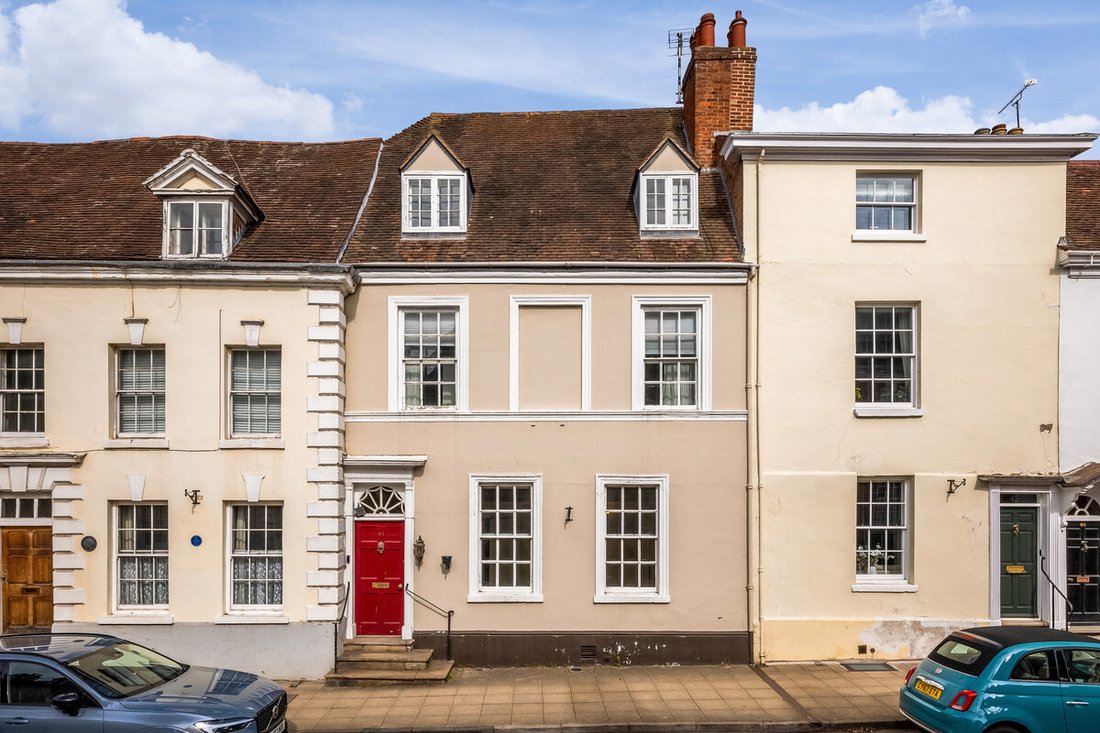
This exceptional Grade II Listed townhouse, believed to date back to the 16th century, occupies a prime position in the heart of Warwick’s historic High Street. Beautifully restored, the property blends period character with versatile modern living, extending to over 4,000 sq. ft and including a self-contained annexe, walled garden, sun terrace, garage, and off-road parking.
Rich in heri
Esta excepcional casa unifamiliar catalogada de grado II, que se cree que data del siglo XVI, ocupa una posición privilegiada en el corazón de la histórica calle principal de Warwick. Bellamente restaurada, la propiedad combina el carácter de época con una vida moderna y versátil. Se extiende a más de 4,000 pies cuadrados e incluye un anexo independiente, un jardín amurallado, una terraza para tomar el sol, un garaje y un estacionamiento fuera de la carretera
.La casa, rica en patrimonio, conserva una gran cantidad de características originales, como techos altos abovedados, chimeneas de época, ventanas de guillotina y vigas a la vista, todas cuidadosamente conservadas y mejoradas para crear una casa familiar cálida y elegante. La flexibilidad del alojamiento hace que sea ideal para la vida multigeneracional, el alojamiento de huéspedes
o el potencial de ingresos.Planta baja
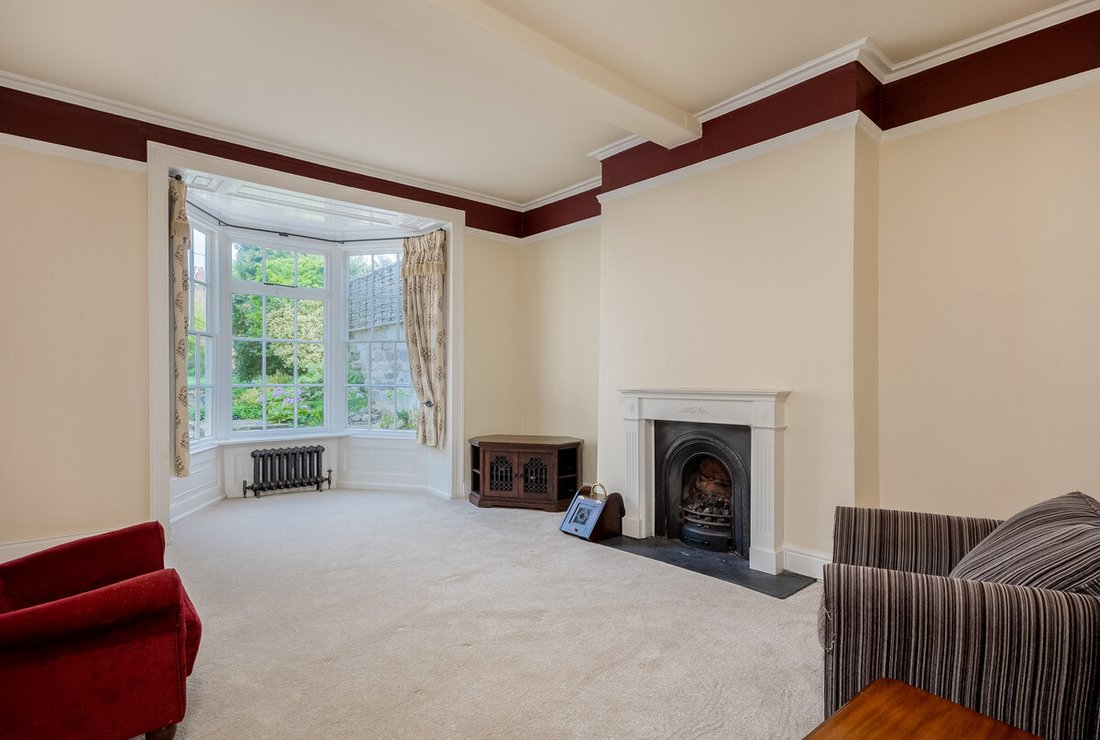
Se accede a la propiedad a través de unos escalones que conducen a una puerta principal de madera y parcialmente acristalada que da a un vestíbulo y a un amplio hall de entrada, acabado con pisos de piedra caliza y que da acceso a las principales salas de recepción y al sótano. En la parte delantera, la sala de estar es un espacio de hermosas proporciones con ventanas de guillotina originales con acristalamiento secundario y una chimenea abierta con revestimiento de mármol, creando un ambiente refinado pero confortable
El salón es igualmente impresionante, ya que está diseñado para el entretenimiento y realzado por un impresionante ventanal del suelo al techo que llena la habitación de luz natural mientras disfruta de las vistas al jardín.
El comedor tiene una ubicación céntrica dentro de la casa, lo que permite conectarse sin esfuerzo con la cocina/sala de desayuno de la parte trasera y crear un flujo natural tanto para la vida cotidiana como para el entretenimiento. Una estantería ingeniosamente oculta revela una escalera oculta que conduce al anexo del primer piso, que ofrece acceso interno y permite que el espacio permanezca completamente autónomo si
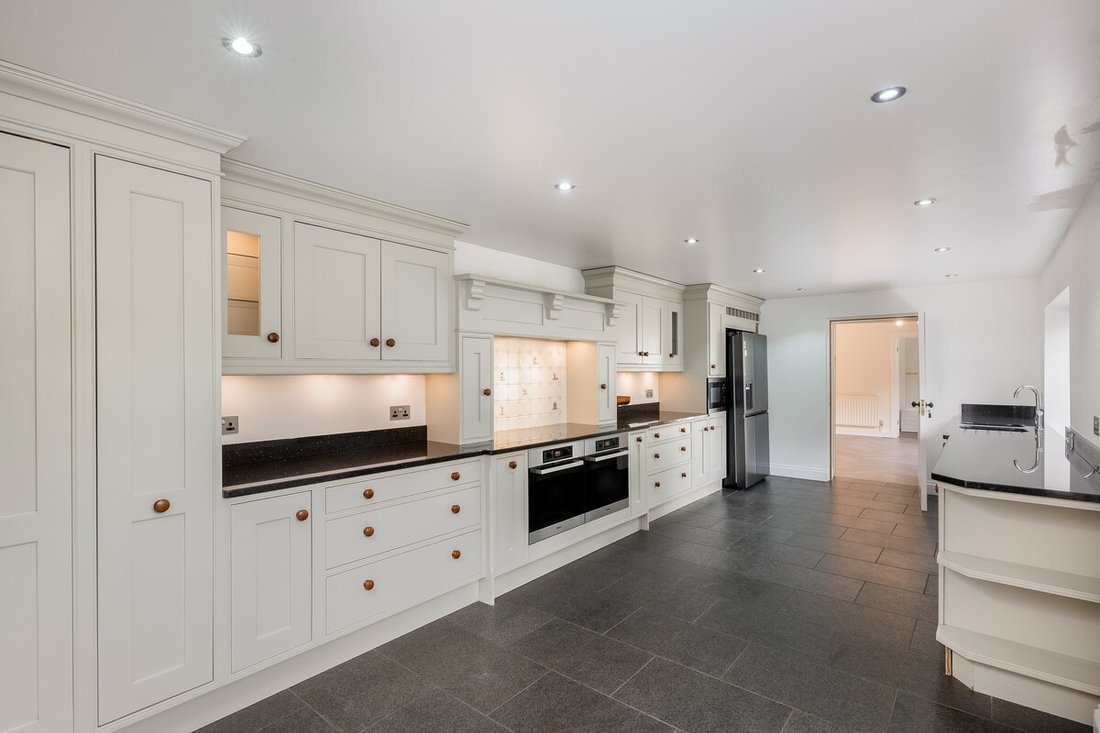
se desea.La cocina hecha a medida ha sido diseñada por un especialista local y está equipada con gabinetes de alta calidad, encimeras de granito negro y una gama de electrodomésticos Miele integrados, que incluyen hornos dobles, microondas y placa de inducción, además de un frigorífico/congelador integrado.
Junto a la cocina hay una versátil habitación familiar con puertas dobles que dan directamente al jardín, además de una pequeña cocina y un baño. Este espacio flexible podría adaptarse para incorporar un área de servicio junto a una sala de recepción adicional o una oficina en casa, o conservarse en su forma actual como vivienda semiindependiente
.Planta baja Un sótano proporciona un almacenamiento adicional útil y un espacio práctico, que facilita el funcionamiento diario de la casa.
Primer piso
El primer piso está dispuesto alrededor de un generoso rellano y ofrece dos suites de un dormitorio bien proporcionadas. El dormitorio principal tiene un aspecto frontal y se beneficia de un vestidor contiguo con amplios armarios empotrados, que conduce a un baño en suite bien equipado. Una segunda habitación doble también cuenta con espacio de almacenamiento incorporado y su propio baño, lo que ofrece un excelente alojamiento para huéspedes o familiares
Segunda planta
La segunda planta ofrece otras tres habitaciones dobles, todas llenas de carácter, con vigas a la vista y vistas elevadas a los históricos tejados de Warwick y a la iglesia de Santa María.
Estas habitaciones cuentan con un cuarto de baño familiar con hermosos acabados, que proporciona un piso superior bien equilibrado, ideal para la vida familiar.
Anexo
Una característica clave de la propiedad es el anexo independiente de un dormitorio, al que se puede acceder internamente desde la casa principal o de forma independiente a través de los escalones del jardín. Con una cocina, sala de estar y baño, este espacio ofrece una flexibilidad total, ideal para huéspedes, para una vida independiente, para trabajar desde casa o como una oportunidad de generación
En

el exterior, la propiedad disfruta de un jardín amurallado muy bien mantenido, que proporciona un refugio privado y tranquilo que rara vez se encuentra en una ubicación tan céntrica. Cuidadosamente diseñado, ofrece el escenario perfecto para cenar al aire libre, entretenerse o relajarse tranquilamente. La terraza de la azotea es una característica particularmente especial, ya que captura la luz del sol durante todo el día y ofrece un espacio elevado para relajarse. En la parte trasera, la propiedad cuenta con un garaje en tándem y un estacionamiento fuera de la carretera, un activo invaluable en esta ubicación central
Ubicación
Warwick High Street es una de las direcciones más atractivas e históricas de la ciudad, y ofrece una combinación única de arquitectura tradicional, boutiques, cafeterías, restaurantes y servicios de uso diario, todo ello a poca distancia a pie. La propia ciudad de Warwick está llena de historia y es famosa por su emblemático castillo, sus encantadoras calles y su vibrante comunidad, además de ofrecer un excelente acceso a los cercanos Leamington
La zona es particularmente apreciada por sus centros educativos, que incluyen Warwick School, King’s High School, Warwick Prep y una variedad de opciones estatales altamente valoradas.
Para quienes viajan diariamente, las estaciones de Warwick y Warwick Parkway ofrecen servicios ferroviarios directos a Londres Marylebone, mientras que la M40 (intersección 15) ofrece conexionesExcelente acceso a Birmingham, Oxford y más allá
.Propiedad
absoluta | Banda impositiva municipal G | Clasificación EPC D
Servicios, servicios públicos e información inmobiliaria
Tenencia -
Impuesto municipal de propiedad absoluta G -
Construcción de propiedades del Consejo de Distrito de Warwick — estándar — Suministro de
electricidad de ladrillo y baldosas - Suministro de
agua corriente -
Drenaje y alcantarillado -
Calefacción principal — Estacionamiento a gas de red — Garaje tándem con estacionamiento fuera de la vía pública para dos autos. La entrada tiene un acuerdo independiente de 100 libras esterlinas al año con la organización benéfica propietaria.
Se requiere un permiso de estacionamiento, actualmente de 25 libras al año.
Banda ancha: conexión de banda ancha FTTC disponible; le recomendamos que consulte con su proveedor.
Señal/cobertura móvil: la señal móvil 4G y 5G está disponible en la zona; le recomendamos que consulte con su proveedor.
Notas: La propiedad está catalogada como de grado II.
La propiedad está situada en el área de conservación de Warwick.
La propiedad está sujeta a un derecho de paso que beneficia a una propiedad vecina. Hable con el agente para obtener más información.
La propiedad se beneficia y está sujeta a derechos y servidumbres, incluidos el acceso y el drenaje.
Cómo llegar - Código postal: CV34 4AX/what3words:///[información oculta]
This exceptional Grade II Listed townhouse, believed to date back to the 16th century, occupies a prime position in the heart of Warwick’s historic High Street. Beautifully restored, the property blends period character with versatile modern living, extending to over 4,000 sq. ft and including a self-contained annexe, walled garden, sun terrace, garage, and off-road parking.
Rich in heritage, the home retains a wealth of original features including high coved ceilings, period fireplaces, sash windows, and exposed beams, all carefully preserved and enhanced to create a warm and elegant family home. The flexibility of the accommodation makes it ideally suited to multi-generational living, guest accommodation, or income potential.
Ground Floor
The property is approached via steps leading to a wooden and part-glazed front door opening into a vestibule and a spacious entrance hall, finished with limestone flooring, and providing access to the principal reception rooms and cellar. To the front, the sitting room is a beautifully proportioned space featuring original sash windows with secondary glazing and an open fireplace with marble surround, creating a refined yet comfortable setting.
The drawing room is equally impressive, designed for entertaining and enhanced by a striking floor-to-ceiling bay window that fills the room with natural light while enjoying views across the garden.
The dining room is centrally positioned within the home, linking effortlessly to the kitchen/breakfast room at the rear and creating a natural flow for both everyday living and entertaining. A cleverly concealed bookcase reveals a hidden staircase to the first-floor annexe, offering internal access while allowing the space to remain fully self-contained if desired.
The bespoke kitchen has been crafted by a local specialist and is fitted with high-quality cabinetry, black granite worktops, and a range of integrated Miele appliances, including double ovens, microwave, and induction hob, alongside integrated fridge/freezer.
Adjoining the kitchen is a versatile family room featuring double doors opening directly onto the garden, along with a kitchenette and bathroom. This flexible space could be adapted to incorporate a utility area alongside an additional reception room or home office, or retained in its current form as semi-independent living accommodation.
Lower Ground Floor
A cellar provides useful additional storage and practical space, supporting the day-to-day running of the home.
First Floor
The first floor is arranged around a generous landing and provides two well-proportioned bedroom suites. The principal bedroom enjoys a front aspect and benefits from an adjoining dressing area with extensive fitted wardrobes, leading through to a well-appointed en-suite bathroom. A second double bedroom also benefits from built-in storage and its own en-suite, offering excellent guest or family accommodation.
Second Floor
The second floor offers three further double bedrooms, all full of character with exposed beams and elevated views across Warwick’s historic rooftops towards St Mary’s Church.
These bedrooms are served by a beautifully finished family shower room, providing a well-balanced upper floor ideal for family living.
Annexe
A key feature of the property is the self-contained one-bedroom annexe, which can be accessed internally from the main house or independently via steps from the garden. Comprising a kitchen, living area, and bathroom, this space offers complete flexibility, ideal for guests, independent living, home working, or as an income-generating opportunity.
Outside
The property enjoys a beautifully maintained walled garden, providing a private and peaceful retreat rarely found in such a central location. Thoughtfully landscaped, it offers the perfect setting for outdoor dining, entertaining, or quiet relaxation. The roof terrace is a particularly special feature, capturing sunlight throughout the day and offering an elevated space to unwind. To the rear, the property benefits from a tandem garage and off-road parking, an invaluable asset in this central Warwick location.
Location
Warwick High Street is one of the town’s most desirable and historic addresses, offering a unique blend of heritage architecture, boutique shopping, cafés, restaurants, and everyday amenities all within walking distance. Warwick itself is steeped in history, renowned for its iconic castle, charming streets, and vibrant community, while also offering excellent access to neighbouring Leamington Spa and Stratford-upon-Avon.
The area is particularly well regarded for its schooling, including Warwick School, King’s High School, Warwick Prep, and a range of highly rated state options.
For commuters, Warwick and Warwick Parkway stations provide direct rail services to London Marylebone, while the M40 (Junction 15) offers convenient access to Birmingham, Oxford, and beyond.
Freehold | Council Tax Band G | EPC Rating D
Services, Utilities & Property Information
Tenure - Freehold
Council Tax G - Warwick District Council
Property Construction – standard – brick & tile
Electricity Supply - Mains
Water Supply - Mains
Drainage & Sewerage - Mains
Heating – Mains gas
Parking – Tandem Garage with off-street parking for two cars. The driveway has a separate arrangement of £100 per year with the charity that owns it.
There is a parking permit required - currently £25 per annum.
Broadband - FTTC Broadband connection available - we advise you to check with your provider.
Mobile Signal/Coverage – 4G and 5G mobile signal is available in the area - we advise you to check with your provider.
Notes – The property is Grade II Listed.
The property is situated in Warwick Conservation Area.
The property is subject to a right of way benefiting a neighbouring property – please speak with the agent for further information.
The property benefits from and is subject to rights and easements including access and drainage.
Directions - Postcode: CV34 4AX / what3words: ///[hidden information]
-
Tipo de propiedad
Townhouse
-
Precio/pie²
$491
Características
Explorar la zona
El agente se comunicará con usted pronto por
Publicado por
Reserva una visita con the agent
Elija una fecha y si prefiere una visita virtual o presencial con el agente.

Propiedades similares cercanas
Nuevos anuncios en Fin del puente

Explorar más viviendas en venta
Fin del puente, Warwick, Inglaterra tipos de propiedad
Fin del puente, Warwick, Inglaterra búsquedas populares
- Propiedades con Terraza en Fin del puente, Warwick, Inglaterra
- Propiedades con Bar en Fin del puente, Warwick, Inglaterra
- Propiedades con Sala de juegos en Fin del puente, Warwick, Inglaterra
- Propiedades con Oficina en Fin del puente, Warwick, Inglaterra
- Propiedades Vista de la ciudad en Fin del puente, Warwick, Inglaterra
- Propiedades con Jardín en Fin del puente, Warwick, Inglaterra
- Propiedades con Cocina exterior en Fin del puente, Warwick, Inglaterra
- Propiedades Privacidad en Fin del puente, Warwick, Inglaterra
- Propiedades con Bodega en Fin del puente, Warwick, Inglaterra
- Propiedades con Jacuzzi en Fin del puente, Warwick, Inglaterra
- Propiedades con Chimenea en Fin del puente, Warwick, Inglaterra
- Propiedades con Garaje en Fin del puente, Warwick, Inglaterra
- Propiedades con Balcón en Fin del puente, Warwick, Inglaterra
- Propiedades Renovado en Fin del puente, Warwick, Inglaterra
- Propiedades Vista al Agua en Fin del puente, Warwick, Inglaterra
Guías e historias relacionadas
La confianza de los mejores brokers del mundo
Los agentes tras las propiedades más excepcionales del mundo publican en JamesEdition.
- Anuncios de Sotheby's, Christie's, BARNES y Engel & Völkers
- Cada anuncio se revisa antes de publicarse
- Conecte directamente con agentes verificados
Al continuar, acepta nuestros Términos y la Política de Privacidad.