$1,225,000
Single Family Detached Warwick
- 4 Hab.
- 5 Baños
- 3,958 Sqft
- 10,890 Sqft lot
- Actualizado: Septiembre 18
- MLS#PABU2131594
Sobre la propiedad
La descripción se tradujo automáticamente.
La descripción se muestra en el idioma original.
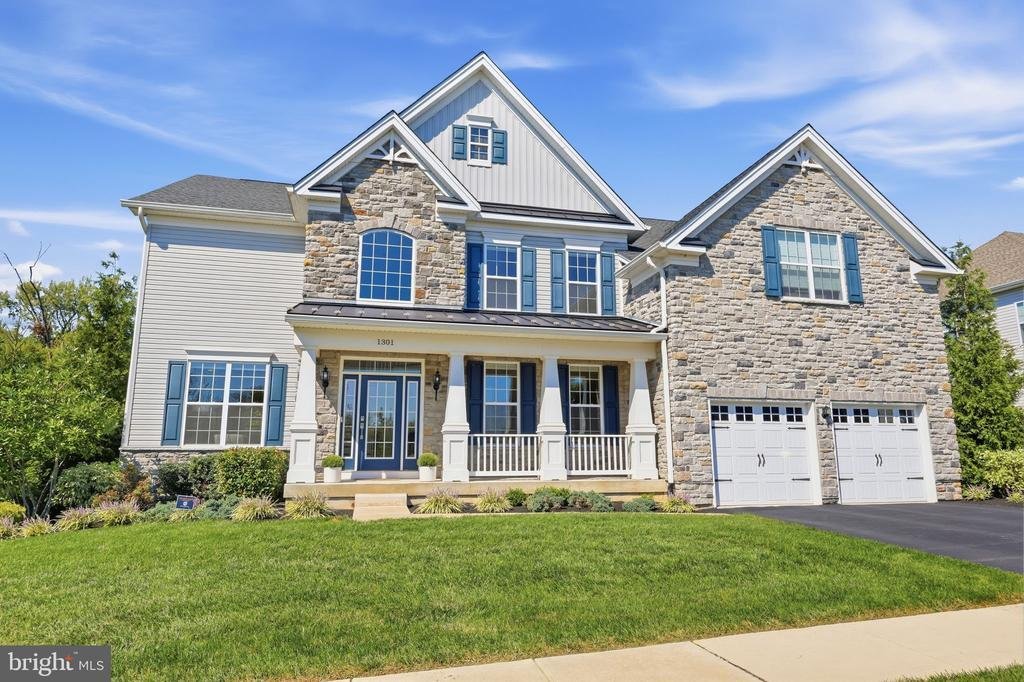
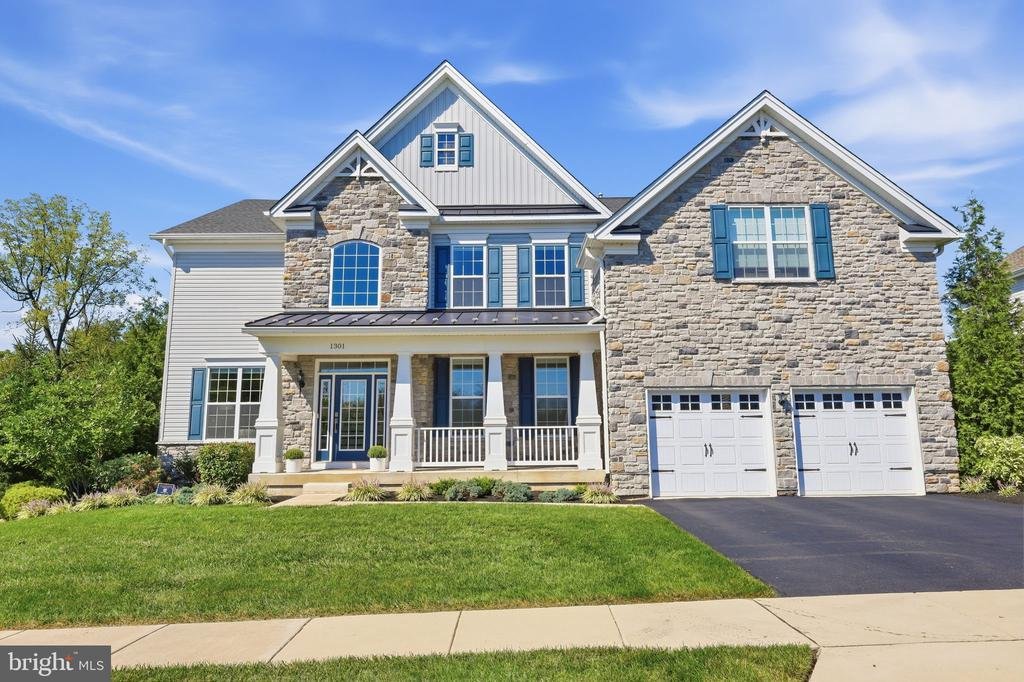
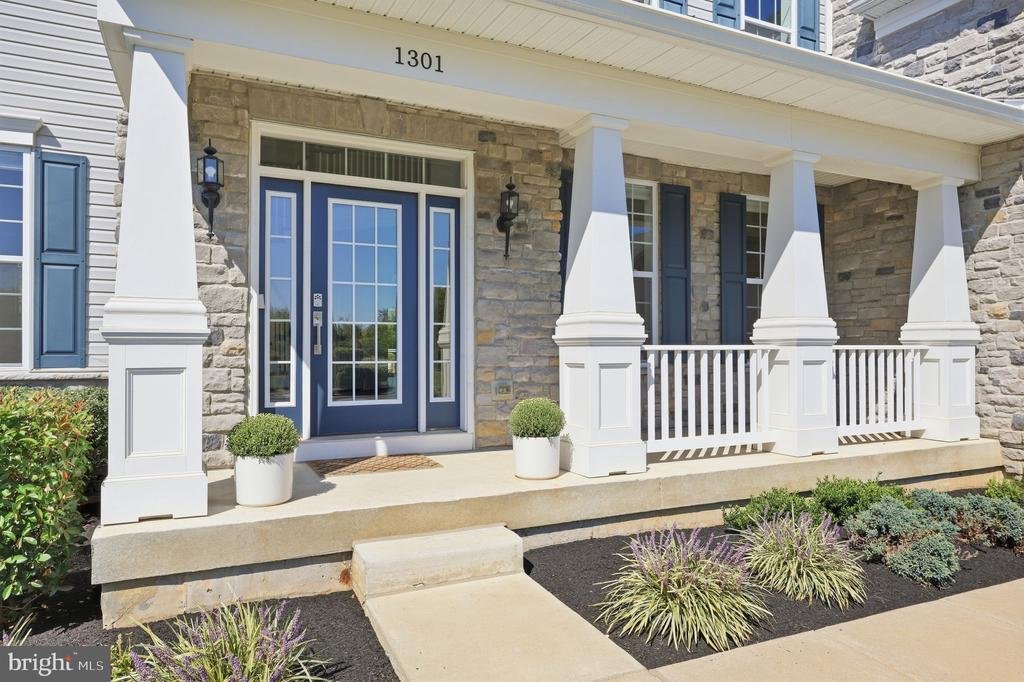
Welcome to this immaculate, modern home in the sought-after Woodlands at Warwick community! Built in 2020, this stunning 4-bedroom, 4 full and 1 half bath residence offers over 4,600 square feet of meticulously designed living space within the prestigious Central Bucks School District (Central Bucks High School South).
Step inside to an expansive, open-concept floor plan highlighted by d
Step inside to an expansive, open-concept floor plan highlighted by d
Welcome to this immaculate, modern home in the sought-after Woodlands at Warwick community! Built in 2020, this stunning 4-bedroom, 4 full and 1 half bath residence offers over 4,600 square feet of meticulously designed living space within the prestigious Central Bucks School District (Central Bucks High School South).
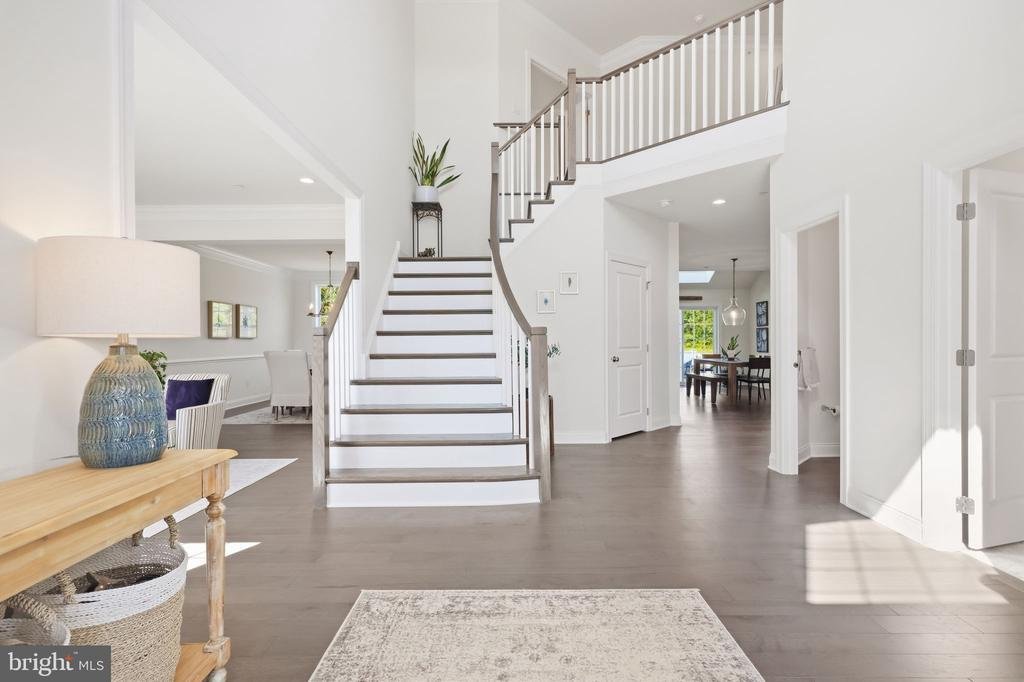
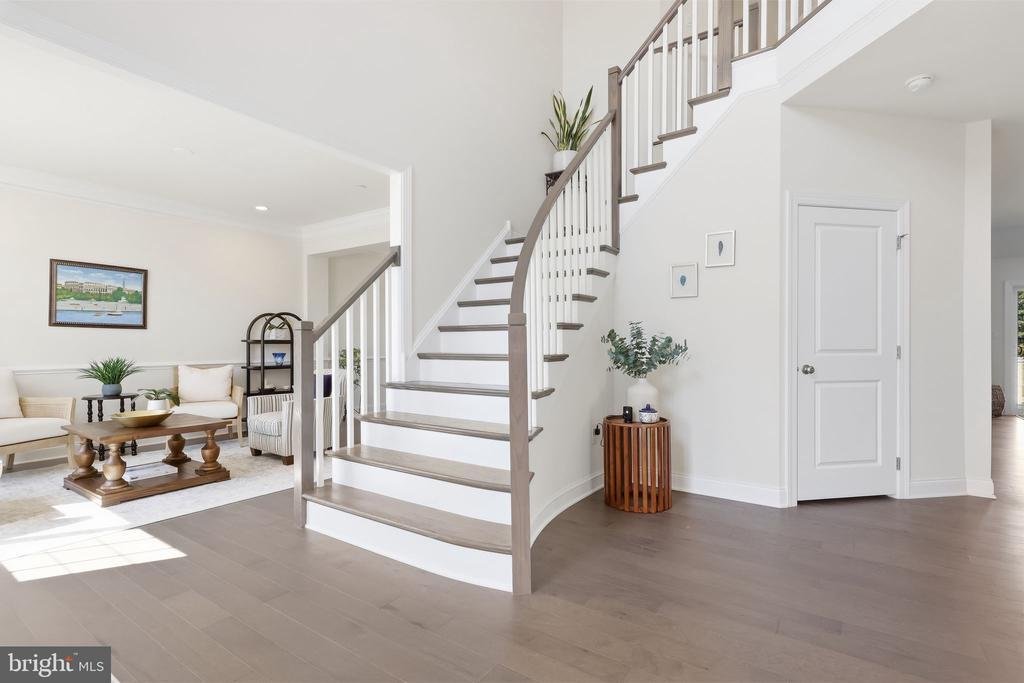
Step inside to an expansive, open-concept floor plan highlighted by dual staircases, a curved main staircase, elegant recessed lighting, and a cozy stone fireplace in the light-filled family room. The chef’s kitchen features upgraded countertops, a large center island, a full pantry, and premium stainless steel appliances including a built-in microwave, wall oven, cooktop, dishwasher, and refrigerator.
The upper level boasts four generous bedrooms, including a luxurious primary suite with a deep walk-in closet and a spa-like ensuite bath with a soaking tub and stall shower. An additional bedroom suite with its own private bath, plus two bedrooms sharing a Jack-and-Jill bath, complete the second floor. A partially finished lower level adds an extra layer of flexibility, complete with a full bath and walk-up stairs—perfect for an extended living area, home theater, or recreation space.
Outside, enjoy scenic tree-lined views from the spacious deck overlooking a fully fenced rear yard. Additional features include main-floor laundry, two-zone HVAC, natural gas heating, an oversized 2-car attached garage with extra storage, and a 2-car driveway. Low monthly HOA fees cover common area maintenance, trash, and snow removal. Conveniently located near Route 263—don’t miss out on this exceptional turnkey property!
Step inside to an expansive, open-concept floor plan highlighted by dual staircases, a curved main staircase, elegant recessed lighting, and a cozy stone fireplace in the light-filled family room. The chef’s kitchen features upgraded countertops, a large center island, a full pantry, and premium stainless steel appliances including a built-in microwave, wall oven, cooktop, dishwasher, and refrigerator.
The upper level boasts four generous bedrooms, including a luxurious primary suite with a deep walk-in closet and a spa-like ensuite bath with a soaking tub and stall shower. An additional bedroom suite with its own private bath, plus two bedrooms sharing a Jack-and-Jill bath, complete the second floor. A partially finished lower level adds an extra layer of flexibility, complete with a full bath and walk-up stairs—perfect for an extended living area, home theater, or recreation space.
Outside, enjoy scenic tree-lined views from the spacious deck overlooking a fully fenced rear yard. Additional features include main-floor laundry, two-zone HVAC, natural gas heating, an oversized 2-car attached garage with extra storage, and a 2-car driveway. Low monthly HOA fees cover common area maintenance, trash, and snow removal. Conveniently located near Route 263—don’t miss out on this exceptional turnkey property!
-
Tipo de propiedad
Casa
-
Año de construcción
2020
-
Precio/pie²
$309
Características
- Chimenea
- Garaje
- Jardín
- Vestidor
- Cocina abierta
- Terraza
- Vista Panorámica
- Obras nuevas
- Estufa de gas
Características
Lote
Interior
- Techo alto
- Chimenea
- Aire Acondicionado
- Isla de cocina
- Estufa de gas
- Bar
- Lavadero
- Cocina abierta
- Sótano
- Encimeras de piedra
- Vestidor
Outdoor
- Terraza
- Aparcamiento
- Garaje
- Espacio de vida al aire libre
- Jardín
Explorar la zona
1301 MEMORIAL DRIVE, WARWICK, PA 18974, Jamison, Pensilvania, Estados Unidos
Ver en Google Maps
Precio por sqft
Bajo
Alto
Se unió hace 3 años
Usted ha preguntado por esta propiedad
El agente se comunicará con usted pronto por
Publicado por
2
Anuncios
2023
Se unió
Reserva una visita con Lynn Pantella
Elija una fecha y si prefiere una visita virtual o presencial con el agente.
Fecha preferida
Tipo de tour

Bucks County Central
259 Veterans Ln., Suite 101, 18901, Doylestown, United States
Ver perfil de la agencia
Última actualización
Septiembre 18
Primera publicación
Sep 18
Licencia del agente
#RS353531
Referencia del anuncio
2160146383527370
Estado del anuncio
Active-bright
Propiedades similares cercanas
Nuevos anuncios en Jamison





Explorar más viviendas en venta
Jamison, PA, Estados Unidos tipos de propiedad
Jamison, PA, Estados Unidos búsquedas populares
- Propiedades Obras nuevas en Jamison, PA, Estados Unidos
- Propiedades con Terraza en Jamison, PA, Estados Unidos
- Propiedades con Cocina abierta en Jamison, PA, Estados Unidos
- Propiedades con Balcón en Jamison, PA, Estados Unidos
- Propiedades con Cocina exterior en Jamison, PA, Estados Unidos
- Propiedades Vista Panorámica en Jamison, PA, Estados Unidos
Guías e historias relacionadas
La confianza de los mejores brokers del mundo
Los agentes tras las propiedades más excepcionales del mundo publican en JamesEdition.
- Anuncios de Sotheby's, Christie's, BARNES y Engel & Völkers
- Cada anuncio se revisa antes de publicarse
- Conecte directamente con agentes verificados
Al continuar, acepta nuestros Términos y la Política de Privacidad.
brokerages we
partnered with
partnered with