$879,900
Single Family Detached Warwick
- 4 Hab.
- 4 Baños
- 2,824 Sqft
- Actualizado: Hoy
- MLS#1045554
Sobre la propiedad
La descripción se tradujo automáticamente.
La descripción se muestra en el idioma original.
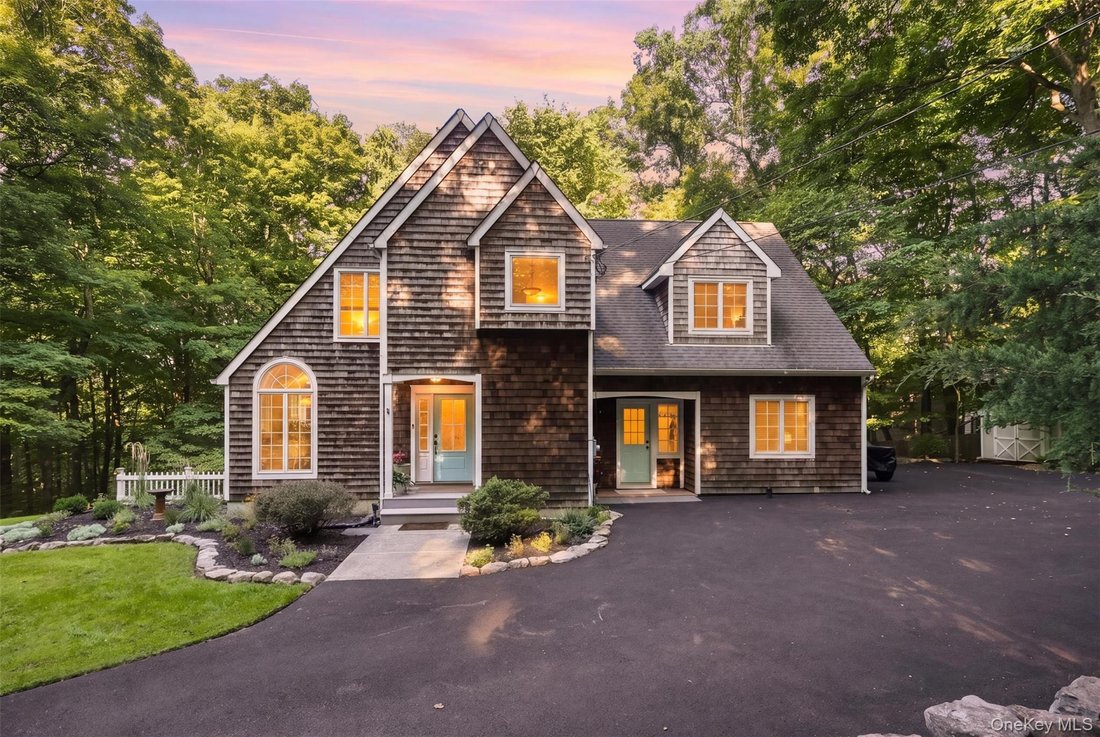
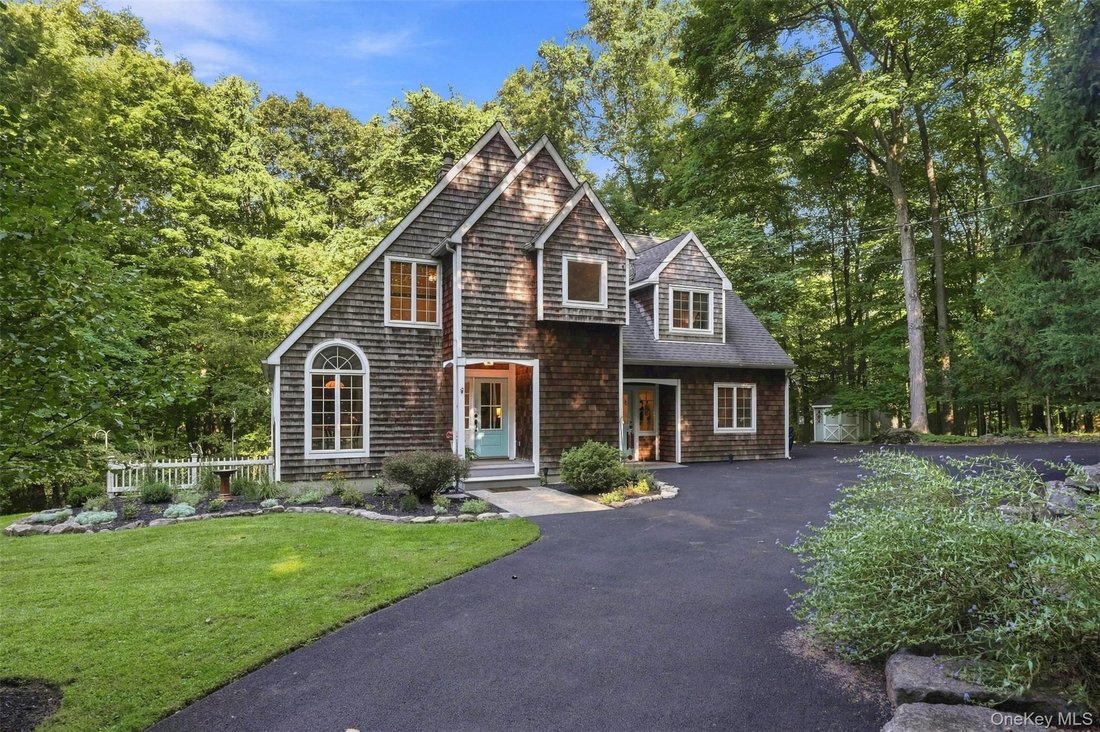
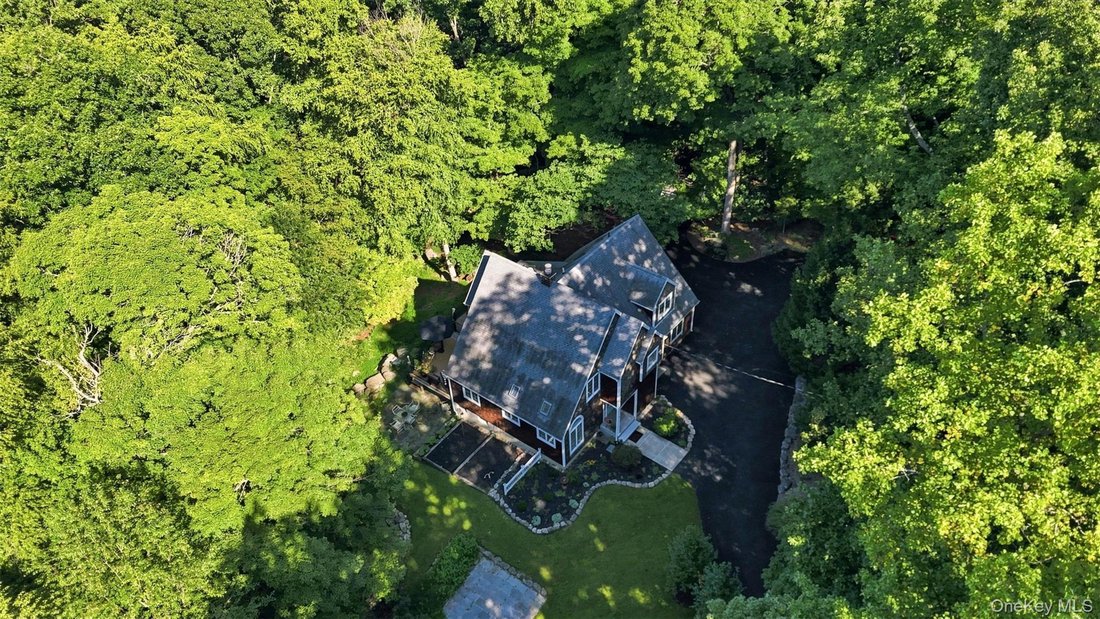
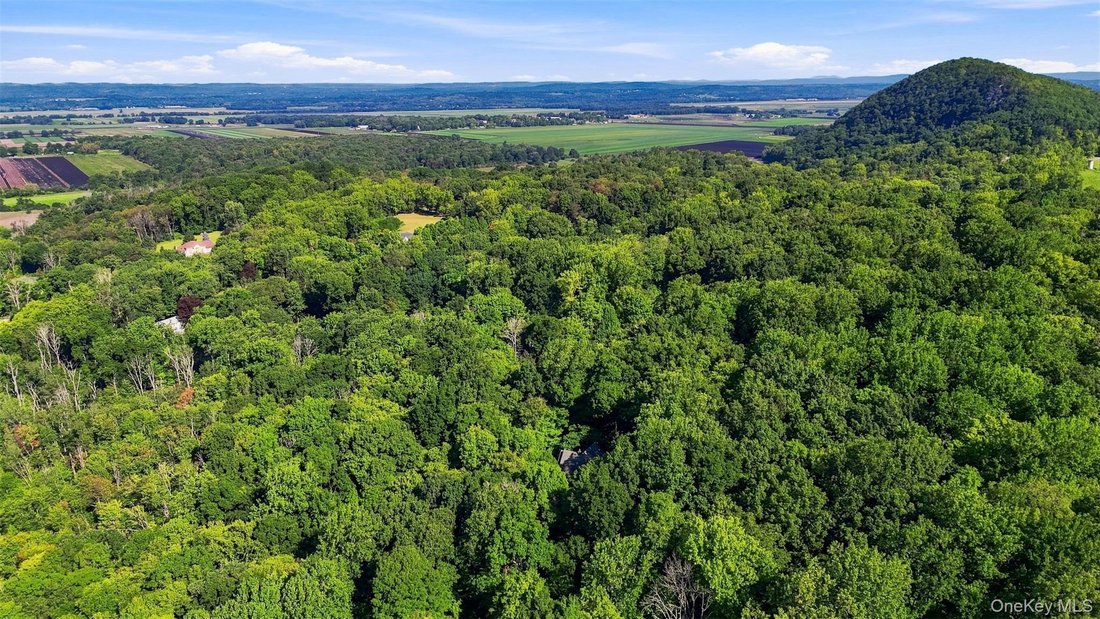
Tucked away on more than five private, wooded acres less than six miles from the Village of Warwick, this distinctive custom contemporary offers a rare combination of privacy, character and flexibility—including a fully permitted legal accessory apartment.
From the moment you enter, thoughtful architectural details set this home apart. Custom millwork, wainscoting, hardwood floors, distin
From the moment you enter, thoughtful architectural details set this home apart. Custom millwork, wainscoting, hardwood floors, distin
Tucked away on more than five private, wooded acres less than six miles from the Village of Warwick, this distinctive custom contemporary offers a rare combination of privacy, character and flexibility—including a fully permitted legal accessory apartment.
From the moment you enter, thoughtful architectural details set this home apart. Custom millwork, wainscoting, hardwood floors, distinctive lighting and interior stained-glass accents create warmth and character throughout. The inviting eat-in kitchen features an impressive arched floor-to-ceiling window, skylights, marble windowsills, generous pantry storage and a Culligan whole-house water system. An easy, circular flow connects the kitchen to the dining area and living room, where a wood-burning fireplace and expansive windows frame the peaceful woodland setting. Step outside to the spacious composite deck and enjoy the privacy that surrounds you.
Upstairs, the primary suite features floor-to-ceiling windows, a private balcony and ensuite bath. Two additional well-proportioned bedrooms, a full bath and an oversized bonus room provide flexible space for a home office, studio, fitness room or library. A walk-up attic and basement offer abundant additional storage.
Adding exceptional versatility is the legal accessory apartment, connected to the main residence through the laundry/mudroom while also offering its own private exterior entrance. The bright, inviting space includes hardwood floors, a living area, galley kitchen with full-size appliances, bedroom, updated tiled bath and a sunroom with large windows, skylights and radiant floor heat—ideal for extended family, guests or a variety of household needs.
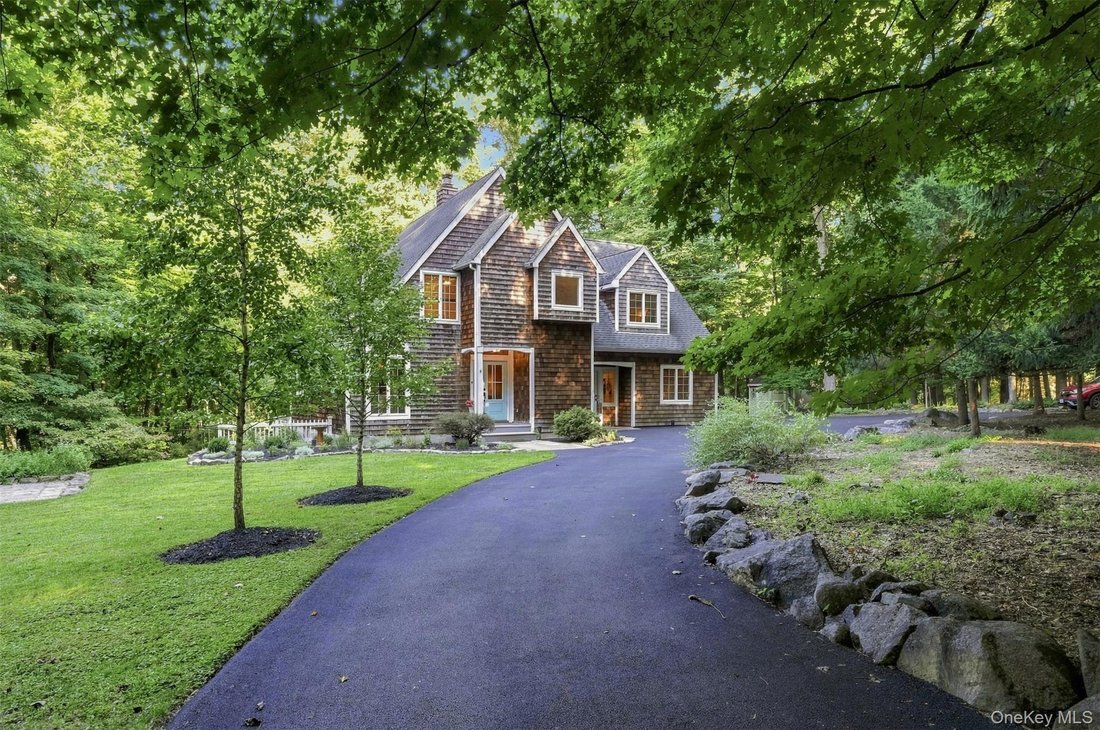
Outside, the property offers multiple areas to relax and enjoy the setting, including three flagstone patios, a spacious deck, grassy yard areas and raised garden beds. A newly paved circular driveway, completed in 2026, provides ample parking and a polished approach to the property.
Beautifully maintained and thoughtfully updated, the home features refinished hardwood floors and remodeled bathrooms in 2023, extensive recent interior painting, a central air-conditioning system replaced in 2024 and a 52-gallon water heater installed in 2025.
Private yet convenient to Warwick’s shops, restaurants, farmers market, parks and community amenities, and approximately 60 miles from New York City, 45 Chardavoyne Road offers a unique opportunity to enjoy space, flexibility and the beauty of the Warwick countryside.
From the moment you enter, thoughtful architectural details set this home apart. Custom millwork, wainscoting, hardwood floors, distinctive lighting and interior stained-glass accents create warmth and character throughout. The inviting eat-in kitchen features an impressive arched floor-to-ceiling window, skylights, marble windowsills, generous pantry storage and a Culligan whole-house water system. An easy, circular flow connects the kitchen to the dining area and living room, where a wood-burning fireplace and expansive windows frame the peaceful woodland setting. Step outside to the spacious composite deck and enjoy the privacy that surrounds you.
Upstairs, the primary suite features floor-to-ceiling windows, a private balcony and ensuite bath. Two additional well-proportioned bedrooms, a full bath and an oversized bonus room provide flexible space for a home office, studio, fitness room or library. A walk-up attic and basement offer abundant additional storage.
Adding exceptional versatility is the legal accessory apartment, connected to the main residence through the laundry/mudroom while also offering its own private exterior entrance. The bright, inviting space includes hardwood floors, a living area, galley kitchen with full-size appliances, bedroom, updated tiled bath and a sunroom with large windows, skylights and radiant floor heat—ideal for extended family, guests or a variety of household needs.
Outside, the property offers multiple areas to relax and enjoy the setting, including three flagstone patios, a spacious deck, grassy yard areas and raised garden beds. A newly paved circular driveway, completed in 2026, provides ample parking and a polished approach to the property.
Beautifully maintained and thoughtfully updated, the home features refinished hardwood floors and remodeled bathrooms in 2023, extensive recent interior painting, a central air-conditioning system replaced in 2024 and a 52-gallon water heater installed in 2025.
Private yet convenient to Warwick’s shops, restaurants, farmers market, parks and community amenities, and approximately 60 miles from New York City, 45 Chardavoyne Road offers a unique opportunity to enjoy space, flexibility and the beauty of the Warwick countryside.
-
Tipo de propiedad
Casa
-
Año de construcción
1986
-
Precio/pie²
$311
Características
- Chimenea
- Jardín
- Terraza
- Balcón
- Aparcamiento
- Aire Acondicionado
- Lavadero
- Privacidad
- Sótano
Explorar la zona
45 Chardavoyne Road, Warwick, NY 10990, Nueva York, Estados Unidos
Ver en Google Maps
Precio por sqft
Bajo
Alto
Se unió hace 5 años
Usted ha preguntado por esta propiedad
El agente se comunicará con usted pronto por
Publicado por
81
Anuncios
2022
Se unió
Reserva una visita con the agent
Elija una fecha y si prefiere una visita virtual o presencial con el agente.
Fecha preferida
Tipo de tour

Keller Williams Realty First In New York
69 Brookside Ave, Suite 225, 10918, Chester, United States
Ver perfil de la agencia
Última actualización
Hoy
Primera publicación
Sep 10
Licencia del agente
#10401314170
Referencia del anuncio
2155013621361200
Estado del anuncio
Propiedades similares cercanas
Nuevos anuncios en Warwick

Explorar más viviendas en venta
Warwick, NY, Estados Unidos tipos de propiedad
Warwick, NY, Estados Unidos búsquedas populares
- Propiedades con Viñedo / Bodega en Warwick, NY, Estados Unidos
- Propiedades con Cocina abierta en Warwick, NY, Estados Unidos
- Propiedades Frente al Agua en Warwick, NY, Estados Unidos
- Propiedades con Cine en Warwick, NY, Estados Unidos
- Propiedades con Ascensor en Warwick, NY, Estados Unidos
- Propiedades Comunidad Cerrada en Warwick, NY, Estados Unidos
- Propiedades con Sauna en Warwick, NY, Estados Unidos
- Propiedades Vista al Lago en Warwick, NY, Estados Unidos
- Propiedades con Cancha de Tenis en Warwick, NY, Estados Unidos
- Propiedades Frente al Lago en Warwick, NY, Estados Unidos
- Propiedades Cima de una colina en Warwick, NY, Estados Unidos
Guías e historias relacionadas
La confianza de los mejores brokers del mundo
Los agentes tras las propiedades más excepcionales del mundo publican en JamesEdition.
- Anuncios de Sotheby's, Christie's, BARNES y Engel & Völkers
- Cada anuncio se revisa antes de publicarse
- Conecte directamente con agentes verificados
Al continuar, acepta nuestros Términos y la Política de Privacidad.
brokerages we
partnered with
partnered with