$974,900
Single Family Detached Warwick
- 3 Hab.
- 4 Baños
- 2,896 Sqft
- Actualizado: Agosto 5
- MLS#989367
Sobre la propiedad
La descripción se tradujo automáticamente.
La descripción se muestra en el idioma original.
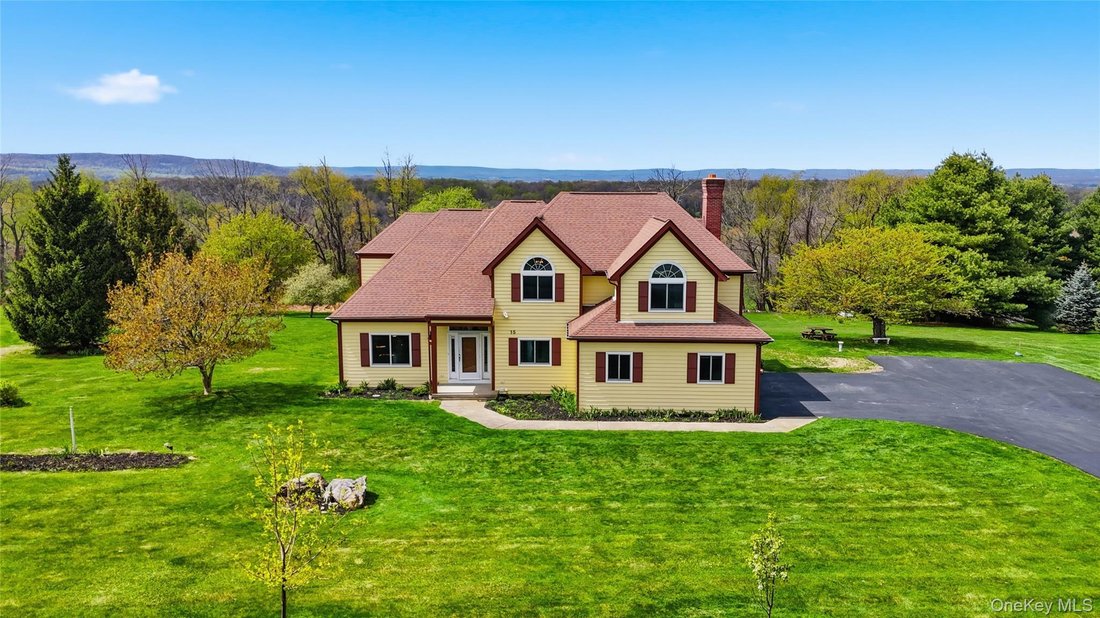
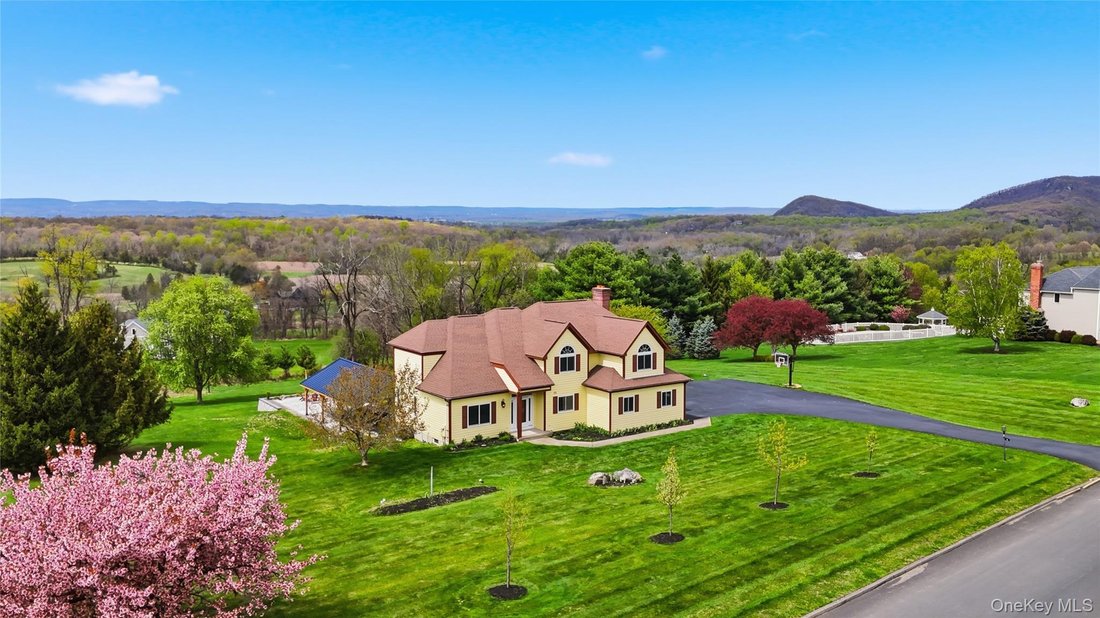
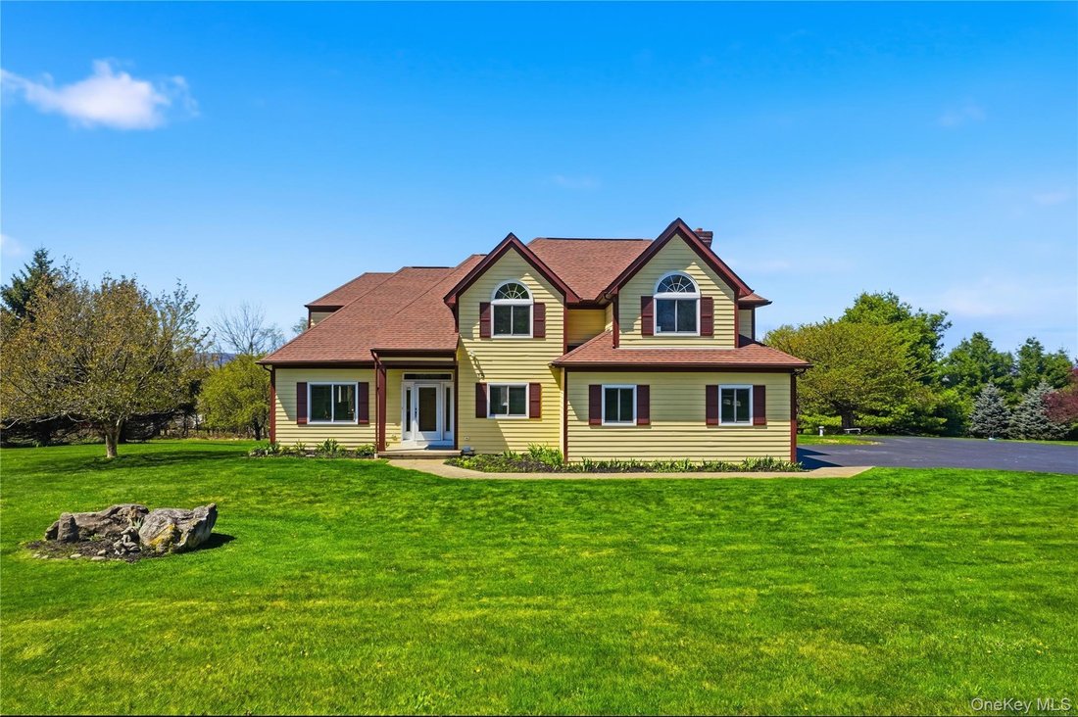
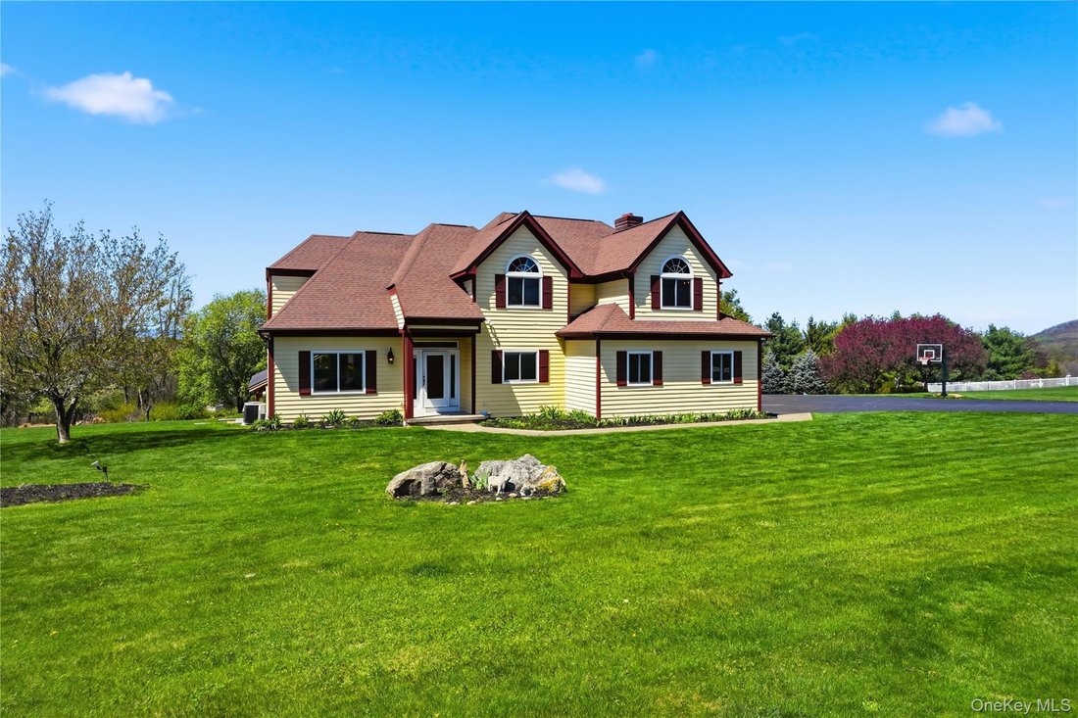
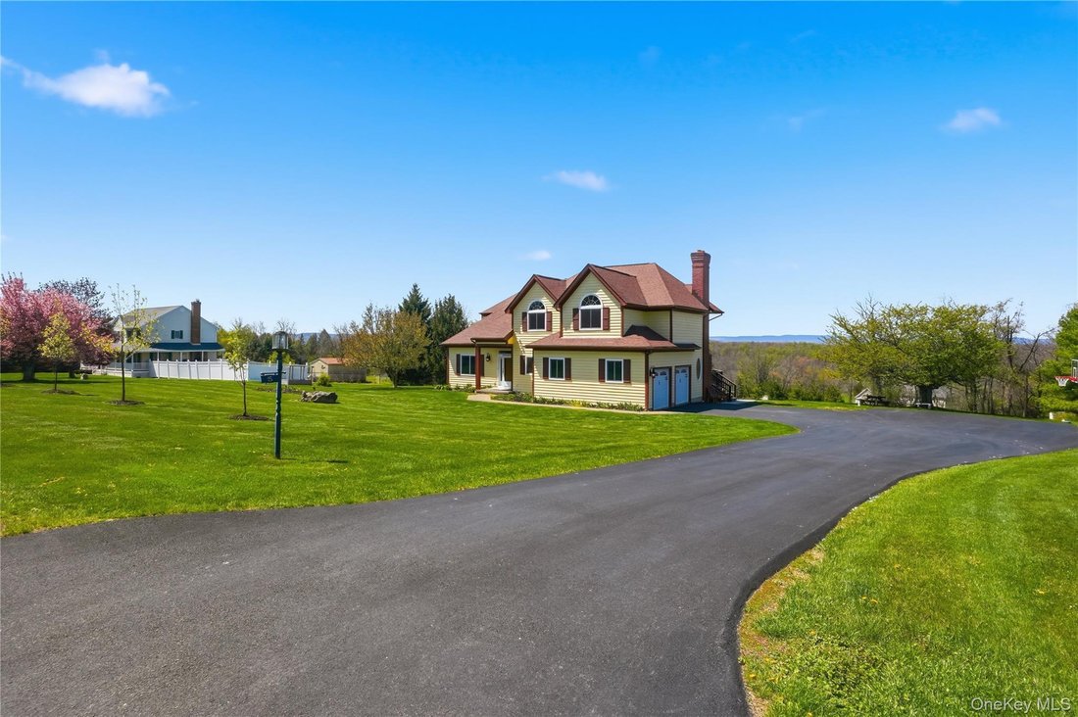
Modern luxury meets neighborhood classic, a home ideal for any lifestyle. With stunning mountain views from almost everywhere you look, this thoughtfully renovated colonial will soon be the center stage of your next set of memories. As you step into the spacious light-filled kitchen you will be enamored by striking views through new Anderson Windows, featuring an 8.5 foot island, quartz countertop
Modern luxury meets neighborhood classic, a home ideal for any lifestyle. With stunning mountain views from almost everywhere you look, this thoughtfully renovated colonial will soon be the center stage of your next set of memories. As you step into the spacious light-filled kitchen you will be enamored by striking views through new Anderson Windows, featuring an 8.5 foot island, quartz countertops, stainless steel appliances, reverse osmosis filtration system, wine fridge and an abundance of Waypoint cabinetry. The kitchen flows into the family room with a wood-burning fireplace, original peg and board flooring and an oversized picture frame window, which sets the scene for remarkable sunsets and mountain views. The main level is complete with a formal dining room, formal living room with cathedral ceilings, powder room and a newly renovated laundry/mudroom w/ built-in storage connecting to the 2 car garage. Upstairs you will find a generously sized primary bedroom with panoramic views, cathedral ceilings, dual closets & a spa-like primary ensuite. Down the hall are two more spacious bedrooms with sizable closets, a newly renovated full bathroom, linen closet, and an office/bonus room that can be used in many different ways.
The bespoke basement offers endless possibilities, with a brand new full bathroom, custom built-ins, a wetbar featuring quartz countertops, marble backsplash, luxury vinyl flooring & an additional 520 sqft of finished space. The unfinished side offers ample storage w/ newly built shelving and a workshop area. Step out of the walk-out basement and seamlessly entertain guests in the luxurious backyard, complete w/ a pristine oversized Cambridge Paver Patio, custom built Timberhaven Pavillion and a Breeo firepit. A wave of tranquility will overcome you as you set eyes on one of the most breathtaking sunsets and prominent Mountain Views. The patio will be your year-round haven, a space to truly unwind from busy days, to sit back, relax & unwind.
Located in sought after Waterbury Estates, this spacious lot on a shy 2 acres offers so much opportunity for enjoyment. Have a picnic under the mature cherry tree, a coffee on the trex deck right off of the kitchen, or entertain friends all night long on the patio. The newly expanded driveway offers ample space for parking and has a new Goalrilla basketball hoop. A nice size Invisible Fence runs around the perimeter so your pets can roam freely. Just minutes from the sprawling Village of Warwick you are close to village amenities, wineries, breweries, ski mountains, farmers markets, dining and shopping. Come make this one of a kind Warwick home yours.
The bespoke basement offers endless possibilities, with a brand new full bathroom, custom built-ins, a wetbar featuring quartz countertops, marble backsplash, luxury vinyl flooring & an additional 520 sqft of finished space. The unfinished side offers ample storage w/ newly built shelving and a workshop area. Step out of the walk-out basement and seamlessly entertain guests in the luxurious backyard, complete w/ a pristine oversized Cambridge Paver Patio, custom built Timberhaven Pavillion and a Breeo firepit. A wave of tranquility will overcome you as you set eyes on one of the most breathtaking sunsets and prominent Mountain Views. The patio will be your year-round haven, a space to truly unwind from busy days, to sit back, relax & unwind.
Located in sought after Waterbury Estates, this spacious lot on a shy 2 acres offers so much opportunity for enjoyment. Have a picnic under the mature cherry tree, a coffee on the trex deck right off of the kitchen, or entertain friends all night long on the patio. The newly expanded driveway offers ample space for parking and has a new Goalrilla basketball hoop. A nice size Invisible Fence runs around the perimeter so your pets can roam freely. Just minutes from the sprawling Village of Warwick you are close to village amenities, wineries, breweries, ski mountains, farmers markets, dining and shopping. Come make this one of a kind Warwick home yours.
-
Tipo de propiedad
Casa
-
Año de construcción
1989
-
Precio/pie²
$336
Características
- Chimenea
- Garaje
- Viñedo / Bodega
- Vista a la Montaña
- Aparcamiento
- Vista Panorámica
- Renovado
- Lavadero
- Oficina
Características
Lote
- Vista Panorámica
- Vista a la Montaña
- Renovado
Interior
- Oficina
- Chimenea
- Lavadero
- Sótano
Outdoor
- Aparcamiento
- Garaje
- Viñedo / Bodega
Explorar la zona
15 Almond Tree Lane, Warwick, NY 10990, Nueva York, Estados Unidos
Ver en Google Maps
Precio por sqft
Bajo
Alto
Se unió hace 4 años
Usted ha preguntado por esta propiedad
El agente se comunicará con usted pronto por
Publicado por
1
Anuncios
2026
Se unió
Reserva una visita con Erin Lynn Marrone
Elija una fecha y si prefiere una visita virtual o presencial con el agente.
Fecha preferida
Tipo de tour

Keller Williams Realty First In New York
69 Brookside Ave, Suite 225, 10918, Chester, United States
Ver perfil de la agencia
Última actualización
Agosto 5
Primera publicación
Apr 30
Licencia del agente
#10401335134
Referencia del anuncio
2109090713397030
Estado del anuncio
Propiedades similares cercanas
Nuevos anuncios en Warwick


Explorar más viviendas en venta
Warwick, NY, Estados Unidos tipos de propiedad
Warwick, NY, Estados Unidos búsquedas populares
- Propiedades con Viñedo / Bodega en Warwick, NY, Estados Unidos
- Propiedades con Cocina abierta en Warwick, NY, Estados Unidos
- Propiedades Frente al Agua en Warwick, NY, Estados Unidos
- Propiedades con Ascensor en Warwick, NY, Estados Unidos
- Propiedades con Cine en Warwick, NY, Estados Unidos
- Propiedades Cima de una colina en Warwick, NY, Estados Unidos
- Propiedades con Cancha de Tenis en Warwick, NY, Estados Unidos
- Propiedades Comunidad Cerrada en Warwick, NY, Estados Unidos
Guías e historias relacionadas
La confianza de los mejores brokers del mundo
Los agentes tras las propiedades más excepcionales del mundo publican en JamesEdition.
- Anuncios de Sotheby's, Christie's, BARNES y Engel & Völkers
- Cada anuncio se revisa antes de publicarse
- Conecte directamente con agentes verificados
Al continuar, acepta nuestros Términos y la Política de Privacidad.
brokerages we
partnered with
partnered with