$949,900
Single Family Detached Warwick
- 5 Hab.
- 4 Baños
- 3,374 Sqft
- Actualizado: Agosto 5
- MLS#1026878
Sobre la propiedad
La descripción se tradujo automáticamente.
La descripción se muestra en el idioma original.
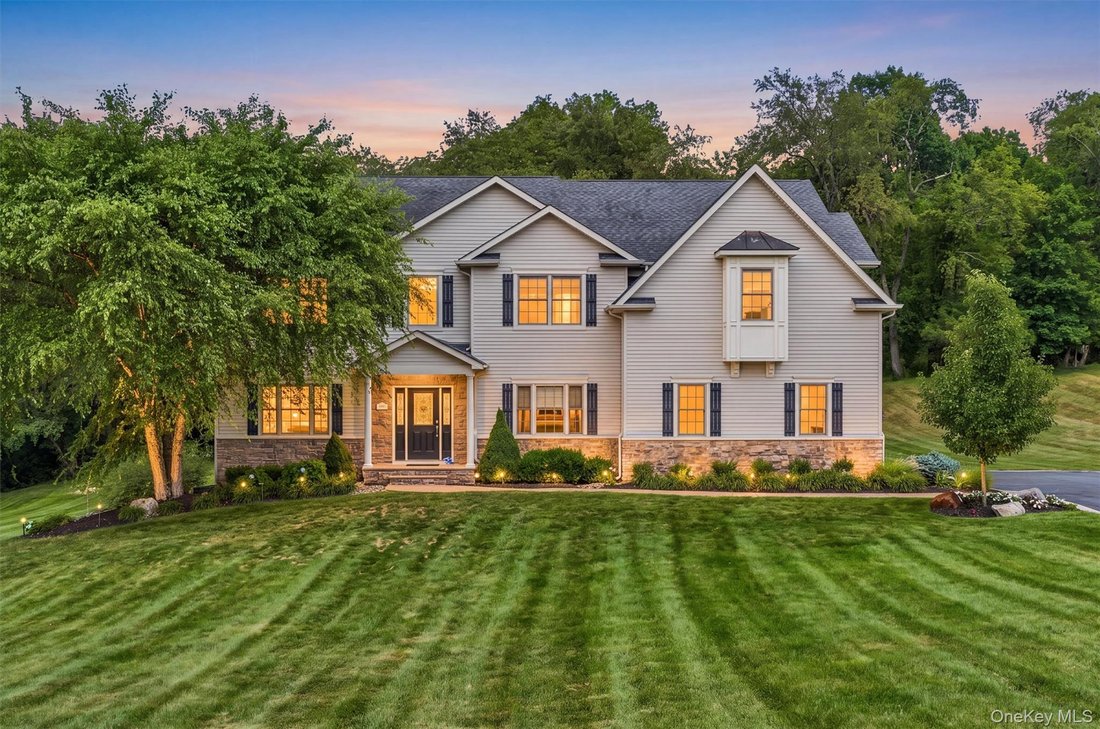
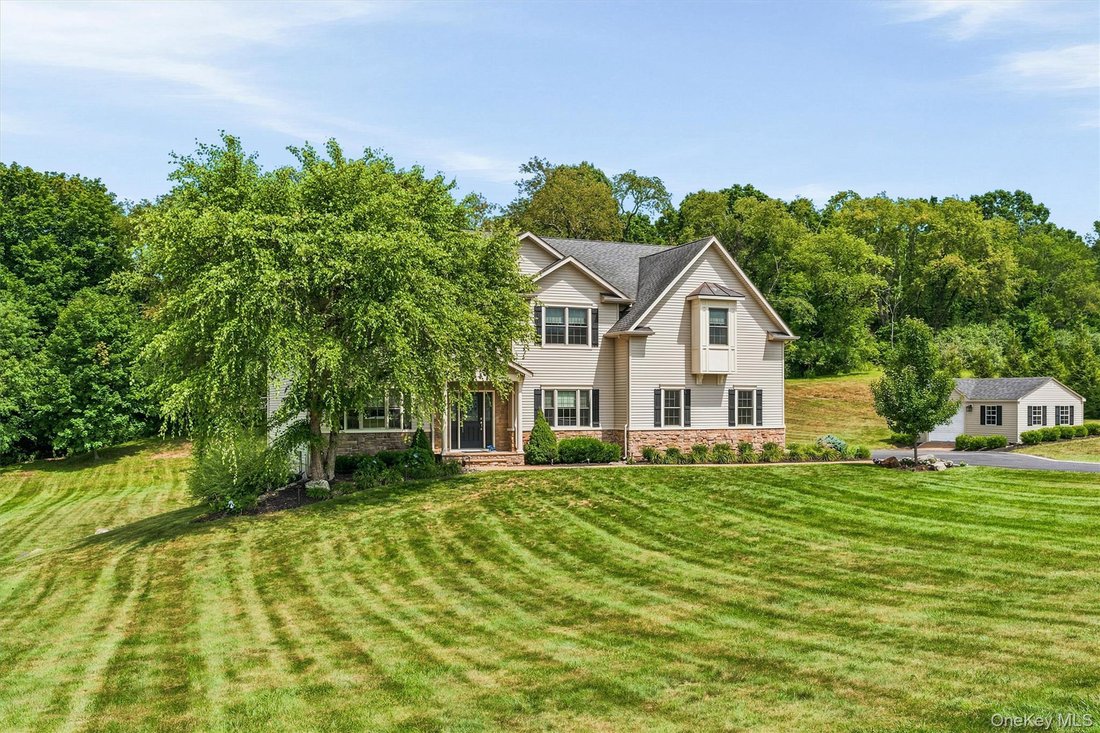
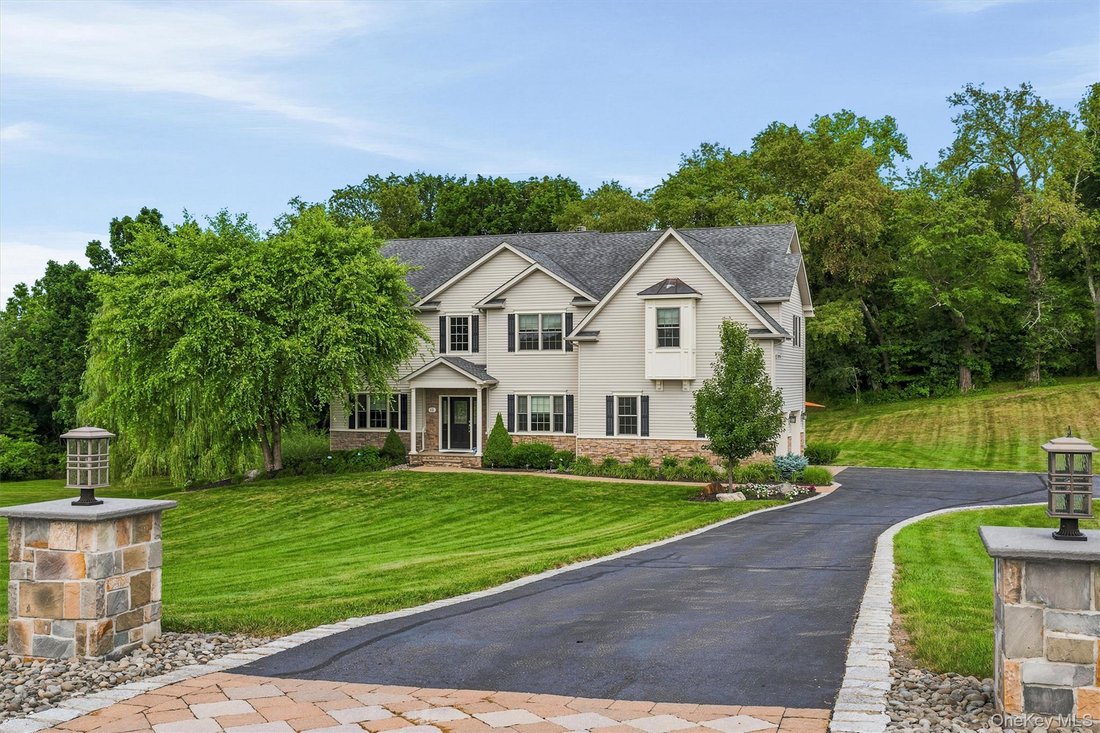
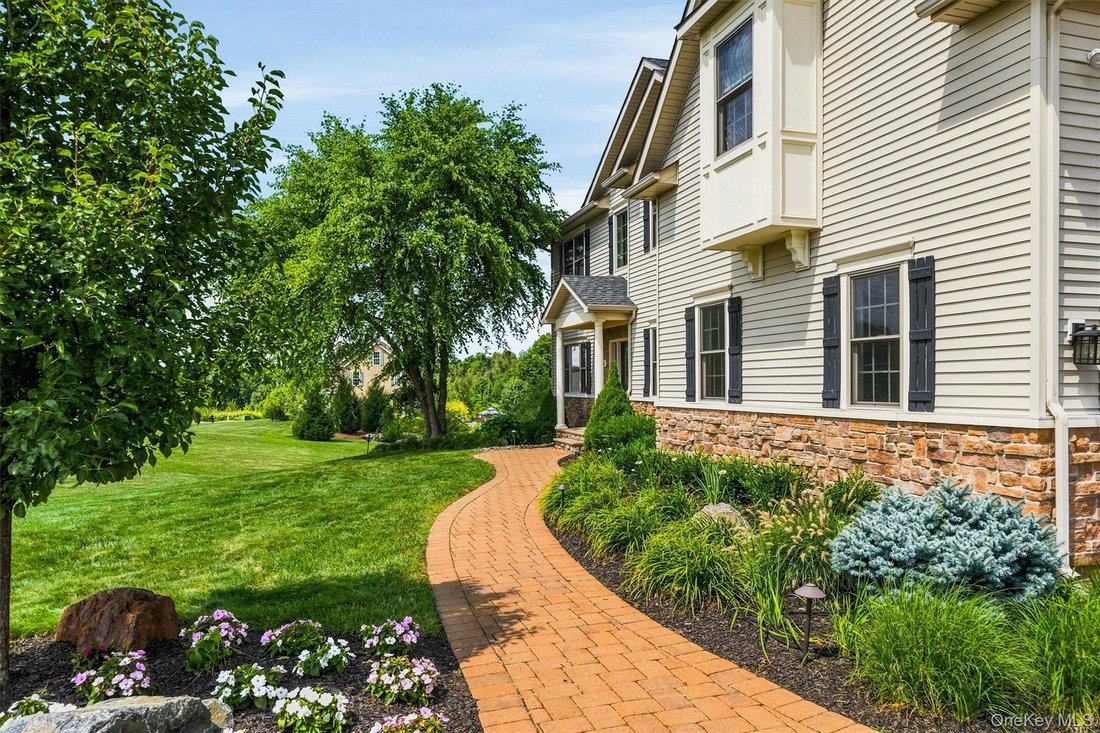
Welcome to the Arlington model of Apple Ridge Estates, located on a quiet cul-de-sac in one of Warwick’s most sought-after neighborhoods, where neighbors move in and rarely move out. Built by a local builder who also contributed to the construction of the Town of Warwick Town Hall, this former model home showcases quality craftsmanship, timeless design, and meticulous care by its original owners.
Welcome to the Arlington model of Apple Ridge Estates, located on a quiet cul-de-sac in one of Warwick’s most sought-after neighborhoods, where neighbors move in and rarely move out. Built by a local builder who also contributed to the construction of the Town of Warwick Town Hall, this former model home showcases quality craftsmanship, timeless design, and meticulous care by its original owners.
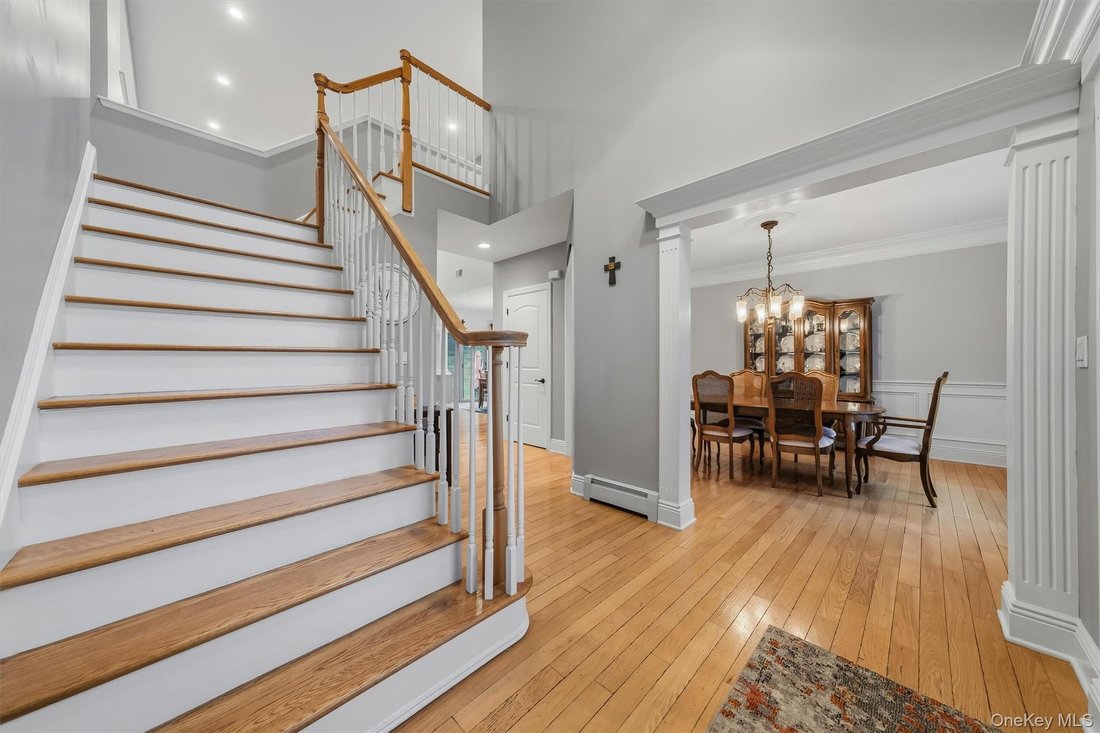
Offering 5 bedrooms and 3.5 baths, this spacious home features an updated kitchen with a butler’s pantry, soaring vaulted ceilings, a dramatic two-story foyer, elegant crown molding, tray ceilings, beautiful hardwood floors, and a warm, inviting great room with a fireplace. The thoughtfully designed floor plan also includes formal living and dining rooms, and a versatile bonus room currently used as a sewing room—ideal as a home office, playroom, hobby room, or additional flex space.
Step outside to your private backyard retreat, complete with a top-of-the-line outdoor kitchen and an expansive paver patio, creating the perfect setting for entertaining, outdoor dining, and making memories with family and friends.
Located in the highly acclaimed Warwick School District, this remarkable home offers the perfect blend of elegance, functionality, and enduring quality. A rare opportunity to own a home where pride of ownership is evident in every detail.
Offering 5 bedrooms and 3.5 baths, this spacious home features an updated kitchen with a butler’s pantry, soaring vaulted ceilings, a dramatic two-story foyer, elegant crown molding, tray ceilings, beautiful hardwood floors, and a warm, inviting great room with a fireplace. The thoughtfully designed floor plan also includes formal living and dining rooms, and a versatile bonus room currently used as a sewing room—ideal as a home office, playroom, hobby room, or additional flex space.
Step outside to your private backyard retreat, complete with a top-of-the-line outdoor kitchen and an expansive paver patio, creating the perfect setting for entertaining, outdoor dining, and making memories with family and friends.
Located in the highly acclaimed Warwick School District, this remarkable home offers the perfect blend of elegance, functionality, and enduring quality. A rare opportunity to own a home where pride of ownership is evident in every detail.
-
Tipo de propiedad
Casa
-
Año de construcción
2009
-
Precio/pie²
$281
Características
- Chimenea
- Jardín
- Fogata
- Cocina exterior
- Estufa de gas
- Espacio de vida al aire libre
- Encimeras de piedra
- Isla de cocina
- Techo alto
Características
Interior
- Techo alto
- Oficina
- Chimenea
- Isla de cocina
- Estufa de gas
- Bar
- Encimeras de piedra
Outdoor
- Fogata
- Cocina exterior
- Espacio de vida al aire libre
- Jardín
Explorar la zona
16 Canterbury Lane, Warwick, NY 10990, Nueva York, Estados Unidos
Ver en Google Maps
Precio por sqft
Bajo
Alto
Se unió hace 4 años
Usted ha preguntado por esta propiedad
El agente se comunicará con usted pronto por
Publicado por
43
Anuncios
2022
Se unió
Reserva una visita con the agent
Elija una fecha y si prefiere una visita virtual o presencial con el agente.
Fecha preferida
Tipo de tour

Última actualización
Agosto 5
Primera publicación
Jul 24
Licencia del agente
#40GA1172085
Referencia del anuncio
2140253087139898
Estado del anuncio
Propiedades similares cercanas
Nuevos anuncios en Warwick

Explorar más viviendas en venta
Warwick, NY, Estados Unidos tipos de propiedad
Warwick, NY, Estados Unidos búsquedas populares
- Propiedades con Viñedo / Bodega en Warwick, NY, Estados Unidos
- Propiedades con Cocina abierta en Warwick, NY, Estados Unidos
- Propiedades Frente al Agua en Warwick, NY, Estados Unidos
- Propiedades con Cine en Warwick, NY, Estados Unidos
- Propiedades Comunidad Cerrada en Warwick, NY, Estados Unidos
- Propiedades con Ascensor en Warwick, NY, Estados Unidos
- Propiedades con Cancha de Tenis en Warwick, NY, Estados Unidos
- Propiedades Cima de una colina en Warwick, NY, Estados Unidos
Guías e historias relacionadas
La confianza de los mejores brokers del mundo
Los agentes tras las propiedades más excepcionales del mundo publican en JamesEdition.
- Anuncios de Sotheby's, Christie's, BARNES y Engel & Völkers
- Cada anuncio se revisa antes de publicarse
- Conecte directamente con agentes verificados
Al continuar, acepta nuestros Términos y la Política de Privacidad.
brokerages we
partnered with
partnered with