$1,200,000
4 Bedrooms Single Family Detached
- 4 Hab.
- 3 Baños
- 3,101 Sqft
- 1.2 Ac lot
- Actualizado: Junio 22
- MLS#1014994
Sobre la propiedad
La descripción se tradujo automáticamente.
La descripción se muestra en el idioma original.
Nestled on a mature, tree-lined street within an exclusive enclave of custom-built homes, this exceptional residence offers privacy and a peaceful setting with a single entrance and two cul-de-sacs. A welcoming front walkway leads to an expansive covered front porch with an adjoining gazebo, creating an inviting outdoor space for relaxing, entertaining, and enjoying the peaceful surroundings. Beau
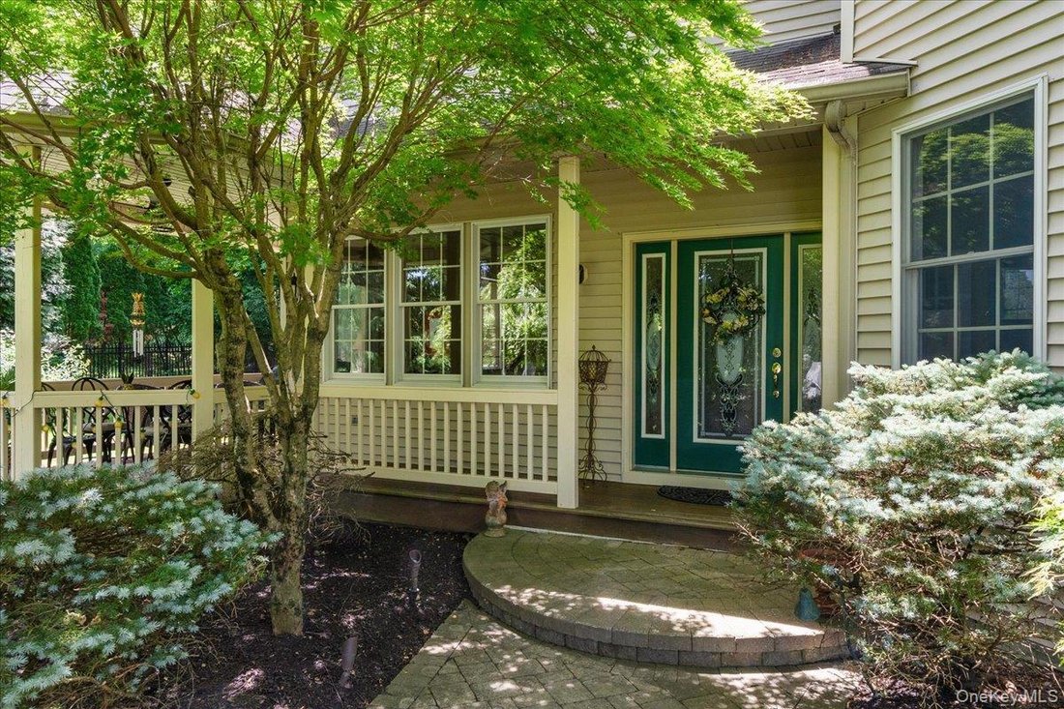
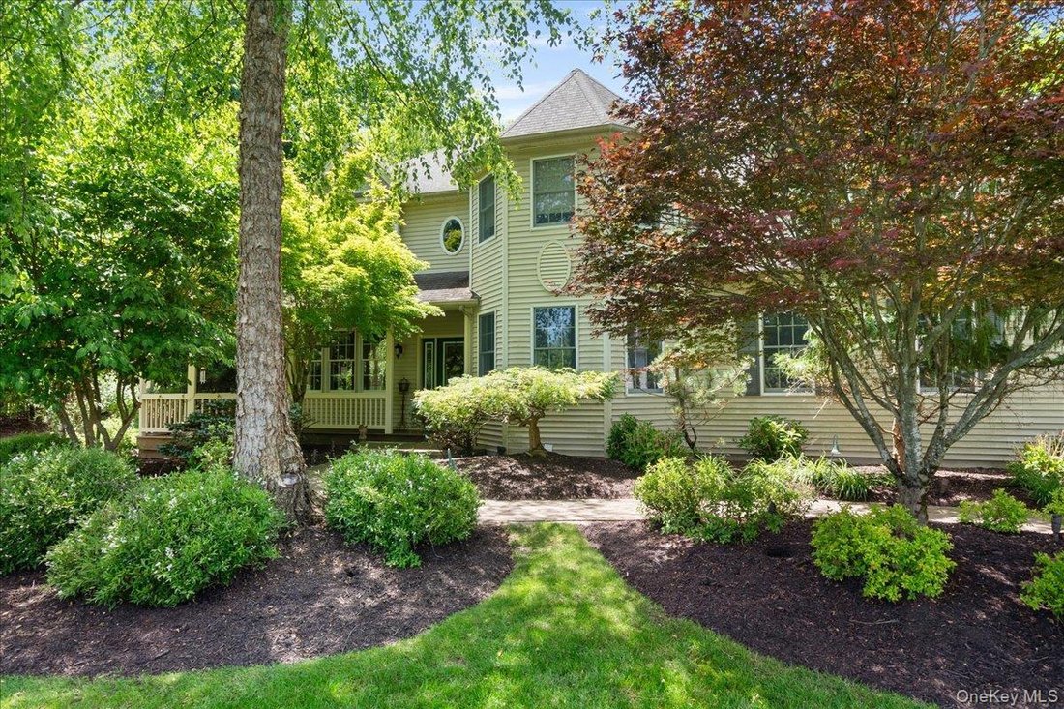
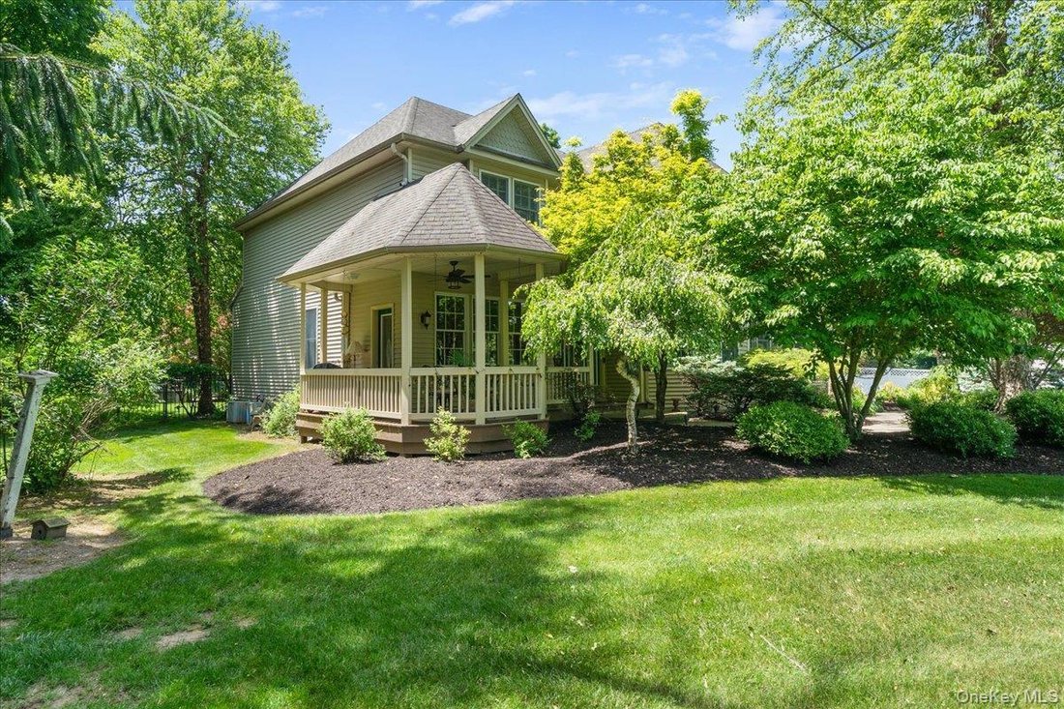
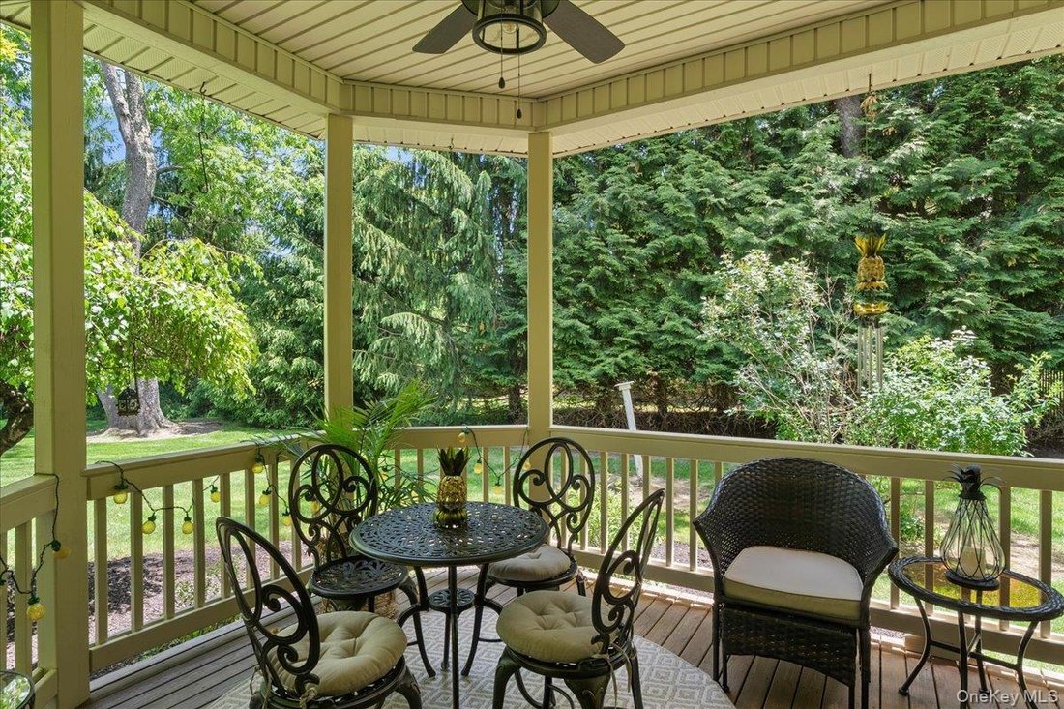
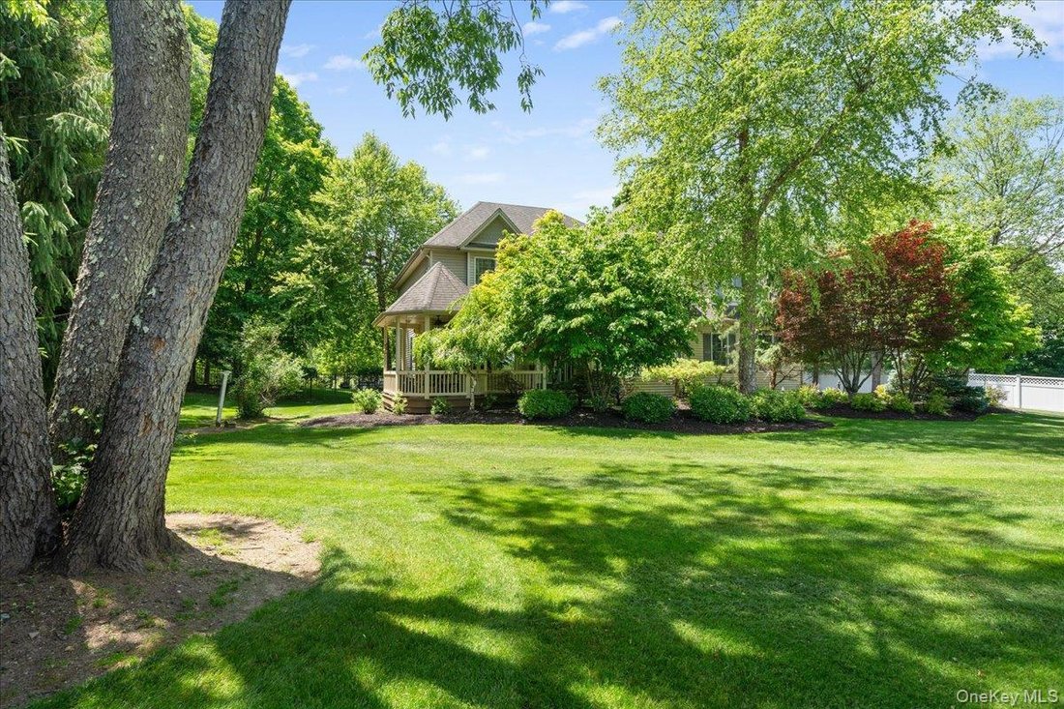
Nestled on a mature, tree-lined street within an exclusive enclave of custom-built homes, this exceptional residence offers privacy and a peaceful setting with a single entrance and two cul-de-sacs. A welcoming front walkway leads to an expansive covered front porch with an adjoining gazebo, creating an inviting outdoor space for relaxing, entertaining, and enjoying the peaceful surroundings. Beautiful mature plantings enhance the property’s curb appeal and create a picturesque setting throughout the grounds. Designed for both everyday living and entertaining, the thoughtfully crafted floor plan begins with a dramatic two-story foyer and centers around a stunning custom kitchen featuring beautifully detailed cabinetry and refined finishes. Serving as the heart of the home, the kitchen seamlessly connects the foyer, formal dining room, and expansive great room with vaulted ceilings, creating an effortless flow throughout the main level. Filled with natural light from abundant windows and skylights, the great room is anchored by a gas fireplace, providing a warm and inviting gathering space. A spacious living room transitions gracefully into the dining room, further enhancing the home’s open and connected layout. Sliding glass doors from the kitchen open to a spacious deck, creating the perfect setting for outdoor dining, entertaining, or simply relaxing while enjoying the soothing sounds of the backyard waterfall and tranquil views of your private outdoor retreat. The impressive primary suite offers a private retreat with a spa-inspired bath featuring dual vanities, a soaking tub, and a separate shower. Three additional generously sized bedrooms share a well-appointed full bath with double sinks, while a convenient powder room completes the main level. The outdoor living experience is truly exceptional. Step from the deck into your own backyard oasis, where a stunning in-ground pool is surrounded by stone hardscaping and beautiful mature landscaping. A resort-inspired waterfall cascades over a natural-style grotto retreat and dramatic rock ledge, creating a serene and unforgettable focal point. The outdoor kitchen is equipped with a built-in BBQ grill, cooktop, sink, and refrigerator, complemented by an inviting L-shaped seating area designed for gathering, dining, and socializing. The fenced yard provides both privacy and tranquility. Additional highlights include a whole-house Generac generator, irrigation system, whole-house water softener system, two-zone central air conditioning, and an expansive lower level offering approximately 1,600 square feet of versatile space ideal for recreation, fitness, hobbies, or storage. Located in the Town of Warwick, just minutes from the historic Village of Warwick, the NY/NJ border, and approximately one hour from New York City, this home offers the perfect balance of tranquility and convenience. Enjoy Main Street’s boutiques, restaurants, cafes, seasonal festivals, farmers markets, and maker markets, with everyday essentials just minutes away. Explore the area’s renowned wineries, orchards, and local farms, or take advantage of nearby recreation, including golfing, skiing, snowboarding, bowling, the drive-in movie theater, and the Town of Warwick Beach on Greenwood Lake. Nearby Mountain Creek Resort in Vernon, New Jersey, offers year-round activities, including skiing, snowboarding, mountain biking, and a water park. A nearby park-and-ride bus stop provides convenient commuting options. This turnkey home offers an exceptional blend of luxury, relaxation, adventure, and convenience, making it a truly remarkable place to call home.
-
Tipo de propiedad
Casa
-
Año de construcción
2001
-
Precio/pie²
$386
Características
- Chimenea
- Garaje
- Jardín
- Piscina
- Cocina exterior
- Gimnasio
- Viñedo / Bodega
- Aire Acondicionado
- Lavadora Secadora
Características
Lote
- Privacidad
Interior
- Chimenea
- Aire Acondicionado
- Lavadora Secadora
- Sótano
- Gimnasio
Outdoor
- Piscina
- Garaje
- Cocina exterior
- Jardín
- Viñedo / Bodega
Explorar la zona
32 Somerset Lane, Warwick, NY 10990, Nueva York, Estados Unidos
Ver en Google Maps
Precio por sqft
Bajo
Alto
Se unió hace 4 años
Usted ha preguntado por esta propiedad
El agente se comunicará con usted pronto por
Publicado por
2
Anuncios
2022
Se unió
Reserva una visita con the agent
Elija una fecha y si prefiere una visita virtual o presencial con el agente.
Fecha preferida
Tipo de tour
Better Homes and Gardens Real Estate Green Team
Vernon, New Jersey, United States
Ver perfil de la agencia
Última actualización
Junio 22
Primera publicación
Junio 20
Referencia del anuncio
zexwc2
Propiedades similares cercanas
Nuevos anuncios en Warwick


Explorar más viviendas en venta
Warwick, NY, Estados Unidos tipos de propiedad
Warwick, NY, Estados Unidos búsquedas populares
- Propiedades con Viñedo / Bodega en Warwick, NY, Estados Unidos
- Propiedades con Cocina abierta en Warwick, NY, Estados Unidos
- Propiedades Frente al Agua en Warwick, NY, Estados Unidos
- Propiedades con Ascensor en Warwick, NY, Estados Unidos
- Propiedades con Sauna en Warwick, NY, Estados Unidos
- Propiedades con Cine en Warwick, NY, Estados Unidos
Guías e historias relacionadas
La confianza de los mejores brokers del mundo
Los agentes tras las propiedades más excepcionales del mundo publican en JamesEdition.
- Anuncios de Sotheby's, Christie's, BARNES y Engel & Völkers
- Cada anuncio se revisa antes de publicarse
- Conecte directamente con agentes verificados
Al continuar, acepta nuestros Términos y la Política de Privacidad.
brokerages we
partnered with
partnered with