$1,199,900
Single Family Residence In Wartrace
- 4 Hab.
- 4 Baños
- 4,849 Sqft
- 10.12 Ac lot
- Actualizado: Octubre 23
- Fuente: Realtracs MLS#3623903
Sobre la propiedad
La descripción se tradujo automáticamente.
La descripción se muestra en el idioma original.
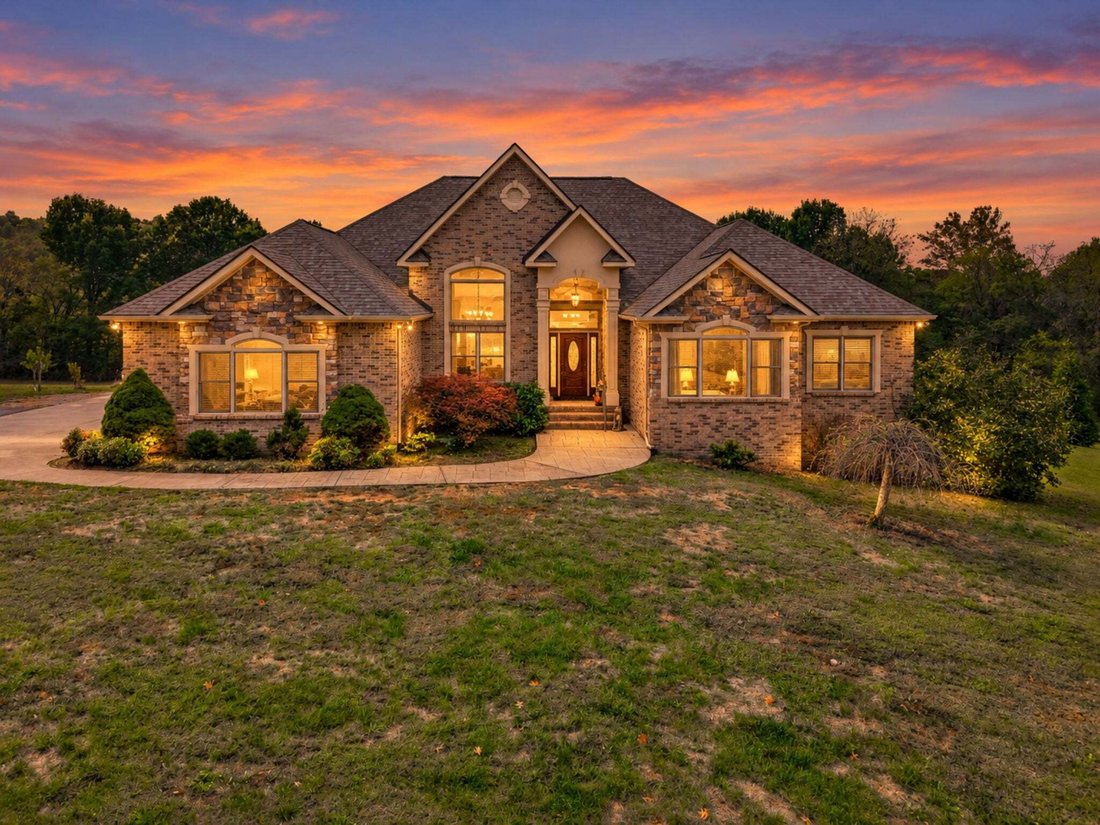
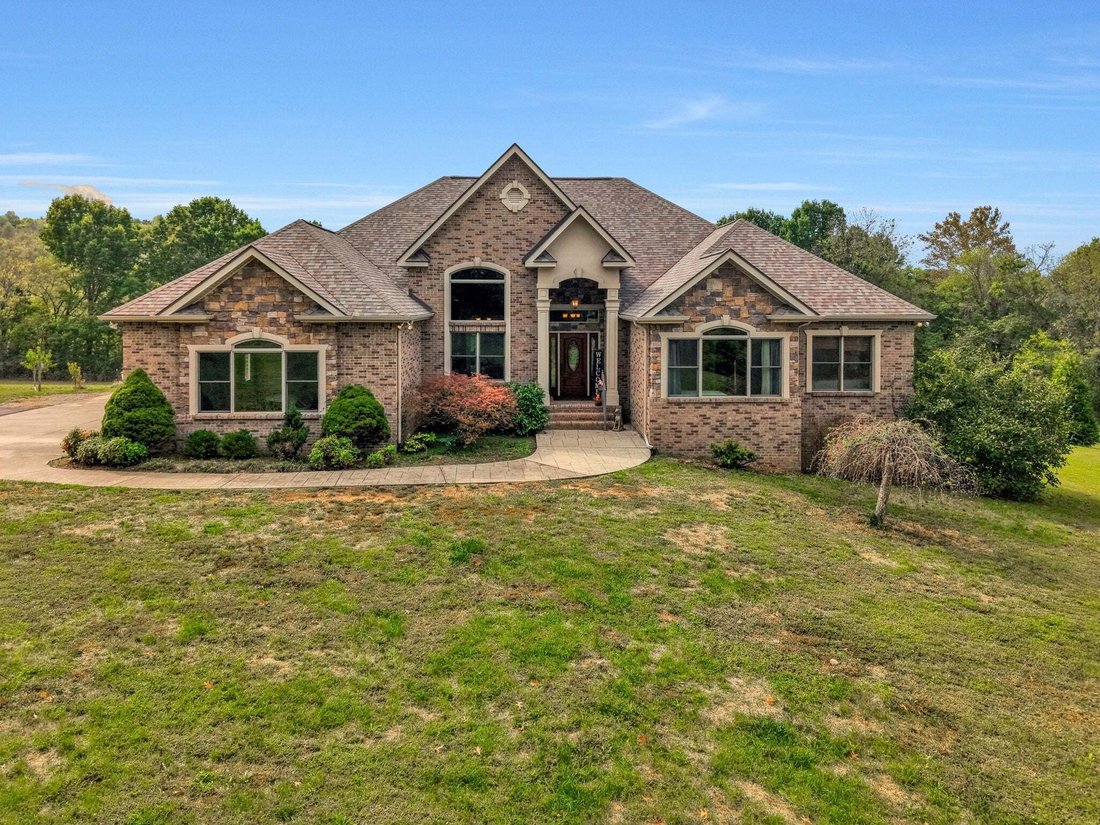
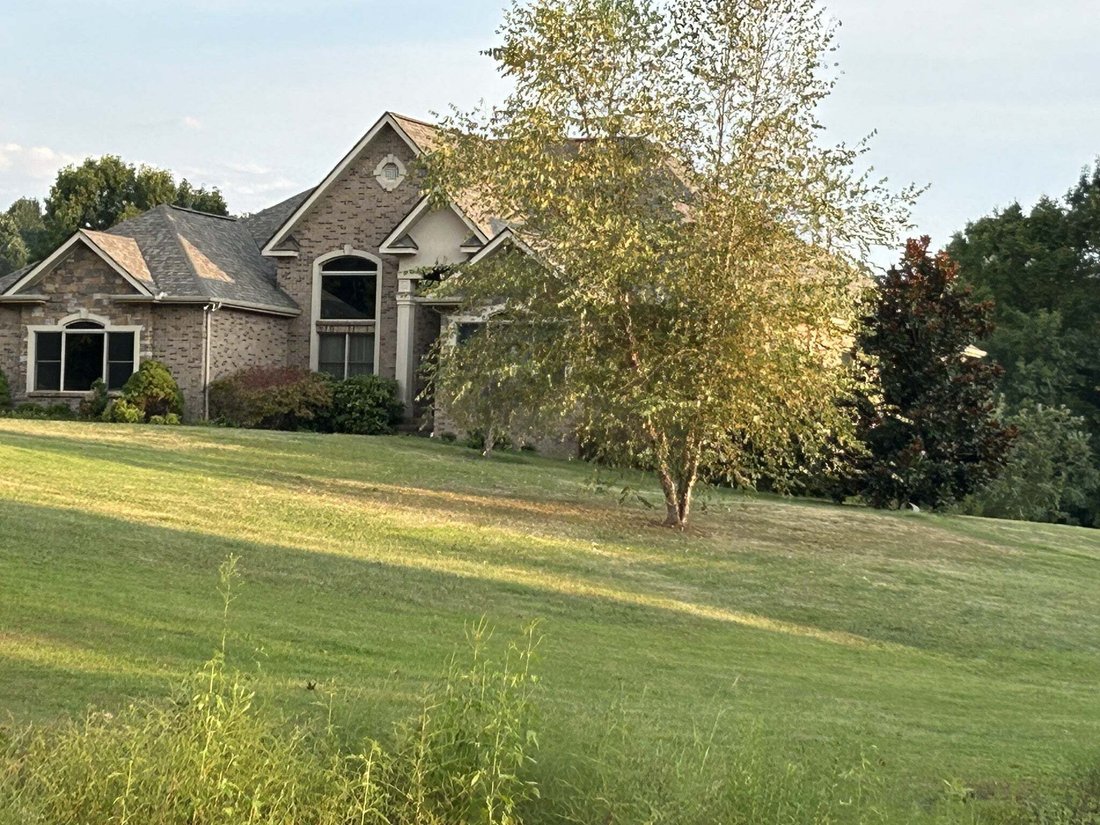
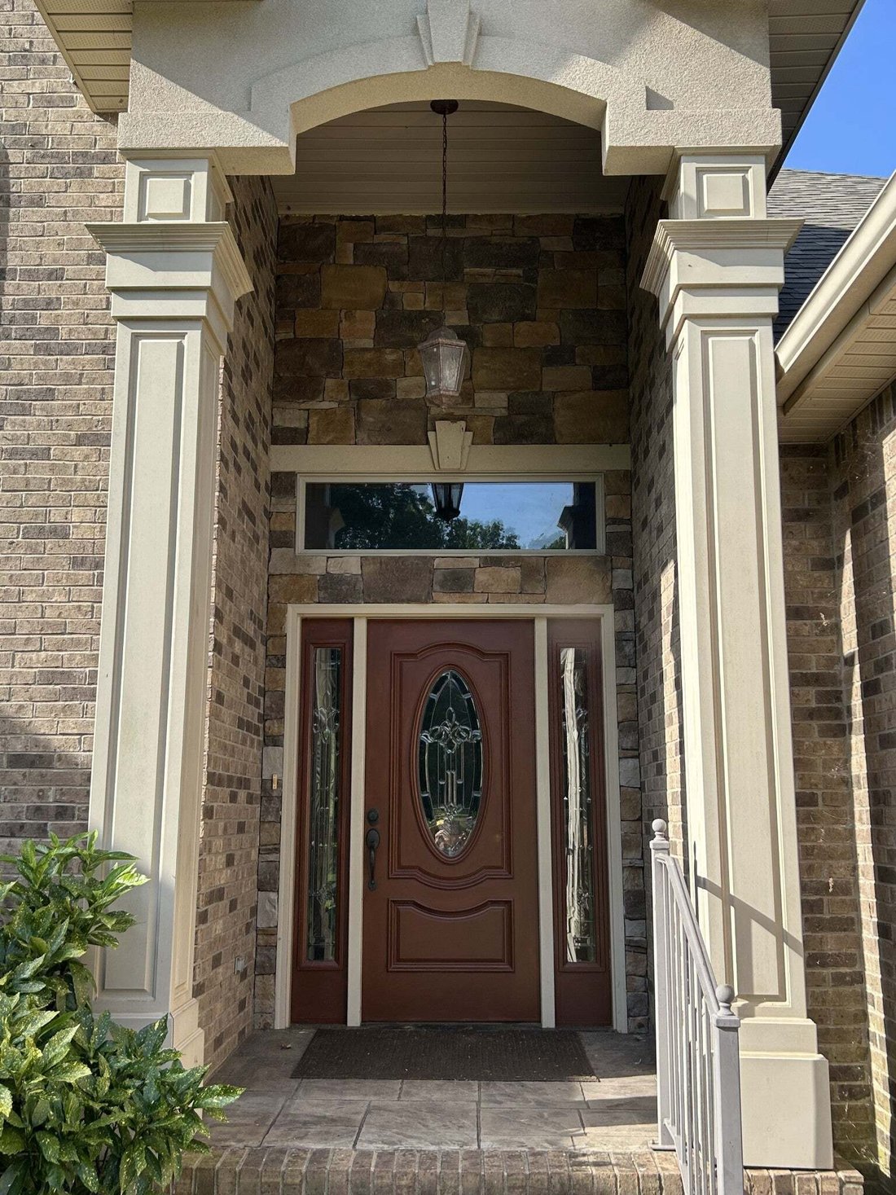
Welcome to your private oasis. This extraordinary 4,800+ sq. ft. estate offers an unparalleled blend of modern luxury, self-sustainability, and rustic charm, all set on over 10 gently rolling acres countryside and mature trees with over 900’ of road frontage to include a seasonal pond and creek. Boasting 6-bedroom potential and a brand-new roof (2025), fresh paint, this masterfully updated home is
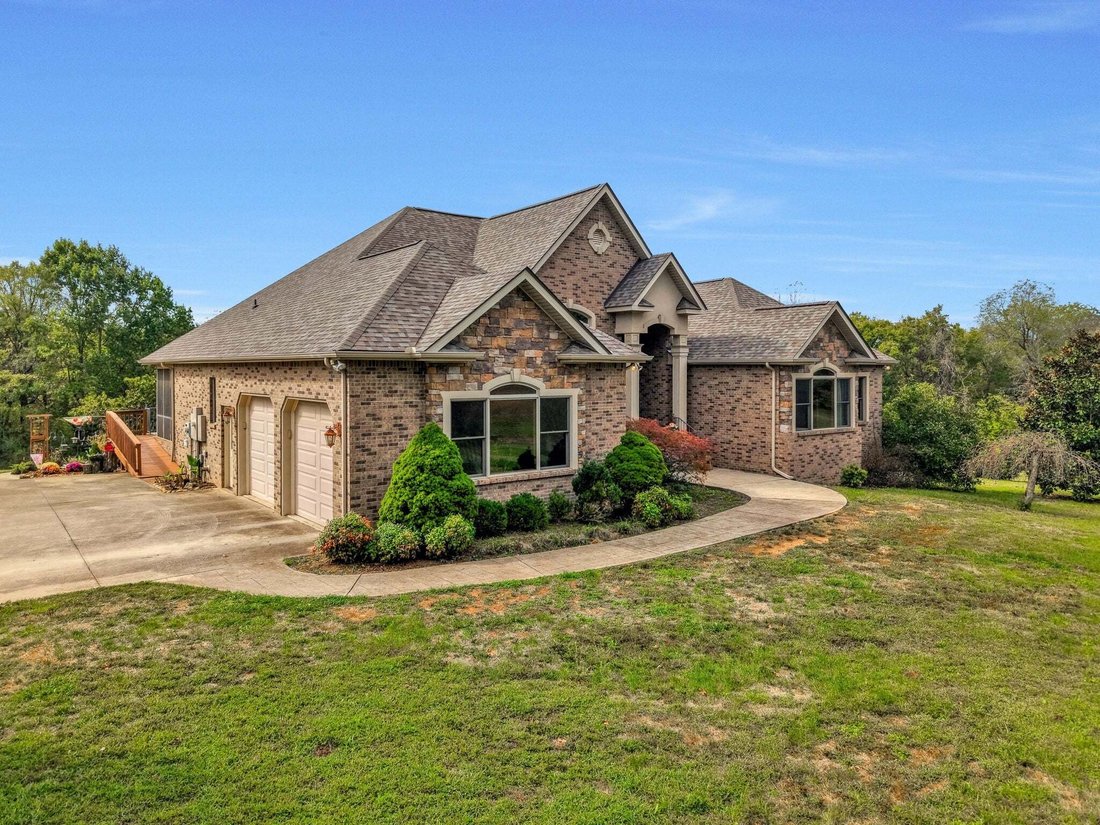
Welcome to your private oasis. This extraordinary 4,800+ sq. ft. estate offers an unparalleled blend of modern luxury, self-sustainability, and rustic charm, all set on over 10 gently rolling acres countryside and mature trees with over 900’ of road frontage to include a seasonal pond and creek. Boasting 6-bedroom potential and a brand-new roof (2025), fresh paint, this masterfully updated home is designed for discerning buyers who refuse to compromise on space, security, or style. Gourmet Chef’s Kitchen: A massive, high-end culinary space equipped for effortless entertaining and daily luxury. Custom Cherry Flooring: Elegant, gleaming cherry hardwood floors flow through the main living areas. Rustic Pine Accents: Beautiful cabin-style rooms finished with authentic pine planking offer a warm, timeless aesthetic. Dual Fireplaces: Cozy up by one of two striking fireplaces, perfect for chilly evenings. Residential Elevator: Enjoy seamless, multi-level living and ultimate accessibility. Green Energy: Equipped with eco-friendly solar panels to drastically lower utility costs (average credit $50 to $90 a month). Premium Utilities: Features a tankless water heater for endless hot water, a whole-house water purifier, and a built-in dehumidifier. Ultimate Protection: Stay secure during any storm with a dedicated storm room, a radon mitigation system, and a sump pump equipped with a reliable backup system. The Workshop: Nearly 600 sq. ft. of partially finished space, currently used as a workshop, waiting to be transformed into a massive guest suite, home gym, or studio. Handicap Accesibility: From the screened in porch there is a handicap friendly access ramp. Primary bedroom walkout and lower level walkout to concreted patio. All new deck flooring, painted and joists. Outdoor storage building great for storage or outddor equipment. Full attic storage area over garage and partial over entire attic space. Fiber installed for internet in 2025. Survey and septic permit on hand.
-
Tipo de propiedad
Casa
-
Pisos
2
-
Año de construcción
2010
-
Precio/pie²
$247
Características
Explorar la zona
108 Cathey Rd, Wartrace, Tennessee, Estados Unidos
Ver en Google Maps
Precio por sqft
Bajo
Alto
Se unió hace 10 meses
Usted ha preguntado por esta propiedad
El agente se comunicará con usted pronto por
Publicado por
65
Anuncios
2025
Se unió
Reserva una visita con the agent
Elija una fecha y si prefiere una visita virtual o presencial con el agente.
Fecha preferida
Tipo de tour
Benchmark Realty, LLC - Hendersonville
Hendersonville, Tennessee, United States
Ver perfil de la agencia
Última actualización
Octubre 23
Primera publicación
Octubre 23
Referencia del anuncio
3623903
Estado del anuncio
Based on information submitted to the MLS GRID as of 2026. All data is obtained from various sources and may not have been verified by broker or MLS GRID. Supplied Open House Information is subject to change without notice. All information should be independently reviewed and verified for accuracy. Properties may or may not be listed by the office/agent presenting the information.
Propiedades similares cercanas
Nuevos anuncios en Wartrace

Explorar más viviendas en venta
Wartrace, TN, Estados Unidos tipos de propiedad
Wartrace, TN, Estados Unidos búsquedas populares
- Propiedades con Jardín en Wartrace, TN, Estados Unidos
- Propiedades con Bar en Wartrace, TN, Estados Unidos
- Propiedades Vista al Agua en Wartrace, TN, Estados Unidos
- Propiedades Obras nuevas en Wartrace, TN, Estados Unidos
- Propiedades con Oficina en Wartrace, TN, Estados Unidos
- Propiedades con Cocina abierta en Wartrace, TN, Estados Unidos
- Propiedades Vista a la Montaña en Wartrace, TN, Estados Unidos
- Propiedades Moderno en Wartrace, TN, Estados Unidos
- Propiedades con Aire Acondicionado en Wartrace, TN, Estados Unidos
- Propiedades con Ascensor en Wartrace, TN, Estados Unidos
- Propiedades con Cocina exterior en Wartrace, TN, Estados Unidos
- Propiedades con Balcón en Wartrace, TN, Estados Unidos
- Propiedades Frente al río en Wartrace, TN, Estados Unidos
- Propiedades Cima de una colina en Wartrace, TN, Estados Unidos
- Propiedades Frente al Agua en Wartrace, TN, Estados Unidos
Guías e historias relacionadas
La confianza de los mejores brokers del mundo
Los agentes tras las propiedades más excepcionales del mundo publican en JamesEdition.
- Anuncios de Sotheby's, Christie's, BARNES y Engel & Völkers
- Cada anuncio se revisa antes de publicarse
- Conecte directamente con agentes verificados
Al continuar, acepta nuestros Términos y la Política de Privacidad.
brokerages we
partnered with
partnered with