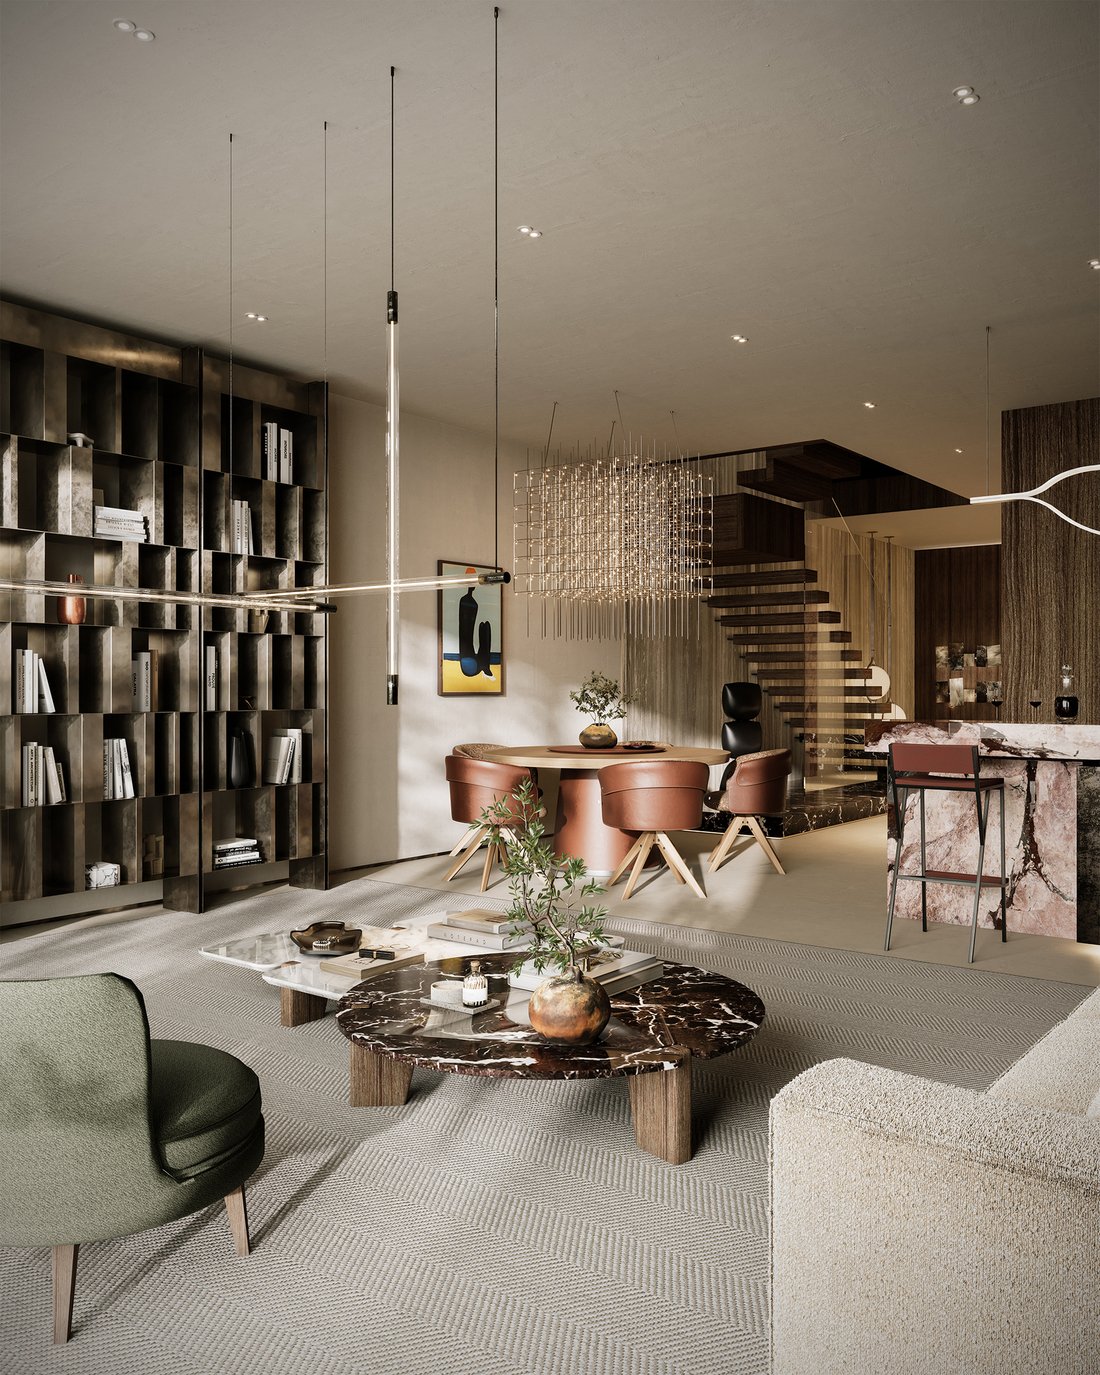
Two Level Four Room Apartment With Two Terraces
- 3 Hab.
- 3 Baños
- 2,046 Sqft
- Actualizado: Septiembre 29
- 1
Sobre la propiedad
A spacious, two-level apartment with a usable floor area of 190 m², located on the first and second floors of the intimate Fort 8 Rawelin development. This exceptional architectural project is set within the historic layout of the former Fort VIII Służew, where contemporary design has been harmoniously integrated with greenery, art and the heritage of its surroundings. The development comprises
A spacious, two-level apartment with a usable floor area of 190 m², located on the first and second floors of the intimate Fort 8 Rawelin development. This exceptional architectural project is set within the historic layout of the former Fort VIII Służew, where contemporary design has been harmoniously integrated with greenery, art and the heritage of its surroundings. The development comprises just 15 apartments, emphasising its private, boutique character. The immediate proximity of Ósmy Park, the picturesque ravine and the historic Fort 8 creates one of Warsaw’s more distinctive and prestigious residential settings.
THE APARTMENT
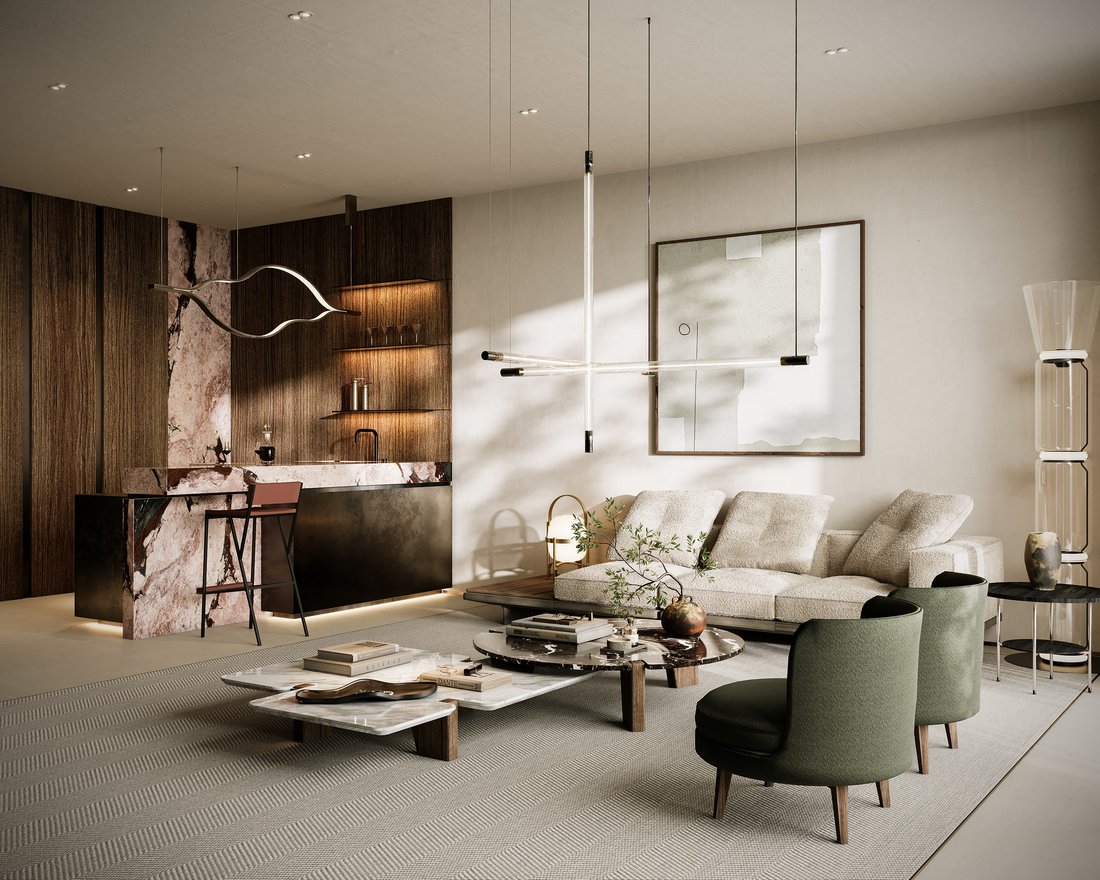
Living area – Level 1: A representative, open-plan living space with a kitchen annex, designed to allow for flexible, individual arrangements and make the most of natural light.
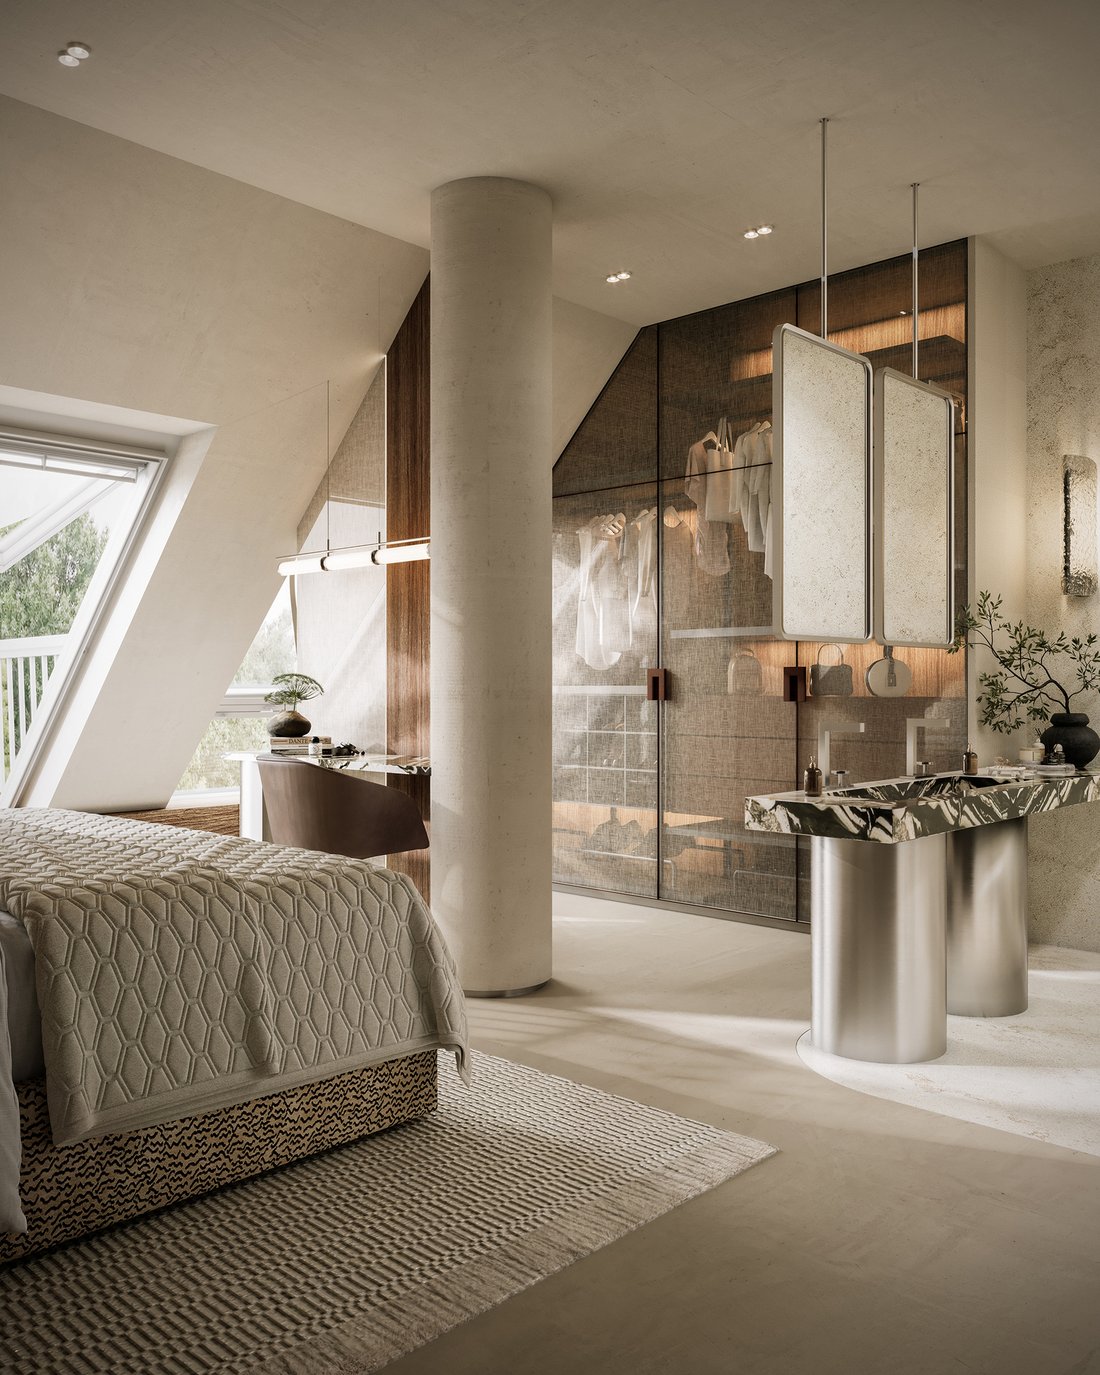
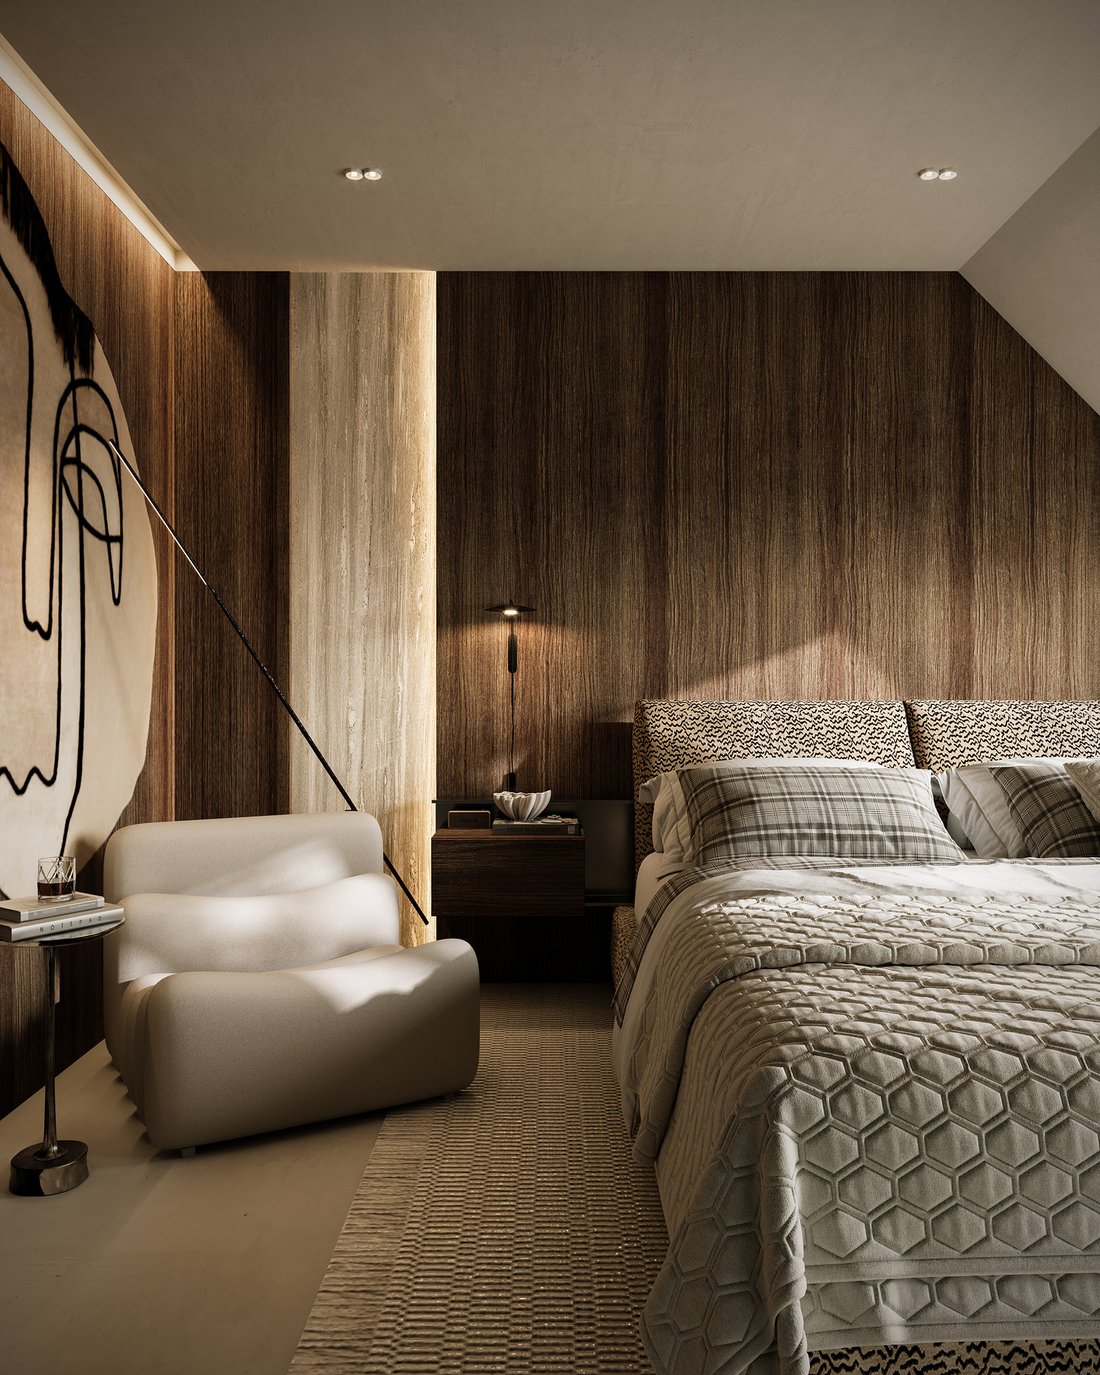
Private area – Level 2: Three bedrooms providing a clear division of functions and a strong sense of privacy. In total, the apartment offers four rooms.
Terrace: A private outdoor space on the upper level, accessed through floor-to-ceiling glazing with slim profiles, enhancing the sense of lightness and openness.
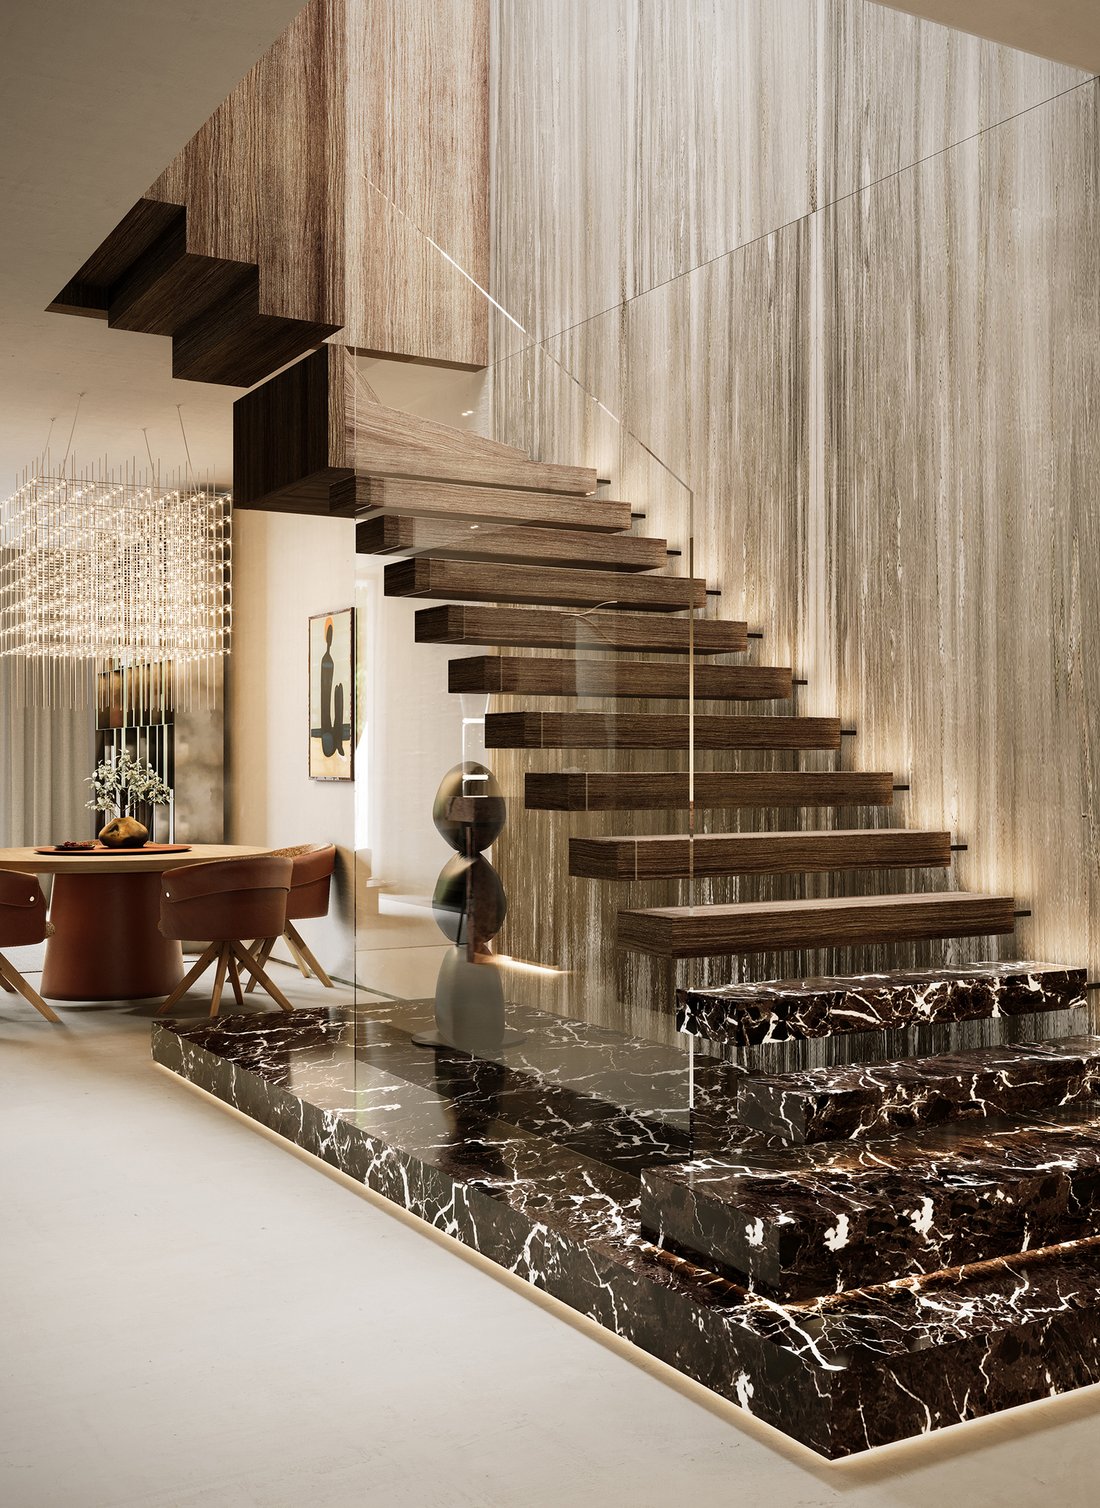
Internal circulation: A private staircase with a skylight above, bringing additional natural light into the interior and creating a distinctive architectural feature.
Window system: The second level features modern roof-to-balcony windows, while additional glazing integrated into the roof further enhances the feeling of space and natural light. These are solutions rarely found in conventional residential developments.
KEY FEATURES
A two-level layout offering a sense of independence and privacy more akin to a house than a traditional apartment.
A boutique development comprising only 15 apartments.
Exceptional natural light provided by two rows of large roof windows, a skylight above the staircase and extensive glazing opening onto the terrace.
Architecture deeply rooted in the character of the site, with a green roof and a form integrated into the historic Rawelin landscape.
The opportunity to give the interiors an individual character from the finishing stage onwards.
THE BUILDING
Fort 8 Rawelin is an intimate apartment building with distinctive, carefully considered architecture, designed with respect for the historic context of the site. A defining feature of the building is its sloping green roof, incorporating two rows of large roof windows. The common areas combine high-quality finishing materials with elements of art, creating a more collectible and curated character rather than a mass-market feel. An underground garage hall with 118 parking spaces and storage units is located beneath the building.
LOCATION
The development is located on Nowoursynowska Street, on the border of Mokotów and Ursynów. The location combines convenient access to different parts of Warsaw with the atmosphere of a peaceful, green enclave. The proximity of Ósmy Park, the ravine, the historic Fort 8 and recreational areas gives the address a strong sense of identity – more discreet than obvious, and therefore all the more unique.
ADDITIONAL INFORMATION
Underground parking space – additional cost of PLN 120,000.
Storage unit – additional cost of PLN 15,000 per m².
The purchaser covers 50% of the notarial deed costs.
The development also features a landscaped green terrace above the underground garage and modern technical infrastructure.
-
Tipo de propiedad
Apartamento
-
Pisos
2
-
Año de construcción
2026
-
Precio/pie²
$834
Explorar la zona

El agente se comunicará con usted pronto por
Publicado por
Reserva una visita con Edyta Kalogeras
Elija una fecha y si prefiere una visita virtual o presencial con el agente.

Wilanów is the birthplace of Vilea Property Boutique. Situated in the heart of Wilanów Township, our Wilanów off
Wilanów is the birthplace of Vilea Property Boutique. Situated in the heart of Wilanów Township, our Wilanów office is a prime example of modernity and functionality, perfectly reflecting our approach to premium and luxury real estate. Its prominent position on the main street of the Township ensures excellent visibility and easy access for clients and business partners alike. The Wilanów office has been designed to provide the highest level of comfort for every meeting and consultation.
Propiedades similares cercanas
Nuevos anuncios en Varsovia






Explorar más viviendas en venta
Varsovia, Polonia tipos de propiedad
Varsovia, Polonia búsquedas populares
- Propiedades con Garaje en Varsovia, Polonia
- Propiedades con Terraza en Varsovia, Polonia
- Propiedades con Gimnasio en Varsovia, Polonia
- Propiedades con Sauna en Varsovia, Polonia
- Propiedades Vista de la ciudad en Varsovia, Polonia
- Propiedades Vista Panorámica en Varsovia, Polonia
- Propiedades con Piscina en Varsovia, Polonia
- Propiedades con Piscina cubierta en Varsovia, Polonia
- Propiedades con Bodega en Varsovia, Polonia
- Propiedades Propiedad de Inversión en Varsovia, Polonia
- Propiedades Frente al Agua en Varsovia, Polonia
- Propiedades con Cancha de Tenis en Varsovia, Polonia
- Propiedades Vista al Lago en Varsovia, Polonia
- Propiedades Comunidad Cerrada en Varsovia, Polonia
Varsovia, Polonia Barrios
Guías e historias relacionadas
La confianza de los mejores brokers del mundo
Los agentes tras las propiedades más excepcionales del mundo publican en JamesEdition.
- Anuncios de Sotheby's, Christie's, BARNES y Engel & Völkers
- Cada anuncio se revisa antes de publicarse
- Conecte directamente con agentes verificados
Al continuar, acepta nuestros Términos y la Política de Privacidad.