$1,921,978
Precio reducido en $165,687 el Sep 25, 2026
Newtown Road, Warsash
- 4 Hab.
- 4 Baños
- 3,000 Sqft
- Actualizado: Septiembre 25
- 2
Sobre la propiedad
La descripción se tradujo automáticamente.
La descripción se muestra en el idioma original.
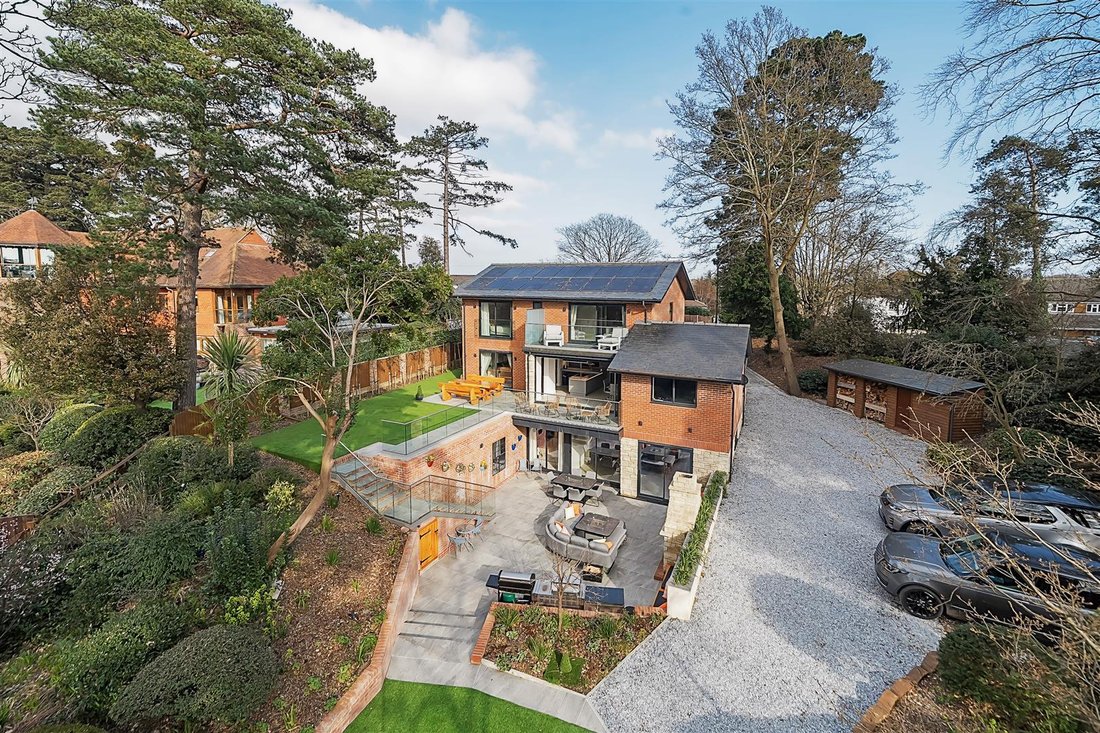
Completed in February 2025, a truly stunning residence constructed to an exacting specification designed to benefit from its waterside location and offering approximately 3000 ft.² of exquisite accommodation set over 3 floors and set in private, low maintenance, split level gardens with ample driveway parking and a garage.
This is an exciting opportunity to acquire this impressive home, constr
This is an exciting opportunity to acquire this impressive home, constr
Completed in February 2025, a truly stunning residence constructed to an exacting specification designed to benefit from its waterside location and offering approximately 3000 ft.² of exquisite accommodation set over 3 floors and set in private, low maintenance, split level gardens with ample driveway parking and a garage.
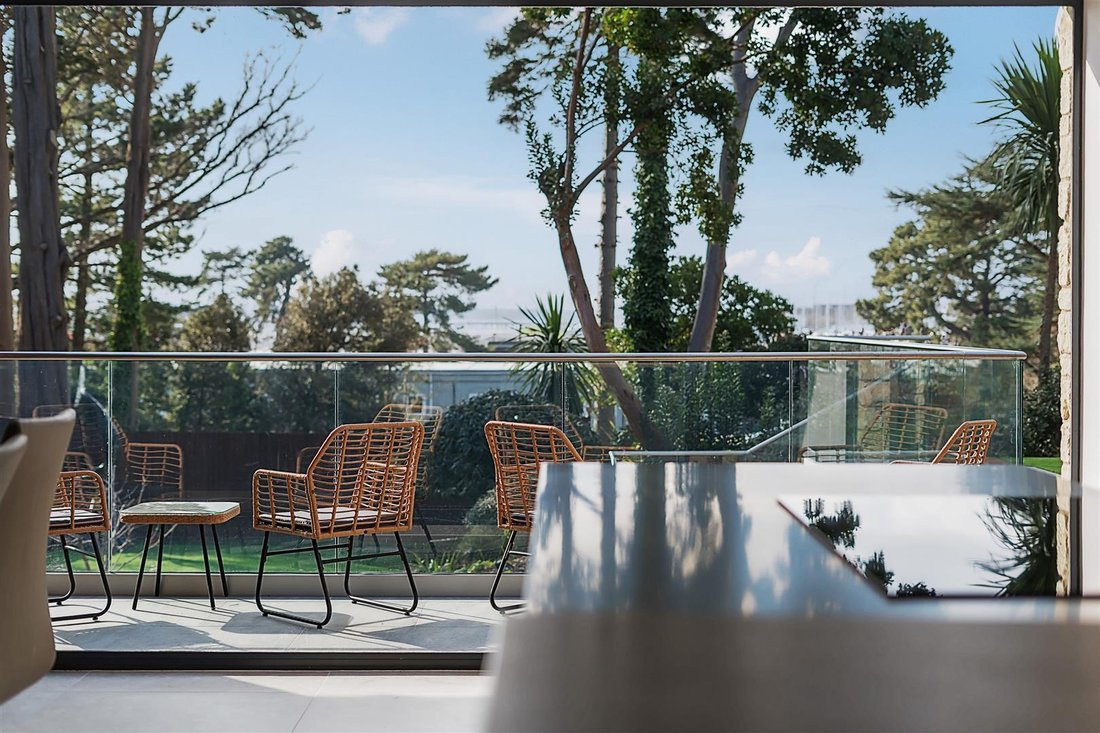
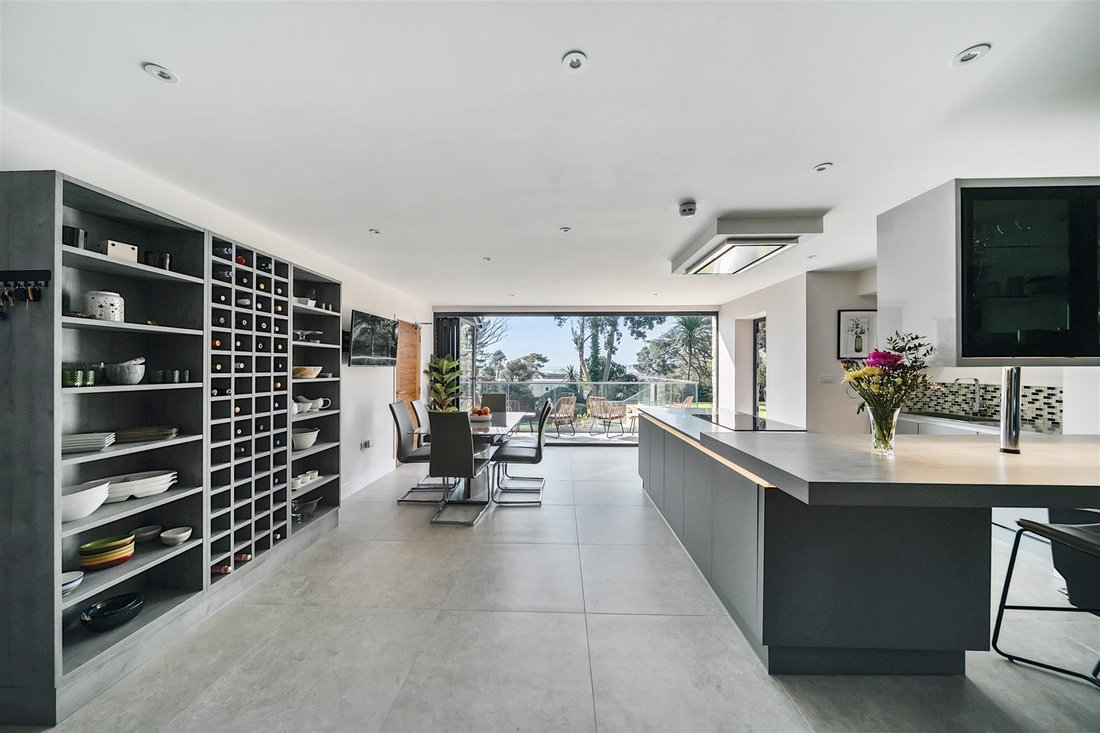
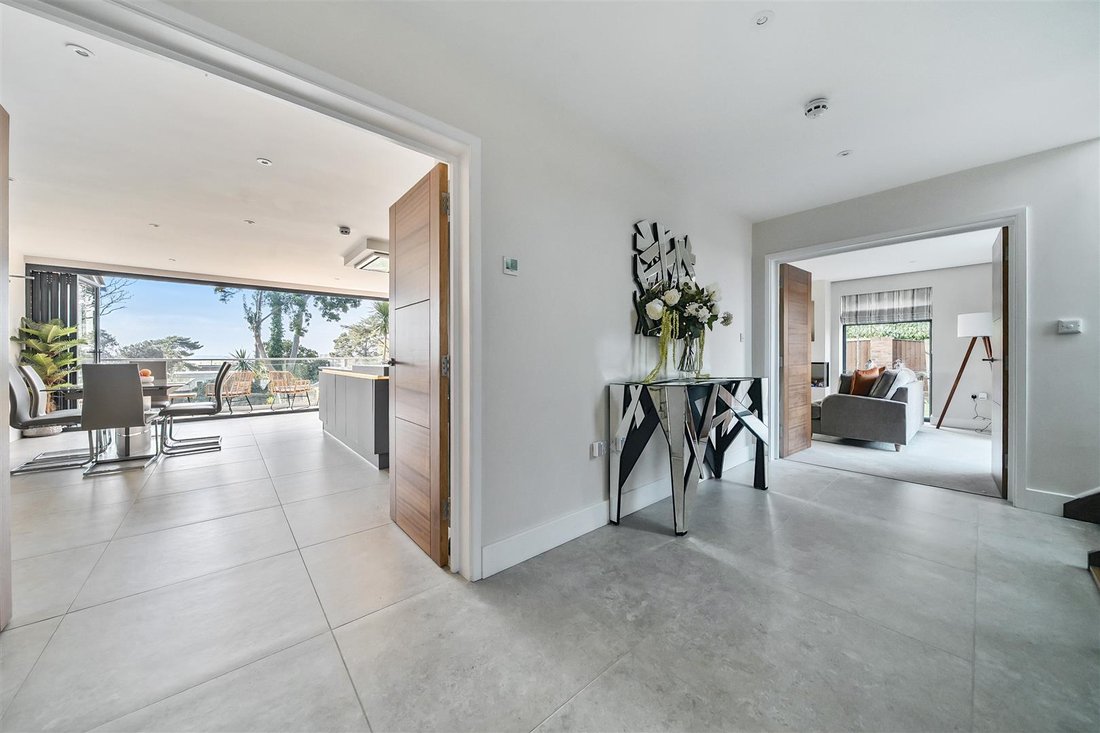
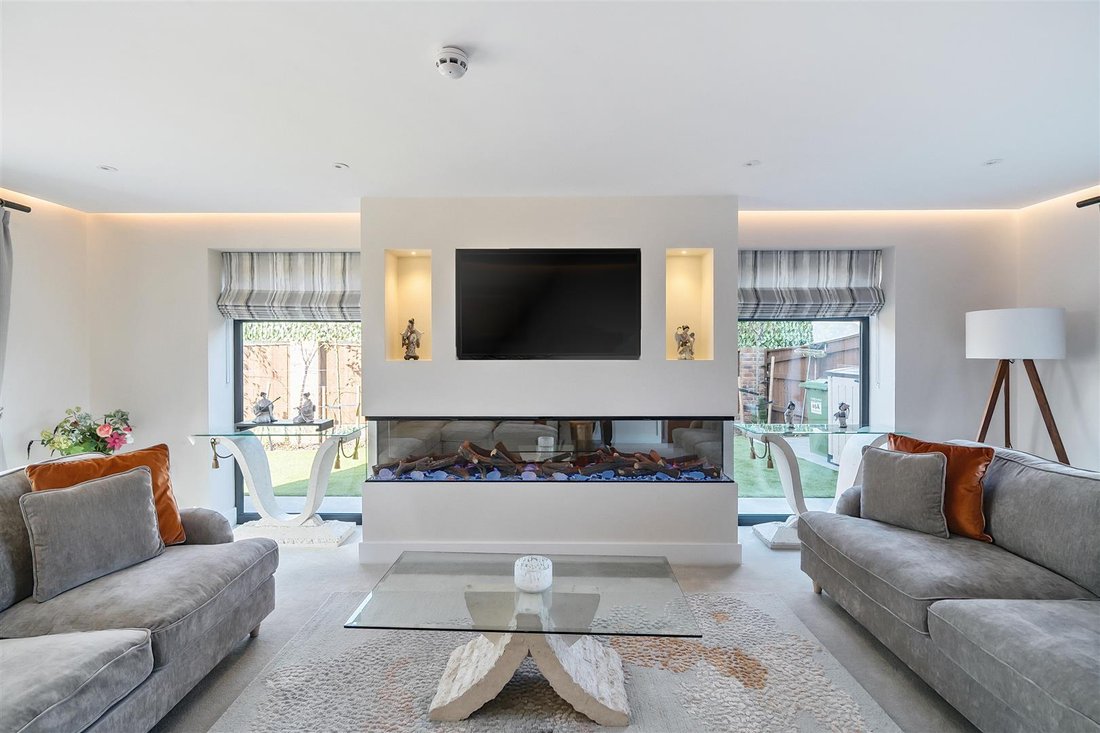
This is an exciting opportunity to acquire this impressive home, constructed for my clients and completed in 2025. As soon as you enter you are aware that this is no ordinary home; the Reception Hall is spacious with a stunning walnut staircase, stone feature wall and feature skylight. Double doors lead to both the triple aspect Sitting Room and the substantial Kitchen/Breakfast room. The latter being fitted with ample cupboards and a range of integral appliances. There is a breakfast bar, in addition to ample space for a table. This room is triple aspect with a large bank of bifold doors opening to a terrace, perfect for entertaining. There are also sliding patio doors from the Sitting Room to the upper terrace; this room centres on a media wall with TV and feature electric fire. On the lower ground floor is the Guest Bedroom Suite, Cinema Room and a further Reception Room/Second Kitchen with media wall, TV and feature electric fire; two sets of sliding doors open to a stunning sunken garden terrace with a stone built open fireplace flanked by seating . Steps lead up to the lower garden and an external staircase leads up to the upper garden terrace. A Utility Room and plant room complete this lower floor. On the first floor are three double bedrooms, all with wardrobe cupboards and all with en-suite facilities; The Principle Bedroom is stunning with sliding patio doors leading to a private balcony with privacy screen benefitting from glorious views towards the river. The view can also be enjoyed from Bedroom Two which has a Juliette balcony and sliding patio doors.
Outside, the property is approached via a block paved driveway providing ample parking and leading to the garage. This driveway continues down the side of the property to the rear providing additional parking. The rear garden is stunning, split level and low maintenance with delightful seating areas on both levels.
SUMMARY OF FEATURES:
3000 ft.² of exquisite accommodation; Glorious views over Southampton Water; Underfloor heating throughout with air source heating; Solar panels; Walnut staircase and walnut contemporary doors Water softener; Kitchen with integral fridge/freezer, two Bosch ovens, microwave/oven, dishwasher, induction hob with extractor over Automatic lighting to stairwell, utility room and bathrooms; Air filtration system to lower ground floor; Wiring in place for CCTV; Wiring in place for sound system to cinema; Cinema room with two rows of fitted seating and fitted cupboards and display cabinets; 10 year warranty from AHCI advantage; Triple aspect sitting room with media wall and TV and feature electric fire; Media wall with TV and electric fire to family room; Wardrobe cupboards with in built dressing tables to all bedrooms; Beautifully fitted bathrooms to all bedrooms, in addition to a WC on the lower ground floor and ground floor; Sought after location; Extensive driveway parking; Garage with EV charger
GENERAL INFORMATION:
TENURE: Freehold; SERVICES: Mains electric, solar panels, Daikin boiler with air source heating, mains drainage; LOCAL AUTHORITY: Fareham Borough Council; TAX BAND: F
DISTANCES:
River Hamble by Foot - 0.2 miles; Warsash Centre - 0.3 miles; Hook with Warsash School - 0.7 miles; Locks Heath Centre with Waitrose - 2 miles; Swanwick Station - 2.8 miles
This is an exciting opportunity to acquire this impressive home, constructed for my clients and completed in 2025. As soon as you enter you are aware that this is no ordinary home; the Reception Hall is spacious with a stunning walnut staircase, stone feature wall and feature skylight. Double doors lead to both the triple aspect Sitting Room and the substantial Kitchen/Breakfast room. The latter being fitted with ample cupboards and a range of integral appliances. There is a breakfast bar, in addition to ample space for a table. This room is triple aspect with a large bank of bifold doors opening to a terrace, perfect for entertaining. There are also sliding patio doors from the Sitting Room to the upper terrace; this room centres on a media wall with TV and feature electric fire. On the lower ground floor is the Guest Bedroom Suite, Cinema Room and a further Reception Room/Second Kitchen with media wall, TV and feature electric fire; two sets of sliding doors open to a stunning sunken garden terrace with a stone built open fireplace flanked by seating . Steps lead up to the lower garden and an external staircase leads up to the upper garden terrace. A Utility Room and plant room complete this lower floor. On the first floor are three double bedrooms, all with wardrobe cupboards and all with en-suite facilities; The Principle Bedroom is stunning with sliding patio doors leading to a private balcony with privacy screen benefitting from glorious views towards the river. The view can also be enjoyed from Bedroom Two which has a Juliette balcony and sliding patio doors.
Outside, the property is approached via a block paved driveway providing ample parking and leading to the garage. This driveway continues down the side of the property to the rear providing additional parking. The rear garden is stunning, split level and low maintenance with delightful seating areas on both levels.
SUMMARY OF FEATURES:
3000 ft.² of exquisite accommodation; Glorious views over Southampton Water; Underfloor heating throughout with air source heating; Solar panels; Walnut staircase and walnut contemporary doors Water softener; Kitchen with integral fridge/freezer, two Bosch ovens, microwave/oven, dishwasher, induction hob with extractor over Automatic lighting to stairwell, utility room and bathrooms; Air filtration system to lower ground floor; Wiring in place for CCTV; Wiring in place for sound system to cinema; Cinema room with two rows of fitted seating and fitted cupboards and display cabinets; 10 year warranty from AHCI advantage; Triple aspect sitting room with media wall and TV and feature electric fire; Media wall with TV and electric fire to family room; Wardrobe cupboards with in built dressing tables to all bedrooms; Beautifully fitted bathrooms to all bedrooms, in addition to a WC on the lower ground floor and ground floor; Sought after location; Extensive driveway parking; Garage with EV charger
GENERAL INFORMATION:
TENURE: Freehold; SERVICES: Mains electric, solar panels, Daikin boiler with air source heating, mains drainage; LOCAL AUTHORITY: Fareham Borough Council; TAX BAND: F
DISTANCES:
River Hamble by Foot - 0.2 miles; Warsash Centre - 0.3 miles; Hook with Warsash School - 0.7 miles; Locks Heath Centre with Waitrose - 2 miles; Swanwick Station - 2.8 miles
-
Tipo de propiedad
Casa
-
Precio/pie²
$640
Características
Características
Lote
Interior
Outdoor
- Terraza
- Balcón
- Aparcamiento
- Garaje
- Cocina exterior
- Espacio de vida al aire libre
- Puerta
- Jardín
Explorar la zona
Solent Breezes, Fareham, Inglaterra
Ver en Google Maps
Precio por sqft
Bajo
Alto
Se unió hace 2 meses
Usted ha preguntado por esta propiedad
El agente se comunicará con usted pronto por
Publicado por
43
Anuncios
2026
Se unió
Reserva una visita con the agent
Elija una fecha y si prefiere una visita virtual o presencial con el agente.
Fecha preferida
Tipo de tour
Última actualización
Septiembre 25
Primera publicación
Agosto 31
Referencia del anuncio
-
La confianza de los mejores brokers del mundo
Los agentes tras las propiedades más excepcionales del mundo publican en JamesEdition.
- Anuncios de Sotheby's, Christie's, BARNES y Engel & Völkers
- Cada anuncio se revisa antes de publicarse
- Conecte directamente con agentes verificados
Al continuar, acepta nuestros Términos y la Política de Privacidad.