$4,639,257
Fleet End Bottom, Warsash
- 5 Hab.
- 5 Baños
- 6,180 Sqft
- 1.5 Ac lot
- Actualizado: Agosto 31
Sobre la propiedad
La descripción se tradujo automáticamente.
La descripción se muestra en el idioma original.
Fleetwell House is truly magnificent with both the exterior elevations and interior structure being quite striking. Constructed for my client to an exacting specification with Georgian exterior styling, flemish bond brickwork and sandstone quions, window surrounds and pillars, and a superior classic interior with attention to detail throughout. The property has been thoughtfully designed, with exq
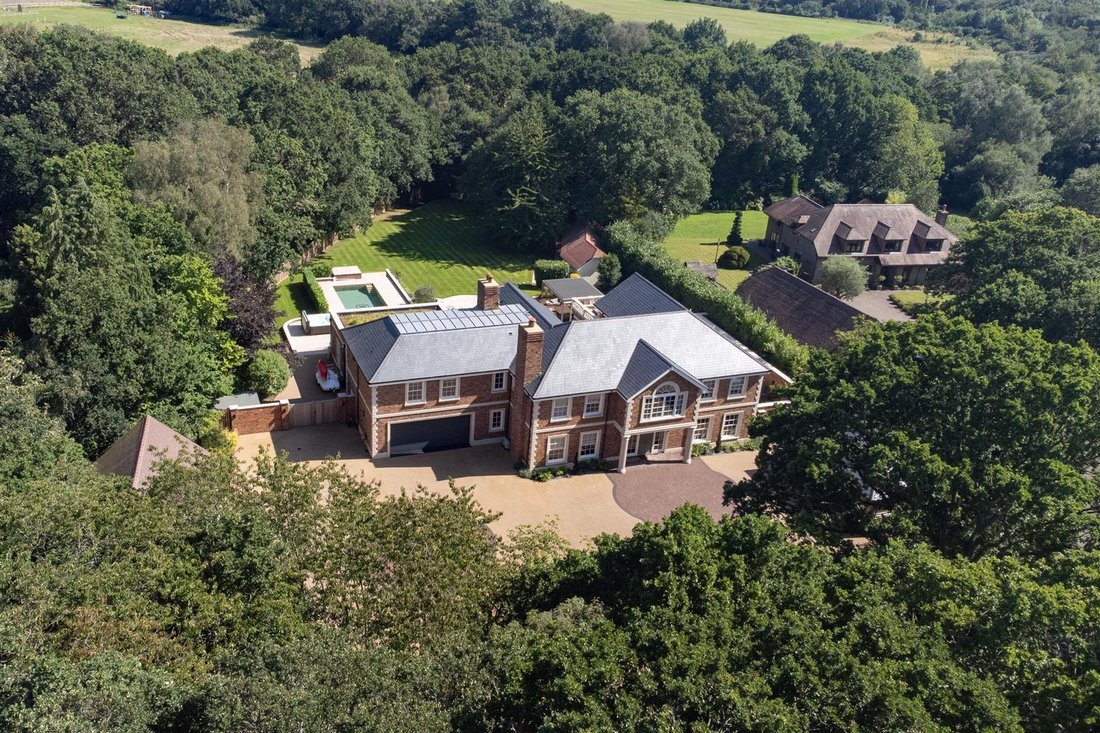
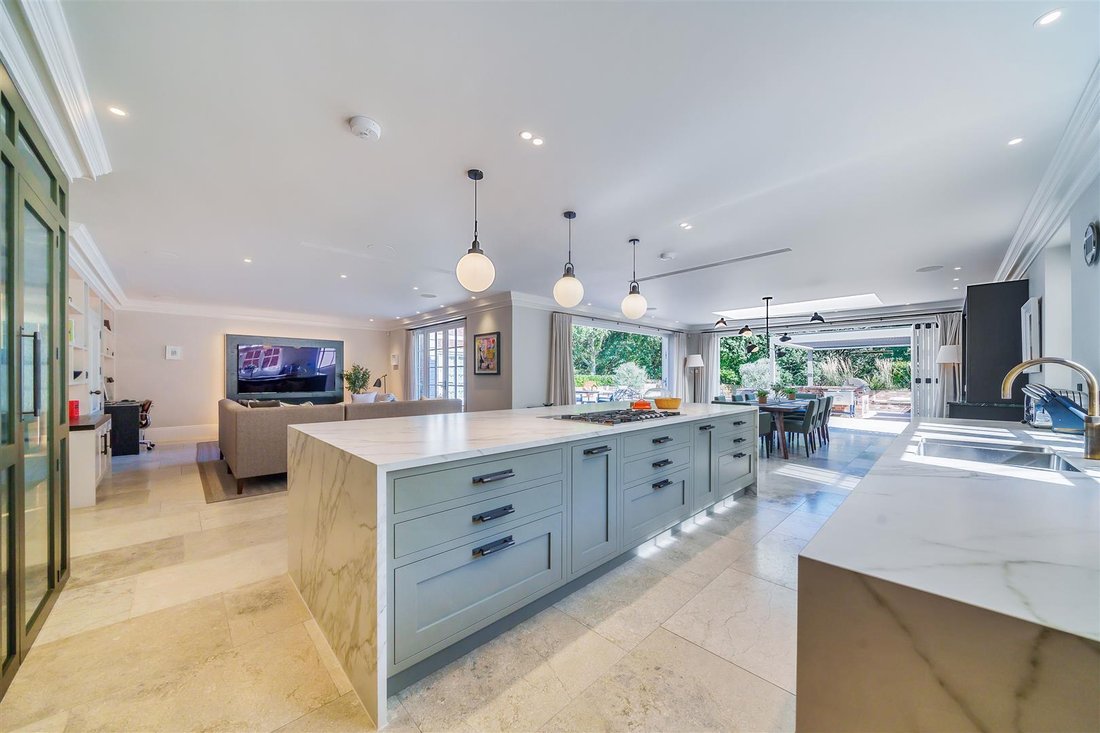
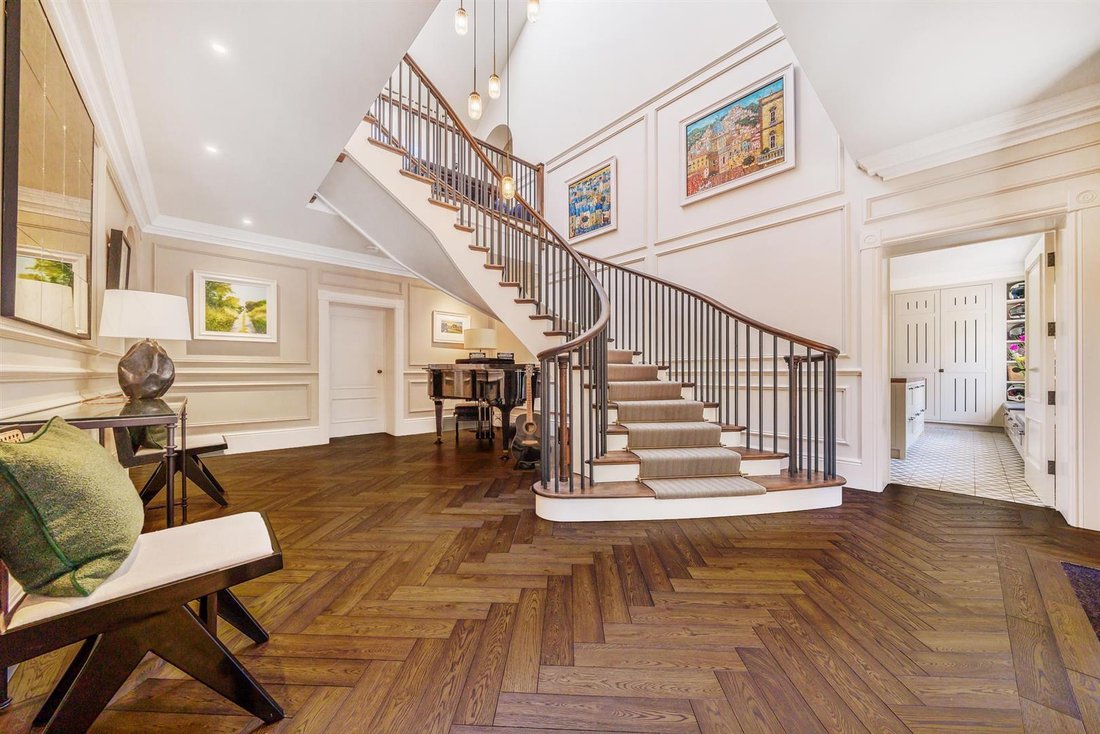
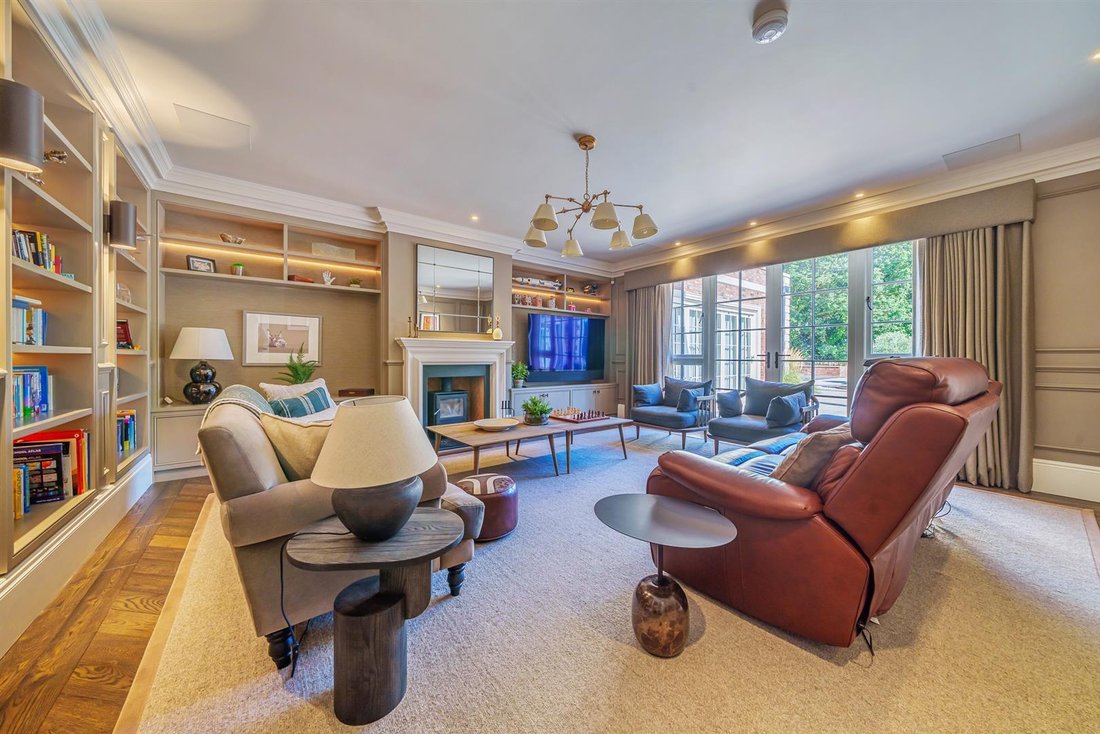
Fleetwell House is truly magnificent with both the exterior elevations and interior structure being quite striking. Constructed for my client to an exacting specification with Georgian exterior styling, flemish bond brickwork and sandstone quions, window surrounds and pillars, and a superior classic interior with attention to detail throughout. The property has been thoughtfully designed, with exquisite interiors and offers a luxury and versatile home, suited for entertaining on a grand scale and family living alike. Upon entering, you are aware that this is no ordinary home; the reception hall is vast approached by an oversized front door, dark oak herringbone flooring, and a spectacular bespoke curved staircase with a double height entrance, this leads to the Study, Sitting Room and Boot Room, in addition to a fabulous open plan family room/kitchen/dining room. This area is substantial in size with bespoke painted cabinetry, brass handles, seamless modern appliances by Gaggenau, Siemens and Miele and a touch of art deco from the fluted glass walk in larder; in addition is a substantial island unit with Neolith Calacatta Luxe worktops and patinated brass Quooker taps. A bar can be found near the dining area complete with ice machine and a second Quooker tap. Bi fold doors open to the glorious gardens. For leisure facilities a gym, steam room and shower room are accessed off a second hallway. Heading up the stairs to the first floor is a delightful seating area with access to a large balcony terrace, the principal bedroom suite also has access to this balcony. This room is impressive with its vaulted ceiling, stunning dressing room and stylish en-suite bathroom. There are a further four bedrooms; two of which have glorious en-suite facilities; a guest suite with access to a second balcony terrace with adjacent bathroom, complete with laundry shute; the 5th bedroom is currently utilised as a craft room. The hallmarks of quality and attention to detail extend to the outside of this exquisite home.
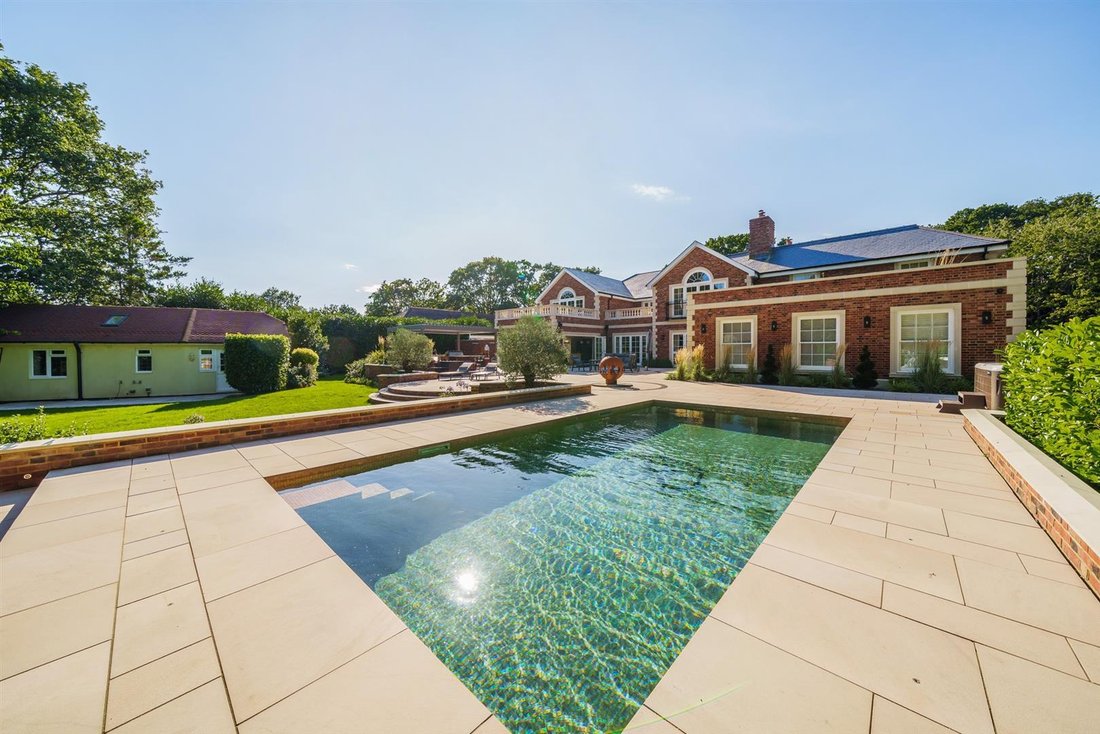
There is extensive parking leading to garaging for multiple cars with a truly outstanding car barn which is heated with polished concrete floor and Strongman car storage lifts. A heated log cabin is beautifully tucked away amongst woodland. A walled courtyard can be found to one side and to the rear is an extensive terrace offering superb areas for entertaining; cooking in the outside kitchen, with mains gas BBQ, or swimming in the glorious pool. Steps lead down to an extensive area of lawn leading to the 2 bedroom cottage bordered by a fleet. The setting is completely private and extremely peaceful.
SUMMARY OF FEATURES:
Exquisite accommodation throughout; Bespoke curved staircase; High skirtings, cornicing, deep door recesses and panelled walls throughout; Bronze door furniture; Herringbone dark oak flooring; Control 4 home automation; Audio system to Gym, Master Bedroom and En-suite, Car Barn and Log Cabin; Concealed tv screens in Study; Italian stonework throughout; Underfloor heating to ground floor; Mumford & Wood windows and doors; Mechanical ventilation system; Log burner to Sitting Room, open fireplace to Study; A/C to open plan area, Bed 1 and gym; Solar panels power hot water immersion tanks; Vaulted ceilings to bedroom 1&2; Balconies to landing, Bed 1 & 2; Water sockets for easy watering throughout garden; Heated pool with Olympic standard silent swim jet and security solar panelled cover; Car barn, double garage, double car port and workshop; 20v electric charger; CCTV
GENERAL INFORMATION:
TENURE: Freehold; SERVICES: Mains electricity, gas, water and private drainage. Solar Panels. LOCAL AUTHORITY: Fareham Borough Council; TAX BAND: H
DISTANCES:
Waitrose- 1.5 miles; Premier Marinas- 3.5 miles; Universal Marinas- 3.4 miles; Swanwick train station- 2.9 miles; Southampton Airport- 10.5 miles; River Hamble- 1.2 miles; Shoreline- 0.8 miles
There is extensive parking leading to garaging for multiple cars with a truly outstanding car barn which is heated with polished concrete floor and Strongman car storage lifts. A heated log cabin is beautifully tucked away amongst woodland. A walled courtyard can be found to one side and to the rear is an extensive terrace offering superb areas for entertaining; cooking in the outside kitchen, with mains gas BBQ, or swimming in the glorious pool. Steps lead down to an extensive area of lawn leading to the 2 bedroom cottage bordered by a fleet. The setting is completely private and extremely peaceful.
SUMMARY OF FEATURES:
Exquisite accommodation throughout; Bespoke curved staircase; High skirtings, cornicing, deep door recesses and panelled walls throughout; Bronze door furniture; Herringbone dark oak flooring; Control 4 home automation; Audio system to Gym, Master Bedroom and En-suite, Car Barn and Log Cabin; Concealed tv screens in Study; Italian stonework throughout; Underfloor heating to ground floor; Mumford & Wood windows and doors; Mechanical ventilation system; Log burner to Sitting Room, open fireplace to Study; A/C to open plan area, Bed 1 and gym; Solar panels power hot water immersion tanks; Vaulted ceilings to bedroom 1&2; Balconies to landing, Bed 1 & 2; Water sockets for easy watering throughout garden; Heated pool with Olympic standard silent swim jet and security solar panelled cover; Car barn, double garage, double car port and workshop; 20v electric charger; CCTV
GENERAL INFORMATION:
TENURE: Freehold; SERVICES: Mains electricity, gas, water and private drainage. Solar Panels. LOCAL AUTHORITY: Fareham Borough Council; TAX BAND: H
DISTANCES:
Waitrose- 1.5 miles; Premier Marinas- 3.5 miles; Universal Marinas- 3.4 miles; Swanwick train station- 2.9 miles; Southampton Airport- 10.5 miles; River Hamble- 1.2 miles; Shoreline- 0.8 miles
-
Tipo de propiedad
Casa
-
Precio/pie²
$750
Características
Características
Lote
Interior
- Techo alto
- Oficina
- Chimenea
- Aire Acondicionado
- Isla de cocina
- Estufa de gas
- Jacuzzi
- Bar
- Cocina abierta
- Encimeras de piedra
- Sauna
- Vestidor
- Gimnasio
Outdoor
Explorar la zona
Solent Breezes, Fareham, Inglaterra
Ver en Google Maps
Precio por sqft
Bajo
Alto
Se unió hace 2 meses
Usted ha preguntado por esta propiedad
El agente se comunicará con usted pronto por
Publicado por
43
Anuncios
2026
Se unió
Reserva una visita con the agent
Elija una fecha y si prefiere una visita virtual o presencial con el agente.
Fecha preferida
Tipo de tour
Última actualización
Agosto 31
Primera publicación
Agosto 31
Referencia del anuncio
HEA00700
La confianza de los mejores brokers del mundo
Los agentes tras las propiedades más excepcionales del mundo publican en JamesEdition.
- Anuncios de Sotheby's, Christie's, BARNES y Engel & Völkers
- Cada anuncio se revisa antes de publicarse
- Conecte directamente con agentes verificados
Al continuar, acepta nuestros Términos y la Política de Privacidad.