$599,900
Single Family Residence In Warren
- 5 Hab.
- 4 Baños
- 3,356 Sqft
- 2.48 Ac lot
- Actualizado: Septiembre 23
- Fuente: MLS Now MLS#5247299
Sobre la propiedad
La descripción se tradujo automáticamente.
La descripción se muestra en el idioma original.
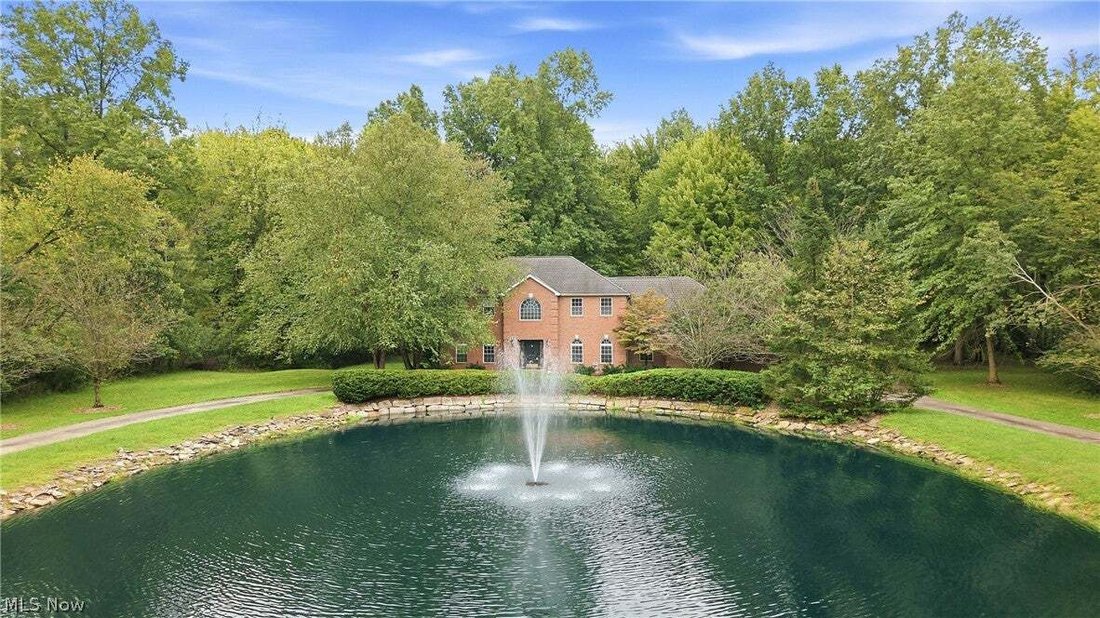
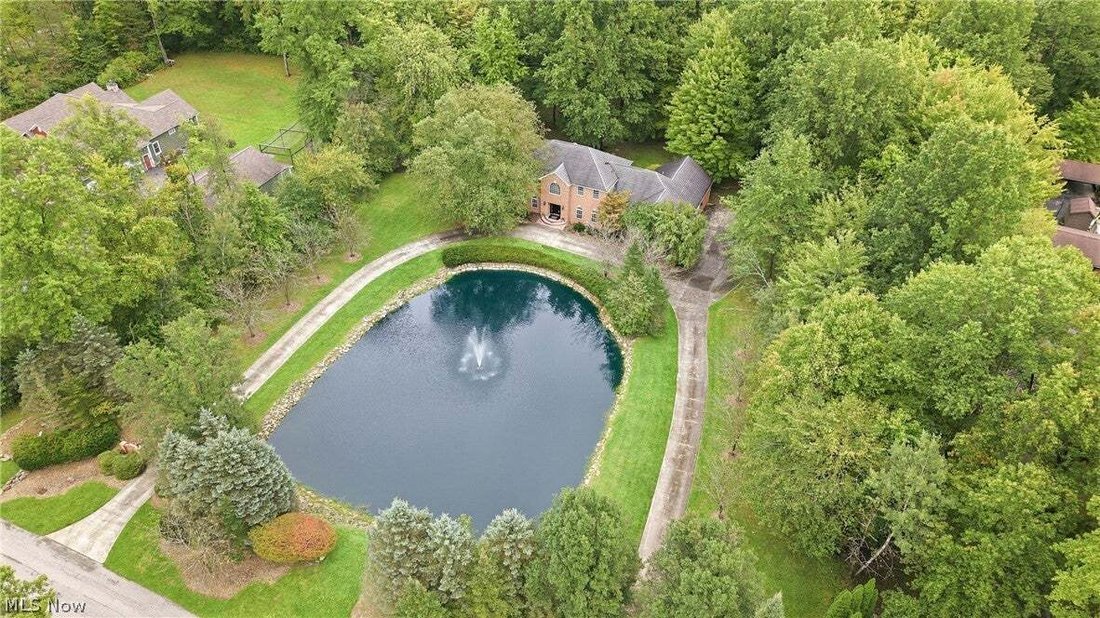
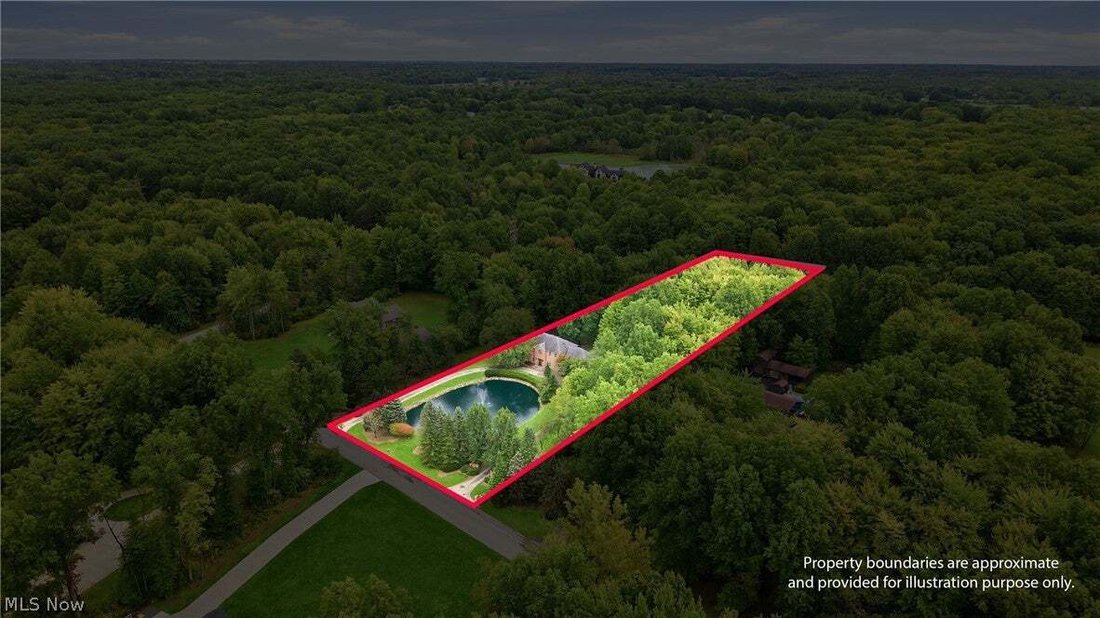
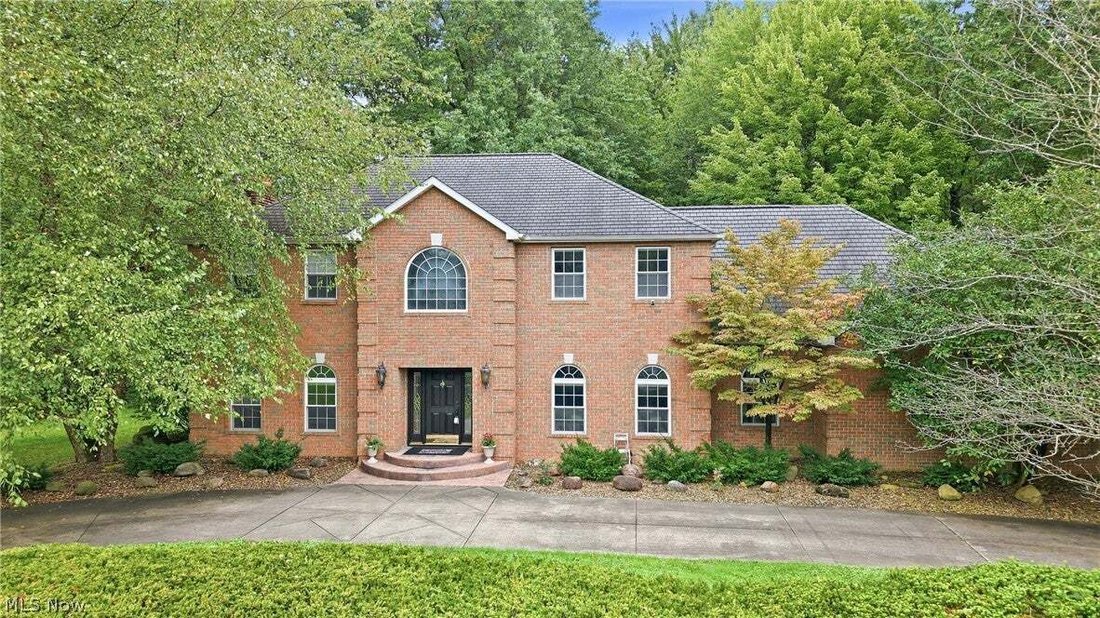
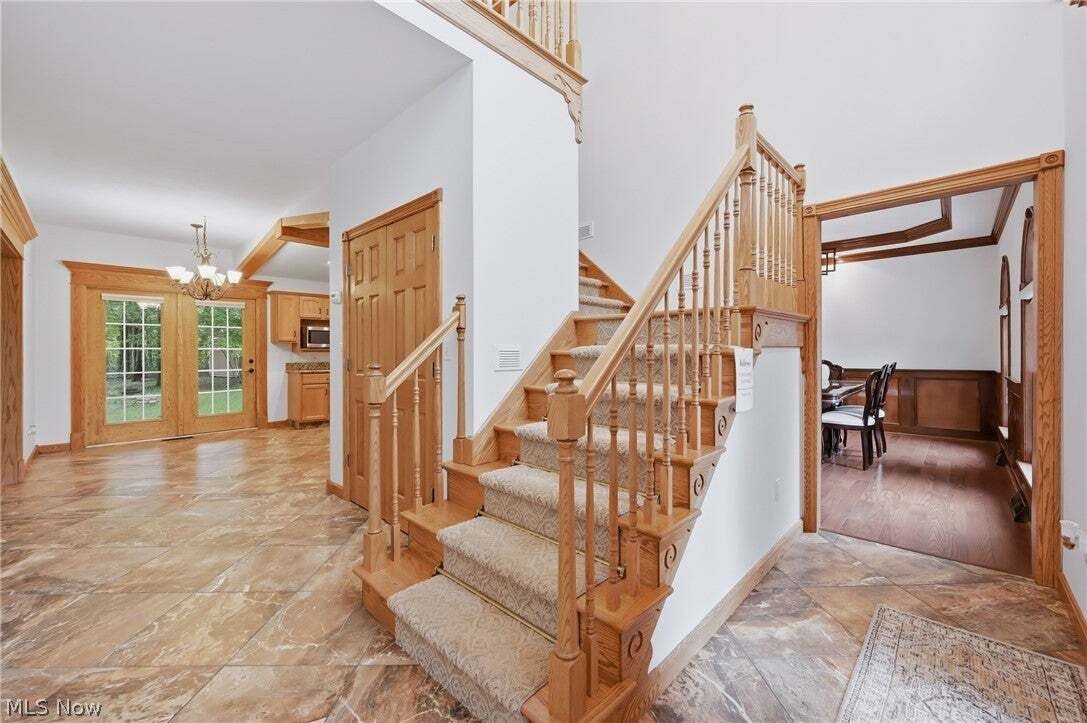
Quality craftsmanship and timeless character define this custom-built Hecker home on approximately 2.5 acres in Howland School District. A picturesque pond with fountain, wraparound driveway, brick exterior and beautiful landscaping create an impressive setting. Inside, exceptional craftsmanship includes thick oak trim, six-panel doors, raised-panel wainscoting, hardwood floors, crown and dentil m
Quality craftsmanship and timeless character define this custom-built Hecker home on approximately 2.5 acres in Howland School District. A picturesque pond with fountain, wraparound driveway, brick exterior and beautiful landscaping create an impressive setting. Inside, exceptional craftsmanship includes thick oak trim, six-panel doors, raised-panel wainscoting, hardwood floors, crown and dentil molding, coffered ceilings and custom woodwork throughout. Italian marble-like tile flows through the foyer, kitchen, main-floor hallway and baths. The spacious eat-in kitchen offers wood cabinetry, granite countertops and backsplash, stainless appliances, built-in electric cooktop, large pantry with pull-out storage and a vaulted ceiling with exposed wood beams. The family room features a gas fireplace, custom mantel and coffered ceiling, while the formal dining room and private office showcase additional hardwood and detailed woodwork. First-floor laundry, pantry and half bath add convenience. A private main-level in-law suite includes its own living area, kitchenette with granite counters, bedroom with double closets and full bath with custom tiled walk-in shower. Upstairs, the impressive primary suite features a spa-inspired bath with raised jetted tub, double granite vanity, oversized tiled walk-in shower with seating and niches, private water closet with skylight and large walk-in closet with built-ins. Two additional spacious bedrooms, another full bath and open loft complete the second floor. Additional features include a 3-car garage with insulated 10-ft doors, covered rear patio, full basement, 200-amp service, two high-efficiency furnaces, power-vented hot water tank, vinyl windows, public water, septic, sump pump, storage shed and 50-year shingle roof. A truly distinctive home with craftsmanship difficult to duplicate today.
-
Tipo de propiedad
Casa
-
Pisos
2
-
Año de construcción
1997
-
Precio/pie²
$178
Características
- Garaje
- Chimenea
- Vestidor
- Jardín
- Jacuzzi
- Aparcamiento
- Techo alto
- Oficina
- Lavadero
Características
Interior
- Techo alto
- Oficina
- Chimenea
- Jacuzzi
- Lavadero
- Sótano
- Vestidor
Outdoor
- Aparcamiento
- Garaje
- Jardín
Explorar la zona
2412 East Pointe Drive SE, Warren, Ohio, Estados Unidos
Ver en Google Maps
Precio por sqft
Bajo
Alto
Se unió hace 8 meses
Usted ha preguntado por esta propiedad
El agente se comunicará con usted pronto por
Publicado por
8
Anuncios
2026
Se unió
Reserva una visita con the agent
Elija una fecha y si prefiere una visita virtual o presencial con el agente.
Fecha preferida
Tipo de tour
Última actualización
Septiembre 23
Primera publicación
Septiembre 23
Referencia del anuncio
5247299
Estado del anuncio
The data relating to real estate for sale on this website comes in part from the Internet Data Exchange program of MLS Now. Real estate listings are marked with the Internet Data Exchange logo and detailed information about them includes the name of the listing broker(s). Information Deemed Reliable But Not Guaranteed.
Propiedades similares cercanas
Nuevos anuncios en Ohio


Explorar más viviendas en venta
Ohio, Estados Unidos ciudades
- Casas en venta en Columbus, OH, Estados Unidos
- Casas en venta en Municipio de Symmes, OH, Estados Unidos
- Casas en venta en Delaware, OH, Estados Unidos
- Casas en venta en 43064, OH, Estados Unidos
- Casas en venta en Plain City, OH, Estados Unidos
- Casas en venta en 43015, OH, Estados Unidos
- Casas en venta en Powell, OH, Estados Unidos
- Casas en venta en Cleveland, OH, Estados Unidos
- Casas en venta en Medina, OH, Estados Unidos
- Casas en venta en Novelty, OH, Estados Unidos
- Casas en venta en 44022, OH, Estados Unidos
- Casas en venta en Hilliard, OH, Estados Unidos
- Casas en venta en 43026, OH, Estados Unidos
- Casas en venta en 45040, OH, Estados Unidos
- Casas en venta en 45036, OH, Estados Unidos
- Casas en venta en 45140, OH, Estados Unidos
- Casas en venta en Loveland, OH, Estados Unidos
- Casas en venta en Sunbury, OH, Estados Unidos
- Casas en venta en 43074, OH, Estados Unidos
- Casas en venta en 43215, OH, Estados Unidos
Ohio, Estados Unidos tipos de propiedad
- Casas en venta en Ohio, Estados Unidos
- Condominios en venta en Ohio, Estados Unidos
- Terreno en venta en Ohio, Estados Unidos
- Casas adosadas en venta en Ohio, Estados Unidos
- Apartamentos en venta en Ohio, Estados Unidos
- Ranchos en venta en Ohio, Estados Unidos
- Fincas en venta en Ohio, Estados Unidos
- Villas en venta en Ohio, Estados Unidos
Ohio, Estados Unidos búsquedas populares
- Propiedades con Garaje en Ohio, Estados Unidos
- Propiedades con Jardín en Ohio, Estados Unidos
- Propiedades con Piscina en Ohio, Estados Unidos
- Propiedades con Terraza en Ohio, Estados Unidos
- Propiedades con Gimnasio en Ohio, Estados Unidos
- Propiedades Obras nuevas en Ohio, Estados Unidos
- Propiedades con Balcón en Ohio, Estados Unidos
- Propiedades Moderno en Ohio, Estados Unidos
- Propiedades Frente al Agua en Ohio, Estados Unidos
- Propiedades Renovado en Ohio, Estados Unidos
- Propiedades Vista Panorámica en Ohio, Estados Unidos
- Propiedades Frente al Lago en Ohio, Estados Unidos
- Propiedades con Cancha de Tenis en Ohio, Estados Unidos
- Propiedades con Ascensor en Ohio, Estados Unidos
- Propiedades Ecuestre en Ohio, Estados Unidos
- Propiedades con Biblioteca en Ohio, Estados Unidos
- Propiedades con Sauna en Ohio, Estados Unidos
- Propiedades Vista de la ciudad en Ohio, Estados Unidos
- Propiedades Comunidad Cerrada en Ohio, Estados Unidos
- Propiedades con Bodega en Ohio, Estados Unidos
- Propiedades Duplex en Ohio, Estados Unidos
- Propiedades Vista al Río en Ohio, Estados Unidos
- Propiedades Vista al Campo de Golf en Ohio, Estados Unidos
- Propiedades con Piscina cubierta en Ohio, Estados Unidos
- Propiedades con Playa privada en Ohio, Estados Unidos
- Propiedades con Viñedo / Bodega en Ohio, Estados Unidos
- Propiedades Cima de una colina en Ohio, Estados Unidos
- Propiedades Frente al mar en Ohio, Estados Unidos
- Propiedades Vista a la Montaña en Ohio, Estados Unidos
- Propiedades Frente a la Playa en Ohio, Estados Unidos
- Propiedades Mansión en Ohio, Estados Unidos
- Propiedades con Helipuerto en Ohio, Estados Unidos
- Propiedades Gran Altitud en Ohio, Estados Unidos
Guías e historias relacionadas
La confianza de los mejores brokers del mundo
Los agentes tras las propiedades más excepcionales del mundo publican en JamesEdition.
- Anuncios de Sotheby's, Christie's, BARNES y Engel & Völkers
- Cada anuncio se revisa antes de publicarse
- Conecte directamente con agentes verificados
Al continuar, acepta nuestros Términos y la Política de Privacidad.
brokerages we
partnered with
partnered with