


5 Bedroom Detached House In Warlingham
- 5 Hab.
- 3 Baños
- Actualizado: Agosto 5
- 4
Sobre la propiedad
Tucked away within a peaceful cul-de-sac and approached via an impressive gated driveway, this remarkable double-fronted detached residence—believed to date back to circa 1889—exudes timeless elegance and historic charm. Thoughtfully refurbished over the years, the property now offers over 4,000 sq ft of beautifully balanced accommodation, seamlessly blending period character with refined moder
Tucked away within a peaceful cul-de-sac and approached via an impressive gated driveway, this remarkable double-fronted detached residence—believed to date back to circa 1889—exudes timeless elegance and historic charm. Thoughtfully refurbished over the years, the property now offers over 4,000 sq ft of beautifully balanced accommodation, seamlessly blending period character with refined modern comfort.
Upon passing through the pillared entrance, the home immediately commands attention. The grand reception hall provides a superb first impression, with intricate stained glass windows, herringbone woodblock flooring and a welcoming log burner that creates a sense of warmth and sophistication.
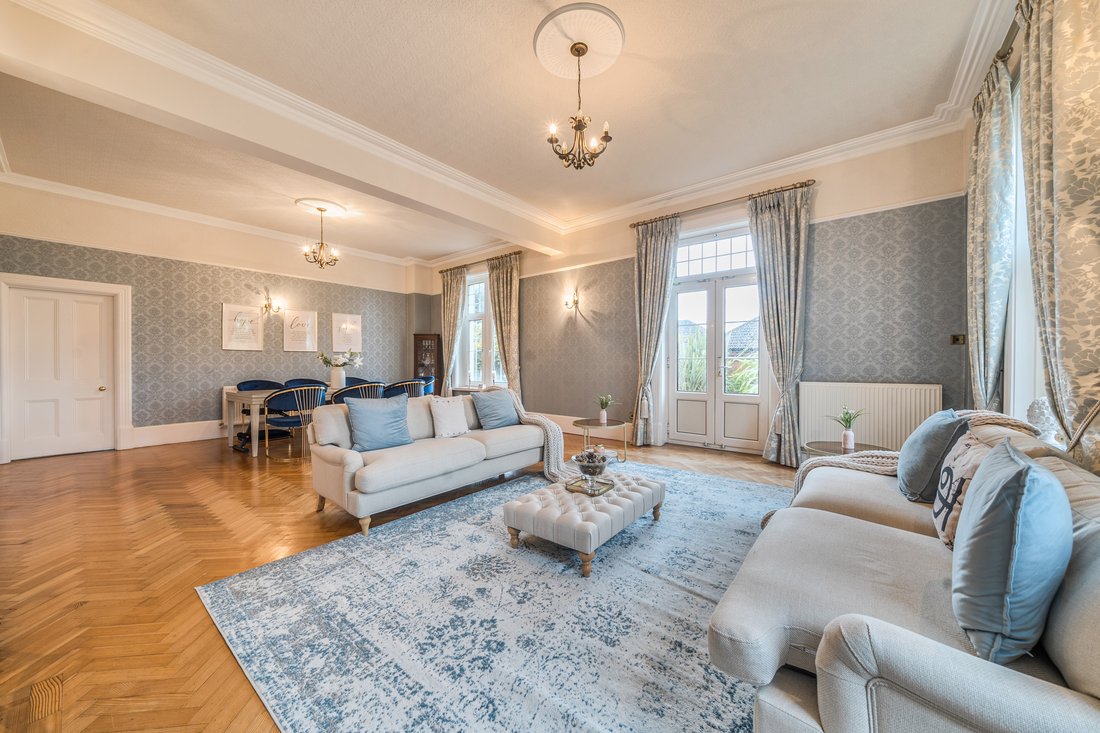
The ground floor accommodation is both impressive and versatile. The 28-foot double-aspect reception room, affectionately known as The Blue Room, forms a stunning centrepiece of the home, complete with elegant period detailing and direct access to a charming terrace—perfect for relaxed entertaining and indoor-outdoor living. Adjacent lies The Green Room, another beautifully proportioned reception space enjoying dual aspects and abundant natural light. A separate study, currently arranged as a cinema room, features a distinctive wood-panelled ceiling, adding to the property’s rich character and individuality.
The well-appointed kitchen/breakfast room offers a generous and practical family space, fitted with bespoke cabinetry, integrated appliances, and direct access to the rear garden. A useful utility room and two guest cloakrooms complete the ground floor accommodation, ensuring both comfort and convenience.
The galleried first floor continues to impress, with a spacious principal bedroom suite enjoying built-in wardrobes, a luxurious en-suite double shower room, and French doors opening onto a delightful balcony that provides far-reaching views over the surrounding landscape. Four further double bedrooms provide excellent family accommodation, with two sharing a stylish “Jack and Jill” bathroom and both featuring walk-in dressing rooms. A contemporary family bathroom and a separate WC serve the remaining bedrooms.
Outside
The landscaped rear garden forms a tranquil and private retreat, elevated to provide magnificent panoramic views. Thoughtfully designed to complement the house, it features generous terraced areas for outdoor dining and entertaining, a sun terrace, and a substantial elevated summer house—ideal for a home office, studio, or relaxation space. The front of the property offers ample parking and storage options, including a double garage, a separate single garage, and a wood store, all accessed via the secure gated driveway.
Location
This exceptional home is ideally positioned within easy reach of local amenities and transport links. Upper Warlingham Station lies approximately one mile away, providing convenient connections for commuters, while the M25 is around 3.5 miles distant. The area offers an excellent selection of both state and private schools, as well as a choice of golf clubs, a nearby leisure centre, and the charming shops, cafés and restaurants of Warlingham Green.
In Summary
This distinguished late Victorian residence perfectly balances grandeur, charm and practicality. With its impressive proportions, elegant interiors and commanding position, it presents an exceptional opportunity to acquire a truly unique family home in one of the area’s most desirable settings. Outside
The beautifully landscaped and elevated rear garden offers a private and serene retreat with breath-taking panoramic views. A generous sun terrace and patio areas provide ideal spaces for outdoor entertaining, complemented by a substantial elevated summer house.
To the front, ample parking is provided via a double garage, separate single garage, and wood store, all accessed through the secure gated driveway.
-
Tipo de propiedad
Casa
Características
- Jardín
- Terraza
- Garaje
- Chimenea
- Cine
- Cocina exterior
- Moderno
- Lavadora Secadora
- Vista Panorámica
Lote
- Vista Panorámica
- Moderno
Interior
- Techo alto
- Oficina
- Chimenea
- Isla de cocina
- Lavadora Secadora
- Lavadero
- Cine
- Encimeras de piedra
Outdoor
- Terraza
- Balcón
- Aparcamiento
- Garaje
- Cocina exterior
- Puerta
- Jardín
Explorar la zona
El agente se comunicará con usted pronto por
Publicado por
Reserva una visita con the agent
Elija una fecha y si prefiere una visita virtual o presencial con el agente.

Propiedades similares cercanas
Nuevos anuncios en Warlingham




Explorar más viviendas en venta
Warlingham, Inglaterra tipos de propiedad
Warlingham, Inglaterra búsquedas populares
- Propiedades con Cocina exterior en Warlingham, Inglaterra
- Propiedades Vista al Campo de Golf en Warlingham, Inglaterra
- Propiedades Comunidad Cerrada en Warlingham, Inglaterra
- Propiedades Privacidad en Warlingham, Inglaterra
- Propiedades Obras nuevas en Warlingham, Inglaterra
- Propiedades con Biblioteca en Warlingham, Inglaterra
- Propiedades con Jacuzzi en Warlingham, Inglaterra
- Propiedades con Piscina en Warlingham, Inglaterra
- Propiedades con Balcón en Warlingham, Inglaterra
- Propiedades con Cine en Warlingham, Inglaterra
- Propiedades con Piscina cubierta en Warlingham, Inglaterra
Warlingham, Inglaterra Barrios
Guías e historias relacionadas
La confianza de los mejores brokers del mundo
Los agentes tras las propiedades más excepcionales del mundo publican en JamesEdition.
- Anuncios de Sotheby's, Christie's, BARNES y Engel & Völkers
- Cada anuncio se revisa antes de publicarse
- Conecte directamente con agentes verificados
Al continuar, acepta nuestros Términos y la Política de Privacidad.