
$1,133,349
Lote De Casa 3
- 4 Hab.
- 3 Baños
- 2,175 Sqft
- Actualizado: Agosto 7
Sobre la propiedad
La descripción se tradujo automáticamente.
La descripción se muestra en el idioma original.
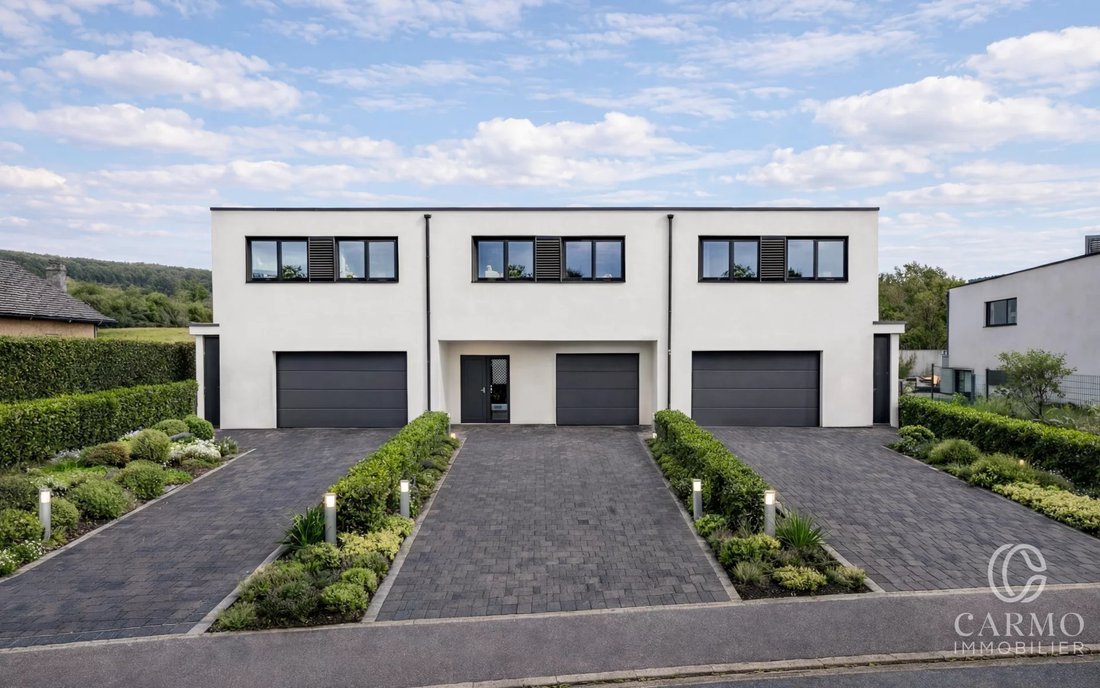
Con sus 223 m² de espacio habitable y 3,92 acres de terreno, el lote 3 es la casa más grande del proyecto. Se encuentra al final de un callejón sin salida, y ofrece privacidad y acceso privilegiado al campo circundante.
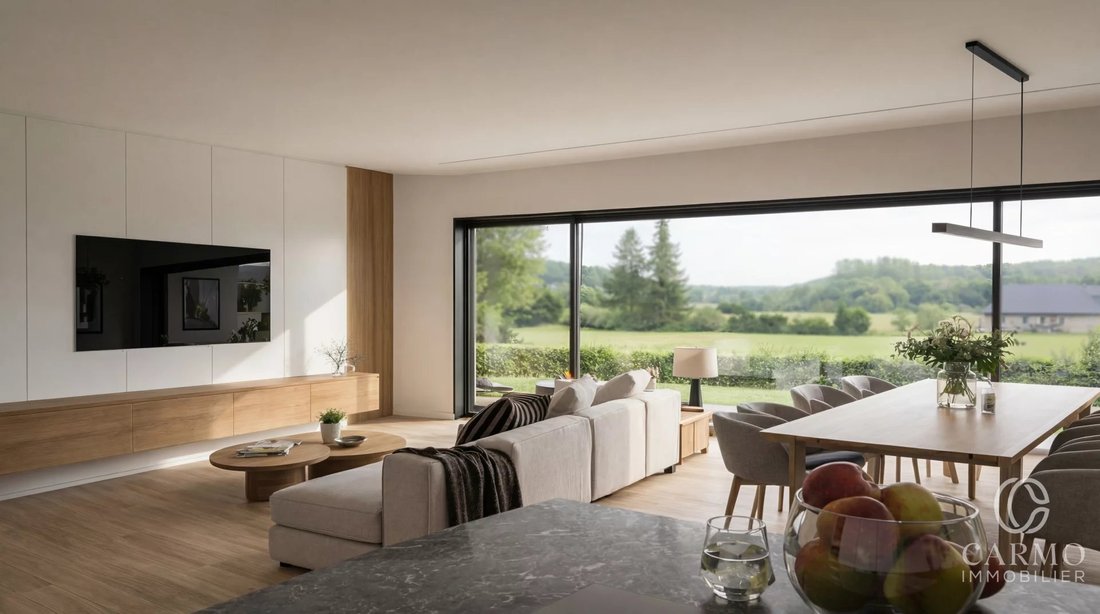
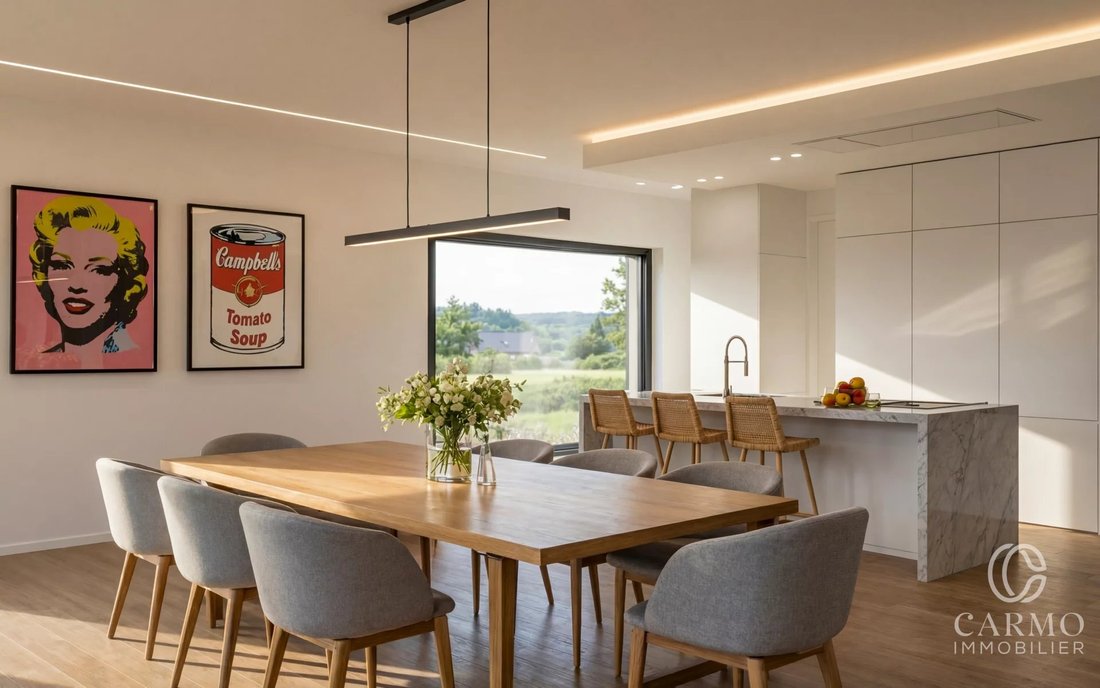
La entrada se abre a una superficie habitable de 40 m² que comprende una sala de estar, un salón y una cocina, además de una terraza de 26 m² y un jardín orientado al nore
La entrada se abre a una superficie habitable de 40 m² que comprende una sala de estar, un salón y una cocina, además de una terraza de 26 m² y un jardín orientado al nore
Located in the heart of Warken, in the municipality of Ettelbruck, House Lot 3 stands out for its generous volumes, its position at the end of a cul-de-sac and its preserved residential setting. With 223 m² of living area and a plot of 3.92 ares, it is the most spacious house in the project. Its position offers a welcome sense of privacy while providing privileged access to the surrounding natural
Con sus 223 m² de espacio habitable y 3,92 acres de terreno, el lote 3 es la casa más grande del proyecto. Se encuentra al final de un callejón sin salida, y ofrece privacidad y acceso privilegiado al campo circundante.
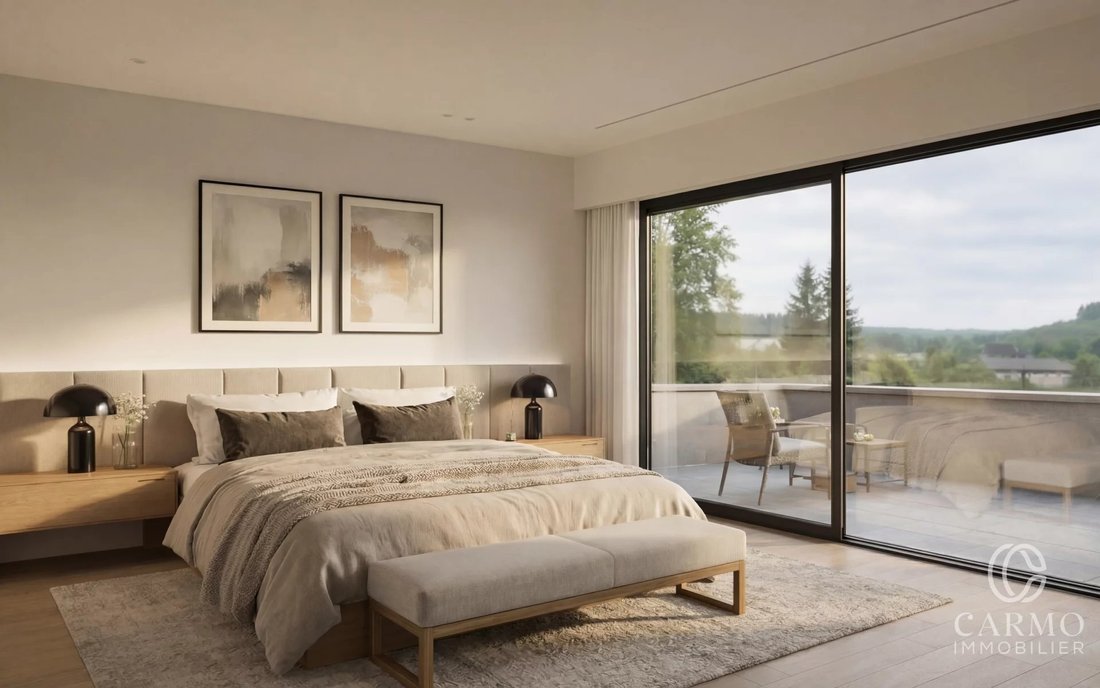
La entrada se abre a una superficie habitable de 40 m² que comprende una sala de estar, un salón y una cocina, además de una terraza de 26 m² y un jardín orientado al noreste. La primera planta también incluye un aseo, un trastero, un garaje y una sala de calderas. En la planta superior, dos dormitorios de 16 m² se unen a una suite principal con vestidor y baño privado. Un baño familiar completa esta planta.
Una propiedad poco común, espaciosa, funcional y personalizable, que encarna la serenidad y el confort moderno. Póngase en contacto con David CARMO en [información oculta] o [información oculta]. Ce bien est présenté par Carmo Immobilier [información oculta]). Más información sobre [información oculta]
La entrada se abre a una superficie habitable de 40 m² que comprende una sala de estar, un salón y una cocina, además de una terraza de 26 m² y un jardín orientado al noreste. La primera planta también incluye un aseo, un trastero, un garaje y una sala de calderas. En la planta superior, dos dormitorios de 16 m² se unen a una suite principal con vestidor y baño privado. Un baño familiar completa esta planta.
Una propiedad poco común, espaciosa, funcional y personalizable, que encarna la serenidad y el confort moderno. Póngase en contacto con David CARMO en [información oculta] o [información oculta]. Ce bien est présenté par Carmo Immobilier [información oculta]). Más información sobre [información oculta]
Located in the heart of Warken, in the municipality of Ettelbruck, House Lot 3 stands out for its generous volumes, its position at the end of a cul-de-sac and its preserved residential setting. With 223 m² of living area and a plot of 3.92 ares, it is the most spacious house in the project. Its position offers a welcome sense of privacy while providing privileged access to the surrounding natural environment.
From the entrance, the house reveals a layout designed for everyday comfort. The 40 m² living area brings together the sitting room, lounge and kitchen in an open, bright and welcoming space. This area extends naturally onto a 26 m² terrace and a north-east-facing garden, creating a pleasant and peaceful outdoor area directly connected to the main living space.
The ground floor also includes a separate WC, a storage room, a garage and a technical room. This layout provides genuine day-to-day functionality, with practical spaces well integrated into the overall flow of the house.
On the upper floor, the night area offers two comfortable 16 m² bedrooms, both easy to furnish. They are complemented by a master suite comprising a bedroom, dressing room and private bathroom. A family bathroom completes this level, offering comfort suited to family life as well as to couples looking for more space.
This house combines generous living space, functionality and customisation potential. Its position at the end of a cul-de-sac, together with its garden, terrace and spacious volumes, makes it a rare property in the area. It is particularly well suited to buyers looking for a contemporary, spacious and adaptable home in a quiet residential environment, while remaining close to the services of Ettelbruck and the main mobility routes of northern Luxembourg.
Key information: House Lot 3 for sale in Warken, 223 m² living area, 3.92 ares of land, 26 m² terrace, north-east-facing garden, 40 m² living area, 3 bedrooms including a master suite with dressing room and private bathroom, family bathroom, separate WC, storage room, garage and technical room.
A rare property, both spacious, functional and customisable, embodying peace, modern comfort and the quality of life sought in a privileged residential setting. Pour plus d’infos sur [hidden information] contactez David CARMO au [hidden information] ou [hidden information]
From the entrance, the house reveals a layout designed for everyday comfort. The 40 m² living area brings together the sitting room, lounge and kitchen in an open, bright and welcoming space. This area extends naturally onto a 26 m² terrace and a north-east-facing garden, creating a pleasant and peaceful outdoor area directly connected to the main living space.
The ground floor also includes a separate WC, a storage room, a garage and a technical room. This layout provides genuine day-to-day functionality, with practical spaces well integrated into the overall flow of the house.
On the upper floor, the night area offers two comfortable 16 m² bedrooms, both easy to furnish. They are complemented by a master suite comprising a bedroom, dressing room and private bathroom. A family bathroom completes this level, offering comfort suited to family life as well as to couples looking for more space.
This house combines generous living space, functionality and customisation potential. Its position at the end of a cul-de-sac, together with its garden, terrace and spacious volumes, makes it a rare property in the area. It is particularly well suited to buyers looking for a contemporary, spacious and adaptable home in a quiet residential environment, while remaining close to the services of Ettelbruck and the main mobility routes of northern Luxembourg.
Key information: House Lot 3 for sale in Warken, 223 m² living area, 3.92 ares of land, 26 m² terrace, north-east-facing garden, 40 m² living area, 3 bedrooms including a master suite with dressing room and private bathroom, family bathroom, separate WC, storage room, garage and technical room.
A rare property, both spacious, functional and customisable, embodying peace, modern comfort and the quality of life sought in a privileged residential setting. Pour plus d’infos sur [hidden information] contactez David CARMO au [hidden information] ou [hidden information]
-
Tipo de propiedad
Casa
-
Pisos
2
-
Precio/pie²
$521
-
Consumo
A
Características
- Garaje
- Jardín
- Terraza
- Moderno
- Privacidad
- Bar
Explorar la zona
34, Cité Bourschterbaach, Ettelbruck, Diekirch, Luxemburgo
Ver en Google Maps
Precio por sqft
Bajo
Alto
Se unió hace 1 año
Usted ha preguntado por esta propiedad
El agente se comunicará con usted pronto por
Publicado por
29
Anuncios
2025
Se unió
Reserva una visita con the agent
Elija una fecha y si prefiere una visita virtual o presencial con el agente.
Fecha preferida
Tipo de tour
Última actualización
Agosto 7
Primera publicación
Septiembre 30, 2025
Referencia del anuncio
86335935
La confianza de los mejores brokers del mundo
Los agentes tras las propiedades más excepcionales del mundo publican en JamesEdition.
- Anuncios de Sotheby's, Christie's, BARNES y Engel & Völkers
- Cada anuncio se revisa antes de publicarse
- Conecte directamente con agentes verificados
Al continuar, acepta nuestros Términos y la Política de Privacidad.