6 Bedroom Detached House For Sale In Ware
- 6 Hab.
- 3 Baños
- 3,788 Sqft
- 21,780 Sqft lot
- Actualizado: Junio 18
- 4
Sobre la propiedad
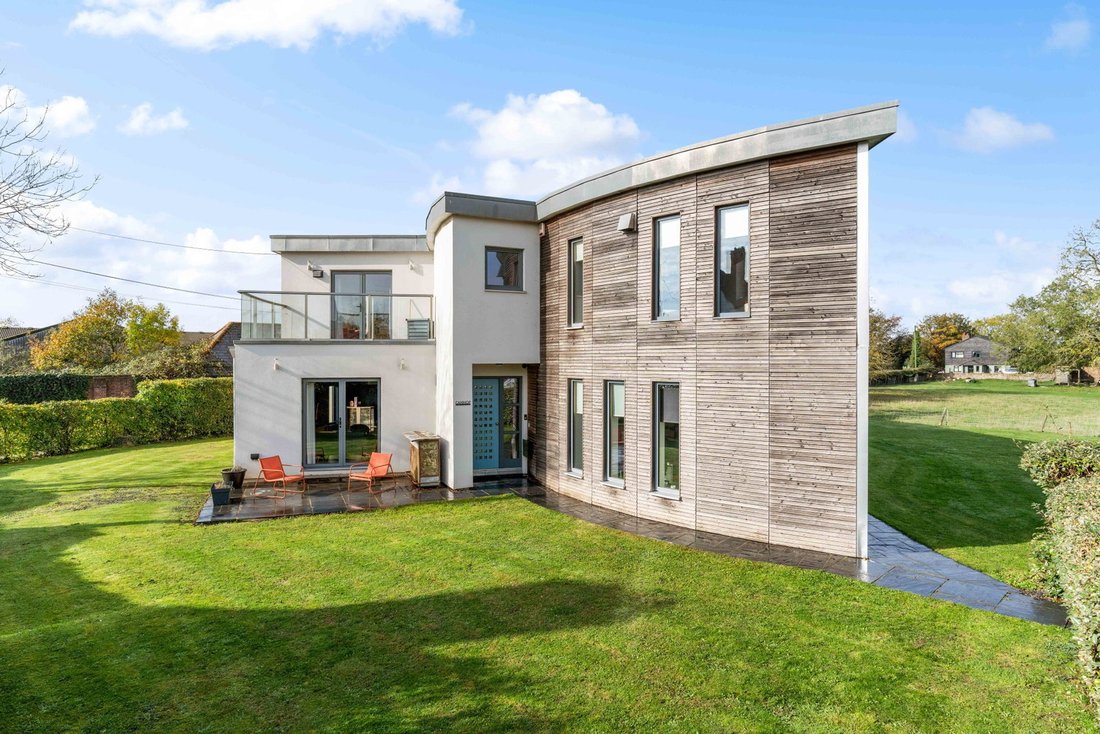
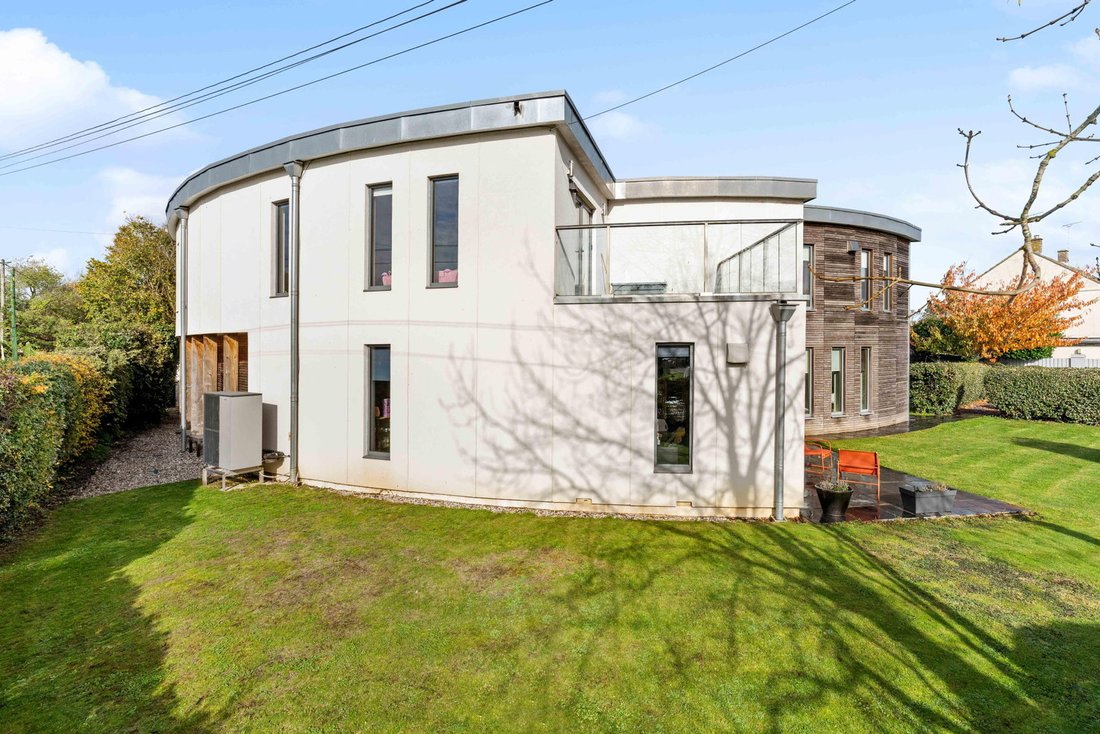
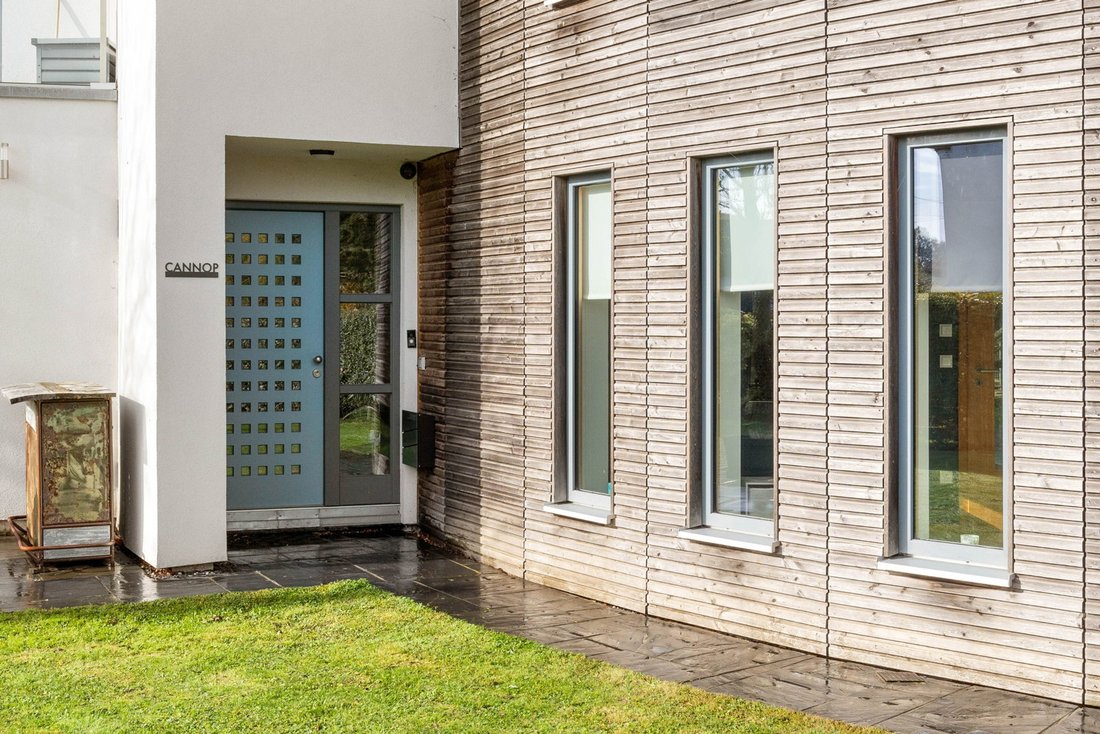
A stunning crescent shaped home, carefully designed by the current owners and developed and built by Baufritz in 2008. This architectural design was born from the idea of an orange shaped segment and developed into an energy efficient, bespoke detached five/six-bedroom family home. This home offers approximately 3788sq. ft of floor space including out buildings. Set within approximately 0.5 acr
A stunning crescent shaped home, carefully designed by the current owners and developed and built by Baufritz in 2008. This architectural design was born from the idea of an orange shaped segment and developed into an energy efficient, bespoke detached five/six-bedroom family home. This home offers approximately 3788sq. ft of floor space including out buildings. Set within approximately 0.5 acres with fabulous views over farmland. There is driveway parking for many cars and EV charging point. The property offers controllable outside thermostat, air source heat pump and runs on renewable energies. The is council tax band G, EPC rated B, and mains sewerage.
Step Inside
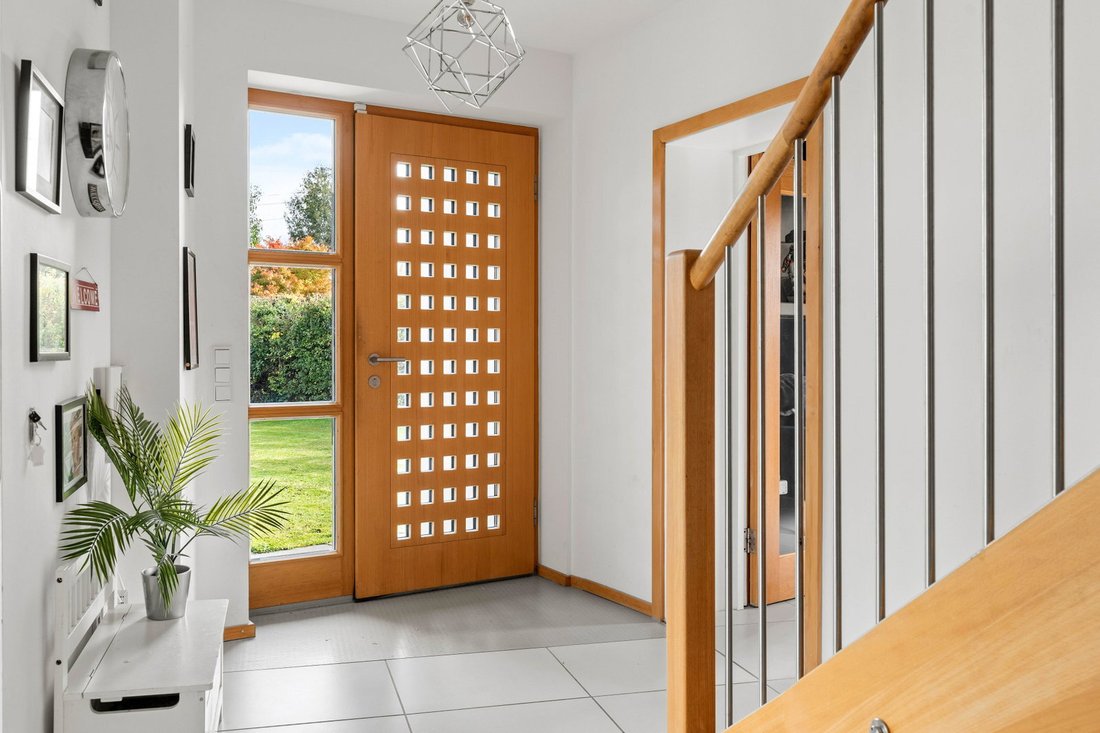
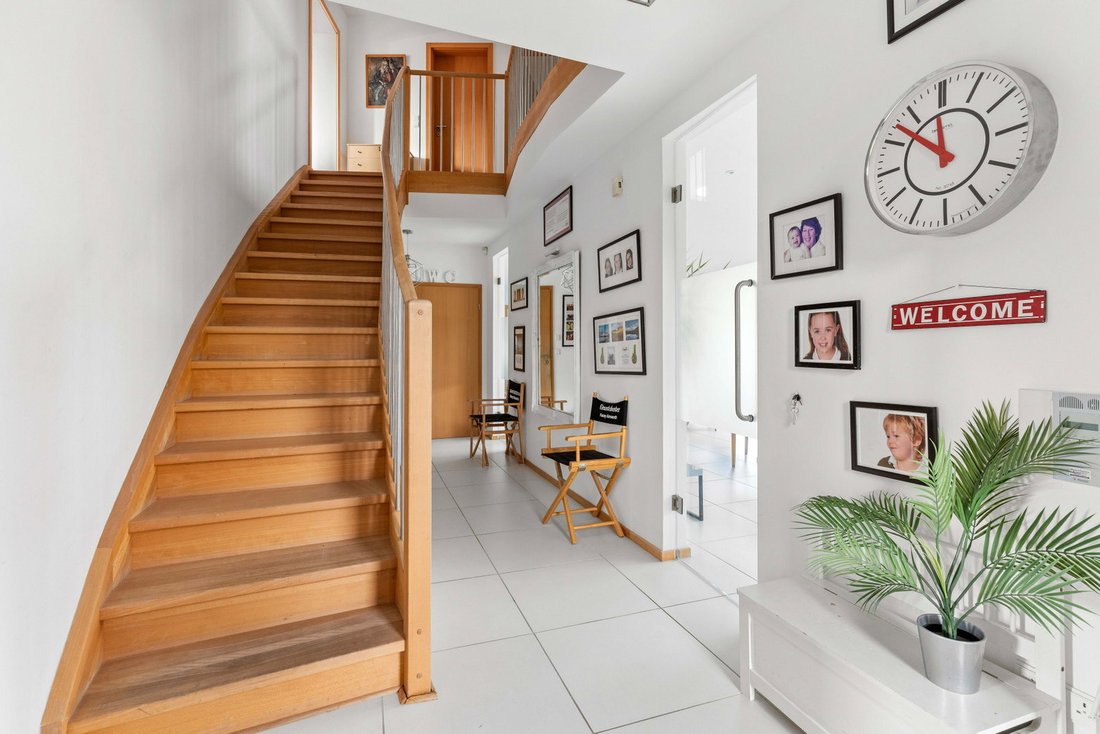
A light and inviting welcome into the spacious entrance hallway with curved wooden staircase leading to the first floor. The hallway is tiled and continues throughout the ground floor. There is a spacious living room with french doors and featured windows capturing the outside space and front garden. The heart of the home is the open planned kitchen/dining and sitting area, with bi folding doors to the rear overlooking the magnificent countryside. There is a cosy sitting area with central dining space and modern contemporary kitchen, great for entertaining. At one end Is a snug, this is a fabulous space for a playroom when the children are small, or a games room in later years. A relaxing place to read a book with french doors leading out to the rear garden. The far end of the room you will find the study with french doors leading out to the garden, a great place to work from home and connects to the gym area. The gym is a generous size with french doors leading outside.
There is a large plant room which also serves as an ideal laundry room and utility area and a boot room / storage area for all the coats and shoes and a cloakroom sits just off the hallway.
On the first floor you can really appreciate the spacious landing and design of the house. The principal bedroom offers a delightful vanity area with Juliet balcony and feature, full length windows. There is plenty of natural light and overlooks the garden and countryside. A large dressing area and ensuite shower room with twin sinks. There are three further bedrooms facing the rear garden and a family bathroom. The fifth bedroom is quite unique with a separate sleeping area, an array of wardrobes, ensuite bathroom and lounge with roof top terrace.
Step Outside
A private front garden with mature shrubs and patio area leading round to the rear garden. The rear garden is mainly laid lawn a large patio area for entertaining with stunning views over the countryside. There is a garden store and wooden pod in the garden with built in trampoline. The current owners lease a small plot of land where they currently have kennels for their dogs, this can be discussed if the new owners would like to take over the lease. There is a driveway with parking for plenty of cars and EV charging point.
Location
Perfectly situated in Green End in Ware, just under 7 miles to Ware High Street, 4.5 miles to Puckeridge and 8.5 miles to Buntingford.
Surrounded by fabulous schools such as St Edmunds College and Heath Mount school which are just 3.3 miles away, Haileybury College, 10.7 miles and Bishops Stortford College 11.3 miles.
For the frequent flyer, Stansted Airport is 17 miles, Luton Airport 23 and Heathrow just under 45 miles.
-
Tipo de propiedad
Casa
-
Pisos
2
-
Año de construcción
2008
-
Precio/pie²
$522
Características
Explorar la zona
El agente se comunicará con usted pronto por
Publicado por
Reserva una visita con the agent
Elija una fecha y si prefiere una visita virtual o presencial con el agente.

Propiedades similares cercanas
Nuevos anuncios en Hertfordshire





Explorar más viviendas en venta
Hertfordshire, Inglaterra ciudades
- Casas en venta en Welwyn Hatfield, Inglaterra
- Casas en venta en Hertsmere, Inglaterra
- Casas en venta en Broxbourne, Inglaterra
- Casas en venta en North Mymms, Inglaterra
- Casas en venta en Northaw and Cuffley, Inglaterra
- Casas en venta en St Albans, Inglaterra
- Casas en venta en Waltham Cross, Inglaterra
- Casas en venta en Dacorum, Inglaterra
- Casas en venta en Elstree y Borehamwood, Inglaterra
- Casas en venta en Three Rivers, Inglaterra
- Casas en venta en Hatfield, Inglaterra
- Casas en venta en Essendon, Inglaterra
- Casas en venta en Harpenden, Inglaterra
- Casas en venta en Royston, Inglaterra
- Casas en venta en Bishop's Stortford, Inglaterra
- Casas en venta en Cheshunt, Inglaterra
- Casas en venta en Cottered, Inglaterra
- Casas en venta en Flamstead, Inglaterra
- Casas en venta en Welwyn, Inglaterra
- Casas en venta en High Wych, Inglaterra
Hertfordshire, Inglaterra tipos de propiedad
Hertfordshire, Inglaterra búsquedas populares
- Propiedades Vista Panorámica en Hertfordshire, Inglaterra
- Propiedades Vista al Lago en Hertfordshire, Inglaterra
- Propiedades con Terraza en Hertfordshire, Inglaterra
- Propiedades con Bar en Hertfordshire, Inglaterra
- Propiedades con Sala de juegos en Hertfordshire, Inglaterra
- Propiedades con Oficina en Hertfordshire, Inglaterra
- Propiedades Vista al Río en Hertfordshire, Inglaterra
- Propiedades con Ascensor en Hertfordshire, Inglaterra
- Propiedades Vista de la ciudad en Hertfordshire, Inglaterra
- Propiedades Vista a la Montaña en Hertfordshire, Inglaterra
- Propiedades con Jardín en Hertfordshire, Inglaterra
- Propiedades con Cocina exterior en Hertfordshire, Inglaterra
- Propiedades Duplex en Hertfordshire, Inglaterra
- Propiedades Comunidad Cerrada en Hertfordshire, Inglaterra
- Propiedades Privacidad en Hertfordshire, Inglaterra
- Propiedades Propiedad de Inversión en Hertfordshire, Inglaterra
- Propiedades Moderno en Hertfordshire, Inglaterra
- Propiedades Ecuestre en Hertfordshire, Inglaterra
- Propiedades Obras nuevas en Hertfordshire, Inglaterra
- Propiedades con Gimnasio en Hertfordshire, Inglaterra
- Propiedades con Sauna en Hertfordshire, Inglaterra
- Propiedades con Sauna en Hertfordshire, Inglaterra
- Propiedades con Biblioteca en Hertfordshire, Inglaterra
- Propiedades con Aire Acondicionado en Hertfordshire, Inglaterra
- Propiedades con Bodega en Hertfordshire, Inglaterra
- Propiedades con Jacuzzi en Hertfordshire, Inglaterra
- Propiedades con Chimenea en Hertfordshire, Inglaterra
- Propiedades con Piscina en Hertfordshire, Inglaterra
- Propiedades con Garaje en Hertfordshire, Inglaterra
- Propiedades con Balcón en Hertfordshire, Inglaterra
- Propiedades con Cancha de Tenis en Hertfordshire, Inglaterra
- Propiedades con Helipuerto en Hertfordshire, Inglaterra
- Propiedades Mansión en Hertfordshire, Inglaterra
- Propiedades con Cocina abierta en Hertfordshire, Inglaterra
- Propiedades Renovado en Hertfordshire, Inglaterra
- Propiedades con Cine en Hertfordshire, Inglaterra
- Propiedades Frente al río en Hertfordshire, Inglaterra
- Propiedades con Piscina cubierta en Hertfordshire, Inglaterra
- Propiedades Vista al Agua en Hertfordshire, Inglaterra
Hertfordshire, Inglaterra Barrios
- Casas en venta en Bell Bar, Inglaterra
- Casas en venta en Brickendon Liberty, Inglaterra
- Casas en venta en Cole Green, Inglaterra
- Casas en venta en Nasty, Inglaterra
- Casas en venta en Brickendon Green
- Casas en venta en Brickendon
- Casas en venta en Darleyhall
- Casas en venta en Diamond End
- Casas en venta en Halls Green
- Casas en venta en Levens Green
- Casas en venta en Nine Springs
Guías e historias relacionadas
La confianza de los mejores brokers del mundo
Los agentes tras las propiedades más excepcionales del mundo publican en JamesEdition.
- Anuncios de Sotheby's, Christie's, BARNES y Engel & Völkers
- Cada anuncio se revisa antes de publicarse
- Conecte directamente con agentes verificados
Al continuar, acepta nuestros Términos y la Política de Privacidad.