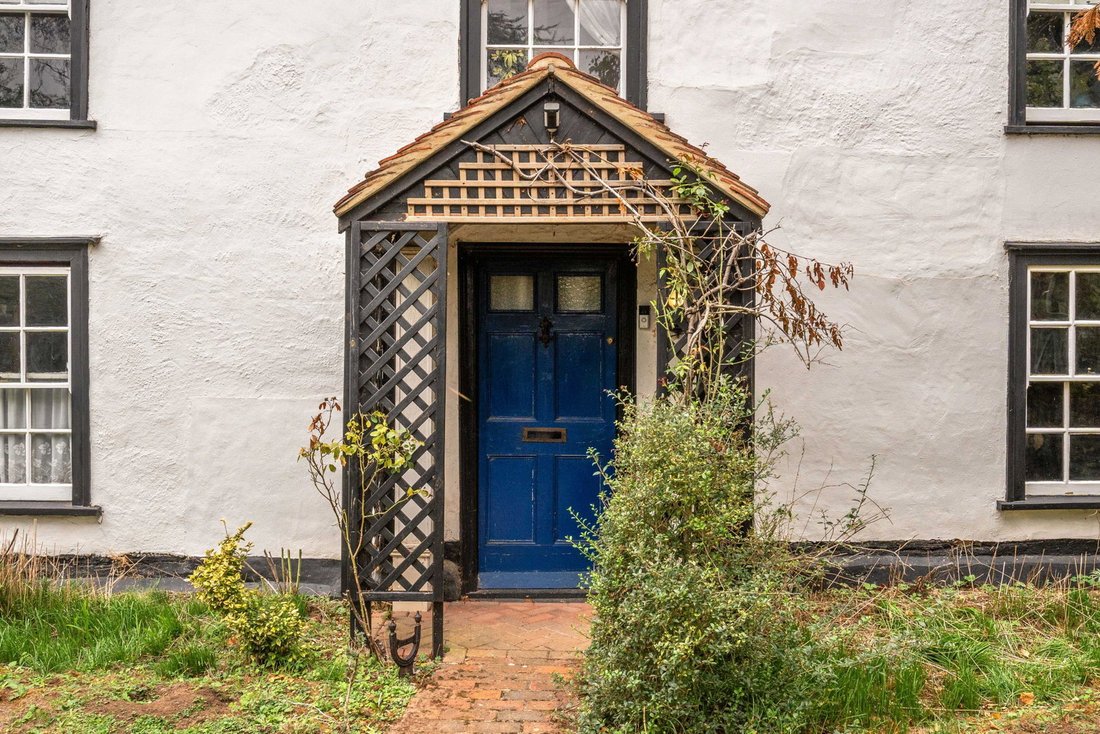
4 Bedroom Detached House For Sale In Ware
- 4 Hab.
- 2 Baños
- 2,715 Sqft
- 1.94 Ac lot
- Actualizado: Octubre 21
Sobre la propiedad
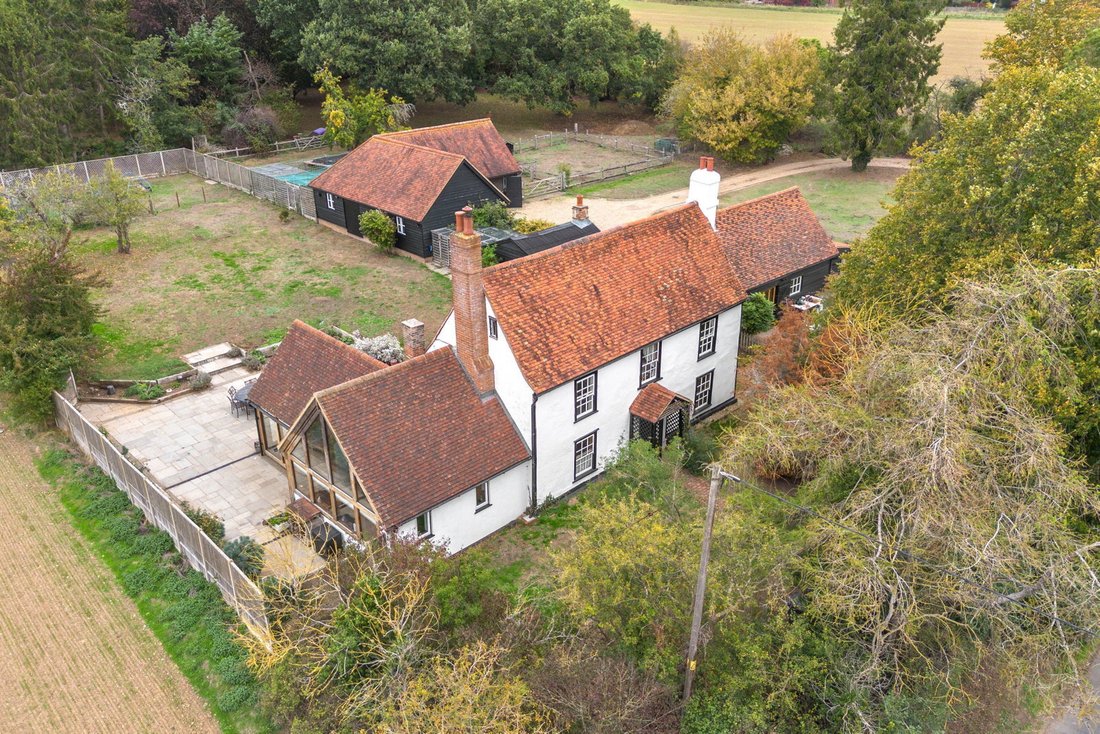
Originally believed to date back to the late 17th Century and once the home of William Harvey who circumnavigated the globe three times with Captain Cook, this fine grade II listed period house has been greatly improved and extended in more recent years and now provides a wonderful home that is set in two acres of grounds with a range of outbuildings including stables, workshops and a detached
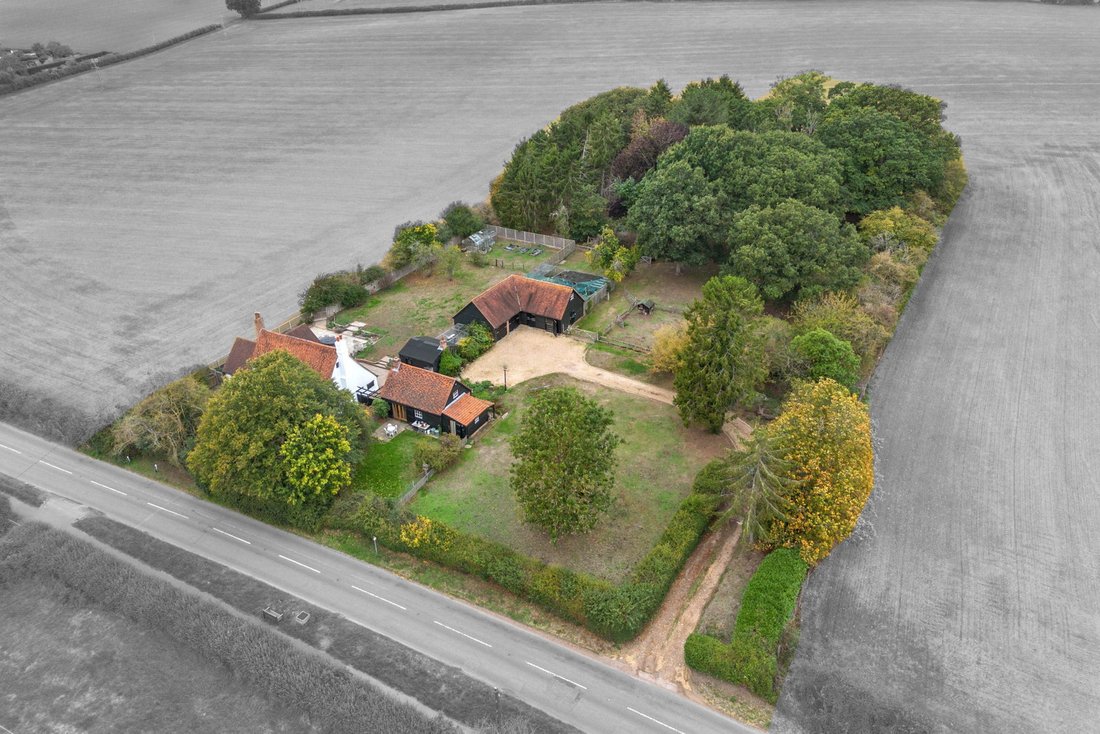
Originally believed to date back to the late 17th Century and once the home of William Harvey who circumnavigated the globe three times with Captain Cook, this fine grade II listed period house has been greatly improved and extended in more recent years and now provides a wonderful home that is set in two acres of grounds with a range of outbuildings including stables, workshops and a detached period self contained annexe that was once a blacksmiths.
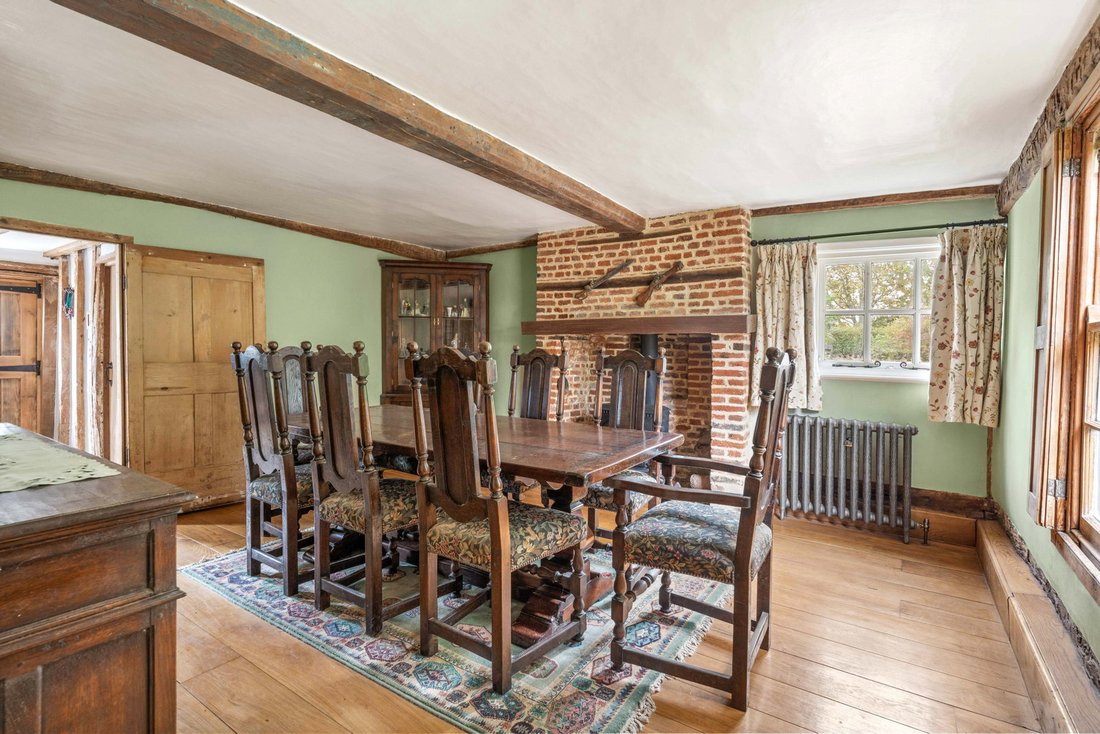
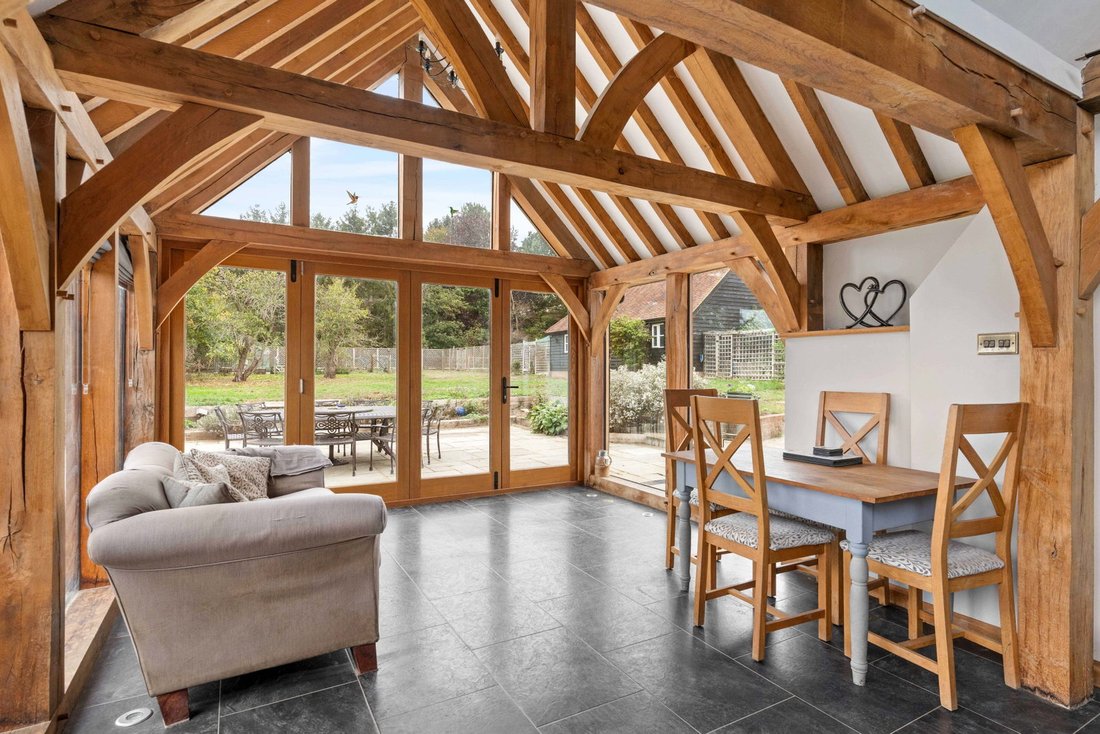
Halfway House is so called as it is found midway between Little Hadham and Hadham Ford. Set just back from the road the house enjoys views over fields and a good degree of privacy. The present owners carried out significant improvements including an Oak framed contemporary style extension to the original house. The rooms are all well proportioned and set out over three floors. Throughout one finds original features with exposed brickwork and timbers together with Oak flooring, fireplaces and a half cellar.
In addition to the house is a former Blacksmiths forge that has been restored to now provide additional annexe accommodation or a great place for those who work from home. More recently the owners have built a large workshop, stable and garage building and there is another useful outhouse nearer the property.
STEP INSIDE
The front door opens into an inviting central hallway, featuring elegant oak floorboards and a staircase ascending to the first floor. The dining room is a bright and airy space, offering oak flooring, dual-aspect windows, and a striking red brick fireplace with a wood-burning stove, creating a wonderful focal point for gatherings. Across the hallway, the sitting room continues the theme with oak flooring, a generous red brick fireplace, wood-burning stove, and a window overlooking the front aspect. Double doors lead into the magnificent oak-framed extension – a true showstopper. This open-plan kitchen and family space boasts a vaulted ceiling with exposed oak framework and full-height windows and doors that open directly onto the gardens, flooding the room with natural light. The kitchen area is fitted with an extensive range of units, granite worktops, a butler sink, and a practical island, perfect for entertaining or everyday family life. The opposing end of this expansive room features a sitting and dining area, offering delightful views over the garden and the surrounding countryside. Completing the ground floor are a dedicated study, a functional boot room/utility room, and a contemporary shower room.
On the first floor, you will find two comfortable double bedrooms, each benefiting from convenient eaves storage, alongside a well-appointed family bathroom. The top floor offers two additional generously proportioned bedrooms.
STEP OUTSIDE
The property is approached via a gated gravel driveway, providing ample parking and leading to a double garage, a large versatile workshop which also includes significant loft storage, and a stable building. In addition is a useful outhouse. The gardens extend to almost two acres and are well screened by natural hedges and fencing. To the front the garden is laid to lawn with shrubs. At the rear of the house is a large paved terrace beyond which the grounds extend up to a delightful wooded area that backs onto farmers fields offering a wonderful sense of privacy and tranquillity.
DETACHED ANNEXE
Formerly a blacksmith’s forge, the detached annexe has been meticulously restored and converted in recent years. It now provides self-contained accommodation, featuring a largely open-plan bedsitting/living area, a kitchen, and a shower room. Full of character, it includes a charming chimney breast with a wood-burning stove and benefits from its own gas central heating and private garden area, making it ideal for guests, extended family, or as a dedicated workspace.
LOCATION
Little Hadham benefits from a range of local amenities including a primary school, public house and village hall. The nearby market town of Bishop’s Stortford is only a short drive away and offers an excellent selection of shops, bars and restaurants, along with a wide choice of schools for all ages. Bishop’s Stortford also provides a mainline railway station with regular services to London Liverpool Street and Cambridge. Also within easy reach is the A10 with the nearby market towns of Ware, Hertford and Buntingford also being easily reached within about a 10/15 minute drive. Stansted International Airport is around 8 miles away.
GENERAL INFORMATION
Local Authority: East Herts DC [hidden information]. Council Tax Band: Currently E. All main services are connected. Gas fired central heating by radiators. EPC: Exempt. Grade II Listed by English Heritage.
-
Tipo de propiedad
Casa
-
Pisos
3
-
Año de construcción
1675
-
Precio/pie²
$615
Características
- Jardín
- Terraza
- Garaje
- Chimenea
- Ecuestre
- Cocina abierta
- Moderno
- Pérgola
- Renovado
Lote
Interior
- Techo alto
- Oficina
- Chimenea
- Isla de cocina
- Bar
- Cocina abierta
- Sótano
- Encimeras de piedra
Outdoor
- Terraza
- Aparcamiento
- Garaje
- Puerta
- Pérgola
- Jardín
Explorar la zona
El agente se comunicará con usted pronto por
Publicado por
Reserva una visita con the agent
Elija una fecha y si prefiere una visita virtual o presencial con el agente.

Propiedades similares cercanas
Nuevos anuncios en Little Hadham


Explorar más viviendas en venta
Little Hadham, Inglaterra búsquedas populares
- Propiedades Vista Panorámica en Little Hadham, Inglaterra
- Propiedades con Terraza en Little Hadham, Inglaterra
- Propiedades Ecuestre en Little Hadham, Inglaterra
- Propiedades Obras nuevas en Little Hadham, Inglaterra
- Propiedades con Gimnasio en Little Hadham, Inglaterra
- Propiedades con Sauna en Little Hadham, Inglaterra
- Propiedades con Cocina abierta en Little Hadham, Inglaterra
- Propiedades Renovado en Little Hadham, Inglaterra
Guías e historias relacionadas
La confianza de los mejores brokers del mundo
Los agentes tras las propiedades más excepcionales del mundo publican en JamesEdition.
- Anuncios de Sotheby's, Christie's, BARNES y Engel & Völkers
- Cada anuncio se revisa antes de publicarse
- Conecte directamente con agentes verificados
Al continuar, acepta nuestros Términos y la Política de Privacidad.