$561,599
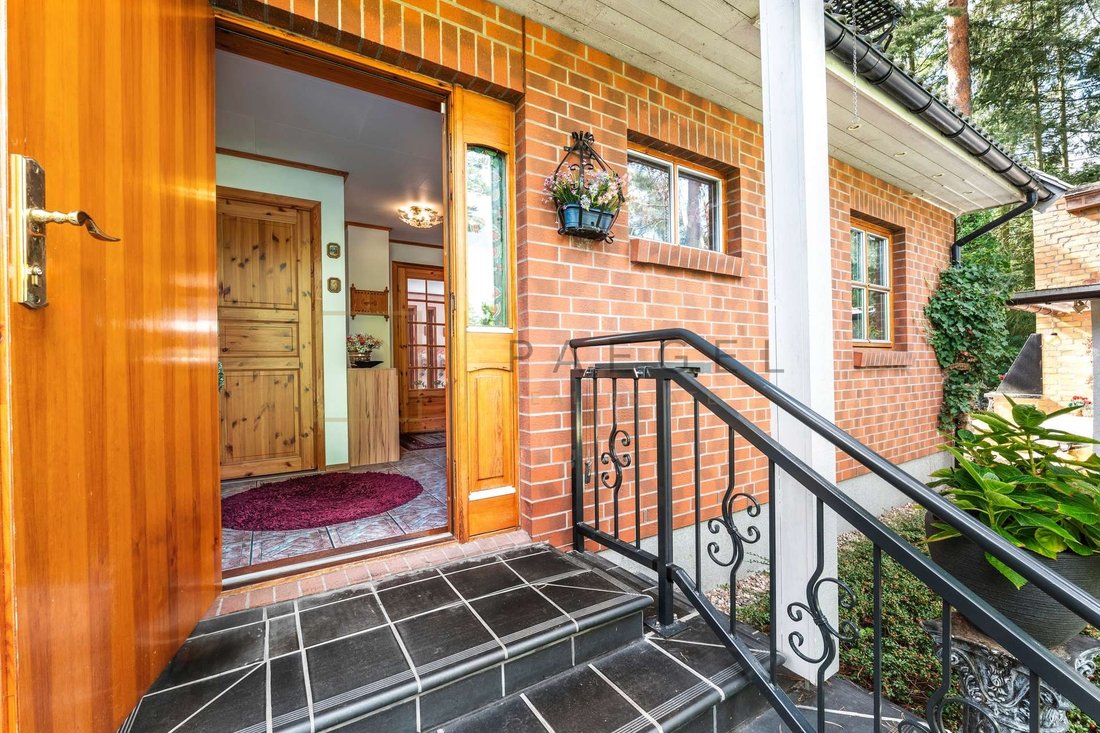
A Lovingly Maintained Norwegian Style House With A Sunroom Near Lake Wandlitz
- 2 Hab.
- 2 Baños
- 1,265 Sqft
- 10,678 Sqft lot
- Actualizado: Septiembre 25
Sobre la propiedad
La descripción se tradujo automáticamente.
La descripción se muestra en el idioma original.
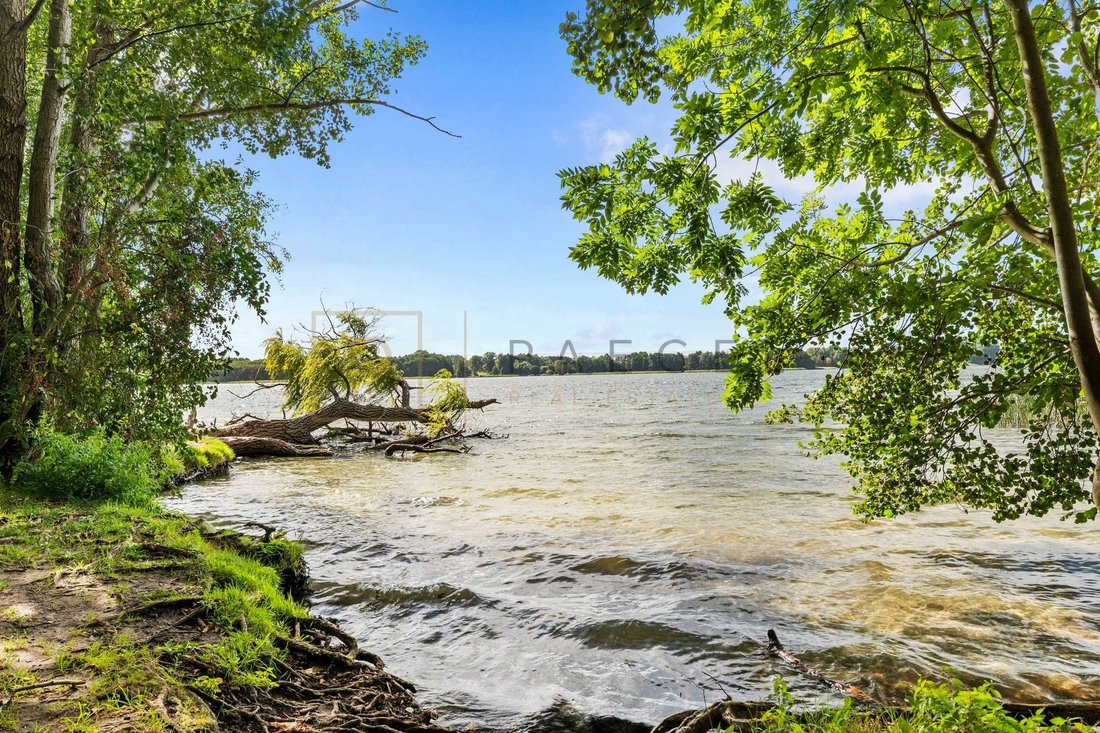
This charming single-family home, built in the style of a Norwegian house in 1998, is located in a quiet, established neighborhood of single-family homes in a beautiful setting near Lake Wandlitz. With approximately 117.48 m² of living space and a spacious lot of approximately 992 m², the property combines a distinctive timber-frame construction with a particularly warm and cozy living atmosphere.
This charming single-family home, built in the style of a Norwegian house in 1998, is located in a quiet, established neighborhood of single-family homes in a beautiful setting near Lake Wandlitz. With approximately 117.48 m² of living space and a spacious lot of approximately 992 m², the property combines a distinctive timber-frame construction with a particularly warm and cozy living atmosphere.
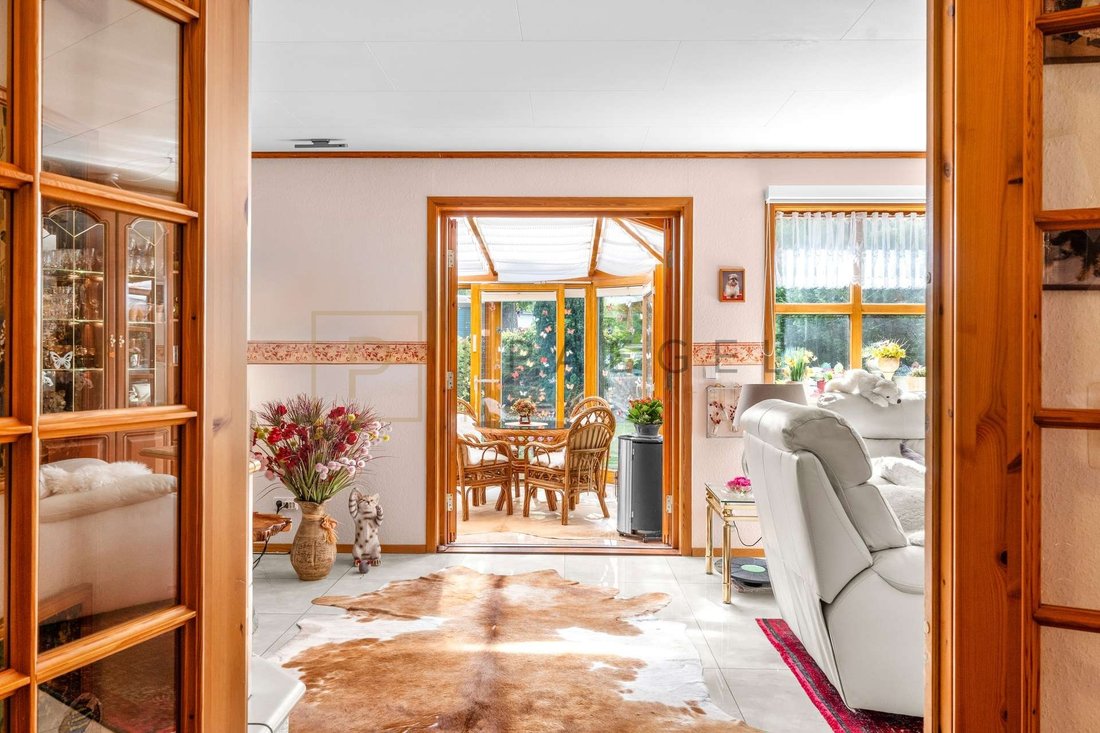
The ground floor forms the heart of the home. The open-concept living and kitchen area features a cozy built-in wooden kitchen and offers direct access to the approximately 18.98 m² heated sunroom. This conservatory can be used year-round, uniquely expands the living space, and creates a bright and friendly ambiance with its beautiful view of the garden. The ground floor is complemented by a practical utility room and a guest bathroom with a shower.
There are two bedrooms on the upper floor. The spacious master bedroom can be divided into two separate rooms if needed, allowing for a total of four bedrooms. The master bathroom features a floor-to-ceiling shower, a window, and a bidet. The shower, floor tiles, and bidet were modernized in September 2026. A storage closet and an attic provide additional storage space.
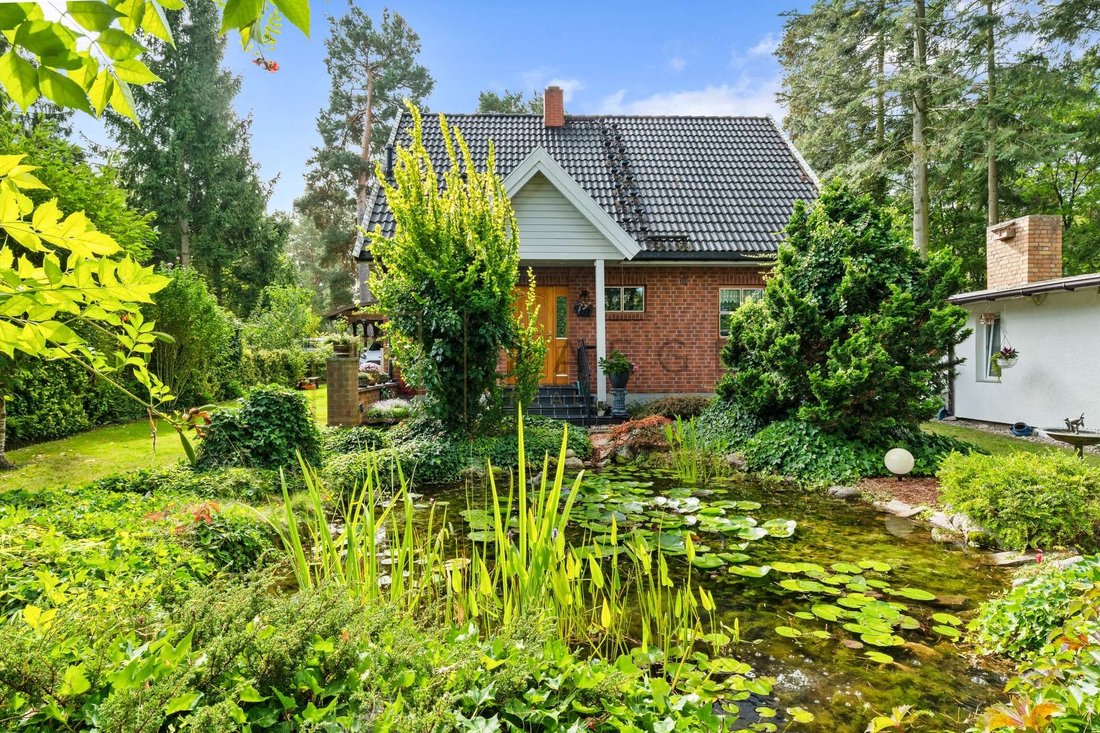
The house was built using a typical wood-frame construction method. Wooden studs in the exterior walls, wooden beams in the intermediate ceilings, and the rafter roof characterize the structure. The combination of brick cladding on the lower part of the facade and wood siding on the upper part, along with the wooden windows and numerous wooden elements inside, give the house its distinctive character. A charming dormer window rounds out the typical appearance of this Norwegian-style house.
Heating on the ground floor is provided by electric underfloor heating combined with radiators, while the upper floor is heated by radiators powered by a gas boiler. Additionally, the existing fireplace can be used. A solar photovoltaic system installed in 2023 complements the home’s utility systems. Hot water is provided by a tankless water heater. In addition, a central ventilation system with heat recovery ensures an optimal indoor climate in the house.
A special highlight is the spacious, lushly landscaped property. The lovingly maintained garden offers numerous quiet retreats and, thanks to a natural-looking pond with water lilies, serves as an idyllic focal point. Two sheds provide additional space, for example, for a workshop and garden tools. Another bungalow, previously used as a guest house, offers further potential for expansion and use. A deep well ensures sufficient water for garden irrigation.
A carport with a parking space, a connection for a wallbox, and an electric garage door round out the features.
Overall, this property offers an exceptional home for anyone who appreciates a unique living atmosphere, abundant nature, and generous open space. The distinctive Norwegian-style character, the year-round usable sunroom, the idyllic garden, and the additional potential of the bungalow make this house a property with special charm. The move-in date is negotiable.
The ground floor forms the heart of the home. The open-concept living and kitchen area features a cozy built-in wooden kitchen and offers direct access to the approximately 18.98 m² heated sunroom. This conservatory can be used year-round, uniquely expands the living space, and creates a bright and friendly ambiance with its beautiful view of the garden. The ground floor is complemented by a practical utility room and a guest bathroom with a shower.
There are two bedrooms on the upper floor. The spacious master bedroom can be divided into two separate rooms if needed, allowing for a total of four bedrooms. The master bathroom features a floor-to-ceiling shower, a window, and a bidet. The shower, floor tiles, and bidet were modernized in September 2026. A storage closet and an attic provide additional storage space.
The house was built using a typical wood-frame construction method. Wooden studs in the exterior walls, wooden beams in the intermediate ceilings, and the rafter roof characterize the structure. The combination of brick cladding on the lower part of the facade and wood siding on the upper part, along with the wooden windows and numerous wooden elements inside, give the house its distinctive character. A charming dormer window rounds out the typical appearance of this Norwegian-style house.
Heating on the ground floor is provided by electric underfloor heating combined with radiators, while the upper floor is heated by radiators powered by a gas boiler. Additionally, the existing fireplace can be used. A solar photovoltaic system installed in 2023 complements the home’s utility systems. Hot water is provided by a tankless water heater. In addition, a central ventilation system with heat recovery ensures an optimal indoor climate in the house.
A special highlight is the spacious, lushly landscaped property. The lovingly maintained garden offers numerous quiet retreats and, thanks to a natural-looking pond with water lilies, serves as an idyllic focal point. Two sheds provide additional space, for example, for a workshop and garden tools. Another bungalow, previously used as a guest house, offers further potential for expansion and use. A deep well ensures sufficient water for garden irrigation.
A carport with a parking space, a connection for a wallbox, and an electric garage door round out the features.
Overall, this property offers an exceptional home for anyone who appreciates a unique living atmosphere, abundant nature, and generous open space. The distinctive Norwegian-style character, the year-round usable sunroom, the idyllic garden, and the additional potential of the bungalow make this house a property with special charm. The move-in date is negotiable.
-
Tipo de propiedad
Casa
-
Pisos
2
-
Año de construcción
1998
-
Precio/pie²
$444
-
Emisiones
E
Características
- Jardín
- Garaje
- Chimenea
- Vista al Agua
- Cocina abierta
- Pérgola
- Plano de planta 2D
- Puerta
- Estufa de gas
Características
Lote
- Vista al Agua
Interior
- Chimenea
- Estufa de gas
- Cocina abierta
- Encimeras de piedra
Outdoor
- Aparcamiento
- Garaje
- Espacio de vida al aire libre
- Puerta
- Pérgola
- Jardín
Explorar la zona

Se unió hace 7 meses
Usted ha preguntado por esta propiedad
El agente se comunicará con usted pronto por
Publicado por
1
Anuncios
2026
Se unió
Reserva una visita con Lisa Münch
Elija una fecha y si prefiere una visita virtual o presencial con el agente.
Fecha preferida
Tipo de tour
Última actualización
Septiembre 25
Primera publicación
Septiembre 25
Referencia del anuncio
PRE 2666
La confianza de los mejores brokers del mundo
Los agentes tras las propiedades más excepcionales del mundo publican en JamesEdition.
- Anuncios de Sotheby's, Christie's, BARNES y Engel & Völkers
- Cada anuncio se revisa antes de publicarse
- Conecte directamente con agentes verificados
Al continuar, acepta nuestros Términos y la Política de Privacidad.